4,849 Results

EDIT SEARCH FILTERS
Clear All FiltersMax Width: 40 Ft
Sort By:  

4,849 RESULTS

SEARCH FILTERS

    Plan Type
    Square Feet
    Bedrooms
    Bathrooms
    Stories
    Garage (Vehicle Spaces)
    Architectural Styles

    Outdoor Living

    Bedroom Options
    Kitchen & Dining
    Laundry Location
    Additional Rooms

    Garage Type

    Garage Features
    Other Features
    Foundation Type

    Plan Width
    Plan Depth
    Framing Type
    Media Filters
SEARCHING...


House Plan House Plan #16193 Front Elevation

PLAN #028-00101

Starting at

$1,234
Sq Ft 1,581
Beds 3
Baths 2
½ Baths 0
Cars 0
Stories 2
Width 27'
Depth 62'

House Plan House Plan #32361 Front Elevation at Dusk

PLAN #7983-00144

Starting at

$1,050
Sq Ft 1,488
Beds 3
Baths 2
½ Baths 1
Cars 0
Stories 2
Width 31' 4"
Depth 52' 9"

House Plan House Plan #30319 Angled Front Elevation

PLAN #034-01347

Starting at

$1,970
Sq Ft 2,502
Beds 4
Baths 3
½ Baths 1
Cars 0
Stories 2
Width 28'
Depth 35' 4"
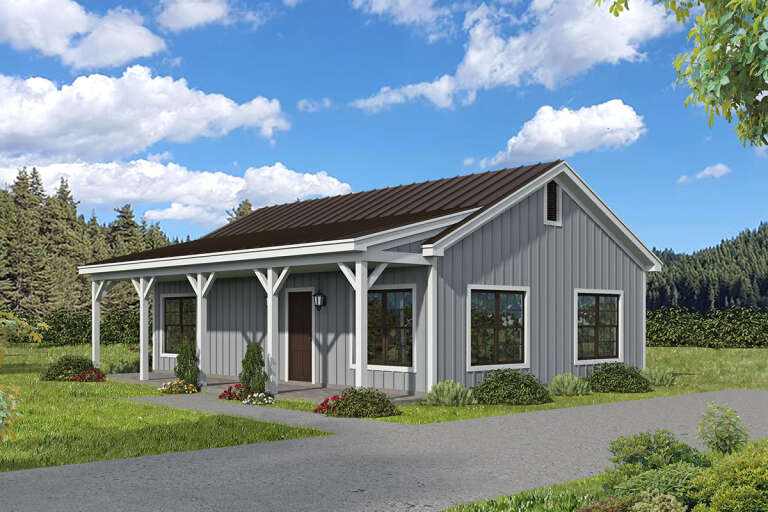
House Plan House Plan #32728 Angled Front Elevation

PLAN #035-01133

Starting at

$1,040
Sq Ft 1,540
Beds 2
Baths 2
½ Baths 1
Cars 0
Stories 1.5
Width 40'
Depth 52'
House Plan House Plan #25924 Front Elevation
EXCLUSIVE

PLAN #1462-00034

Starting at

$1,000
Sq Ft 905
Beds 1
Baths 1
½ Baths 1
Cars 0
Stories 1
Width 37' 6"
Depth 31' 9"
House Plan House Plan #33996 Front Elevation

PLAN #2802-00430

Starting at

$1,050
Sq Ft 1,596
Beds 3-4
Baths 2
½ Baths 1
Cars 2
Stories 2
Width 36'
Depth 55'
House Plan House Plan #30887 Front Elevation

PLAN #6316-00004

Starting at

$1,845
Sq Ft 2,797
Beds 4
Baths 4
½ Baths 0
Cars 3
Stories 2
Width 38'
Depth 64'
House Plan House Plan #29649 Angled Front Elevation

PLAN #2559-00992

Starting at

$1,220
Sq Ft 1,058
Beds 2
Baths 2
½ Baths 0
Cars 0
Stories 1
Width 29'
Depth 48'
House Plan House Plan #26601 Front Elevation

PLAN #2559-00941

Starting at

$1,442
Sq Ft 1,619
Beds 3
Baths 2
½ Baths 1
Cars 0
Stories 2
Width 27' 6"
Depth 38'
House Plan House Plan #27915 Front Elevation

PLAN #8318-00294

Starting at

$1,850
Sq Ft 1,074
Beds 3
Baths 2
½ Baths 0
Cars 0
Stories 1
Width 35' 4"
Depth 33' 4"
House Plan House Plan #26078 Front Elevation

PLAN #2559-00925

Starting at

$1,597
Sq Ft 2,009
Beds 4
Baths 2
½ Baths 1
Cars 2
Stories 1
Width 40'
Depth 70'
House Plan House Plan #26594 Front Elevation

PLAN #2559-00934

Starting at

$1,395
Sq Ft 1,427
Beds 3
Baths 2
½ Baths 0
Cars 2
Stories 1
Width 40'
Depth 58'
House Plan House Plan #17714 Angled Front Elevation

PLAN #034-01075

Starting at

$1,220
Sq Ft 686
Beds 2
Baths 1
½ Baths 0
Cars 0
Stories 1
Width 26'
Depth 26'
House Plan House Plan #33791 Angled Front Elevation

PLAN #940-01340

Starting at

$950
Sq Ft 728
Beds 1
Baths 1
½ Baths 0
Cars 1
Stories 1
Width 40'
Depth 32'
House Plan House Plan #30735 Front Elevation
EXCLUSIVE

PLAN #1462-00112

Starting at

$1,000
Sq Ft 1,114
Beds 2
Baths 2
½ Baths 0
Cars 0
Stories 1
Width 36'
Depth 40'
House Plan House Plan #30024 Front Elevation

PLAN #4848-00398

Starting at

$1,025
Sq Ft 594
Beds 2
Baths 1
½ Baths 0
Cars 0
Stories 1
Width 22'
Depth 27'
House Plan House Plan #29332 Angled Front Elevation at Dusk

PLAN #041-00329

Starting at

$1,345
Sq Ft 1,295
Beds 3
Baths 2
½ Baths 0
Cars 0
Stories 1
Width 30' 8"
Depth 51' 4"

White Modern Farmhouse front elevation with board-and-batten siding, brick base, gabled roof, and wood porch posts. House Plan # 009-00278 Digital Rendering by America's Best House Plans, Inc.
EXCLUSIVE

PLAN #009-00278

Starting at

$1,300
Sq Ft 2,258
Beds 3-4
Baths 2
½ Baths 1
Cars 2
Stories 2
Width 31'
Depth 49'
X
Shop Sign In
Favorites
Cart
Chat