4,879 Results

EDIT SEARCH FILTERS
Clear All FiltersMax Width: 40 Ft
Sort By:  

4,879 RESULTS

SEARCH FILTERS

    Plan Type
    Square Feet
    Bedrooms
    Bathrooms
    Stories
    Garage (Vehicle Spaces)
    Architectural Styles

    Outdoor Living

    Bedroom Options

    Kitchen & Dining
    Laundry Location
    Additional Rooms

    Garage Type

    Garage Features
    Other Features
    Foundation Type

    Plan Width
    Plan Depth
    Framing Type
    Media Filters
SEARCHING...


House Plan House Plan #17742 Front Elevation

PLAN #034-01087

Starting at

$1,510
Sq Ft 1,211
Beds 2
Baths 1
½ Baths 0
Cars 0
Stories 1
Width 36'
Depth 36' 8"


House Plan House Plan #17602 Front Elevation

PLAN #6146-00180

Starting at

$855
Sq Ft 1,092
Beds 2
Baths 1
½ Baths 0
Cars 0
Stories 1
Width 40'
Depth 34'



House Plan House Plan #17585 Front Elevation

PLAN #6146-00165

Starting at

$1,350
Sq Ft 1,721
Beds 3
Baths 1
½ Baths 1
Cars 1
Stories 2
Width 35'
Depth 37'



House Plan House Plan #17527 Front Elevation

PLAN #6146-00117

Starting at

$1,350
Sq Ft 1,952
Beds 3
Baths 1
½ Baths 1
Cars 2
Stories 2
Width 38'
Depth 32'


House Plan House Plan #17518 Front Elevation

PLAN #6146-00108

Starting at

$855
Sq Ft 1,060
Beds 2
Baths 1
½ Baths 0
Cars 0
Stories 1
Width 36'
Depth 31'


House Plan House Plan #17514 Front Elevation

PLAN #6146-00104

Starting at

$755
Sq Ft 832
Beds 2
Baths 1
½ Baths 0
Cars 0
Stories 1
Width 32'
Depth 26'
House Plan House Plan #17487 Front Elevation

PLAN #6146-00086

Starting at

$1,055
Sq Ft 1,173
Beds 2
Baths 1
½ Baths 0
Cars 1
Stories 2
Width 38'
Depth 32'
House Plan House Plan #17470 Front Elevation

PLAN #6146-00071

Starting at

$855
Sq Ft 1,005
Beds 2
Baths 1
½ Baths 0
Cars 0
Stories 1
Width 32'
Depth 35'
House Plan House Plan #17462 Front Elevation

PLAN #6146-00063

Starting at

$855
Sq Ft 1,095
Beds 2
Baths 1
½ Baths 0
Cars 0
Stories 1
Width 32'
Depth 39'


House Plan House Plan #17432 Front Elevation

PLAN #6146-00044

Starting at

$1,350
Sq Ft 1,677
Beds 3
Baths 1
½ Baths 1
Cars 1
Stories 2
Width 24'
Depth 40'


House Plan House Plan #17424 Front Elevation

PLAN #6146-00036

Starting at

$855
Sq Ft 1,086
Beds 3
Baths 1
½ Baths 0
Cars 0
Stories 1
Width 30'
Depth 37'
House Plan House Plan #17246 Front Elevation

PLAN #5633-00270

Starting at

$1,199
Sq Ft 1,366
Beds 2
Baths 2
½ Baths 0
Cars 2
Stories 1
Width 40'
Depth 55' 4"
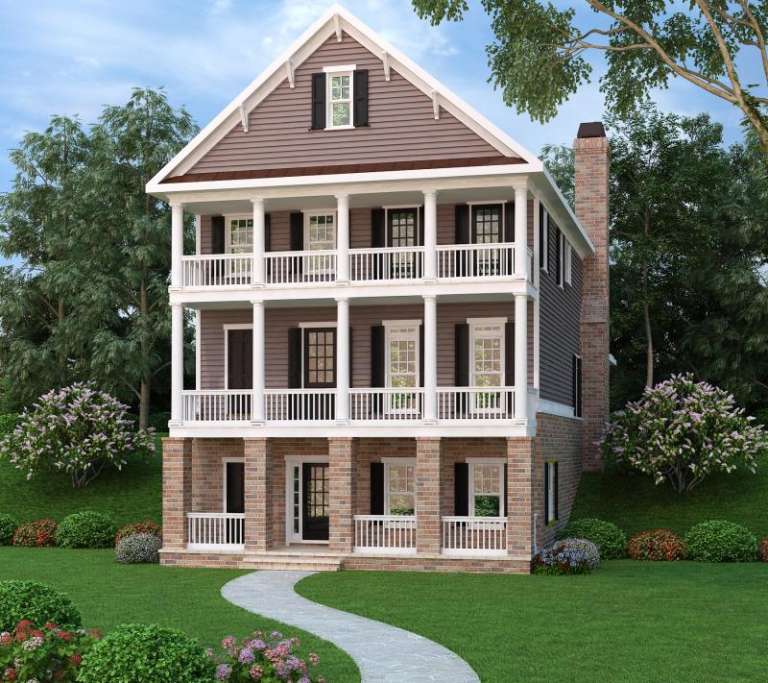
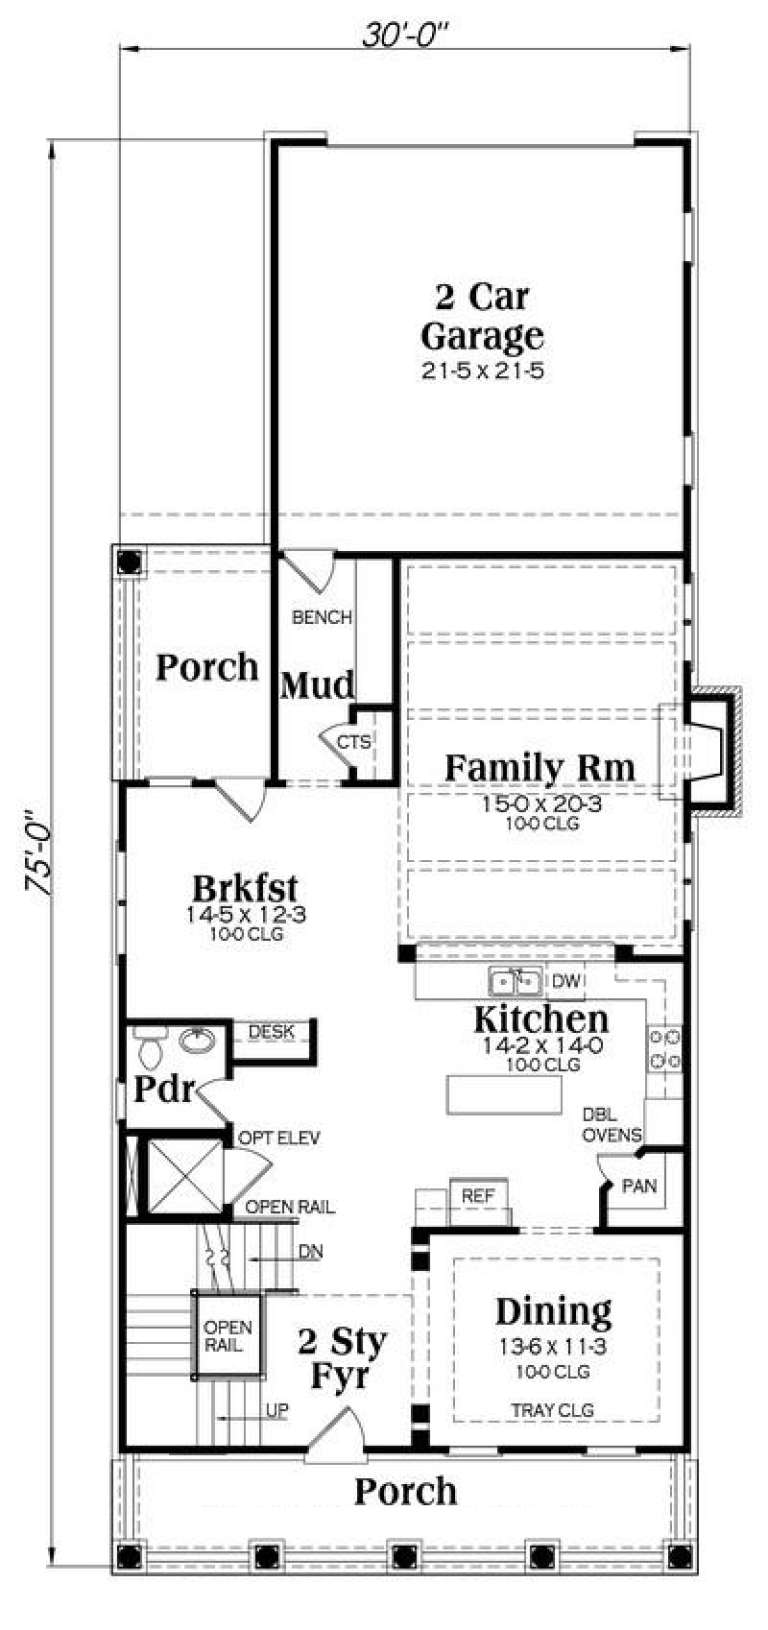
House Plan House Plan #17029 Front Elevation
EXCLUSIVE

PLAN #009-00260

Starting at

$1,450
Sq Ft 3,127
Beds 3
Baths 4
½ Baths 0
Cars 2
Stories 2
Width 30'
Depth 75'
House Plan House Plan #16711

PLAN #035-00660

Starting at

$1,345
Sq Ft 2,717
Beds 4
Baths 3
½ Baths 0
Cars 2
Stories 2
Width 36'
Depth 41'
House Plan House Plan #16700 Front Elevation

PLAN #3418-00003

Starting at

$935
Sq Ft 2,234
Beds 3
Baths 2
½ Baths 1
Cars 2
Stories 1.5
Width 33'
Depth 74' 6"


House Plan House Plan #16288 Front Rendering

PLAN #5445-00005

Starting at

$970
Sq Ft 1,932
Beds 3
Baths 2
½ Baths 0
Cars 2
Stories 1
Width 40'
Depth 74'


House Plan House Plan #15835

PLAN #1018-00032

Starting at

$1,400
Sq Ft 2,622
Beds 3
Baths 3
½ Baths 1
Cars 2
Stories 2
Width 40'
Depth 75'
House Plan House Plan #15653

PLAN #1070-00127

Starting at

$1,474
Sq Ft 1,684
Beds 3
Baths 2
½ Baths 0
Cars 2
Stories 1
Width 40'
Depth 69' 9"
X
Shop Sign In
Favorites
Cart
Chat