4,879 Results

EDIT SEARCH FILTERS
Clear All FiltersMax Width: 40 Ft
Sort By:  

4,879 RESULTS

SEARCH FILTERS

    Plan Type
    Square Feet
    Bedrooms
    Bathrooms
    Stories
    Garage (Vehicle Spaces)
    Architectural Styles

    Outdoor Living

    Bedroom Options
    Kitchen & Dining
    Laundry Location
    Additional Rooms

    Garage Type

    Garage Features
    Other Features
    Foundation Type

    Plan Width
    Plan Depth
    Framing Type
    Media Filters
SEARCHING...



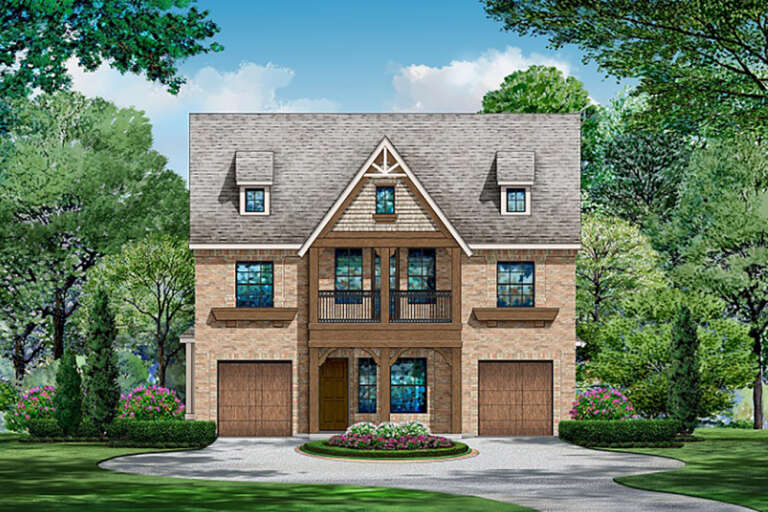
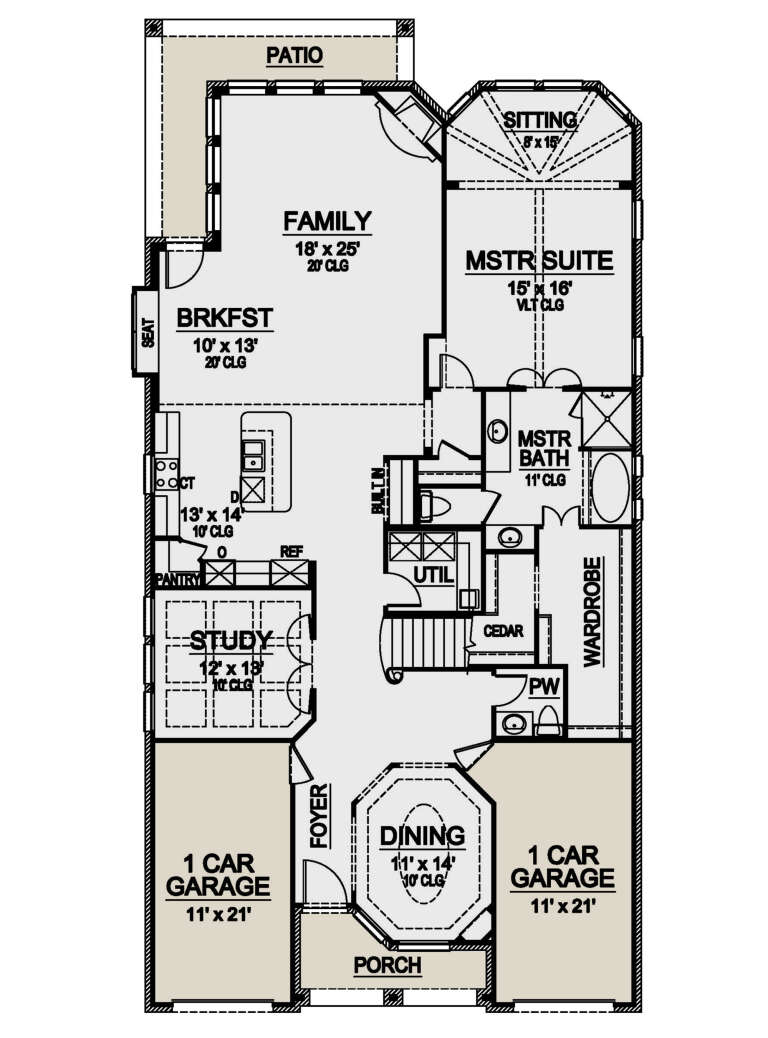
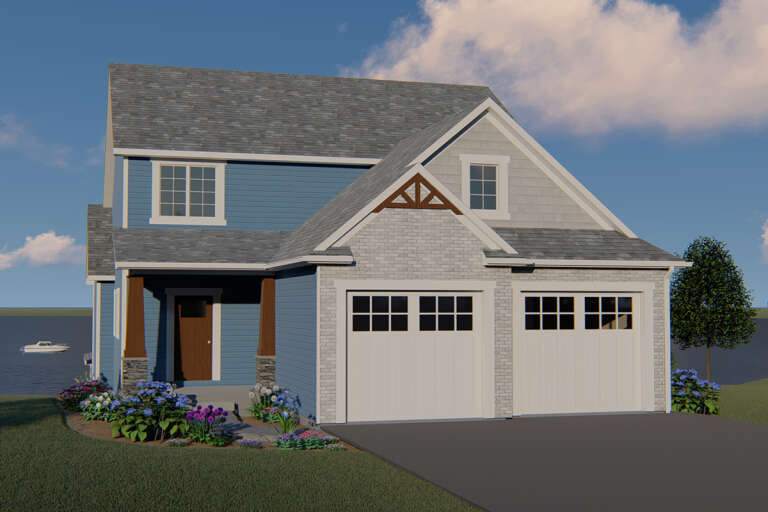



House Plan House Plan #25696 Front Elevation

PLAN #6146-00423

Starting at

$1,255
Sq Ft 1,319
Beds 3
Baths 1
½ Baths 0
Cars 1
Stories 1
Width 40'
Depth 48'
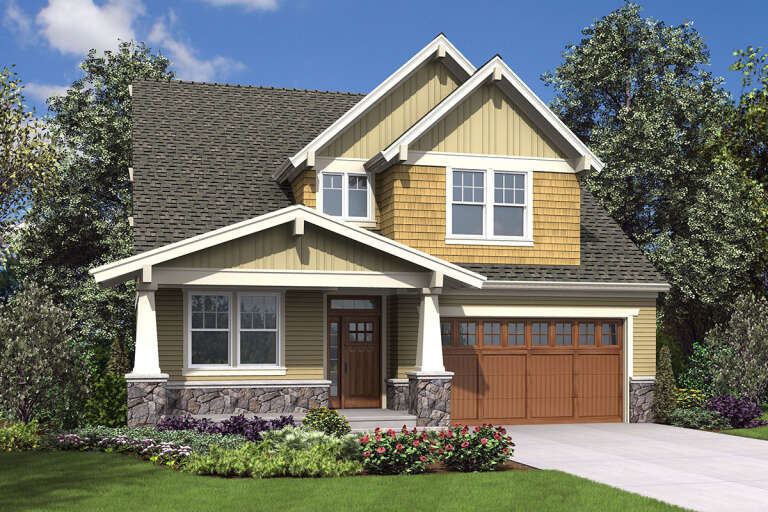
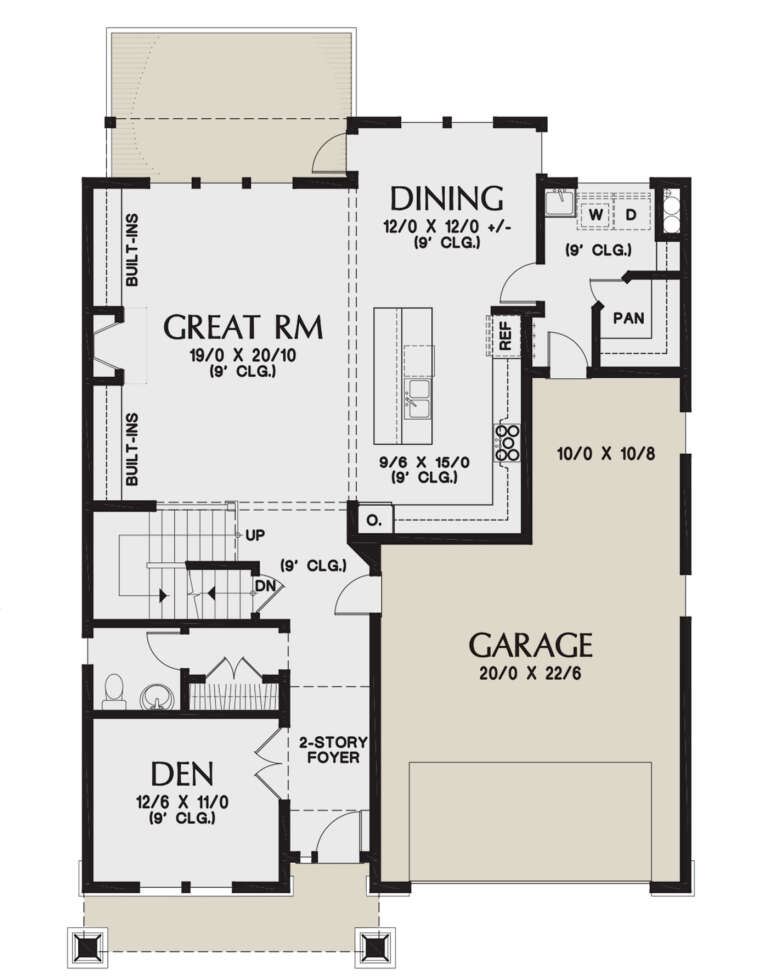
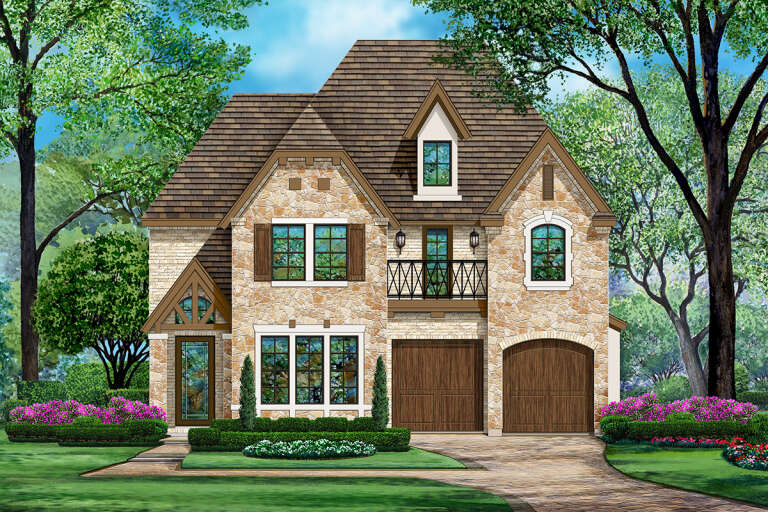
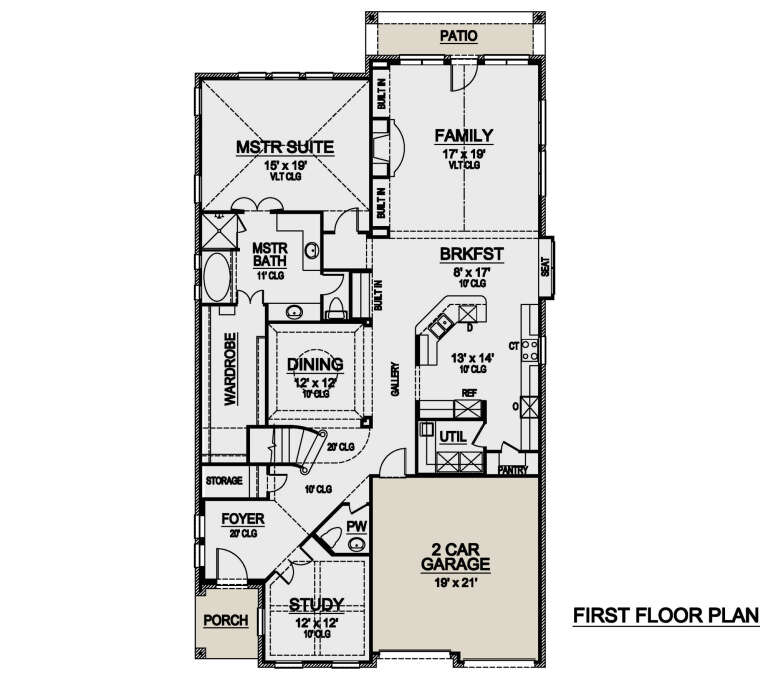
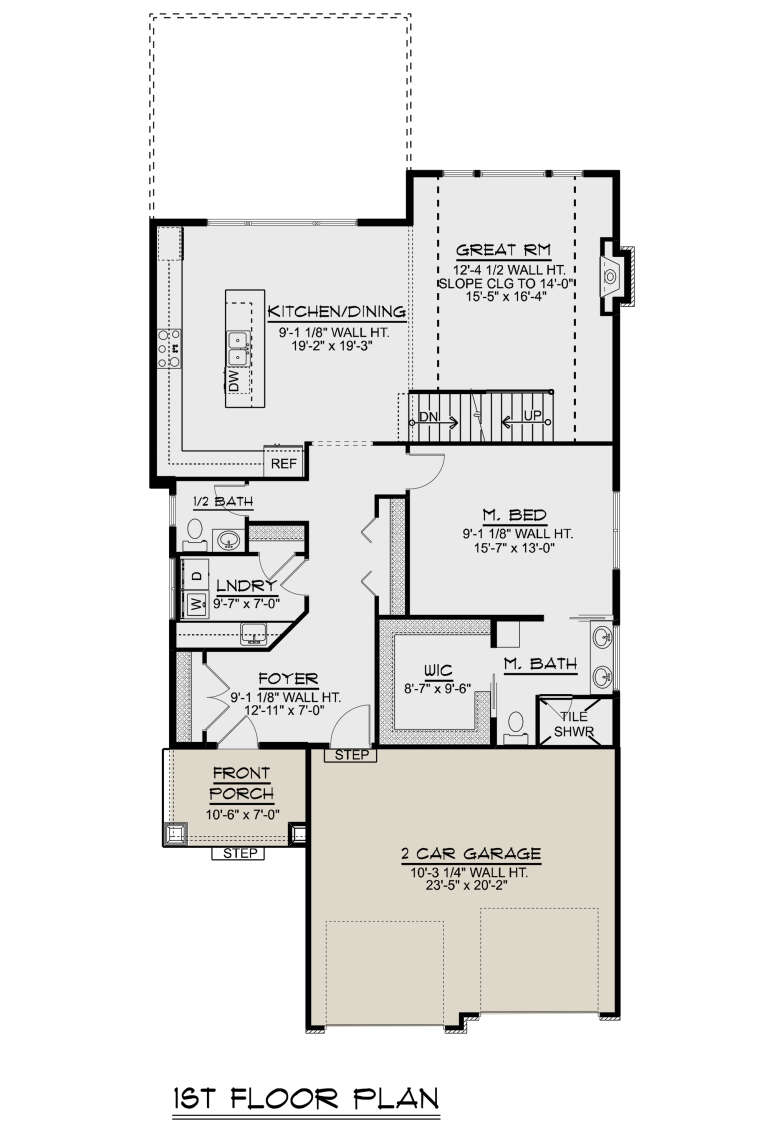



House Plan House Plan #24813 Front Elevation

PLAN #2559-00866

Starting at

$2,278
Sq Ft 3,770
Beds 5
Baths 3
½ Baths 1
Cars 2
Stories 2
Width 40'
Depth 55'
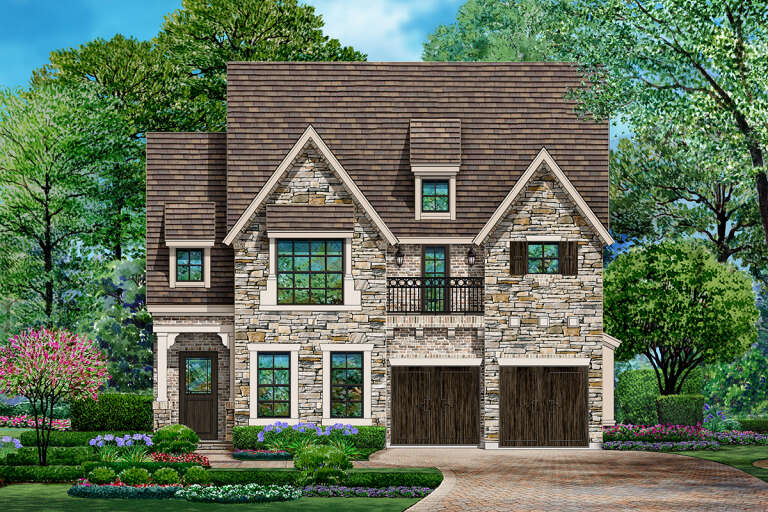

House Plan House Plan #24730 Front Elevation

PLAN #5445-00433

Starting at

$1,290
Sq Ft 3,827
Beds 3
Baths 3
½ Baths 1
Cars 2
Stories 2
Width 40'
Depth 80'
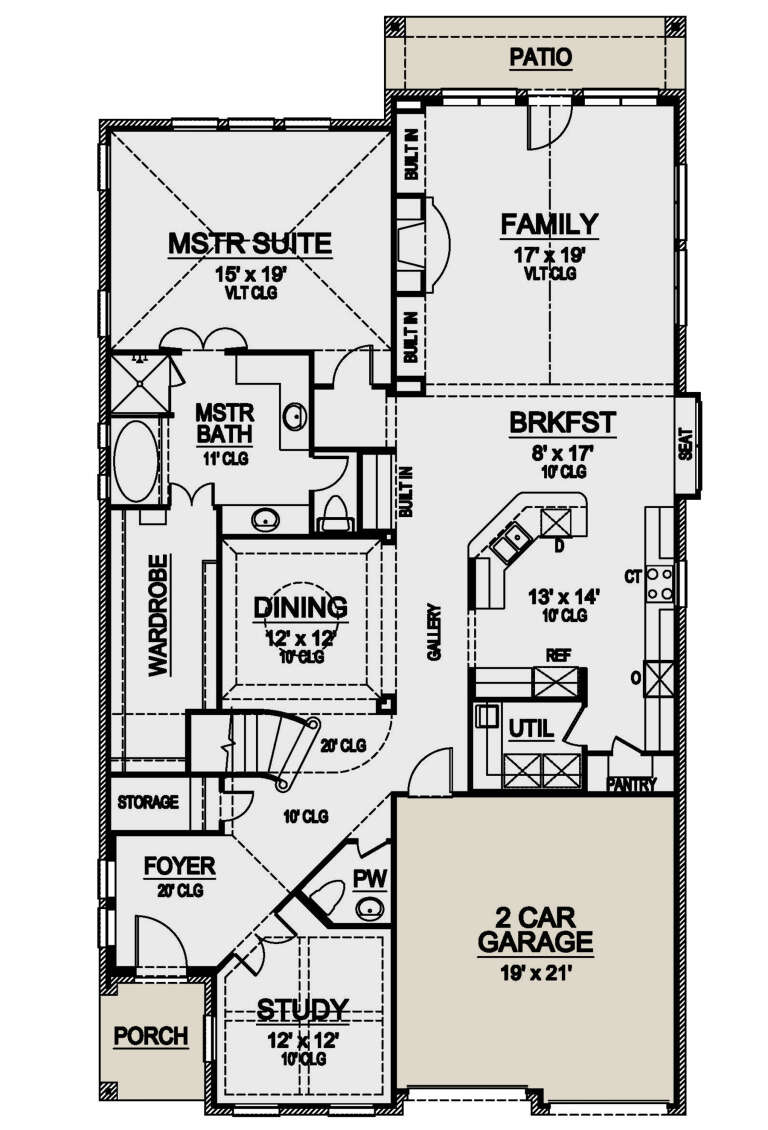

House Plan House Plan #24276 Front Elevation

PLAN #5445-00368

Starting at

$1,290
Sq Ft 3,603
Beds 3
Baths 2
½ Baths 2
Cars 2
Stories 2
Width 40'
Depth 75'
House Plan House Plan #24205 Front Elevation

PLAN #5032-00018

Starting at

$1,450
Sq Ft 2,734
Beds 3
Baths 2
½ Baths 1
Cars 2
Stories 2
Width 36'
Depth 77' 10"
House Plan House Plan #24158 Front Elevation

PLAN #5445-00362

Starting at

$1,290
Sq Ft 3,603
Beds 3
Baths 2
½ Baths 2
Cars 2
Stories 2
Width 40'
Depth 75'


House Plan House Plan #23936 Front Elevation

PLAN #881-00003

Starting at

$1,595
Sq Ft 1,904
Beds 3
Baths 2
½ Baths 0
Cars 2
Stories 1
Width 40'
Depth 75'

House Plan House Plan #22569 Front Elevation

PLAN #034-01212

Starting at

$1,510
Sq Ft 1,317
Beds 2
Baths 1
½ Baths 0
Cars 1
Stories 1
Width 32'
Depth 58'


House Plan House Plan #21171 Front Elevation

PLAN #034-01184

Starting at

$1,680
Sq Ft 1,670
Beds 3
Baths 1
½ Baths 1
Cars 0
Stories 2
Width 28'
Depth 32'
House Plan House Plan #21105 Front Elevation

PLAN #3978-00197

Starting at

$1,900
Sq Ft 1,855
Beds 3
Baths 2
½ Baths 1
Cars 2
Stories 2
Width 33'
Depth 50'
House Plan House Plan #21103 Front Elevation

PLAN #3978-00195

Starting at

$1,900
Sq Ft 1,806
Beds 3
Baths 2
½ Baths 0
Cars 2
Stories 1
Width 40'
Depth 77'
House Plan House Plan #21050 Front Elevation

PLAN #8594-00223

Starting at

$2,725
Sq Ft 3,501
Beds 4
Baths 3
½ Baths 1
Cars 2
Stories 2
Width 40'
Depth 68'
House Plan House Plan #21023 Front Elevation

PLAN #8594-00199

Starting at

$2,095
Sq Ft 2,652
Beds 4
Baths 3
½ Baths 1
Cars 2
Stories 2
Width 40'
Depth 79' 2"
House Plan House Plan #21000 Front Elevation

PLAN #8594-00187

Starting at

$2,095
Sq Ft 2,644
Beds 4
Baths 3
½ Baths 1
Cars 2
Stories 2
Width 40'
Depth 78'



House Plan House Plan #20811 Front Elevation

PLAN #4771-00014

Starting at

$1,500
Sq Ft 3,326
Beds 3
Baths 4
½ Baths 0
Cars 2
Stories 3
Width 39'
Depth 37'

House Plan House Plan #20768 Front Elevation

PLAN #5633-00409

Starting at

$1,199
Sq Ft 1,260
Beds 3
Baths 1
½ Baths 0
Cars 0
Stories 2
Width 34'
Depth 30'
House Plan House Plan #20760 Front Elevation

PLAN #5633-00401

Starting at

$1,199
Sq Ft 1,391
Beds 2
Baths 1
½ Baths 0
Cars 0
Stories 2
Width 28' 2"
Depth 34'
House Plan House Plan #20518 Front Elevation

PLAN #2559-00799

Starting at

$2,000
Sq Ft 3,061
Beds 4
Baths 3
½ Baths 0
Cars 2
Stories 2
Width 32'
Depth 77'
X
Shop Sign In
Favorites
Cart
Chat