4,892 Results

EDIT SEARCH FILTERS
Clear All FiltersMax Width: 40 Ft
Sort By:  

4,892 RESULTS

SEARCH FILTERS

    Plan Type
    Square Feet
    Bedrooms
    Bathrooms
    Stories
    Garage (Vehicle Spaces)
    Architectural Styles

    Outdoor Living

    Bedroom Options
    Kitchen & Dining
    Laundry Location
    Additional Rooms

    Garage Type

    Garage Features
    Other Features
    Foundation Type

    Plan Width
    Plan Depth
    Framing Type
    Media Filters
SEARCHING...
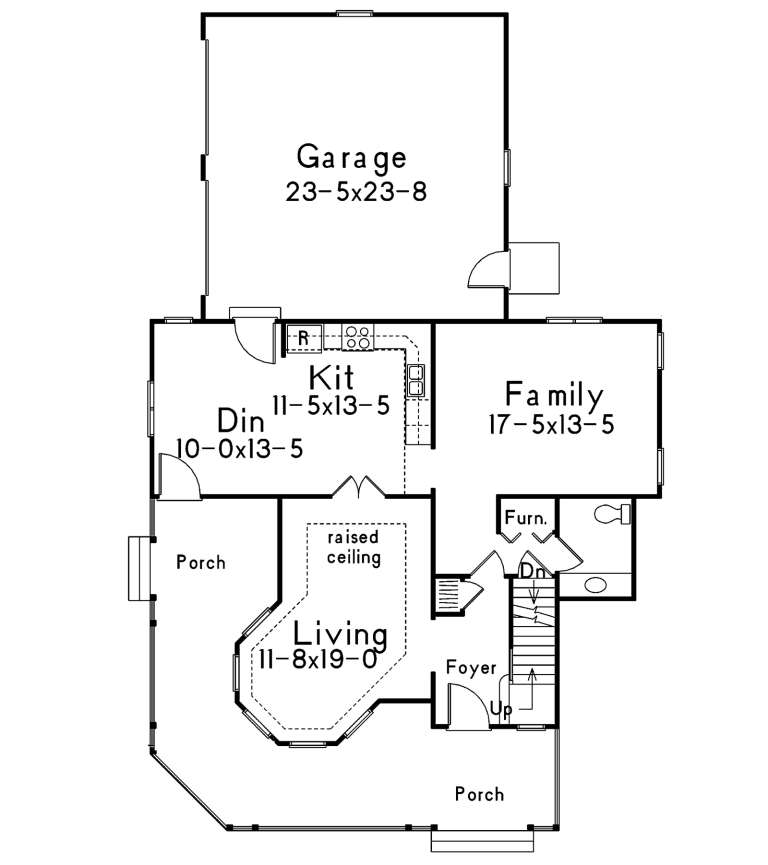
House Plan House Plan #25363 Front Elevation
EXCLUSIVE

PLAN #1462-00033

Starting at

$1,000
Sq Ft 875
Beds 1
Baths 1
½ Baths 0
Cars 0
Stories 1
Width 25'
Depth 35'


House Plan House Plan #30170 Front Elevation

PLAN #963-00867

Starting at

$899
Sq Ft 651
Beds 1
Baths 1
½ Baths 0
Cars 0
Stories 1
Width 24' 8"
Depth 31' 4"



House Plan House Plan #27370 Front Elevation

PLAN #041-00284

Starting at

$1,345
Sq Ft 1,064
Beds 2
Baths 2
½ Baths 0
Cars 0
Stories 1
Width 30'
Depth 48'

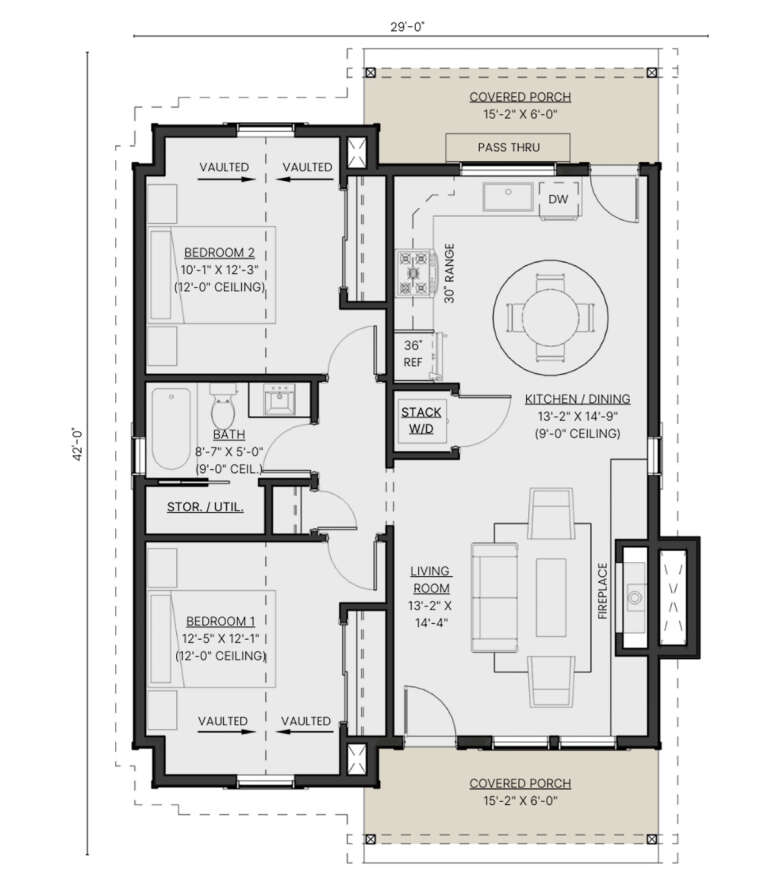

House Plan House Plan #32412 Front Elevation

PLAN #2452-00004

Starting at

$995
Sq Ft 856
Beds 2
Baths 1
½ Baths 0
Cars 0
Stories 1
Width 27'
Depth 42'
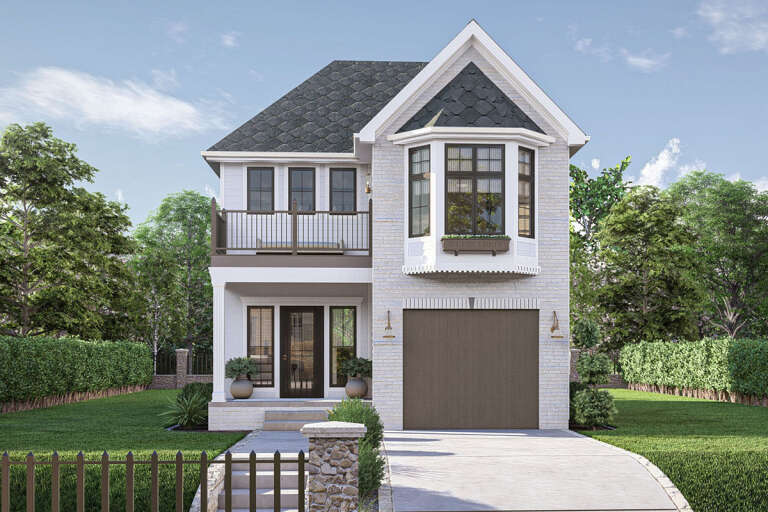
House Plan House Plan #20707 Front Elevation

PLAN #5633-00351

Starting at

$1,399
Sq Ft 2,050
Beds 3
Baths 2
½ Baths 1
Cars 2
Stories 2
Width 40'
Depth 64'
White Cottage, Angled Front Elevation, lap siding, stone base, wooden door, lit windows, sunset sky, concrete driveway. House Plan # 7806-00023 Digital Rendering by America's Best House Plans, Inc.

PLAN #7806-00023

Starting at

$1,385
Sq Ft 1,291
Beds 3
Baths 2
½ Baths 0
Cars 2
Stories 1
Width 40'
Depth 50'
House Plan House Plan #30610 Angled Rear Elevation

PLAN #8937-00025

Starting at

$1,195
Sq Ft 1,648
Beds 2-3
Baths 2
½ Baths 0
Cars 0
Stories 2
Width 33'
Depth 56'

House Plan House Plan #16462 Front Elevation

PLAN #1907-00005

Starting at

$1,275
Sq Ft 1,362
Beds 2
Baths 2
½ Baths 0
Cars 0
Stories 2
Width 36'
Depth 38'
House Plan House Plan #33763 Front Elevation

PLAN #4848-00495

Starting at

$1,025
Sq Ft 820
Beds 2
Baths 2
½ Baths 0
Cars 0
Stories 1
Width 29' 8"
Depth 34' 8"
House Plan House Plan #34377 Front Elevation

PLAN #7568-00046

Starting at

$995
Sq Ft 1,080
Beds 2
Baths 2
½ Baths 0
Cars 0
Stories 1
Width 30'
Depth 50'
Beige Traditional, Angled Front Elevation, lap siding, dark shutters, dormers, arched window, and lit curved walkway. House Plan # 699-00517 Digital Rendering by America's Best House Plans, Inc.

PLAN #699-00517

Starting at

$1,295
Sq Ft 1,634
Beds 3
Baths 2
½ Baths 1
Cars 0
Stories 2
Width 39'
Depth 32'
House Plan House Plan #29421 Angled Front Elevation

PLAN #041-00331

Starting at

$1,345
Sq Ft 1,000
Beds 2
Baths 2
½ Baths 0
Cars 0
Stories 1
Width 30'
Depth 40'
House Plan House Plan #26966 Front Elevation
EXCLUSIVE

PLAN #1462-00044

Starting at

$1,000
Sq Ft 1,050
Beds 1
Baths 1
½ Baths 1
Cars 0
Stories 1
Width 33'
Depth 43'
Beige Cottage, Angled Front Elevation, stucco and stone siding, brown garage door, wooden front door, manicured lawn. House Plan # 963-01308 Digital Rendering by America's Best House Plans, Inc.

PLAN #963-01308

Starting at

$1,699
Sq Ft 2,434
Beds 3-4
Baths 3
½ Baths 0
Cars 2
Stories 2
Width 40'
Depth 57'
House Plan House Plan #34027 Angled Front Elevation

PLAN #7568-00038

Starting at

$1,795
Sq Ft 2,050
Beds 3
Baths 3
½ Baths 1
Cars 0
Stories 2
Width 36'
Depth 54'
House Plan House Plan #34165 Angled Front Elevation
EXCLUSIVE

PLAN #1462-00200

Starting at

$1,000
Sq Ft 500
Beds 1
Baths 1
½ Baths 0
Cars 0
Stories 1
Width 33'
Depth 28'
House Plan House Plan #24535 Front Elevation

PLAN #963-00425

Starting at

$1,499
Sq Ft 1,783
Beds 3
Baths 2
½ Baths 1
Cars 2
Stories 2
Width 34'
Depth 46'
House Plan House Plan #31121 Front Elevation

PLAN #963-00981

Starting at

$1,399
Sq Ft 1,583
Beds 3-4
Baths 2
½ Baths 1
Cars 1
Stories 2
Width 24'
Depth 43'
X
Shop Sign In
Favorites
Cart
Chat