4,988 Results

EDIT SEARCH FILTERS
Clear All FiltersMax Width: 40 Ft
Sort By:  

4,988 RESULTS

SEARCH FILTERS

    Plan Type
    Square Feet
    Bedrooms
    Bathrooms
    Stories
    Garage (Vehicle Spaces)
    Architectural Styles

    Outdoor Living

    Bedroom Options
    Kitchen & Dining
    Laundry Location
    Additional Rooms

    Garage Type

    Garage Features
    Other Features
    Foundation Type

    Plan Width (FT)
    Plan Depth (FT)
    Plan Height (FT)
    Framing Type
    Media Filters
SEARCHING...
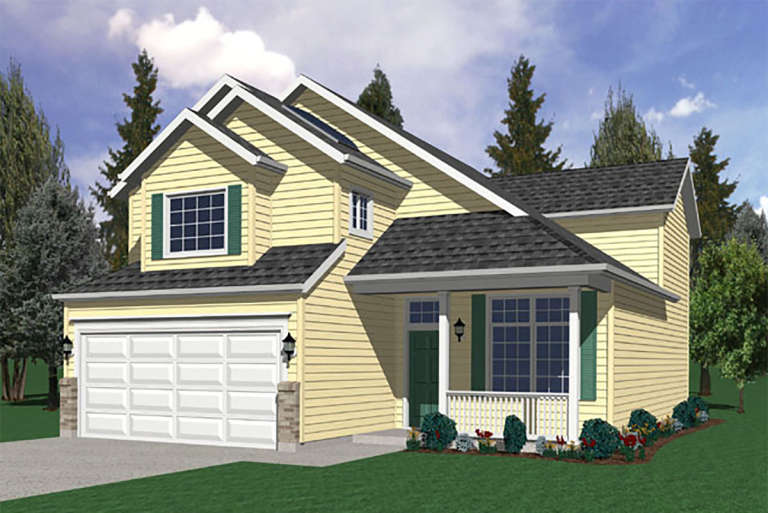
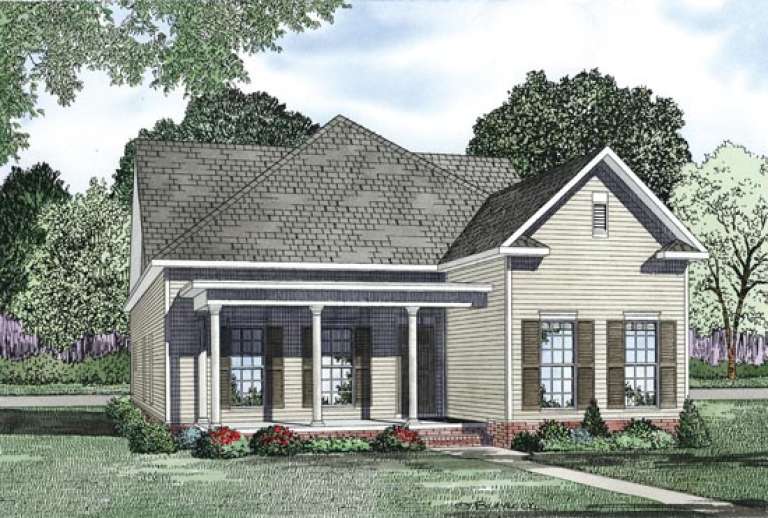
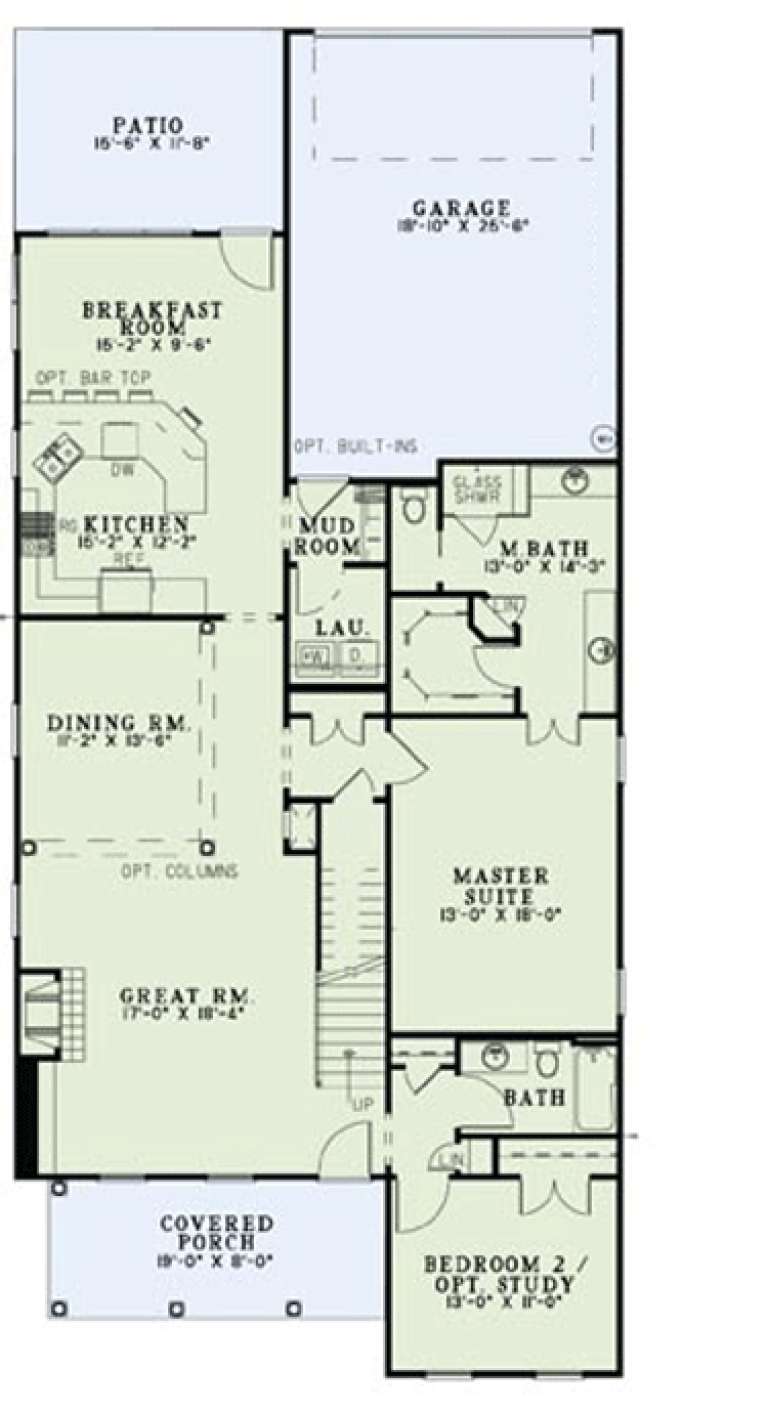
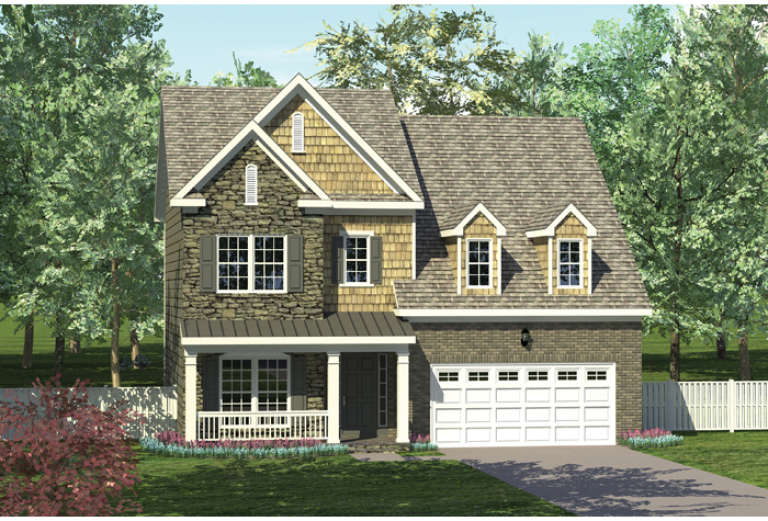
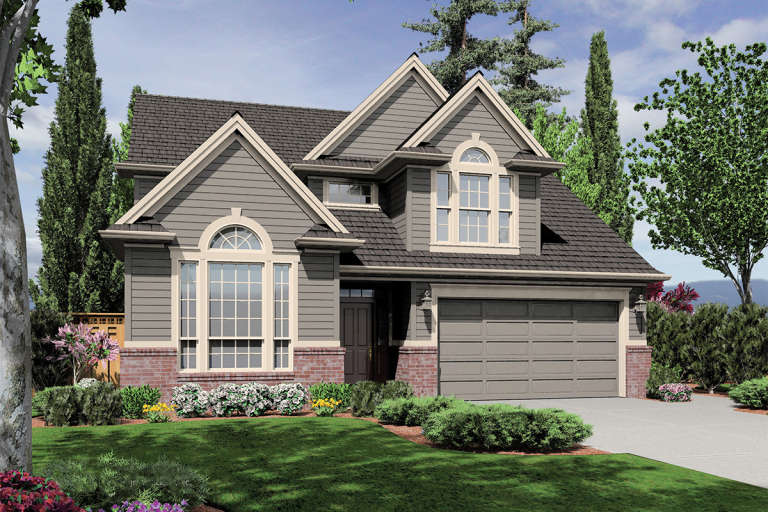
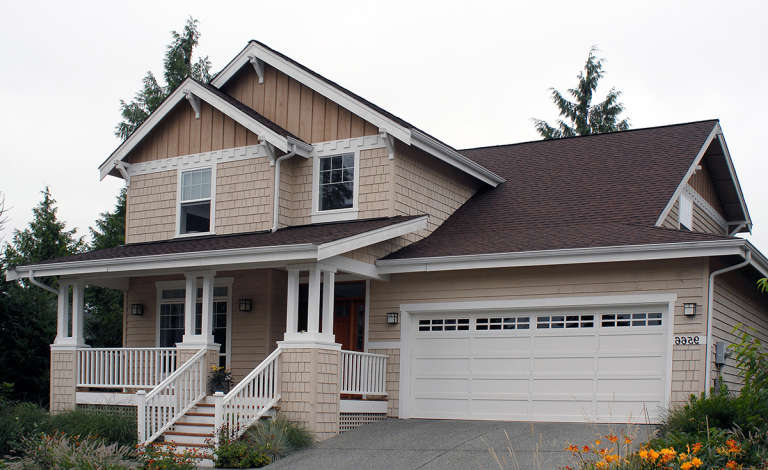
House Plan House Plan #13175 Front Elevation

PLAN #110-00853

Starting at

$1,200
Sq Ft 2,173
Beds 3
Baths 3
½ Baths 0
Cars 2
Stories 1.5
Width 35'
Depth 77' 6"
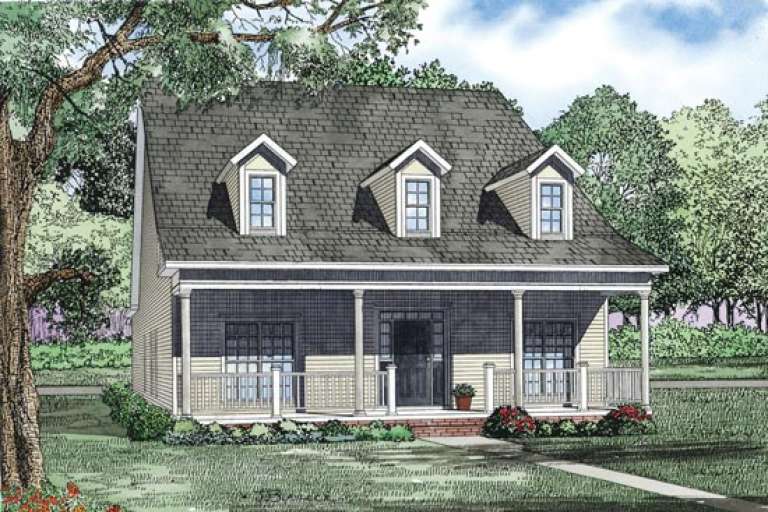
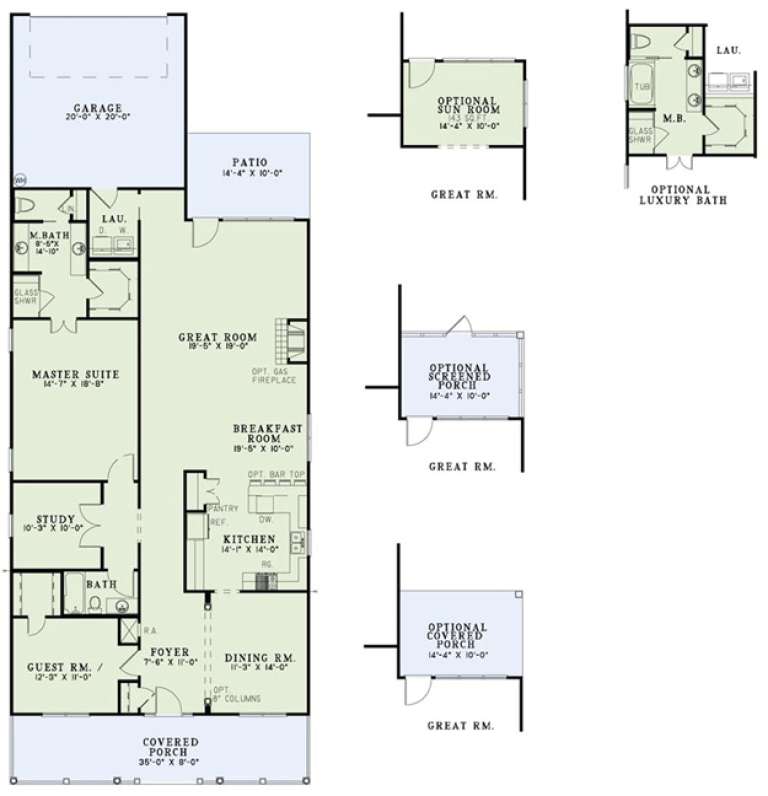
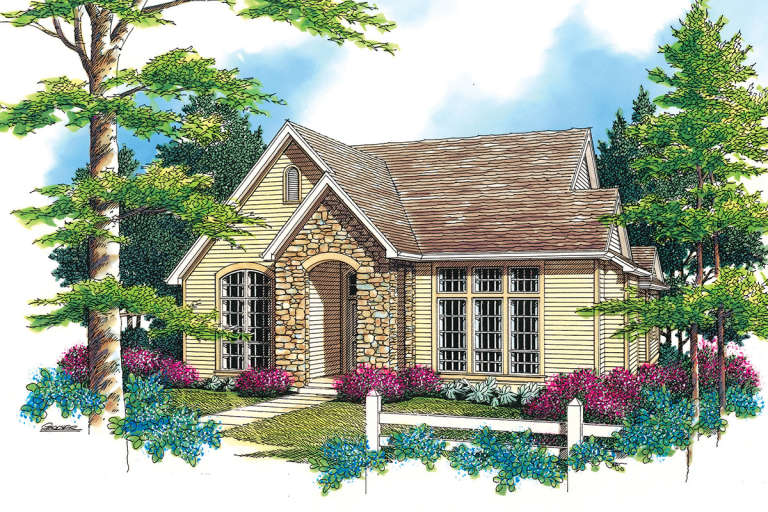
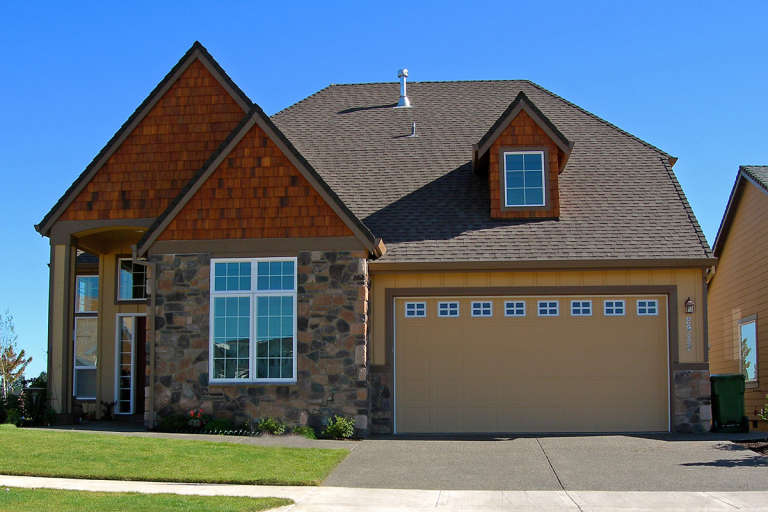
House Plan House Plan #13173 Front Elevation

PLAN #110-00851

Starting at

$1,200
Sq Ft 2,106
Beds 2
Baths 2
½ Baths 0
Cars 2
Stories 1
Width 35'
Depth 90'
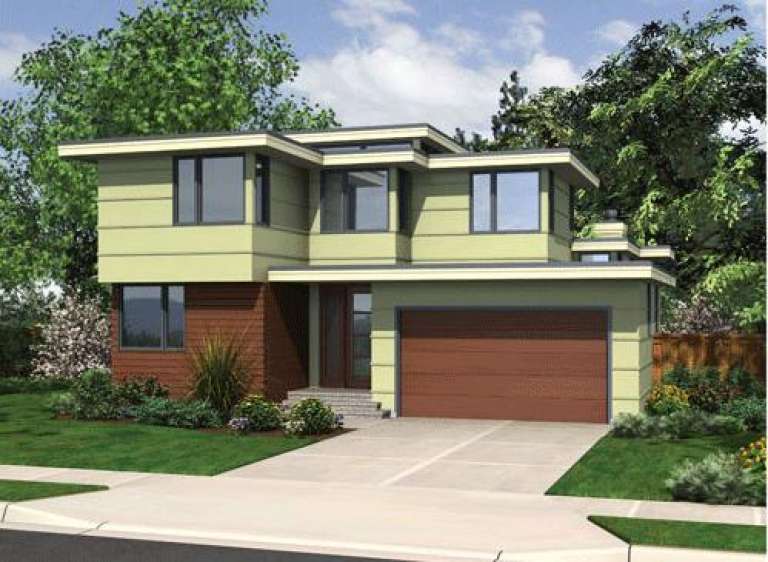
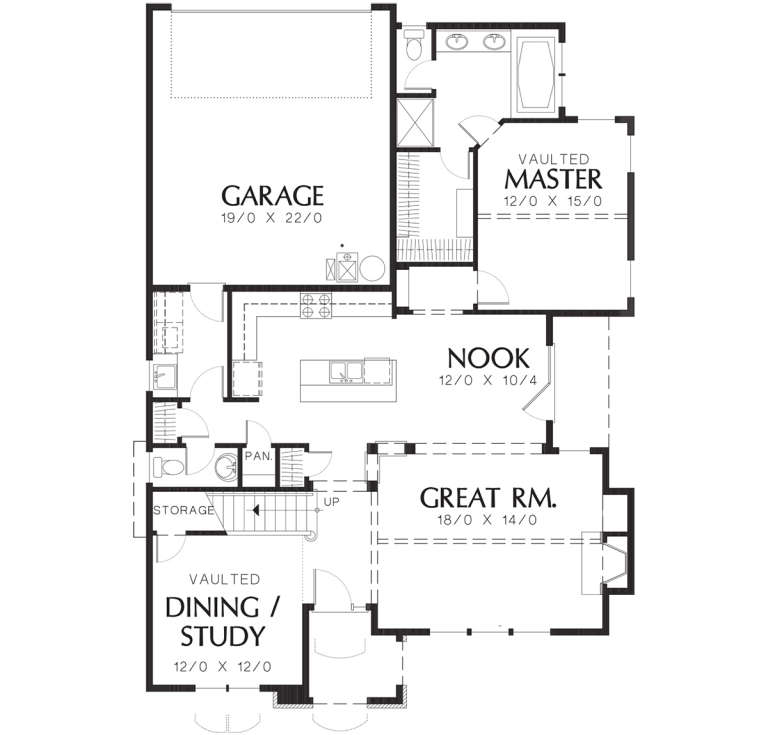
House Plan House Plan #12597 Front Elevation

PLAN #3323-00128

Starting at

$1,350
Sq Ft 2,510
Beds 4
Baths 3
½ Baths 1
Cars 2
Stories 2
Width 39' 8"
Depth 49' 4"
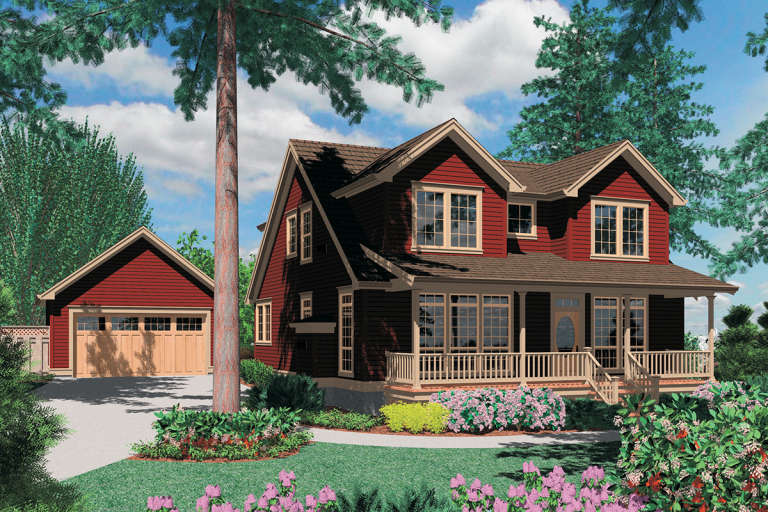
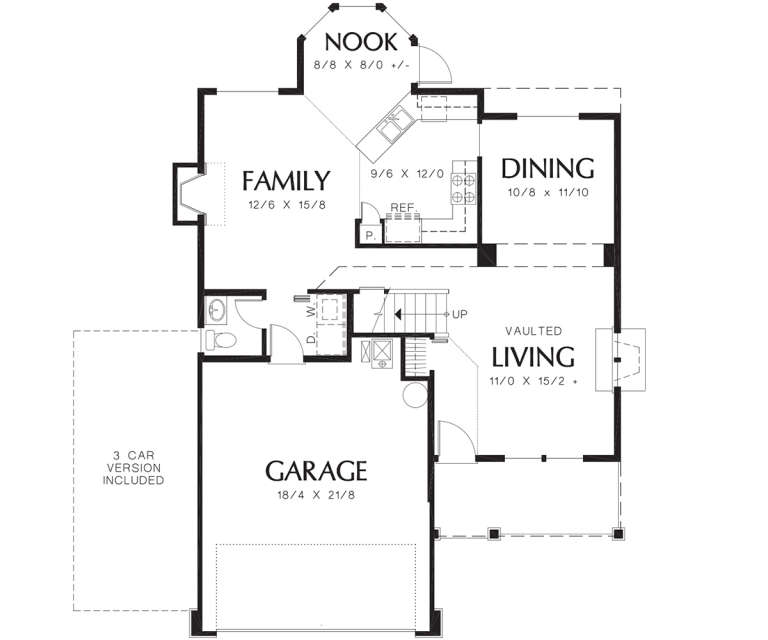
House Plan House Plan #12549 Front Elevation

PLAN #3323-00080

Starting at

$1,250
Sq Ft 2,134
Beds 3
Baths 2
½ Baths 1
Cars 2
Stories 2
Width 39' 6"
Depth 40' 3"
House Plan House Plan #12350 Front Elevation

PLAN #2559-00558

Starting at

$2,014
Sq Ft 3,004
Beds 4
Baths 2
½ Baths 1
Cars 2
Stories 2
Width 40'
Depth 74'
House Plan House Plan #12181 Front Elevation

PLAN #2559-00404

Starting at

$1,696
Sq Ft 2,160
Beds 3
Baths 2
½ Baths 1
Cars 2
Stories 2
Width 39'
Depth 68'
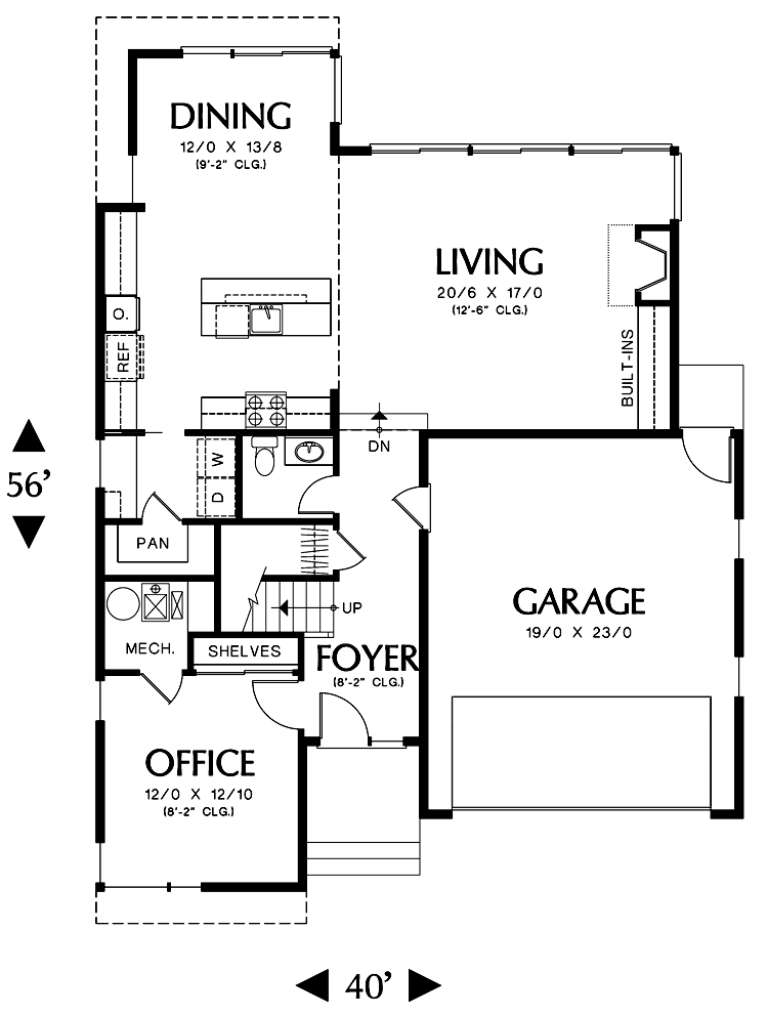
House Plan House Plan #12192 Front Elevation

PLAN #2559-00415

Starting at

$1,763
Sq Ft 2,264
Beds 3
Baths 2
½ Baths 1
Cars 2
Stories 2
Width 40'
Depth 56'
House Plan House Plan #12193 Front Elevation

PLAN #2559-00416

Starting at

$1,843
Sq Ft 2,187
Beds 4
Baths 3
½ Baths 1
Cars 3
Stories 3
Width 34'
Depth 38'
House Plan House Plan #12170 Front Elevation

PLAN #2559-00393

Starting at

$1,697
Sq Ft 2,213
Beds 3
Baths 2
½ Baths 1
Cars 2
Stories 2
Width 40'
Depth 55'
House Plan House Plan #12135 Front Elevation

PLAN #2559-00358

Starting at

$1,945
Sq Ft 2,859
Beds 4
Baths 3
½ Baths 1
Cars 2
Stories 2
Width 35'
Depth 56'
House Plan House Plan #12052 Front Elevation

PLAN #2559-00275

Starting at

$1,610
Sq Ft 1,994
Beds 3
Baths 2
½ Baths 1
Cars 2
Stories 2
Width 40'
Depth 43'
House Plan House Plan #12058 Front Elevation

PLAN #2559-00281

Starting at

$1,561
Sq Ft 1,637
Beds 3
Baths 2
½ Baths 1
Cars 2
Stories 3
Width 30'
Depth 43'
House Plan House Plan #12048 Front Elevation

PLAN #2559-00271

Starting at

$1,608
Sq Ft 1,930
Beds 3
Baths 2
½ Baths 1
Cars 2
Stories 2
Width 40'
Depth 56'
House Plan House Plan #12013 Front Elevation

PLAN #2559-00236

Starting at

$1,559
Sq Ft 1,840
Beds 4
Baths 2
½ Baths 1
Cars 2
Stories 1
Width 34'
Depth 51'
House Plan House Plan #12017 Front 1

PLAN #2559-00240

Starting at

$1,625
Sq Ft 1,945
Beds 4
Baths 2
½ Baths 1
Cars 2
Stories 1
Width 40'
Depth 46'
House Plan House Plan #11974 Front Elevation

PLAN #2559-00197

Starting at

$1,534
Sq Ft 1,761
Beds 3
Baths 2
½ Baths 1
Cars 2
Stories 1.5
Width 40'
Depth 50'
House Plan House Plan #11979 Front Elevation

PLAN #2559-00202

Starting at

$1,462
Sq Ft 1,604
Beds 2
Baths 2
½ Baths 1
Cars 1
Stories 1.5
Width 33'
Depth 50'
House Plan House Plan #11821 Front Elevation

PLAN #2559-00044

Starting at

$1,801
Sq Ft 2,109
Beds 4
Baths 3
½ Baths 1
Cars 3
Stories 3
Width 36'
Depth 40'
X
Shop Sign In
Favorites
Cart
Chat