4,909 Results

EDIT SEARCH FILTERS
Clear All FiltersMax Width: 40 Ft
Sort By:  

4,909 RESULTS

SEARCH FILTERS

    Plan Type
    Square Feet
    Bedrooms
    Bathrooms
    Stories
    Garage (Vehicle Spaces)
    Architectural Styles

    Outdoor Living

    Bedroom Options
    Kitchen & Dining
    Laundry Location
    Additional Rooms

    Garage Type

    Garage Features
    Other Features
    Foundation Type

    Plan Width
    Plan Depth
    Framing Type
    Media Filters
SEARCHING...




House Plan House Plan #23080 Front Elevation

PLAN #8594-00310

On Sale

$1,570   $1,335
Sq Ft 1,634
Beds 3
Baths 2
½ Baths 0
Cars 1
Stories 1
Width 32'
Depth 68'



House Plan House Plan #22590 Front Elevation

PLAN #034-01215

On Sale

$1,680   $1,428
Sq Ft 1,739
Beds 3
Baths 1
½ Baths 1
Cars 0
Stories 2
Width 30'
Depth 30'
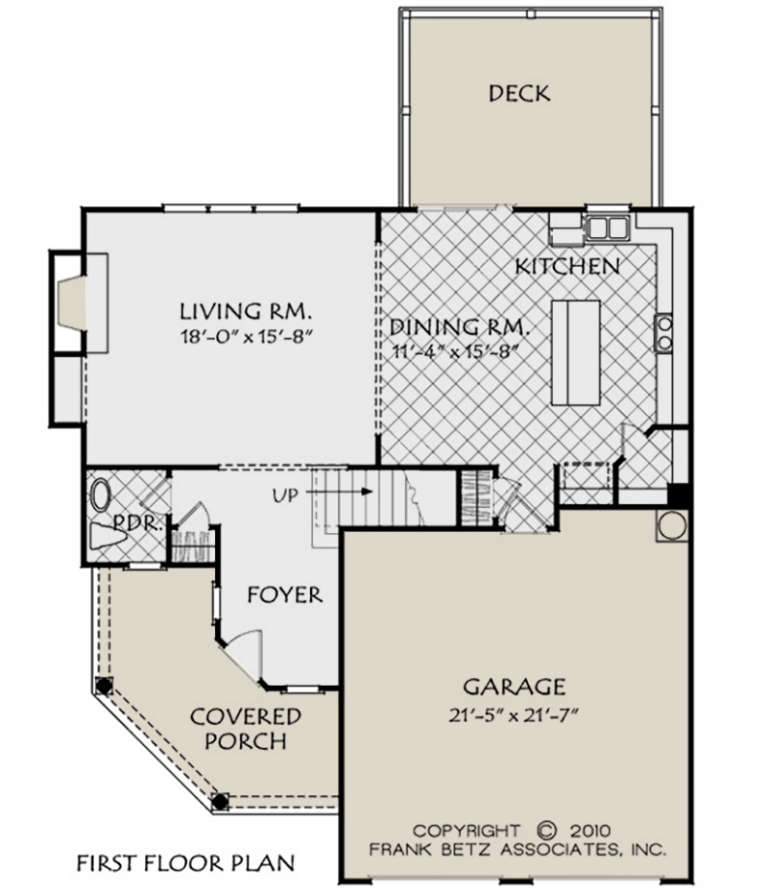



House Plan House Plan #22254 Front Elevation

PLAN #6082-00150

On Sale

$1,895   $1,611
Sq Ft 2,329
Beds 4
Baths 2
½ Baths 1
Cars 2
Stories 2
Width 39'
Depth 50'



House Plan House Plan #21575 Front Elevation

PLAN #1020-00328

On Sale

$1,056   $898
Sq Ft 1,836
Beds 3
Baths 3
½ Baths 1
Cars 2
Stories 2

Width 28' 8"
Depth 56' 4"
House Plan House Plan #21491 Front Elevation

PLAN #1907-00045

On Sale

$2,550   $2,168
Sq Ft 3,230
Beds 4
Baths 4
½ Baths 1
Cars 2
Stories 2
Width 34' 6"
Depth 59' 10"
House Plan House Plan #21211 Front Elevation

PLAN #034-01191

On Sale

$1,680   $1,428
Sq Ft 1,722
Beds 3
Baths 1
½ Baths 1
Cars 1
Stories 2

Width 27'
Depth 42'
House Plan House Plan #21041 Front Elevation

PLAN #8594-00216

On Sale

$2,515   $2,138
Sq Ft 2,780
Beds 3
Baths 3
½ Baths 1
Cars 2
Stories 2
Width 40'
Depth 77'
House Plan House Plan #20897 Front Elevation

PLAN #8594-00097

On Sale

$2,095   $1,781
Sq Ft 2,146
Beds 4
Baths 2
½ Baths 1
Cars 2
Stories 2
Width 40'
Depth 42'
House Plan House Plan #20947 Front Elevation

PLAN #8594-00140

On Sale

$2,095   $1,781
Sq Ft 2,095
Beds 3
Baths 2
½ Baths 1
Cars 2
Stories 2
Width 40'
Depth 38' 4"

House Plan House Plan #20950 Front Elevation

PLAN #8594-00143

On Sale

$2,725   $2,316
Sq Ft 3,200
Beds 4
Baths 3
½ Baths 1
Cars 2
Stories 2
Width 40'
Depth 50'



House Plan House Plan #20559 Front Color Rendering

PLAN #402-01574

On Sale

$1,255   $1,067
Sq Ft 1,750
Beds 3
Baths 2
½ Baths 1
Cars 2
Stories 2
Width 40'
Depth 50' 8"

House Plan House Plan #20558 Front Elevation

PLAN #402-01573

On Sale

$1,255   $1,067
Sq Ft 1,743
Beds 3
Baths 2
½ Baths 1
Cars 2
Stories 2
Width 40'
Depth 50' 8"

House Plan House Plan #20516 Front Elevation

PLAN #2559-00798

On Sale

$2,016   $1,714
Sq Ft 3,048
Beds 5
Baths 3
½ Baths 0
Cars 2
Stories 2
Width 29'
Depth 79' 8"

House Plan House Plan #20472 Front Elevation

PLAN #2559-00764

On Sale

$1,636   $1,391
Sq Ft 1,989
Beds 4
Baths 3
½ Baths 0
Cars 2
Stories 2
Width 34'
Depth 58'
House Plan House Plan #20458 Front Elevation

PLAN #2559-00753

On Sale

$1,548   $1,316
Sq Ft 1,816
Beds 3
Baths 2
½ Baths 1
Cars 2
Stories 2
Width 28'
Depth 53'
House Plan House Plan #20407 Front Elevation

PLAN #940-00118

On Sale

$1,250   $1,063
Sq Ft 1,880
Beds 3
Baths 2
½ Baths 0
Cars 0
Stories 2
Width 23' 9"
Depth 60'
House Plan House Plan #20026 Front Elevation

PLAN #1020-00048

On Sale

$949   $807
Sq Ft 1,170
Beds 3
Baths 1
½ Baths 0
Cars 2
Stories 1
Width 39'
Depth 48'
House Plan House Plan #20011 Front Elevation

PLAN #1020-00036

On Sale

$1,204   $1,023
Sq Ft 2,815
Beds 3
Baths 2
½ Baths 1
Cars 2
Stories 2
Width 36' 8"
Depth 64'
X
Shop Sign In
Favorites
Cart
Chat