4,988 Results

EDIT SEARCH FILTERS
Clear All FiltersMax Width: 40 Ft
Sort By:  

4,988 RESULTS

SEARCH FILTERS

    Plan Type
    Square Feet
    Bedrooms
    Bathrooms
    Stories
    Garage (Vehicle Spaces)
    Architectural Styles

    Outdoor Living

    Bedroom Options
    Kitchen & Dining
    Laundry Location
    Additional Rooms

    Garage Type

    Garage Features
    Other Features
    Foundation Type

    Plan Width (FT)
    Plan Depth (FT)
    Plan Height (FT)
    Framing Type
    Media Filters
SEARCHING...
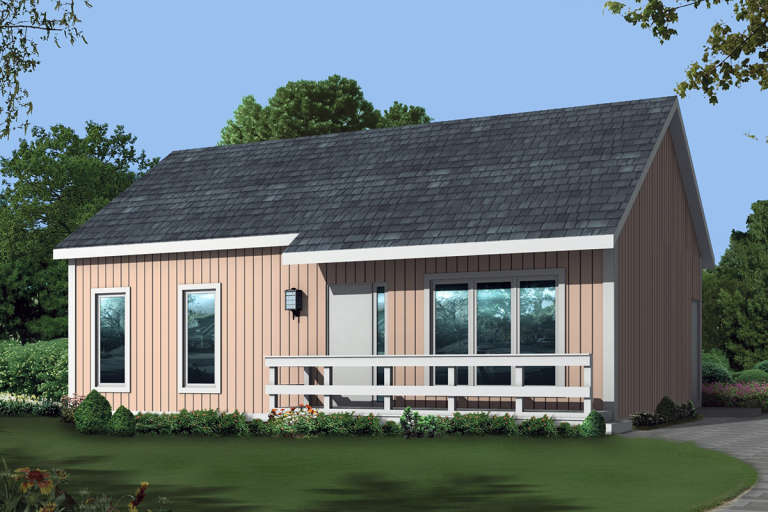
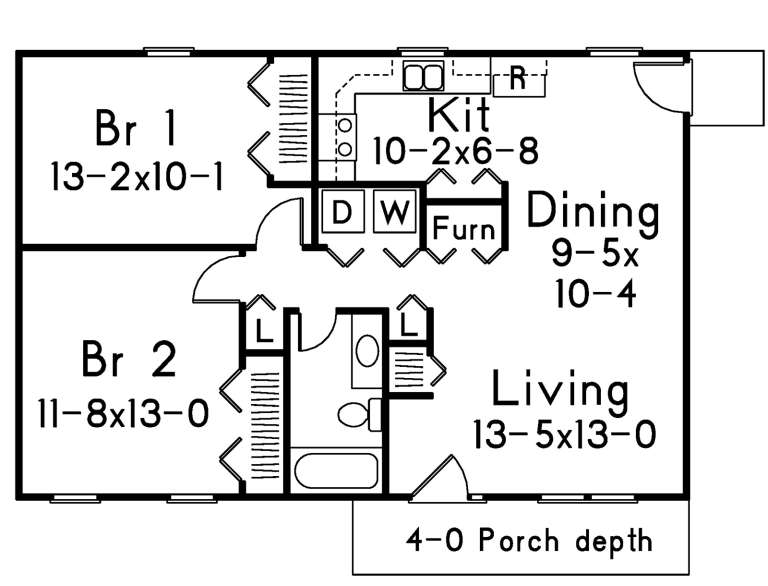
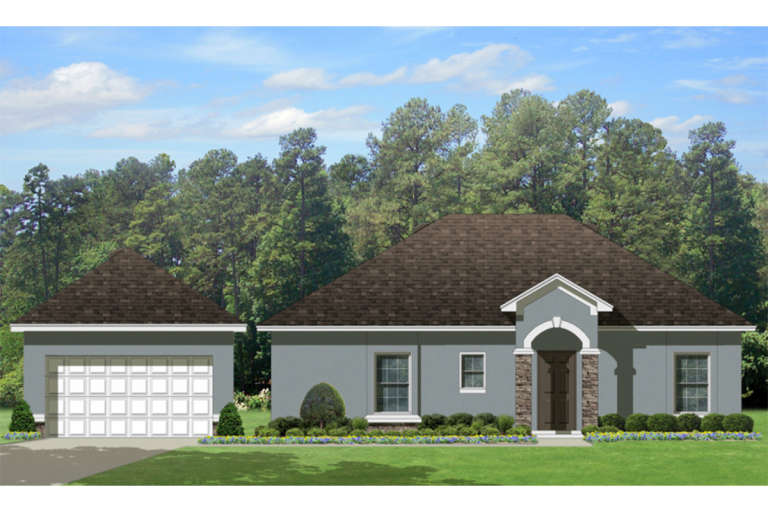
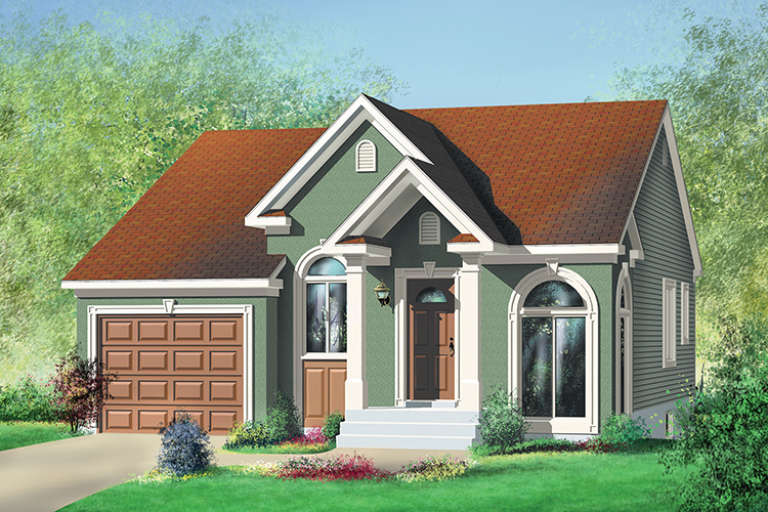
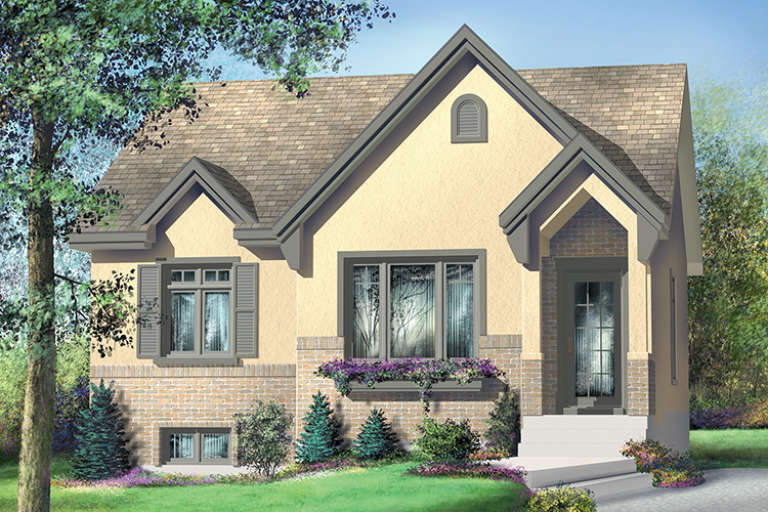
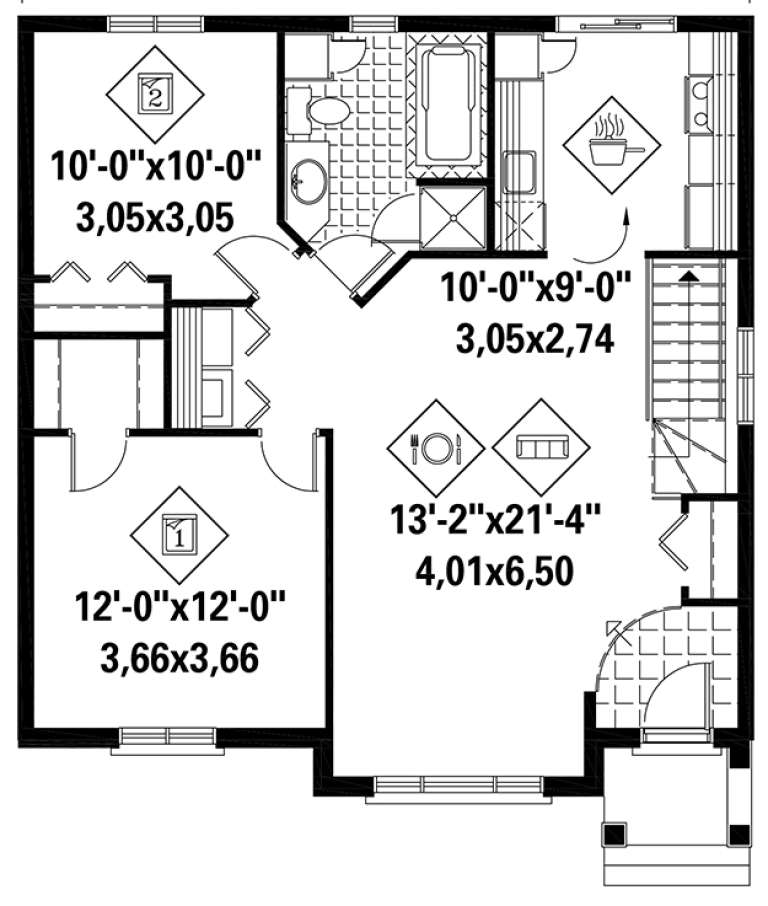
House Plan House Plan #20697 Front Elevation

PLAN #5633-00341

Starting at

$999
Sq Ft 864
Beds 2
Baths 1
½ Baths 0
Cars 0
Stories 1
Width 36'
Depth 28'
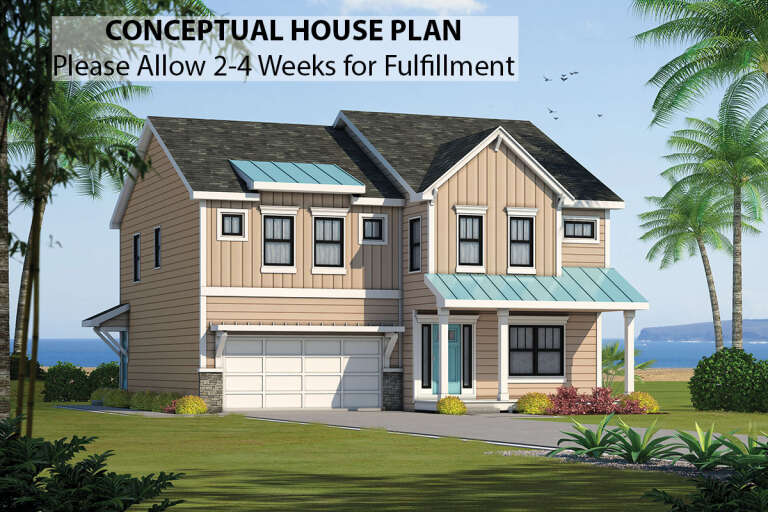
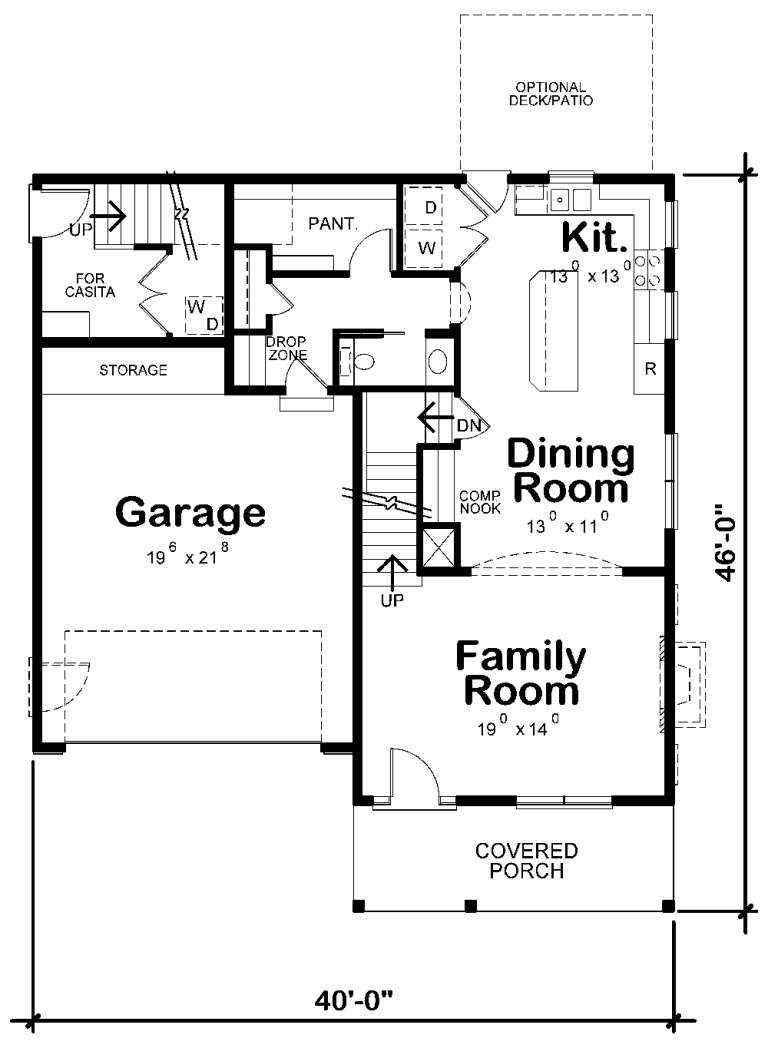
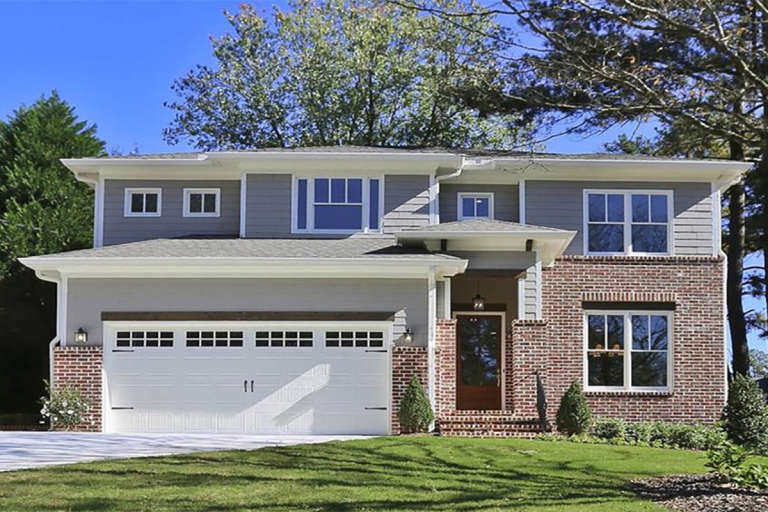
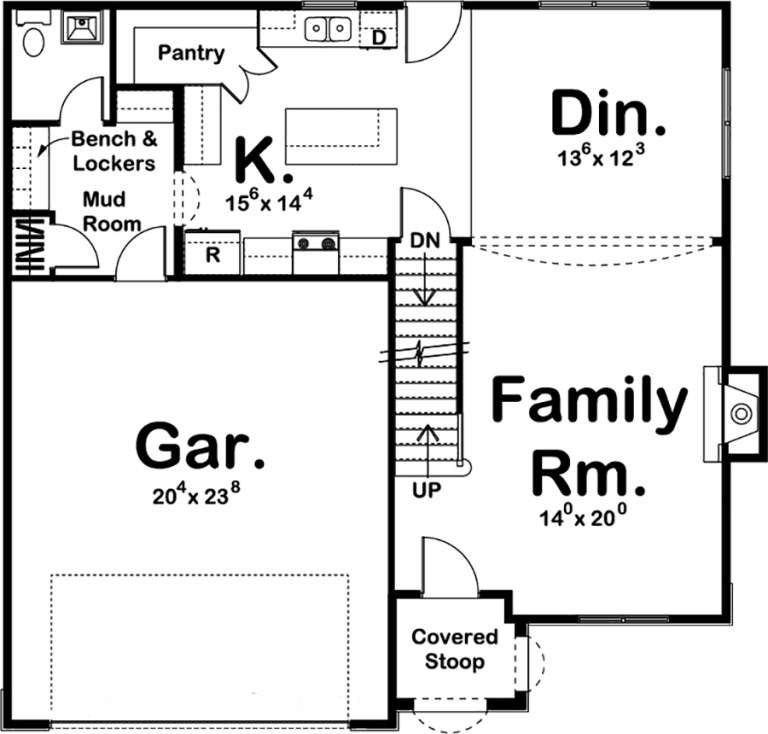
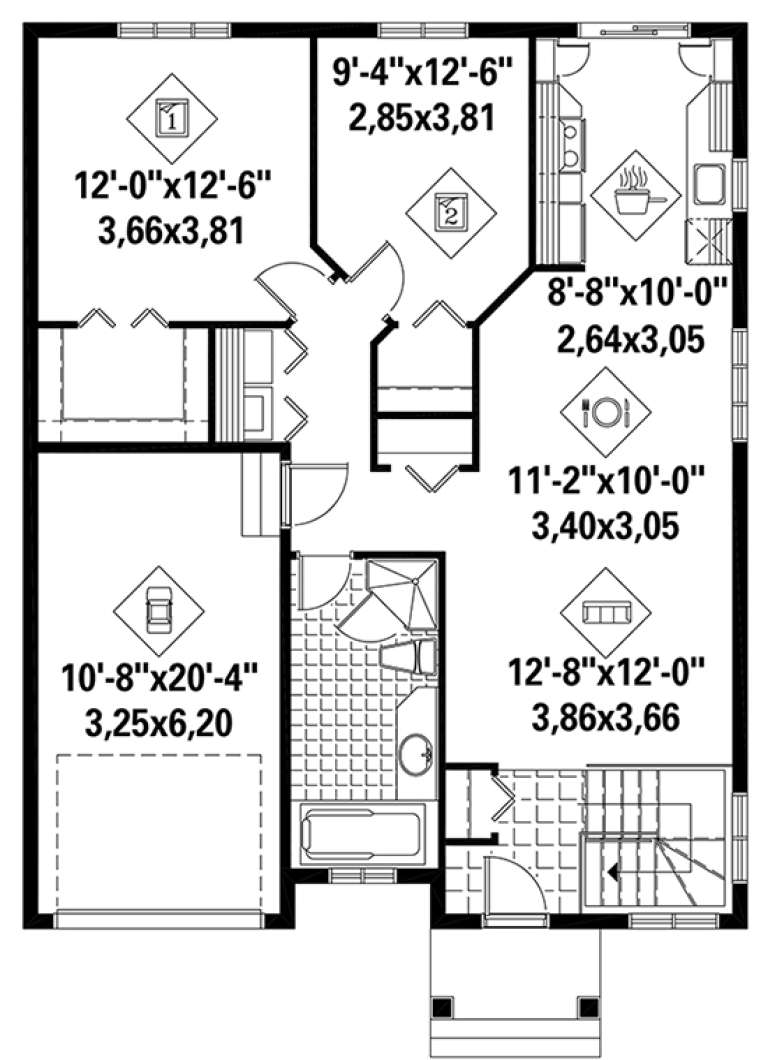
House Plan House Plan #20557 Front Elevation

PLAN #402-01572

Starting at

$1,355
Sq Ft 2,500
Beds 4
Baths 3
½ Baths 1
Cars 2
Stories 2
Width 40'
Depth 48'
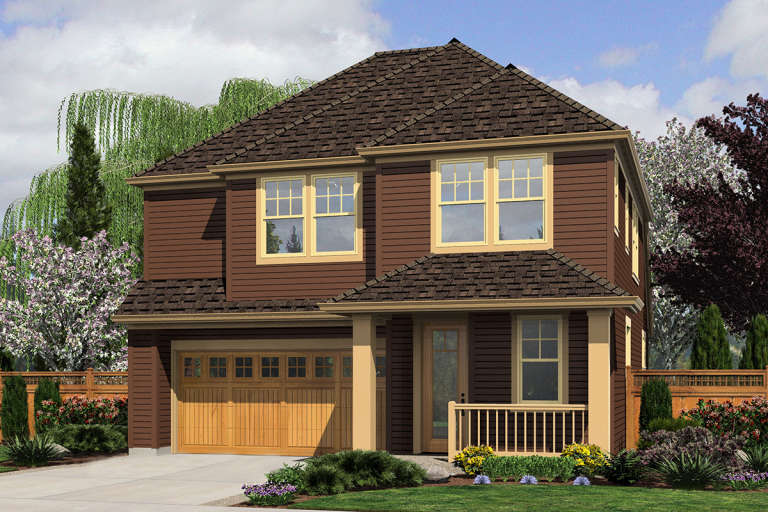
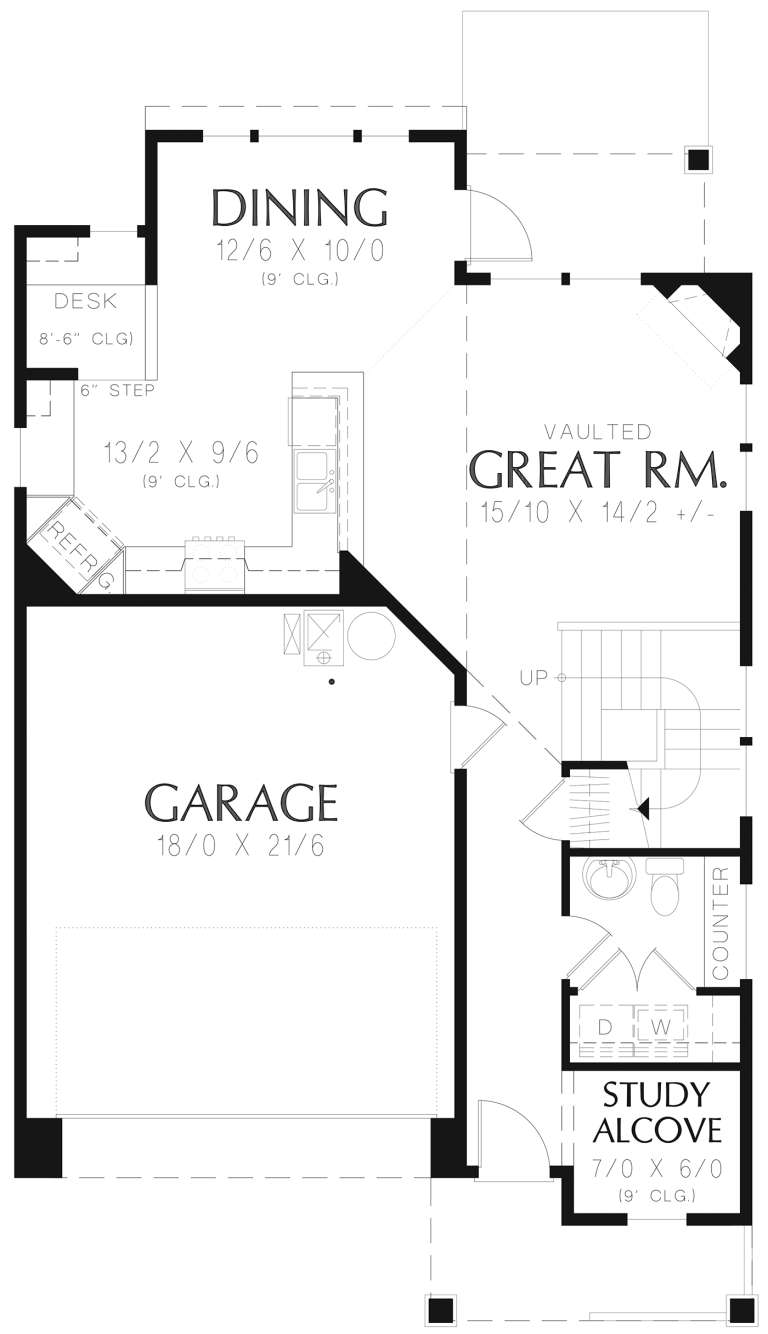
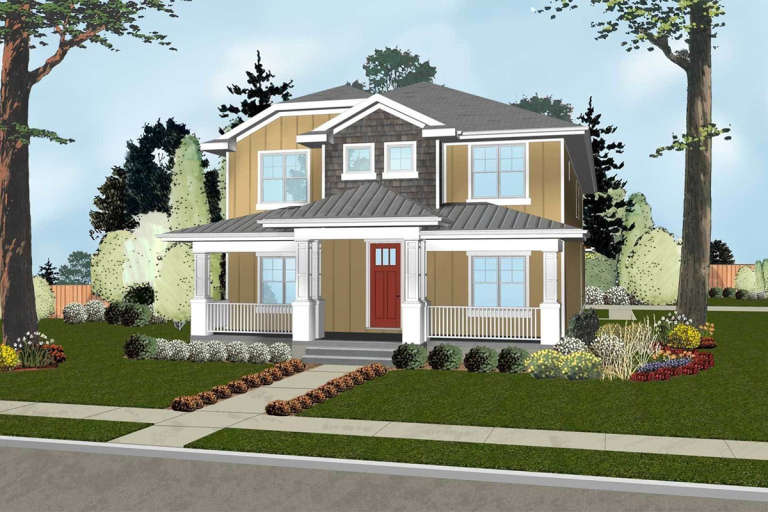
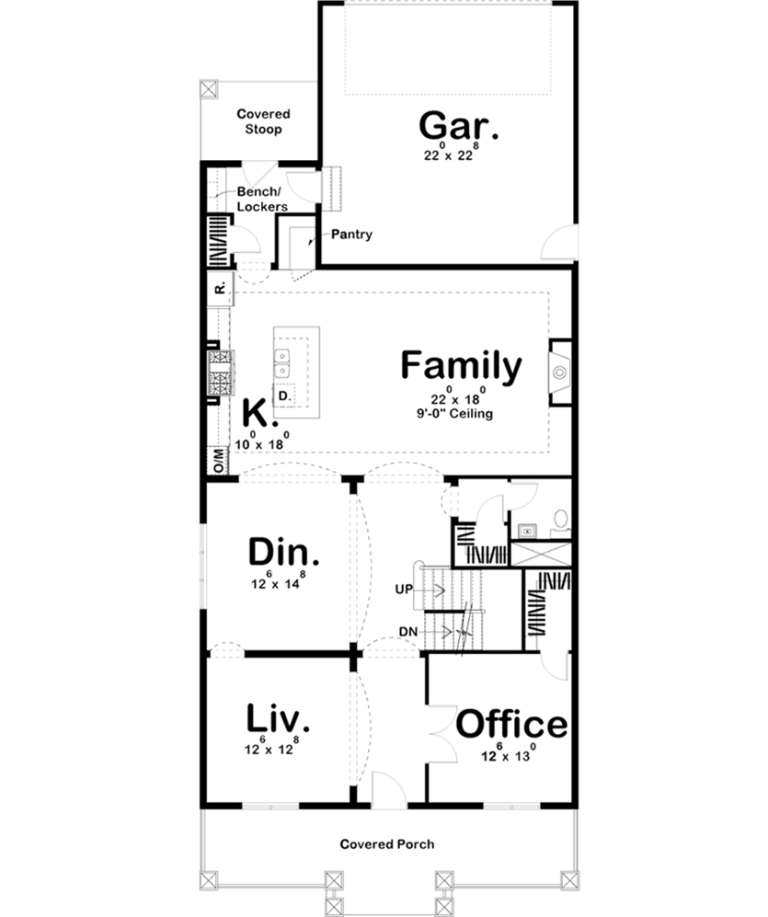
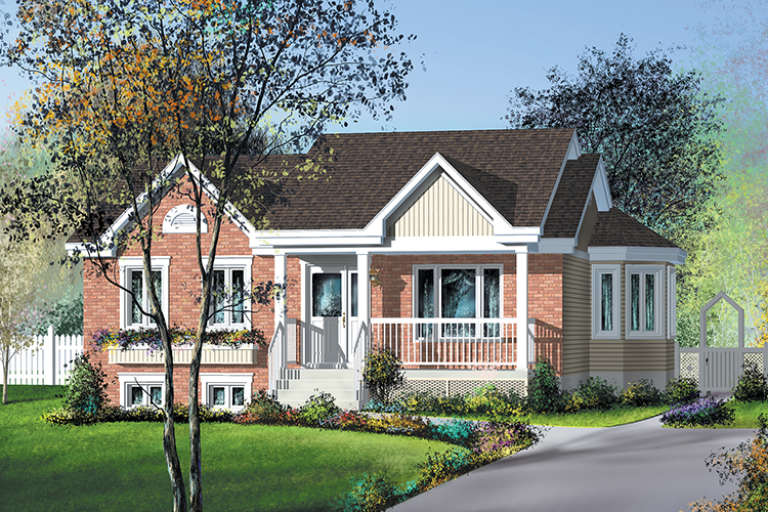
House Plan House Plan #20470 Front Elevation

PLAN #2559-00763

Starting at

$1,571
Sq Ft 1,875
Beds 4
Baths 2
½ Baths 1
Cars 2
Stories 2
Width 31'
Depth 51'
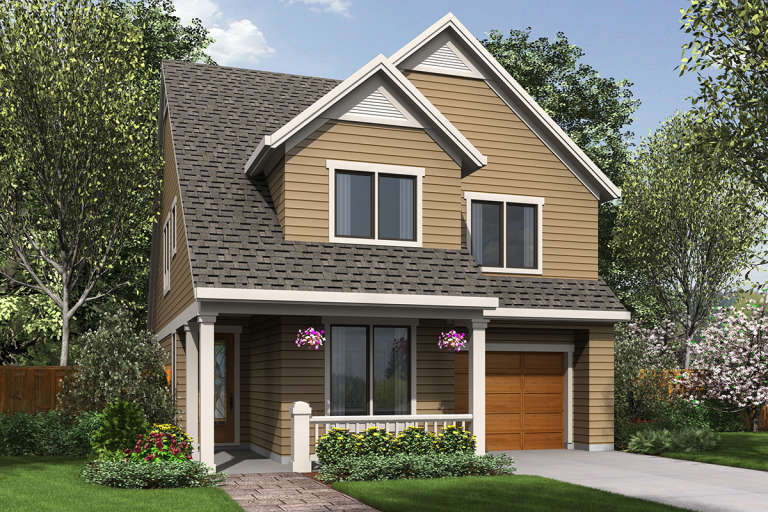
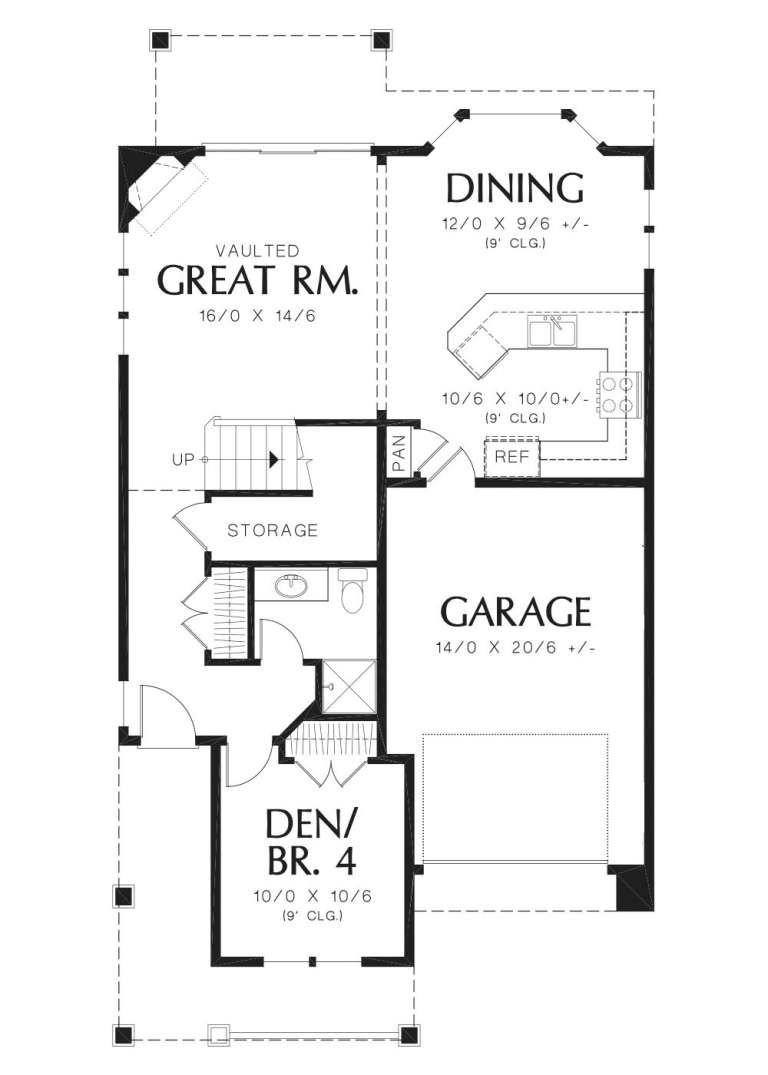
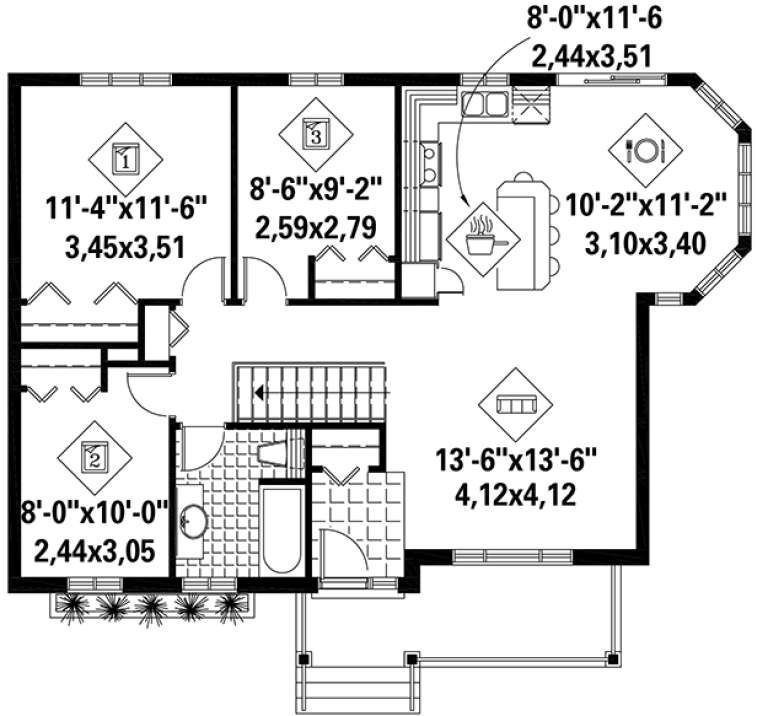
House Plan House Plan #20468 Front Elevation

PLAN #2559-00761

Starting at

$1,540
Sq Ft 1,815
Beds 4
Baths 3
½ Baths 0
Cars 1
Stories 2
Width 29'
Depth 54' 6"
House Plan House Plan #20350 Front Elevation

PLAN #402-01560

Starting at

$1,305
Sq Ft 2,388
Beds 3
Baths 3
½ Baths 0
Cars 2
Stories 2
Width 40'
Depth 68' 5"
House Plan House Plan #20281 Front Elevation

PLAN #1020-00274

Starting at

$949
Sq Ft 967
Beds 2
Baths 1
½ Baths 0
Cars 2
Stories 1
Width 40'
Depth 44'
House Plan House Plan #20227 Front Elevation

PLAN #1020-00227

Starting at

$1,022
Sq Ft 1,612
Beds 3
Baths 2
½ Baths 1
Cars 2
Stories 2
Width 39'
Depth 46' 4"
House Plan House Plan #19743 Front Elevation

PLAN #3978-00113

Starting at

$1,500
Sq Ft 1,195
Beds 2
Baths 2
½ Baths 0
Cars 2
Stories 1
Width 36'
Depth 39' 8"
House Plan House Plan #19712 Front Elevation

PLAN #3978-00084

Starting at

$1,500
Sq Ft 1,429
Beds 3
Baths 2
½ Baths 0
Cars 2
Stories 1
Width 34' 8"
Depth 60'
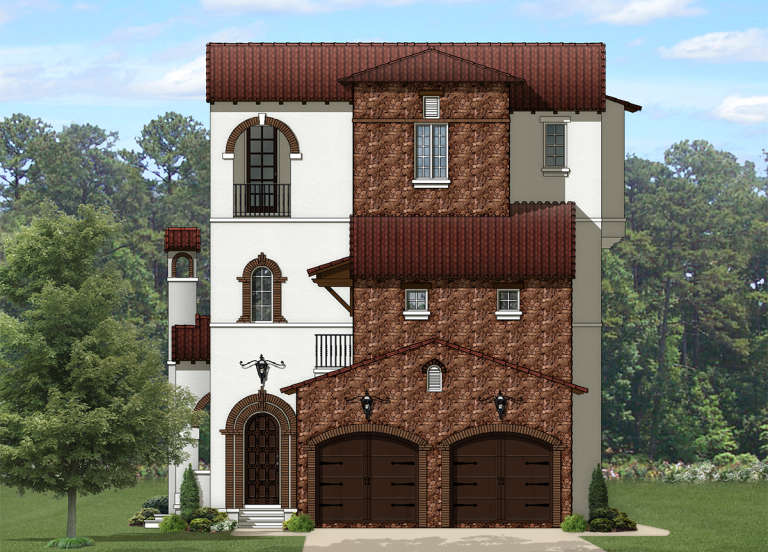
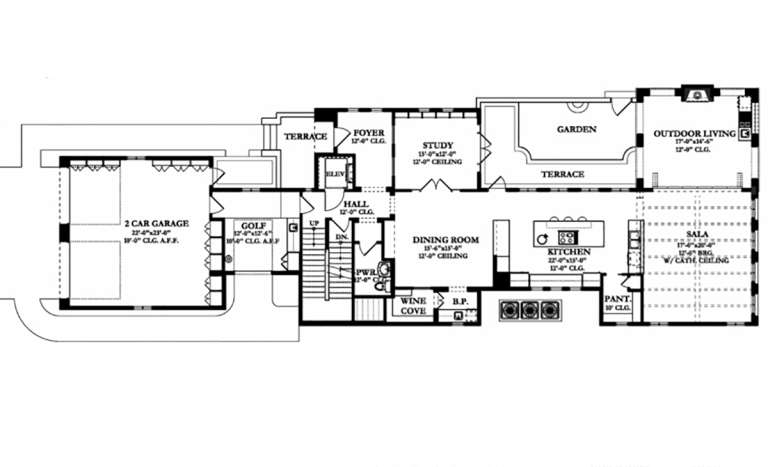
House Plan House Plan #19690 Front Elevation

PLAN #3978-00063

Starting at

$4,300
Sq Ft 4,868
Beds 3
Baths 3
½ Baths 2
Cars 2
Stories 3
Width 37' 8"
Depth 109' 6"
House Plan House Plan #19504 Front Elevation

PLAN #963-00314

Starting at

$1,599
Sq Ft 2,158
Beds 4
Baths 3
½ Baths 1
Cars 2
Stories 2
Width 39'
Depth 39'
House Plan House Plan #19441 Front Elevation

PLAN #963-00256

Starting at

$1,899
Sq Ft 3,474
Beds 4
Baths 3
½ Baths 0
Cars 2
Stories 2
Width 33'
Depth 80'
House Plan House Plan #19123 Front Elevation

PLAN #940-00096

Starting at

$1,100
Sq Ft 1,457
Beds 2
Baths 2
½ Baths 1
Cars 1
Stories 3
Width 22'
Depth 30'
House Plan House Plan #19057 Front Elevation

PLAN #5445-00300

Starting at

$1,200
Sq Ft 3,412
Beds 4
Baths 3
½ Baths 1
Cars 2
Stories 2
Width 40'
Depth 80'
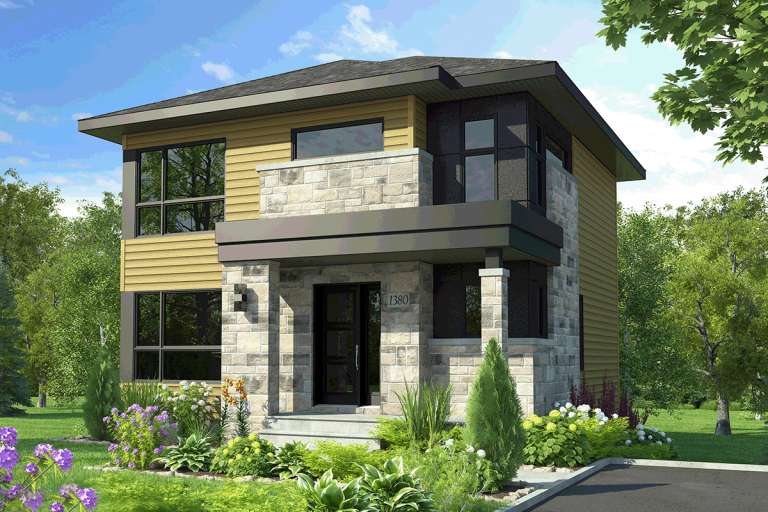
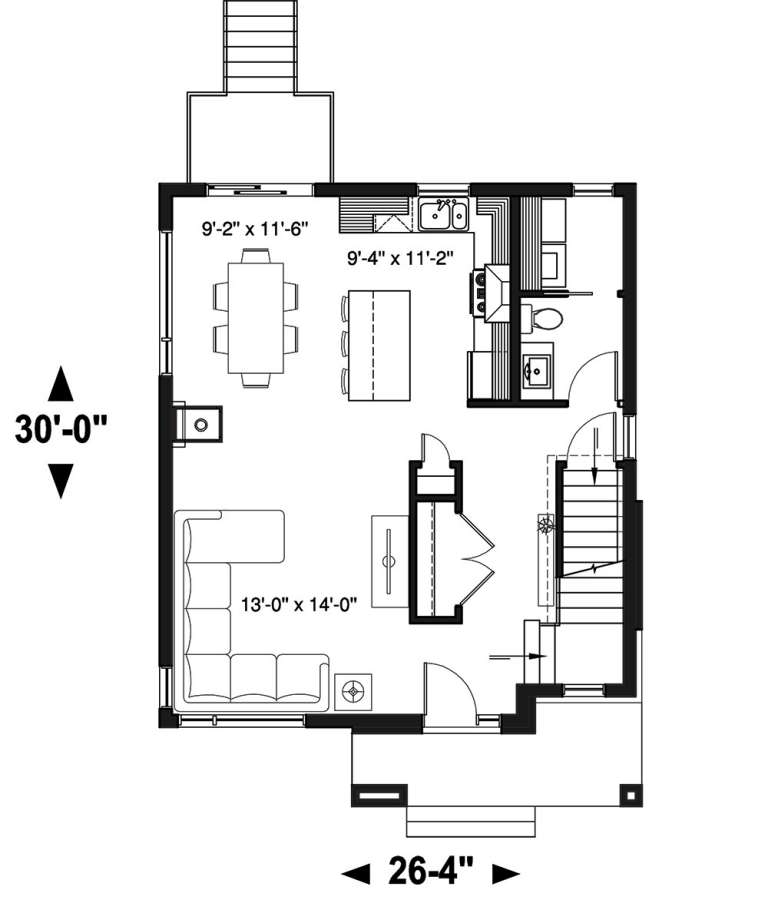
House Plan House Plan #19033 Front Elevation

PLAN #034-01140

Starting at

$1,680
Sq Ft 1,525
Beds 3-5
Baths 1
½ Baths 1
Cars 0
Stories 1
Width 26' 4"
Depth 30'
House Plan House Plan #18425 Front Elevation

PLAN #6146-00371

Starting at

$855
Sq Ft 1,029
Beds 2
Baths 1
½ Baths 0
Cars 1
Stories 1
Width 32'
Depth 40'
House Plan House Plan #18406 Front Elevation

PLAN #6146-00352

Starting at

$855
Sq Ft 1,007
Beds 3
Baths 1
½ Baths 0
Cars 0
Stories 1
Width 40'
Depth 28'
House Plan House Plan #18389 Front Elevation

PLAN #6146-00337

Starting at

$855
Sq Ft 924
Beds 2
Baths 1
½ Baths 0
Cars 0
Stories 1
Width 30'
Depth 32'
X
Shop Sign In
Favorites
Cart
Chat