4,905 Results

EDIT SEARCH FILTERS
Clear All FiltersMax Width: 40 Ft
Sort By:  

4,905 RESULTS

SEARCH FILTERS

    Plan Type
    Square Feet
    Bedrooms
    Bathrooms
    Stories
    Garage (Vehicle Spaces)
    Architectural Styles

    Outdoor Living

    Bedroom Options
    Kitchen & Dining
    Laundry Location
    Additional Rooms

    Garage Type

    Garage Features
    Other Features
    Foundation Type

    Plan Width
    Plan Depth
    Framing Type
    Media Filters
SEARCHING...





House Plan House Plan #29505 Angled Front Elevation

PLAN #6146-00571

On Sale

$855   $727
Sq Ft 1,025
Beds 2
Baths 1
½ Baths 0
Cars 0
Stories 1
Width 31' 10"
Depth 34'
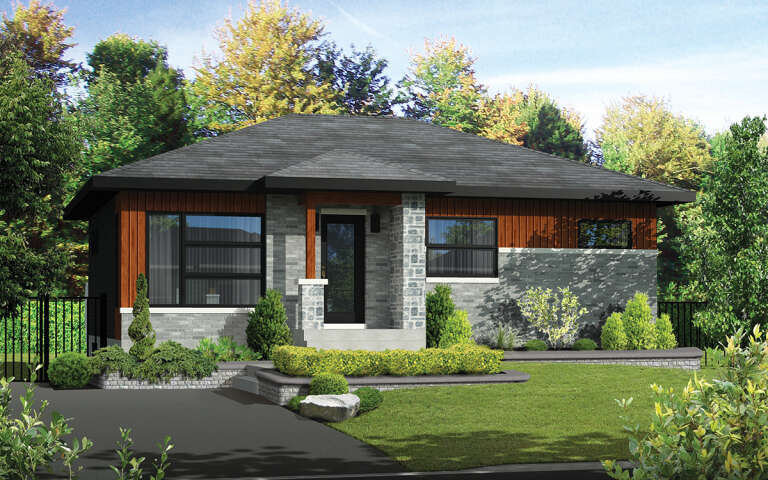



House Plan House Plan #29499 Angled Front Elevation

PLAN #6146-00565

On Sale

$855   $727
Sq Ft 972
Beds 2
Baths 1
½ Baths 0
Cars 0
Stories 1
Width 36'
Depth 27'


House Plan House Plan #29210 Angled Front Elevation

PLAN #3978-00291

On Sale

$2,300   $1,955
Sq Ft 2,106
Beds 4
Baths 3
½ Baths 0
Cars 1
Stories 1
Width 40'
Depth 69' 4"

House Plan House Plan #29200 Angled Front Elevation

PLAN #3978-00282

On Sale

$1,900   $1,615
Sq Ft 1,675
Beds 3
Baths 2
½ Baths 0
Cars 2
Stories 1
Width 40'
Depth 59' 8"


House Plan House Plan #29080 Front Elevation

PLAN #2464-00097

On Sale

$1,750   $1,488
Sq Ft 2,116
Beds 3
Baths 2
½ Baths 1
Cars 2
Stories 2
Width 40'
Depth 65'
House Plan House Plan #28974 Angled Front Elevation

PLAN #4848-00367

Starting at

$1,155


Sq Ft 2,429
Beds 4
Baths 3
½ Baths 1
Cars 2
Stories 2
Width 39' 8"
Depth 62'
House Plan House Plan #28918 Front Elevation

PLAN #2464-00096

On Sale

$1,750   $1,488


Sq Ft 1,561
Beds 3
Baths 2
½ Baths 0
Cars 2
Stories 1
Width 33'
Depth 71'


House Plan House Plan #28646 Angled Front Elevation

PLAN #402-01790

On Sale

$1,405   $1,194
Sq Ft 3,325
Beds 6
Baths 3
½ Baths 1
Cars 3
Stories 2
Width 34'
Depth 60' 4"


House Plan House Plan #18450 Front Elevation

PLAN #402-01460

On Sale

$1,405   $1,194
Sq Ft 3,322
Beds 6
Baths 3
½ Baths 1
Cars 3
Stories 2
Width 34'
Depth 60' 4"
House Plan House Plan #28440 Angled Front Elevation

PLAN #402-01776

On Sale

$1,355   $1,152
Sq Ft 2,506
Beds 4
Baths 3
½ Baths 0
Cars 2
Stories 1
Width 40'
Depth 59'


House Plan House Plan #28114 Front Elevation

PLAN #6146-00496

On Sale

$1,055   $897
Sq Ft 1,290
Beds 2
Baths 1
½ Baths 0
Cars 1
Stories 2
Width 38'
Depth 33'



House Plan House Plan #27849 Front Elevation

PLAN #940-00640

On Sale

$1,350   $1,148
Sq Ft 2,024
Beds 3
Baths 3
½ Baths 1
Cars 1
Stories 3
Width 25'
Depth 30'

House Plan House Plan #27446 Front Elevation

PLAN #940-00548

On Sale

$1,050   $893
Sq Ft 1,157
Beds 1
Baths 1
½ Baths 1
Cars 2
Stories 2
Width 35'
Depth 32'
House Plan House Plan #27214 Front Elevation

PLAN #110-01101

On Sale

$1,200   $1,020
Sq Ft 1,425
Beds 2
Baths 2
½ Baths 0
Cars 0
Stories 1.5
Width 36' 2"
Depth 48'
House Plan House Plan #26953 Front Elevation

PLAN #940-00507

On Sale

$1,350   $1,148
Sq Ft 2,088
Beds 2
Baths 2
½ Baths 0
Cars 3
Stories 2.5
Width 38'
Depth 34'
House Plan House Plan #27056 Front Elevation

PLAN #940-00528

On Sale

$1,250   $1,063
Sq Ft 1,839
Beds 3
Baths 2
½ Baths 0
Cars 2
Stories 2.5
Width 32'
Depth 31'


House Plan House Plan #25864 Front Elevation

PLAN #6146-00475

On Sale

$1,055   $897
Sq Ft 1,130
Beds 2
Baths 1
½ Baths 1
Cars 1
Stories 1
Width 32'
Depth 34'
House Plan House Plan #25766 Front Elevation

PLAN #6146-00459

On Sale

$855   $727
Sq Ft 1,047
Beds 2
Baths 1
½ Baths 0
Cars 0
Stories 1
Width 34'
Depth 34'
X
Shop Sign In
Favorites
Cart
Chat