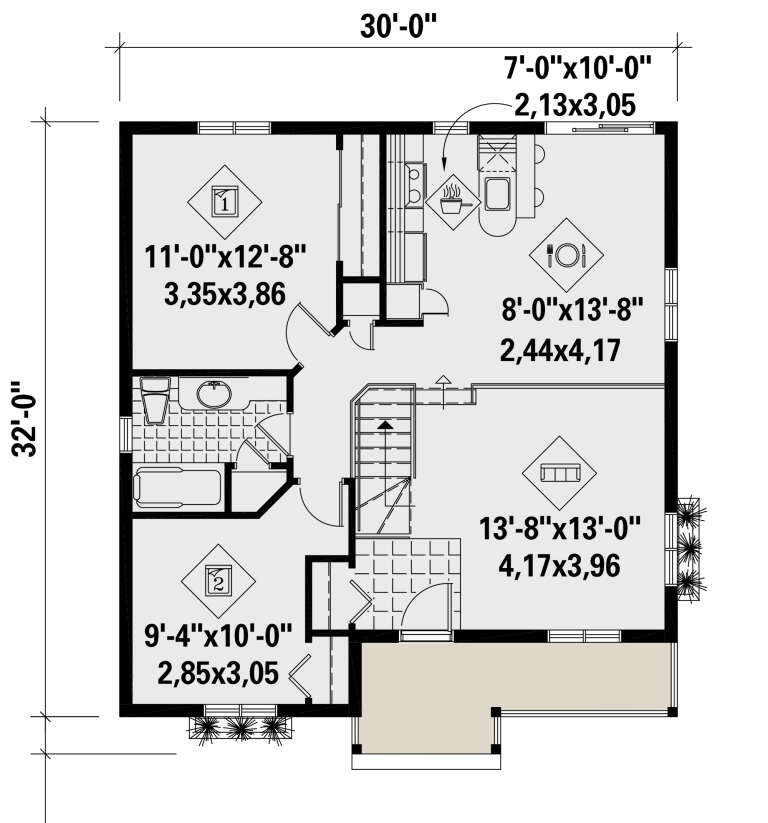
4,985 Results

EDIT SEARCH FILTERS
Clear All FiltersMax Width: 40 Ft
Sort By:  

4,985 RESULTS

SEARCH FILTERS

    Plan Type
    Square Feet
    Bedrooms
    Bathrooms
    Stories
    Garage (Vehicle Spaces)
    Architectural Styles

    Outdoor Living

    Bedroom Options
    Kitchen & Dining
    Laundry Location
    Additional Rooms

    Garage Type

    Garage Features
    Other Features
    Foundation Type

    Plan Width (FT)
    Plan Depth (FT)
    Plan Height (FT)
    Framing Type
    Media Filters
SEARCHING...
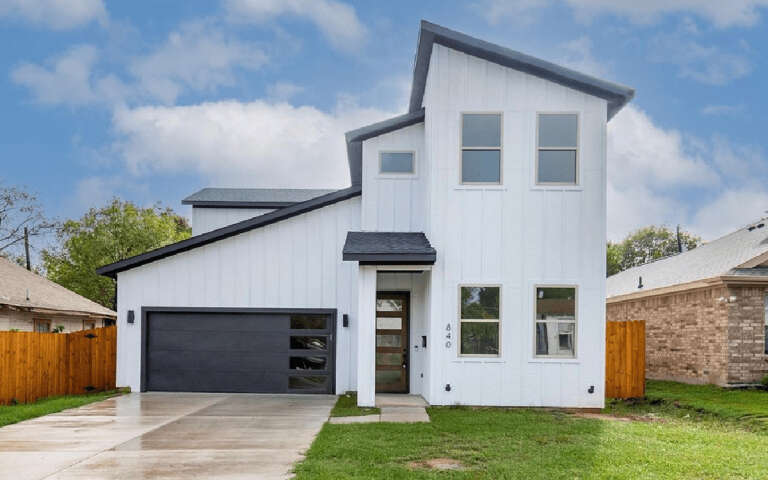
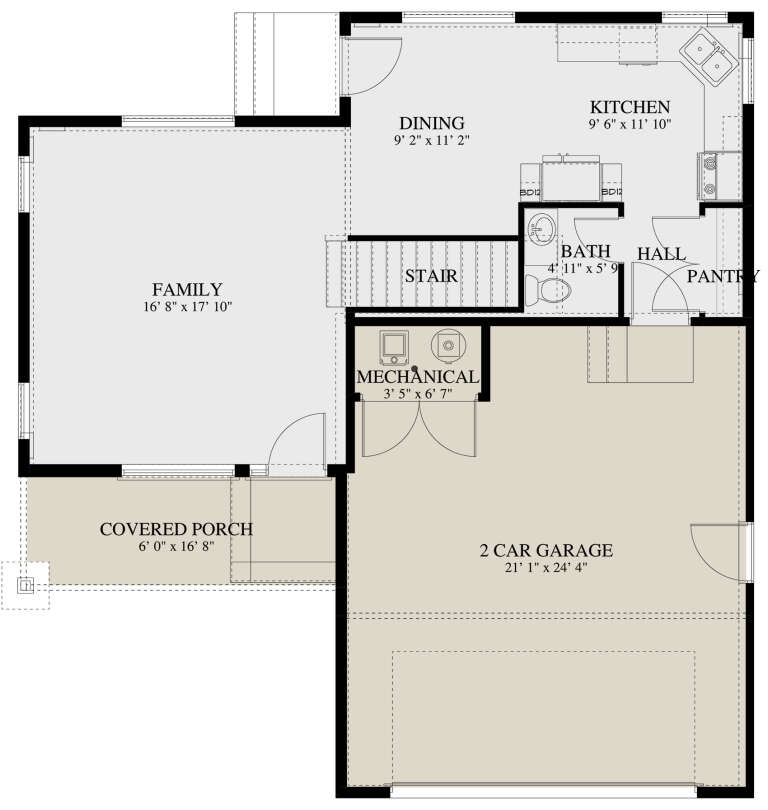
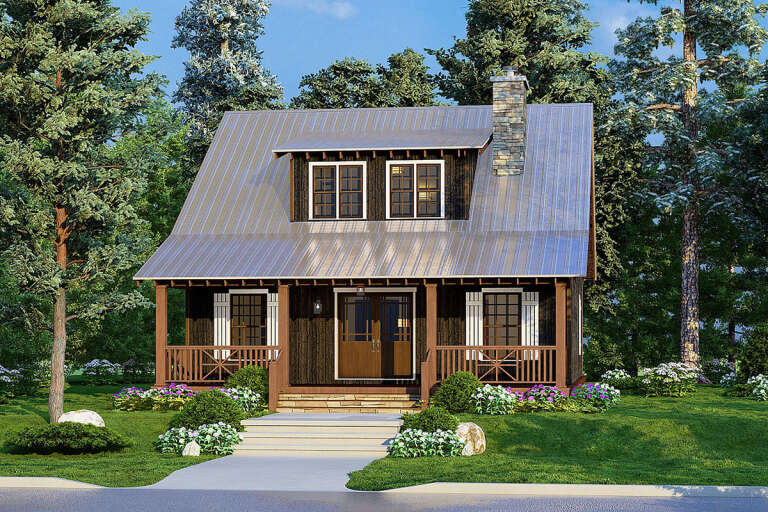
House Plan House Plan #29983 Front Elevation

PLAN #9185-00006

Starting at

$1,375
Sq Ft 2,283
Beds 4
Baths 3
½ Baths 0
Cars 2
Stories 2
Width 37' 3"
Depth 49' 6"
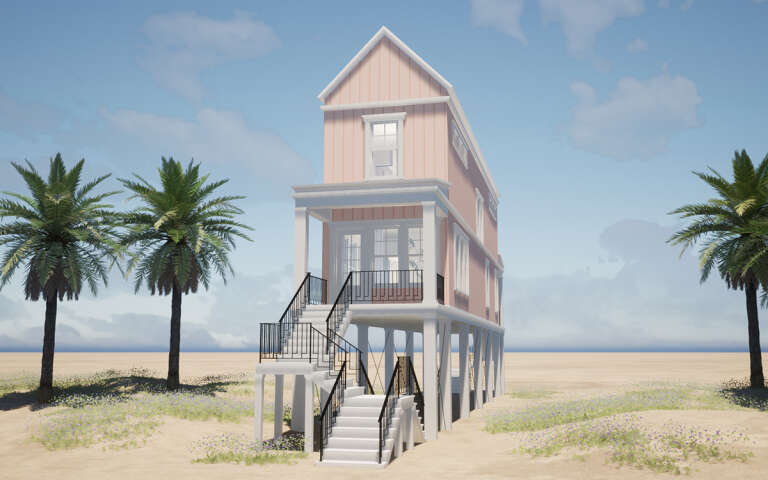
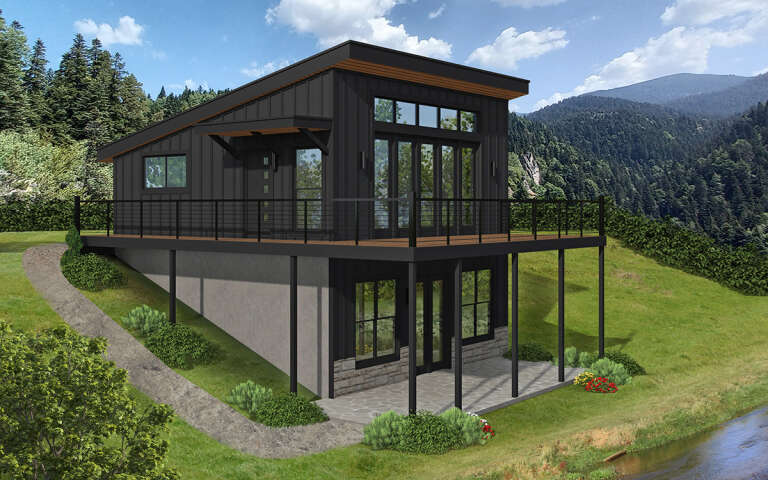
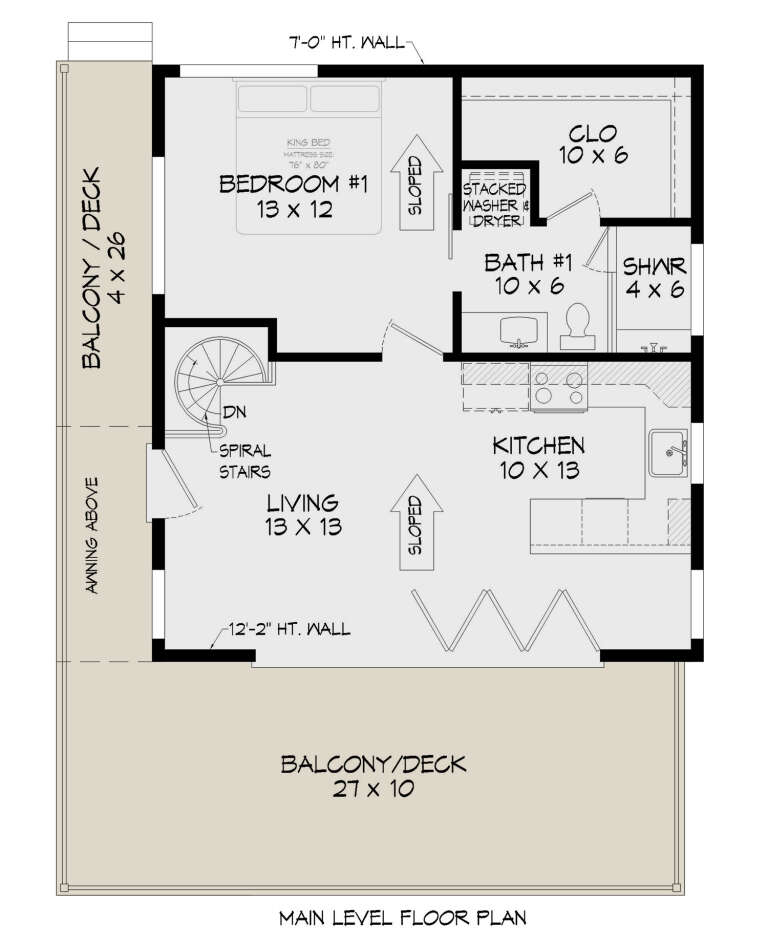
House Plan House Plan #29906 Angled Front Elevation

PLAN #028-00201

Starting at

$1,005
Sq Ft 1,430
Beds 2
Baths 2
½ Baths 1
Cars 0
Stories 2
Width 13'
Depth 103'
House Plan House Plan #29542 Angled Front Elevation

PLAN #940-00854

Starting at

$1,150
Sq Ft 1,728
Beds 3
Baths 2
½ Baths 1
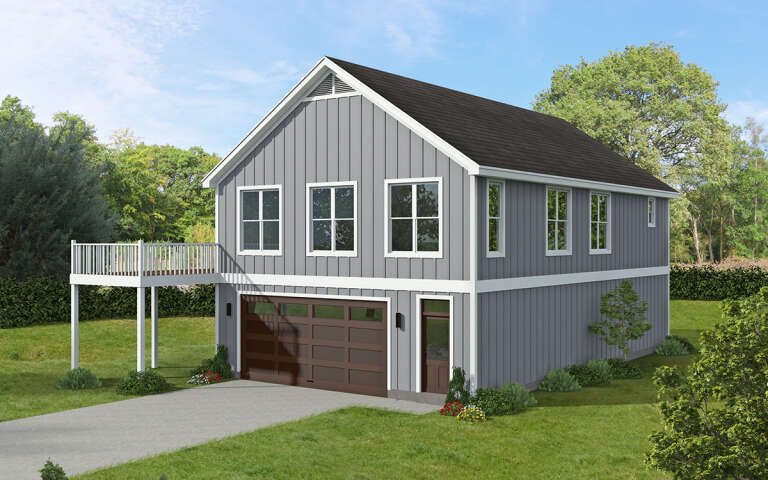
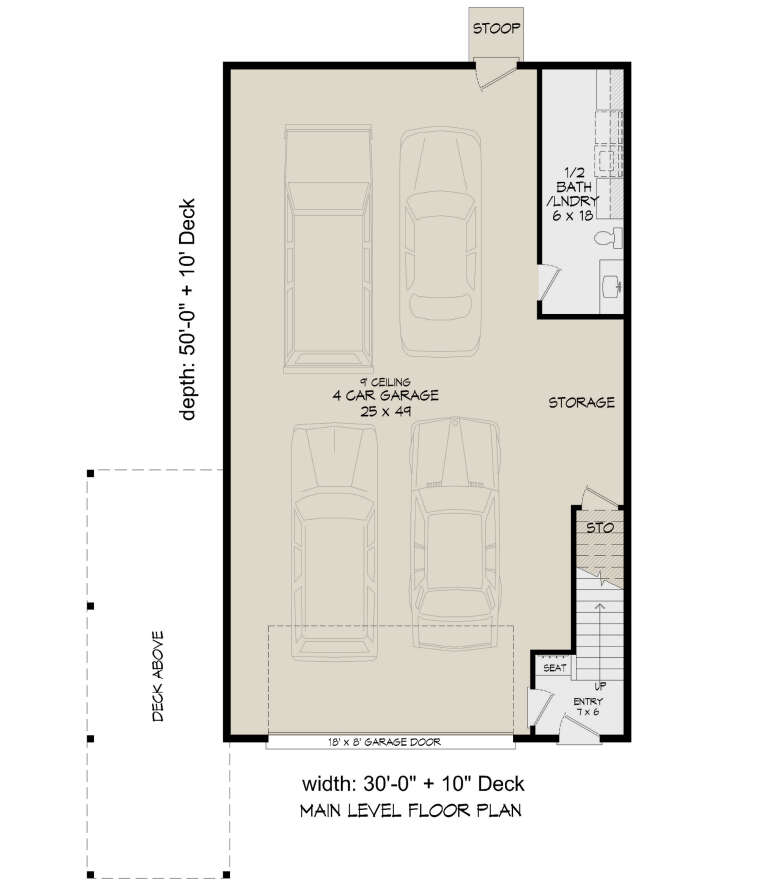
Cars 4
Stories 2
Width 30'
Depth 50'
House Plan House Plan #29541 Angled Front Elevation

PLAN #940-00853

Starting at

$1,050
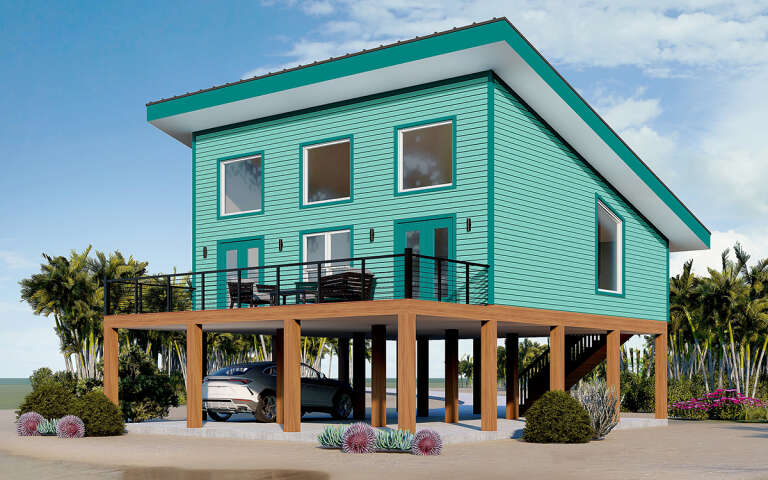
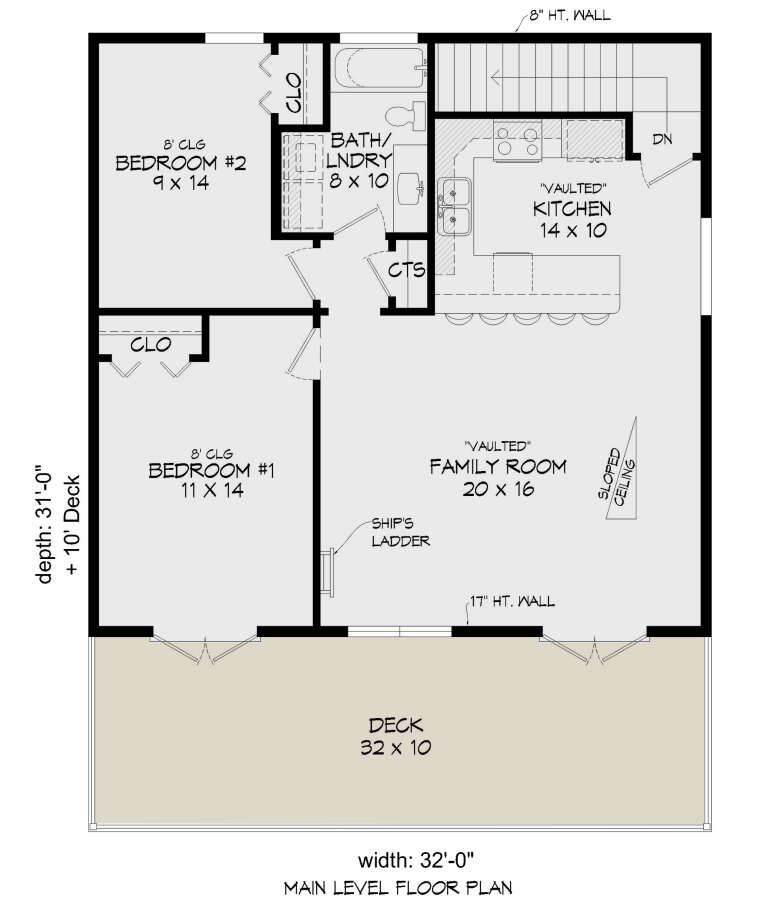
Sq Ft 1,105
Beds 2
Baths 1
½ Baths 0
Cars 0
Stories 1.5
Width 32'
Depth 31'
House Plan House Plan #29423 Angled Front Elevation

PLAN #940-00817

Starting at

$1,050
Sq Ft 1,248
Beds 1
Baths 2
½ Baths 0
Cars 0
Stories 1
Width 24'
Depth 26'
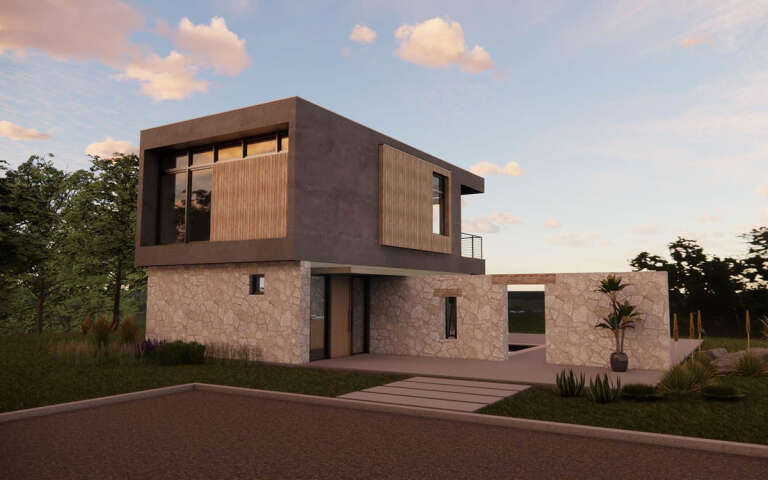
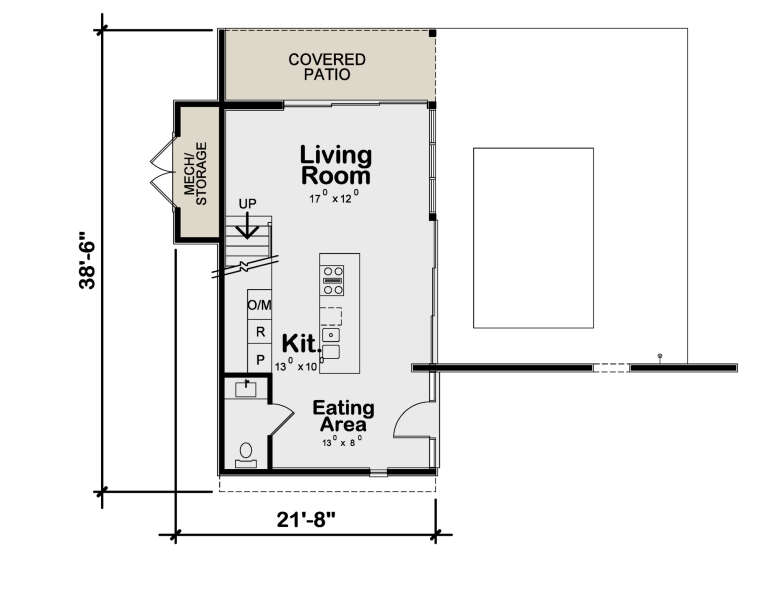
House Plan House Plan #29186 Angled Front Elevation

PLAN #402-01799

Starting at

$1,205
Sq Ft 1,072
Beds 1
Baths 1
½ Baths 1
Cars 0
Stories 2
Width 21' 8"
Depth 38' 6"
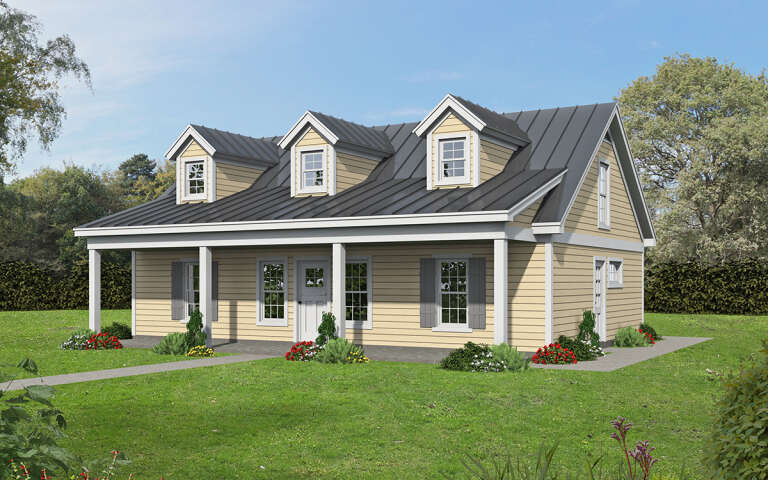
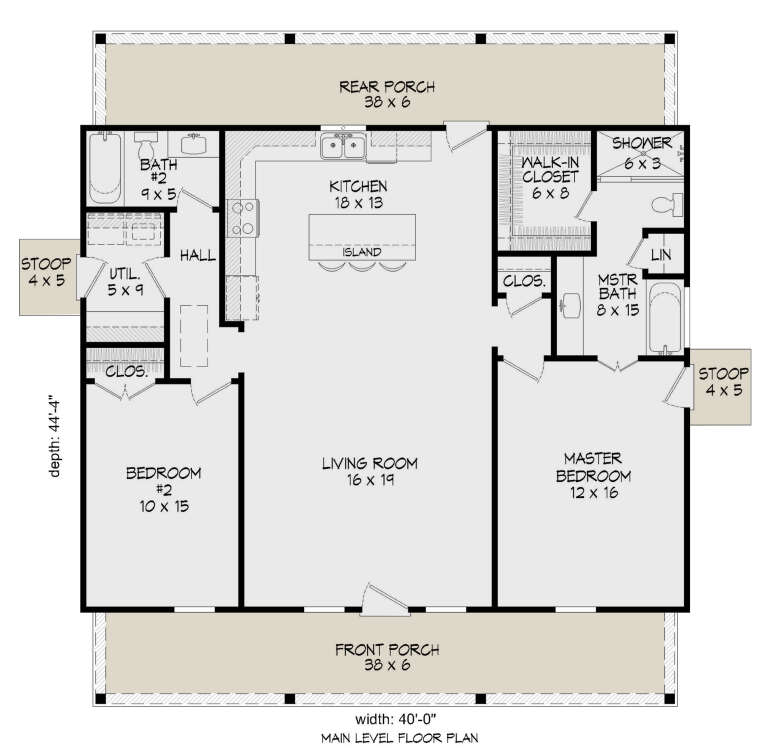
House Plan House Plan #28887 Angled Front Elevation

PLAN #940-00746

Starting at

$1,100
Sq Ft 1,280
Beds 2
Baths 2
½ Baths 0
Cars 0
Stories 1
Width 40'
Depth 44' 4"
House Plan House Plan #28881 Front Elevation

PLAN #3978-00255

Starting at

$2,700
Sq Ft 2,870
Beds 4
Baths 3
½ Baths 0
Cars 1
Stories 2
Width 38'
Depth 66'
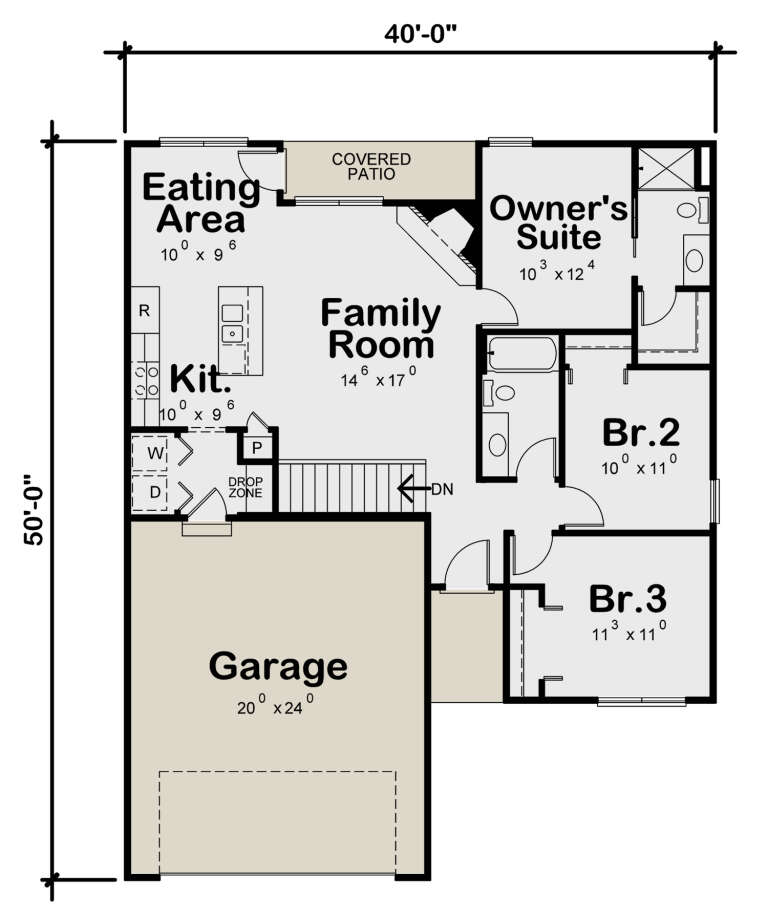
House Plan House Plan #28507 Angled Front Elevation

PLAN #402-01788

Starting at

$1,205
Sq Ft 1,176
Beds 3
Baths 2
½ Baths 0
Cars 2
Stories 1
Width 40'
Depth 50'
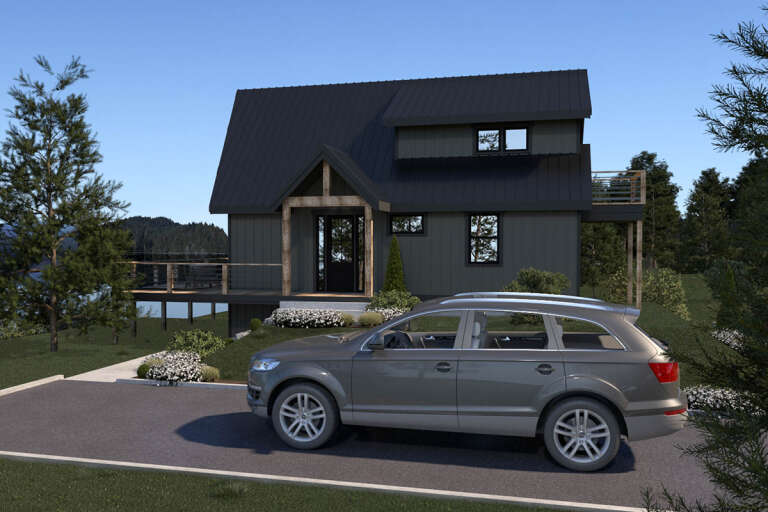
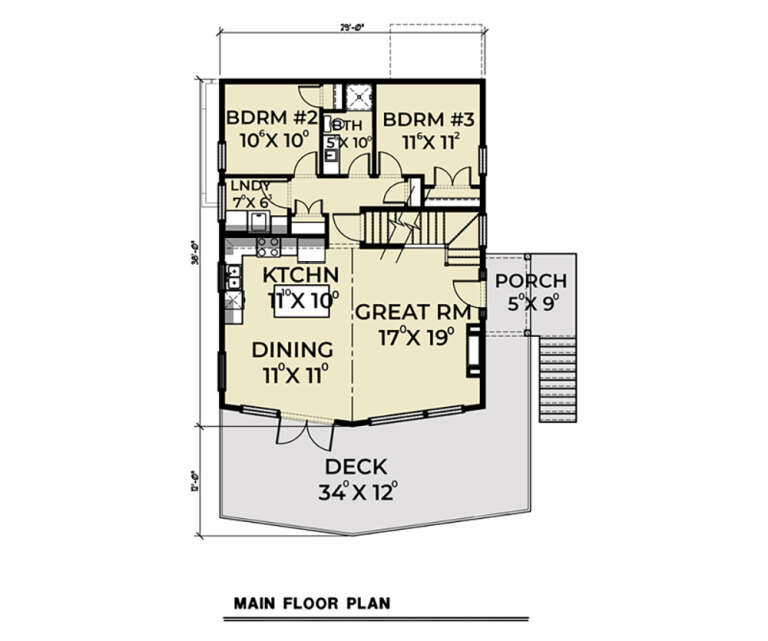
House Plan House Plan #28399 Right Elevation

PLAN #2464-00061

Starting at

$1,750
Sq Ft 1,424
Beds 3
Baths 2
½ Baths 0
Cars 2
Stories 1.5
Width 29'
Depth 38'
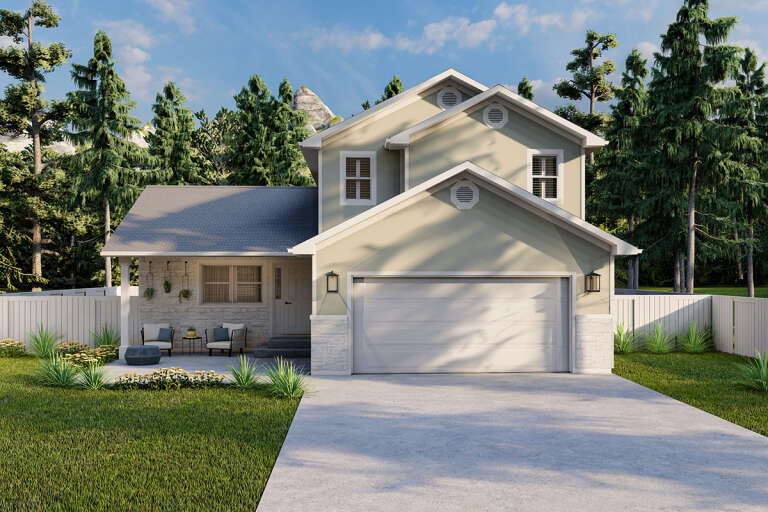
House Plan House Plan #28328 Front Elevation
EXCLUSIVE

PLAN #2802-00188

Starting at

$950
Sq Ft 1,476
Beds 3
Baths 2
½ Baths 1
Cars 2
Stories 2
Width 38' 8"
Depth 41' 6"
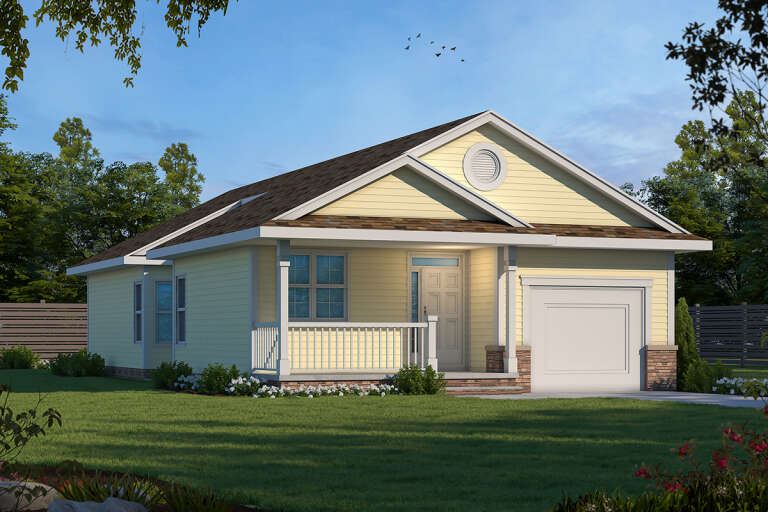
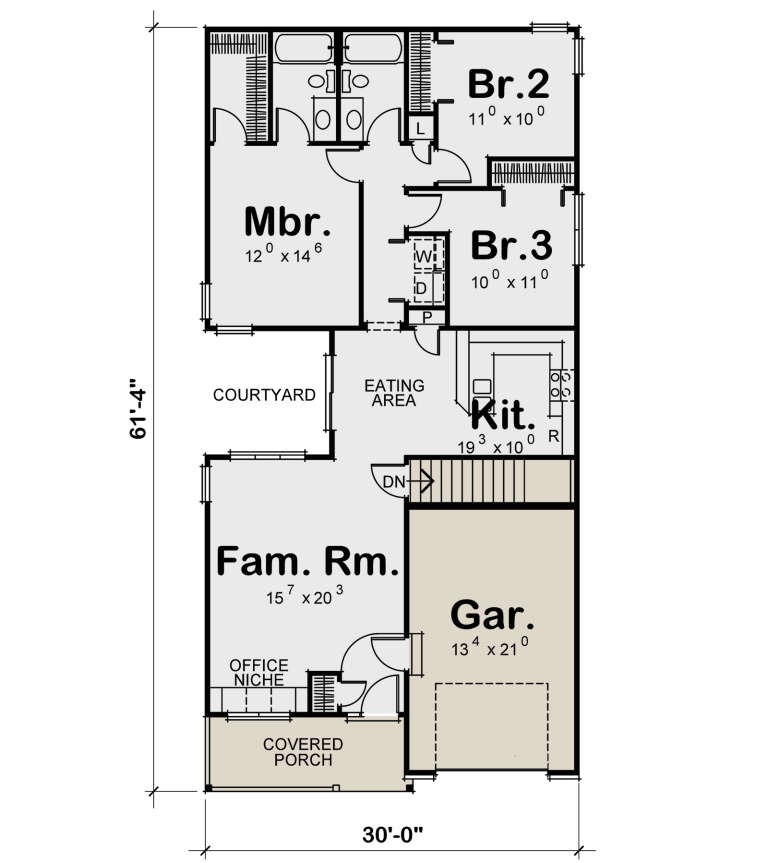
House Plan House Plan #28299 Alternate Front Elevation

PLAN #402-01771

Starting at

$1,205
Sq Ft 1,332
Beds 3
Baths 2
½ Baths 0
Cars 1
Stories 1
Width 30'
Depth 61' 4"
House Plan House Plan #27888 Front Elevation
EXCLUSIVE

PLAN #8768-00106

Starting at

$1,272
Sq Ft 1,452
Beds 3
Baths 2
½ Baths 0
Cars 2
Stories 1
Width 38'
Depth 58'
House Plan House Plan #26528 Front Elevation
EXCLUSIVE

PLAN #1462-00039

Starting at

$1,000
Sq Ft 1,208
Beds 1
Baths 1
½ Baths 0
Cars 0
Stories 1
Width 25'
Depth 35'
House Plan House Plan #26299 Front Elevation

PLAN #940-00410

Starting at

$1,250
Sq Ft 2,184
Beds 3
Baths 2
½ Baths 0
Cars 0
Stories 2
Width 32'
Depth 31'
House Plan House Plan #26160 Front Elevation

PLAN #8318-00225

Starting at

$1,200
Sq Ft 1,425
Beds 1
Baths 2
½ Baths 0
Cars 0
Stories 1.5
Width 30' 4"
Depth 42' 4"
House Plan House Plan #25954 Front Elevation

PLAN #034-01300

Starting at

$1,855
Sq Ft 2,380
Beds 3
Baths 2
½ Baths 0
Cars 0
Stories 1
Width 36'
Depth 36'
House Plan House Plan #25693 Front Elevation

PLAN #6146-00420

Starting at

$755
Sq Ft 892
Beds 2
Baths 1
½ Baths 0
Cars 0
Stories 1
Width 30'
Depth 32'
X
Shop Sign In
Favorites
Cart
Chat