4,901 Results

EDIT SEARCH FILTERS
Clear All FiltersMax Width: 40 Ft
Sort By:  

4,901 RESULTS

SEARCH FILTERS

    Plan Type
    Square Feet
    Bedrooms
    Bathrooms
    Stories
    Garage (Vehicle Spaces)
    Architectural Styles

    Outdoor Living

    Bedroom Options
    Kitchen & Dining
    Laundry Location
    Additional Rooms

    Garage Type

    Garage Features
    Other Features
    Foundation Type

    Plan Width
    Plan Depth
    Framing Type
    Media Filters
SEARCHING...
House Plan House Plan #5621 Angled Front Elevation


PLAN #110-00607

Starting at

$1,100
Sq Ft 1,287
Beds 3
Baths 2
½ Baths 0
Cars 2
Stories 2
Width 36' 10"
Depth 47' 4"
House Plan House Plan #5140 Angled Front Elevation - Winter

PLAN #110-00299

Starting at

$1,100
Sq Ft 1,342
Beds 3
Baths 2
½ Baths 0
Cars 2
Stories 1
Width 32' 8"
Depth 64' 10"

House Plan House Plan #5011 Front Elevation

PLAN #402-00913

Starting at

$1,255
Sq Ft 1,540
Beds 3
Baths 2
½ Baths 1
Cars 2
Stories 2
Width 28'
Depth 47' 8"
House Plan House Plan #1610 Front Elevation

PLAN #039-00291

Starting at

$1,425
Sq Ft 2,410
Beds 3
Baths 3
½ Baths 0
Cars 2
Stories 2
Width 37' 8"
Depth 78' 6"
House Plan House Plan #1478 Front Elevation

PLAN #048-00010

Starting at

$795
Sq Ft 1,034
Beds 2
Baths 2
½ Baths 0
Cars 0
Stories 2
Width 36'
Depth 30'


House Plan House Plan #916 Front Elevation

PLAN #035-00265

Starting at

$760
Sq Ft 960
Beds 1
Baths 1
½ Baths 0
Cars 0
Stories 1
Width 40'
Depth 47'

House Plan House Plan #419 Rear Elevation

PLAN #034-00070

Starting at

$1,680
Sq Ft 1,625
Beds 3
Baths 2
½ Baths 0
Cars 0
Stories 2
Width 36'
Depth 36'
House Plan House Plan #156 Front Elevation

PLAN #033-00012

Starting at

$604
Sq Ft 1,558
Beds 3
Baths 2
½ Baths 1
Cars 2
Stories 2
Width 28'
Depth 37'

Brown Ranch front elevation with stone accents, 2-car garage, gabled roof, front porch with columns, and landscaping. House Plan # 009-00028 Digital Rendering by America's Best House Plans, Inc.
EXCLUSIVE

PLAN #009-00028

Starting at

$1,250
Sq Ft 1,592
Beds 3
Baths 2
½ Baths 0
Cars 2
Stories 1
Width 35'
Depth 64'
House Plan House Plan #34858 Angled Front Elevation

PLAN #4848-00557

Starting at

$1,105
Sq Ft 1,812
Beds 4
Baths 3
½ Baths 0
Cars 0
Stories 1.5
Width 24' 8"
Depth 57' 6"
House Plan House Plan #34334 Front Elevation

PLAN #940-01360

Starting at

$1,150
Sq Ft 1,682
Beds 3-4
Baths 3
½ Baths 0
Cars 0
Stories 2.5
Width 22'
Depth 48'
House Plan House Plan #33547 Front Elevation

PLAN #2452-00006

Starting at

$1,195
Sq Ft 2,494
Beds 4
Baths 2
½ Baths 1
Cars 0
Stories 2
Width 22'
Depth 64' 6"
House Plan House Plan #33343 Angled Front Elevation

PLAN #6146-00640

Starting at

$1,350
Sq Ft 1,525
Beds 3
Baths 1
½ Baths 1
Cars 1
Stories 2
Width 36'
Depth 30' 3"
House Plan House Plan #33163 Angled Front Elevation

PLAN #098-00577

Starting at

$2,050
Sq Ft 2,230
Beds 3
Baths 3
½ Baths 1
Cars 0
Stories 2
Width 35'
Depth 50' 6"
House Plan House Plan #32985 Angled Front Elevation

PLAN #039-00787

Starting at

$1,425
Sq Ft 2,048
Beds 3
Baths 3
½ Baths 0
Cars 2
Stories 2
Width 36'
Depth 60'
House Plan House Plan #31977 Front Elevation

PLAN #098-00459

Starting at

$2,050
Sq Ft 2,165
Beds 4
Baths 3
½ Baths 0
Cars 2
Stories 2
Width 34'
Depth 55' 6"
House Plan House Plan #32198 Angled Rear Elevation

PLAN #940-01221

Starting at

$1,450
Sq Ft 2,448
Beds 3
Baths 2
½ Baths 0
Cars 0
Stories 1
Width 34'
Depth 36'
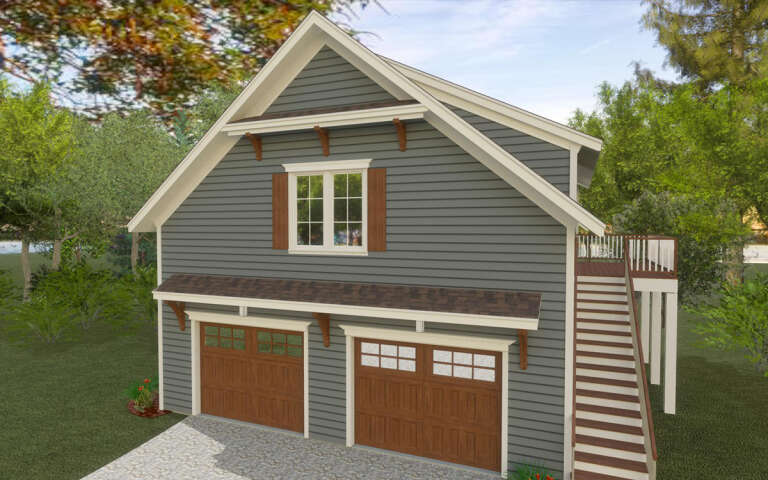
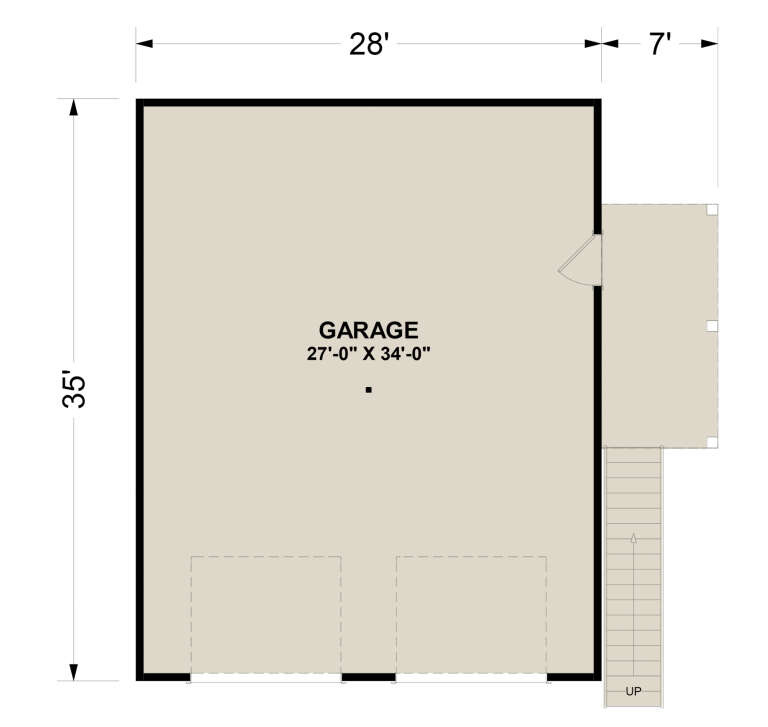
House Plan House Plan #32146 Angled Front Elevation

PLAN #6316-00014

Starting at

$1,095
Sq Ft 980
Beds 1
Baths 1
½ Baths 0
Cars 2
Stories 2
Width 28'
Depth 35'
X
Shop Sign In
Favorites
Cart
Chat