4,901 Results

EDIT SEARCH FILTERS
Clear All FiltersMax Width: 40 Ft
Sort By:  

4,901 RESULTS

SEARCH FILTERS

    Plan Type
    Square Feet
    Bedrooms
    Bathrooms
    Stories
    Garage (Vehicle Spaces)
    Architectural Styles

    Outdoor Living

    Bedroom Options
    Kitchen & Dining
    Laundry Location
    Additional Rooms

    Garage Type

    Garage Features
    Other Features
    Foundation Type

    Plan Width
    Plan Depth
    Framing Type
    Media Filters
SEARCHING...







House Plan House Plan #28872 Front Elevation

PLAN #3978-00249

Starting at

$1,500
Sq Ft 1,064
Beds 2
Baths 2
½ Baths 0
Cars 0
Stories 1
Width 28'
Depth 48'




House Plan House Plan #28762 Angled Front Elevation

PLAN #5458-00077

Starting at

$1,109
Sq Ft 1,862
Beds 3
Baths 2
½ Baths 1
Cars 0
Stories 2
Width 35'
Depth 41'



House Plan House Plan #28446 Angled Rear Elevation

PLAN #039-00708

Starting at

$1,645
Sq Ft 3,391
Beds 3
Baths 3
½ Baths 1
Cars 0
Stories 1
Width 36'
Depth 48'


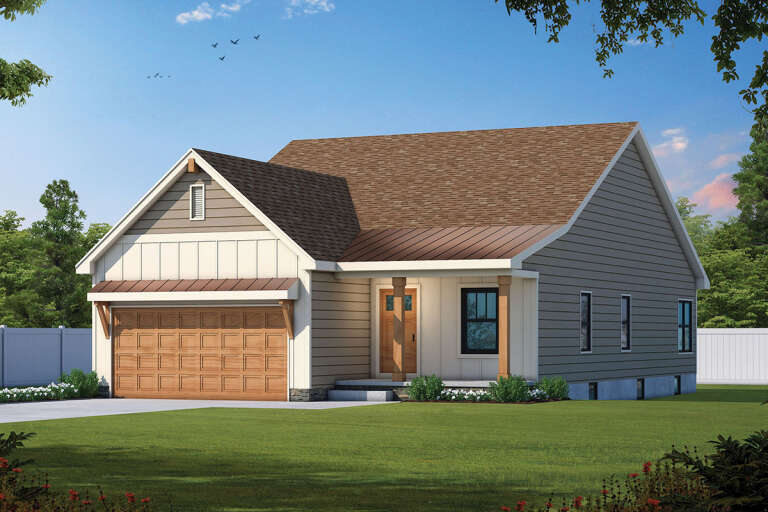


House Plan House Plan #28399 Right Elevation

PLAN #2464-00061

Starting at

$1,750
Sq Ft 1,424
Beds 3
Baths 2
½ Baths 0
Cars 2
Stories 1.5
Width 29'
Depth 38'



House Plan House Plan #27823 Front Elevation

PLAN #940-00634

Starting at

$950
Sq Ft 783
Beds 1
Baths 1
½ Baths 0
Cars 2
Stories 2
Width 25'
Depth 28'


House Plan House Plan #27456 Front Elevation

PLAN #940-00555

Starting at

$1,250
Sq Ft 1,792
Beds 3
Baths 2
½ Baths 0
Cars 2
Stories 2
Width 32'
Depth 31'
House Plan House Plan #24912 Front Elevation

PLAN #940-00252

Starting at

$1,100
Sq Ft 1,267
Beds 2
Baths 2
½ Baths 0
Cars 2
Stories 1
Width 33' 4"
Depth 46'
House Plan House Plan #26858 Front Elevation

PLAN #940-00501

Starting at

$1,350
Sq Ft 2,209
Beds 3
Baths 2
½ Baths 1
Cars 2
Stories 2.5
Width 38'
Depth 43'
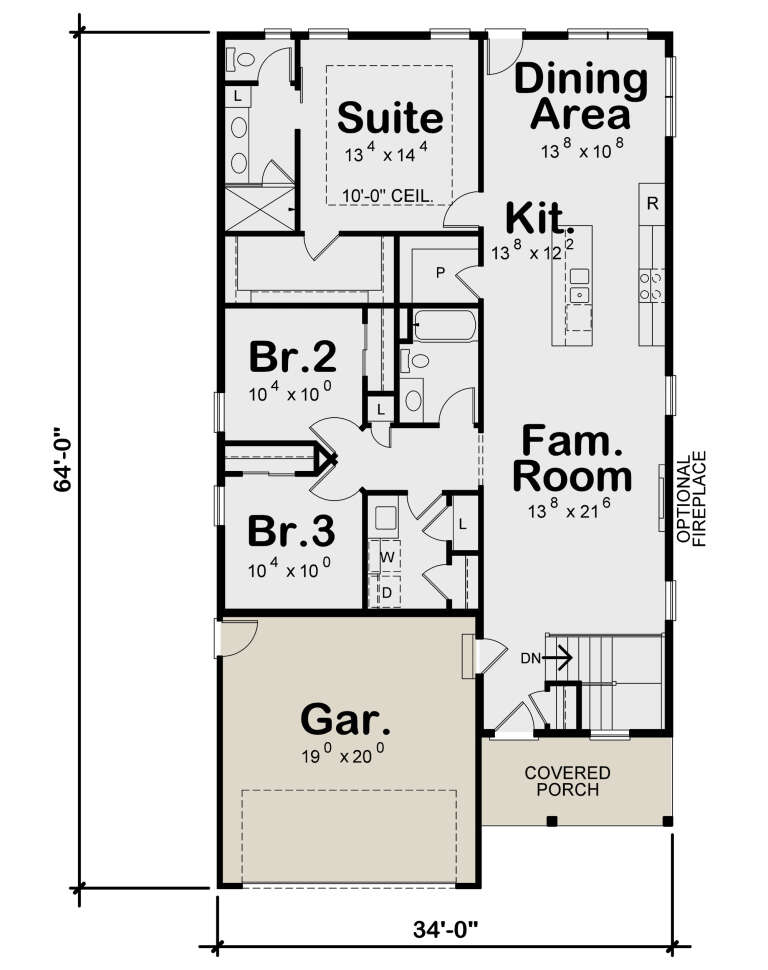

House Plan House Plan #26262 Front Elevation

PLAN #402-01722

Starting at

$1,255
Sq Ft 1,617
Beds 3
Baths 2
½ Baths 0
Cars 2
Stories 1
Width 34'
Depth 64'

House Plan House Plan #26044 Front Elevation

PLAN #402-01715

Starting at

$1,205
Sq Ft 1,471
Beds 2
Baths 2
½ Baths 0
Cars 2
Stories 1
Width 40'
Depth 56'
House Plan House Plan #24844 Front Elevation

PLAN #2559-00889

Starting at

$2,040
Sq Ft 2,884
Beds 4
Baths 2
½ Baths 1
Cars 2
Stories 2
Width 40'
Depth 60'
House Plan House Plan #24392 Front Elevation

PLAN #940-00231

Starting at

$1,100
Sq Ft 1,265
Beds 1
Baths 1
½ Baths 1
Cars 2
Stories 2
Width 39'
Depth 40'
House Plan House Plan #24323 Front Elevation

PLAN #940-00203

Starting at

$950
Sq Ft 820
Beds 2
Baths 1
½ Baths 0
Cars 2
Stories 2
Width 25'
Depth 30'
House Plan House Plan #22261 Front Elevation

PLAN #6082-00151

Starting at

$1,895
Sq Ft 2,368
Beds 3
Baths 2
½ Baths 1
Cars 2
Stories 2
Width 40'
Depth 60'

House Plan House Plan #21526 Front Elevation

PLAN #1020-00321

Starting at

$983
Sq Ft 1,252
Beds 1
Baths 1
½ Baths 0
Cars 0
Stories 1.5
Width 36'
Depth 39'
House Plan House Plan #21018 Front Elevation

PLAN #8594-00195

Starting at

$1,570
Sq Ft 1,990
Beds 2-3
Baths 2
½ Baths 0
Cars 2
Stories 1
Width 40'
Depth 74' 6"
House Plan House Plan #20542 Rear Elevation

PLAN #034-01151

Starting at

$1,510
Sq Ft 1,344
Beds 2
Baths 1
½ Baths 1
Cars 0
Stories 2
Width 26'
Depth 28'
House Plan House Plan #20465 Front Rendering Elevation

PLAN #035-00827

Starting at

$760
Sq Ft 933
Beds 2
Baths 1
½ Baths 0
Cars 1
Stories 1
Width 36'
Depth 42'
X
Shop Sign In
Favorites
Cart
Chat