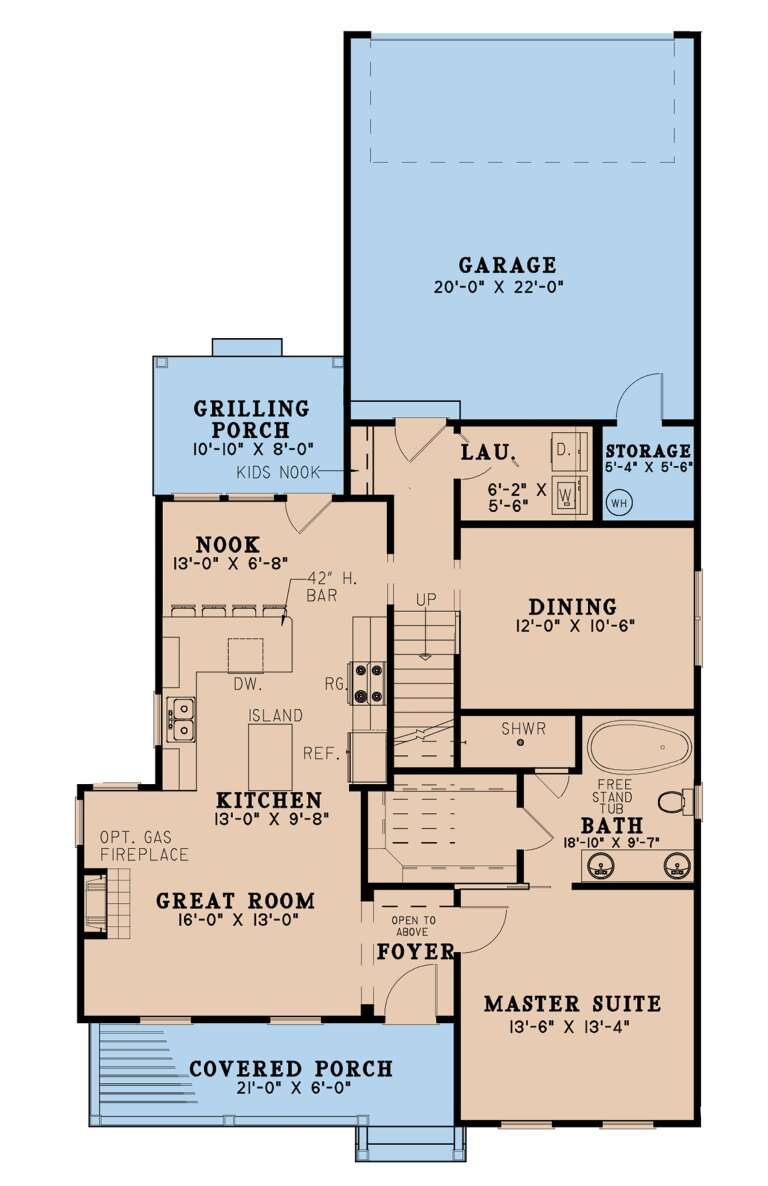
4,984 Results

EDIT SEARCH FILTERS
Clear All FiltersMax Width: 40 Ft
Sort By:  

4,984 RESULTS

SEARCH FILTERS

    Plan Type
    Square Feet
    Bedrooms
    Bathrooms
    Stories
    Garage (Vehicle Spaces)
    Architectural Styles

    Outdoor Living

    Bedroom Options
    Kitchen & Dining
    Laundry Location
    Additional Rooms

    Garage Type

    Garage Features
    Other Features
    Foundation Type

    Plan Width (FT)
    Plan Depth (FT)
    Plan Height (FT)
    Framing Type
    Media Filters
SEARCHING...
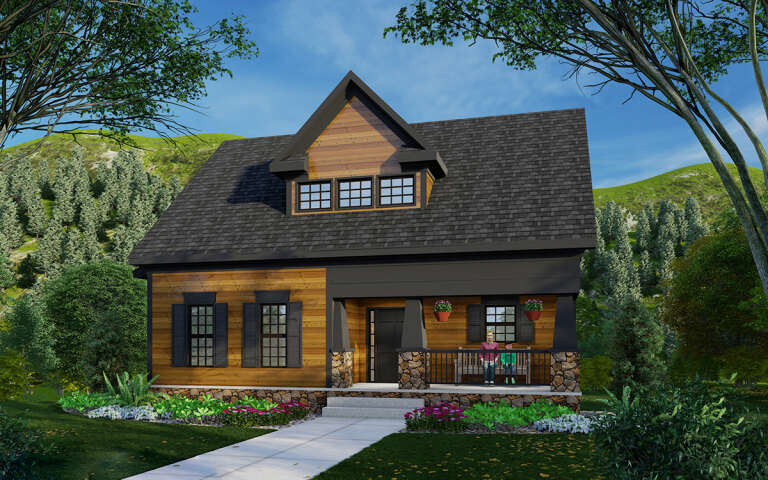
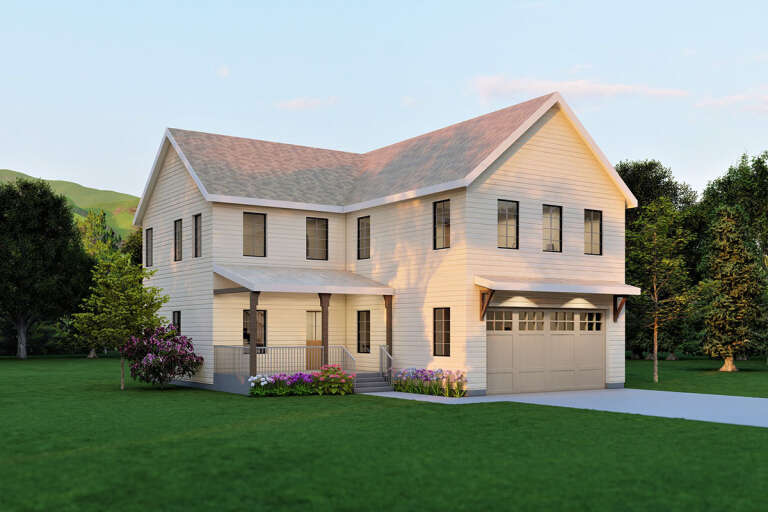
House Plan House Plan #32933 Angled Front Elevation

PLAN #098-00503

Starting at

$2,050
Sq Ft 2,426
Beds 4
Baths 2
½ Baths 1
Cars 2
Stories 2
Width 40'
Depth 52'
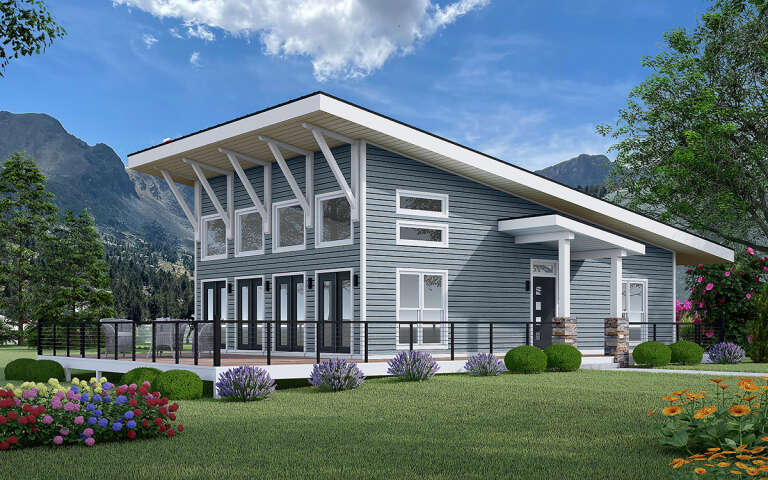
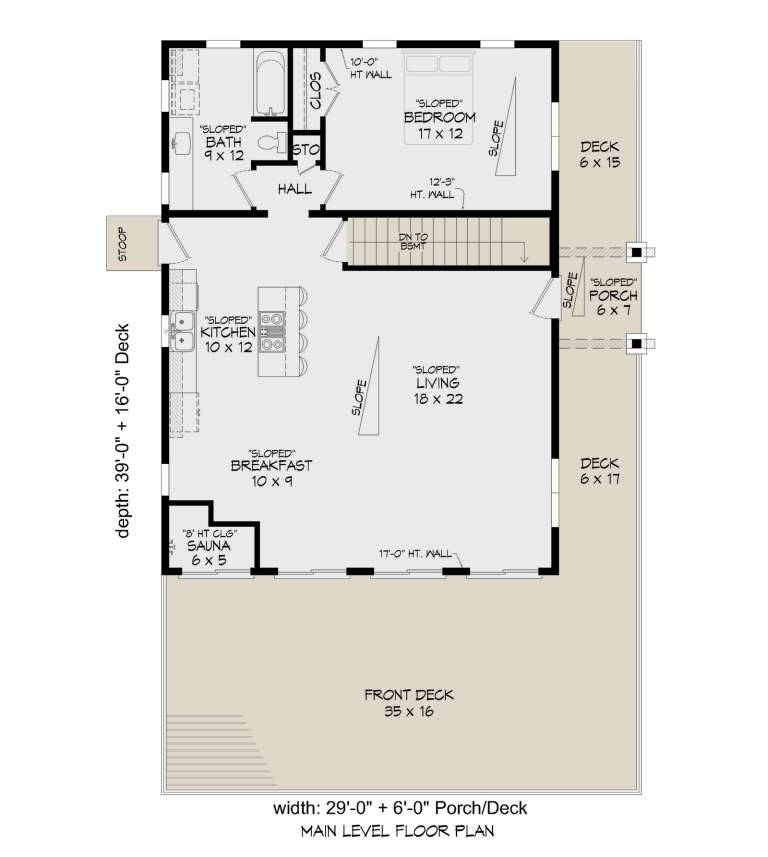
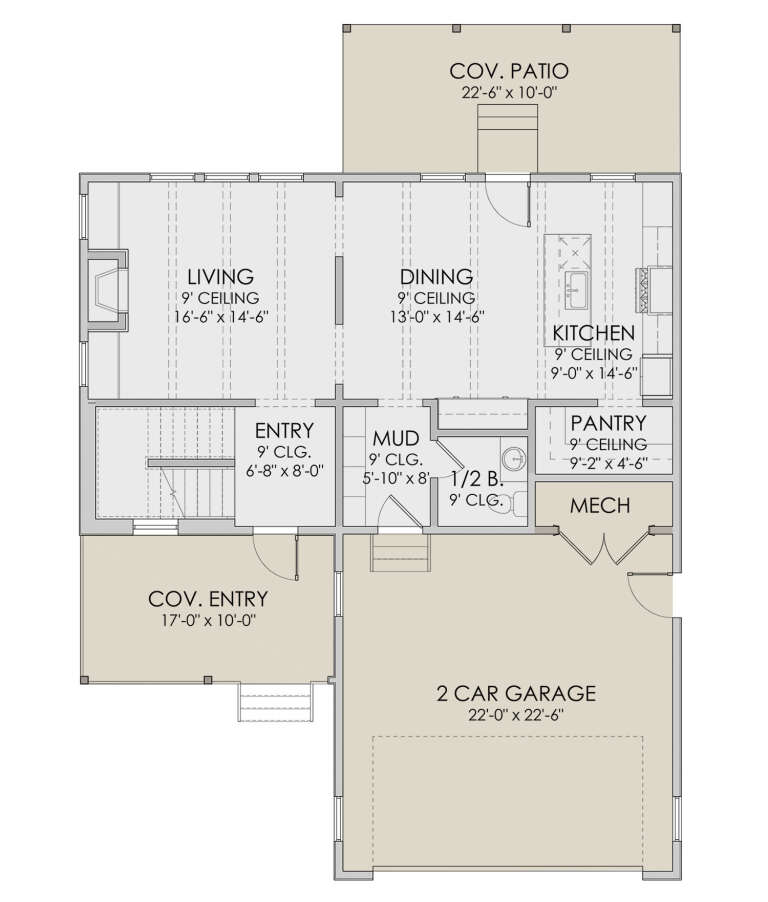
House Plan House Plan #30998 Angled Right Elevation

PLAN #940-01017

Starting at

$1,450
Sq Ft 1,131
Beds 1
Baths 1
½ Baths 0
Cars 0
Stories 1
Width 29'
Depth 39'
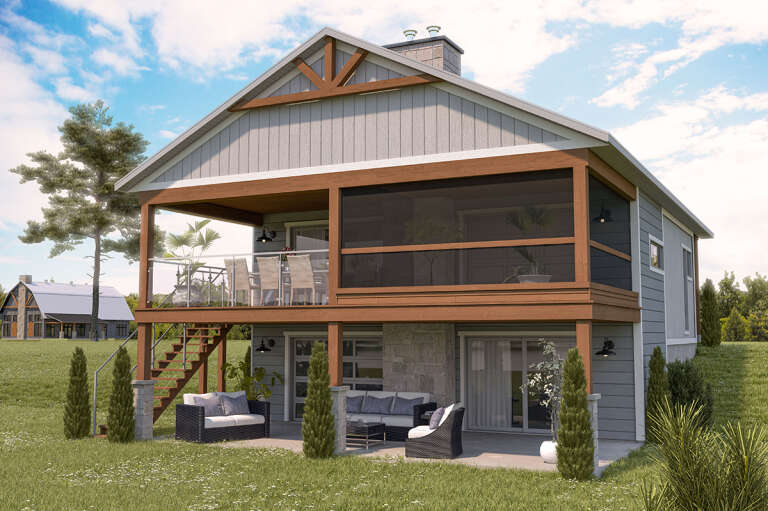
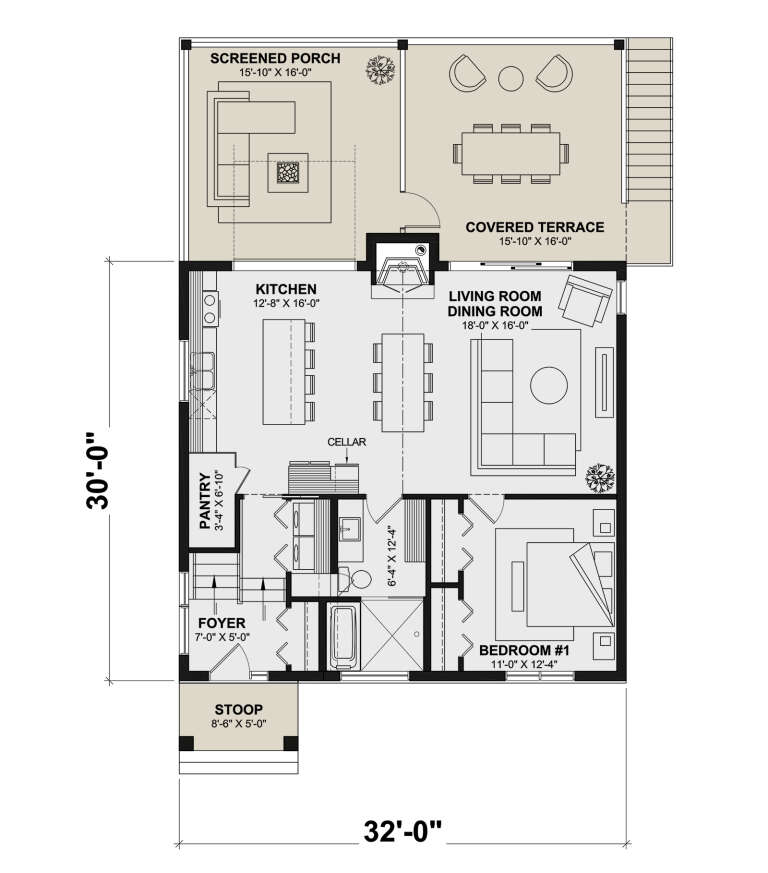
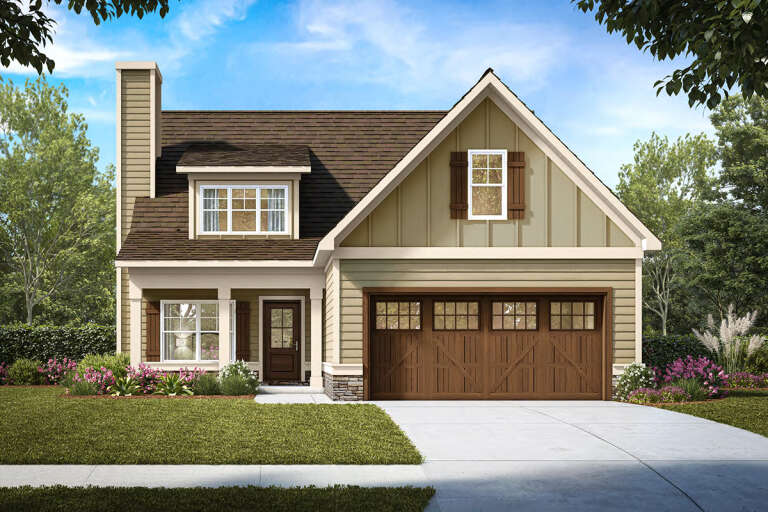
House Plan House Plan #30333 Angled Rear Elevation

PLAN #034-01359

Starting at

$1,740
Sq Ft 1,940
Beds 2
Baths 2
½ Baths 0
Cars 0
Stories 1
Width 32'
Depth 30'
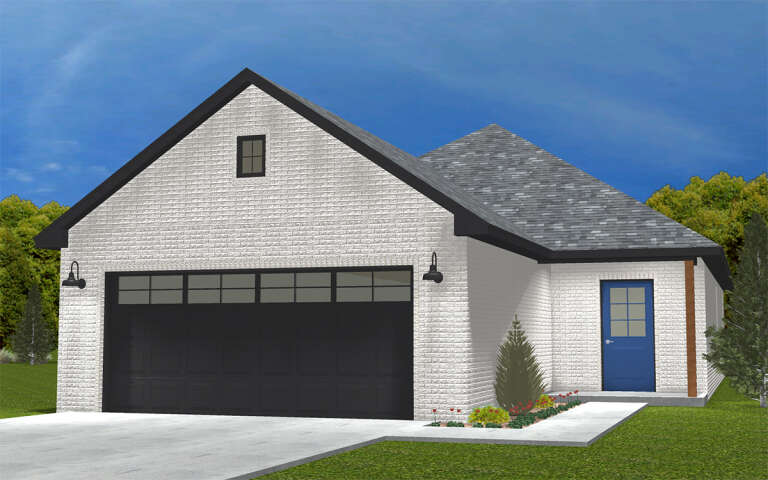
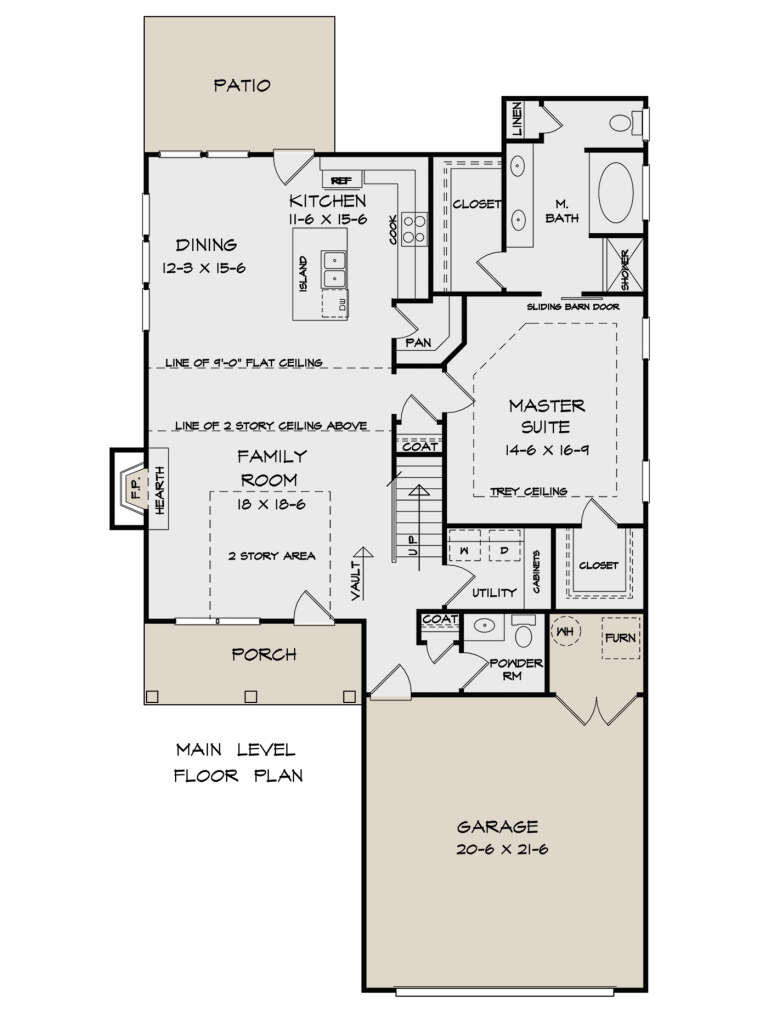
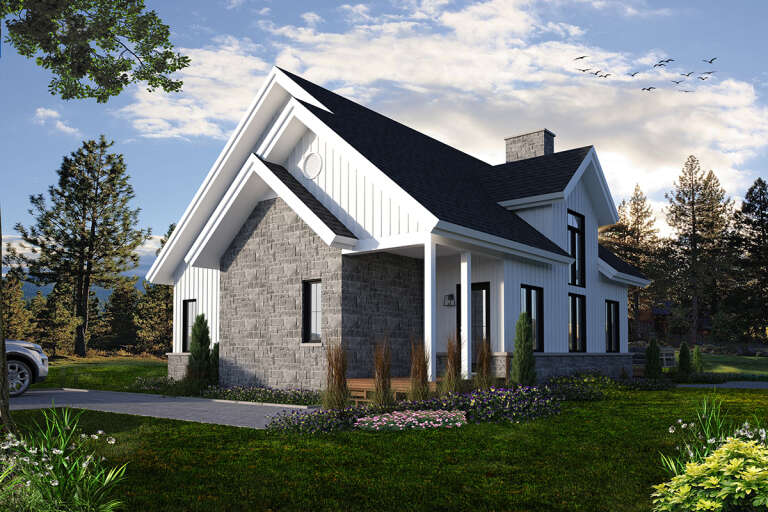
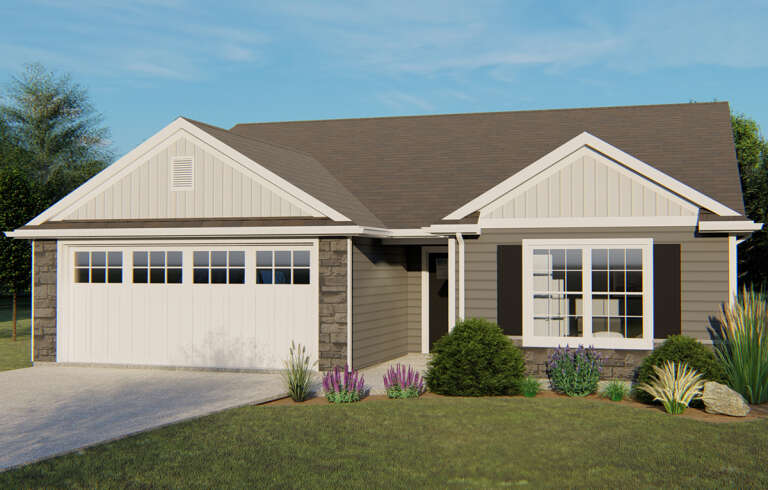
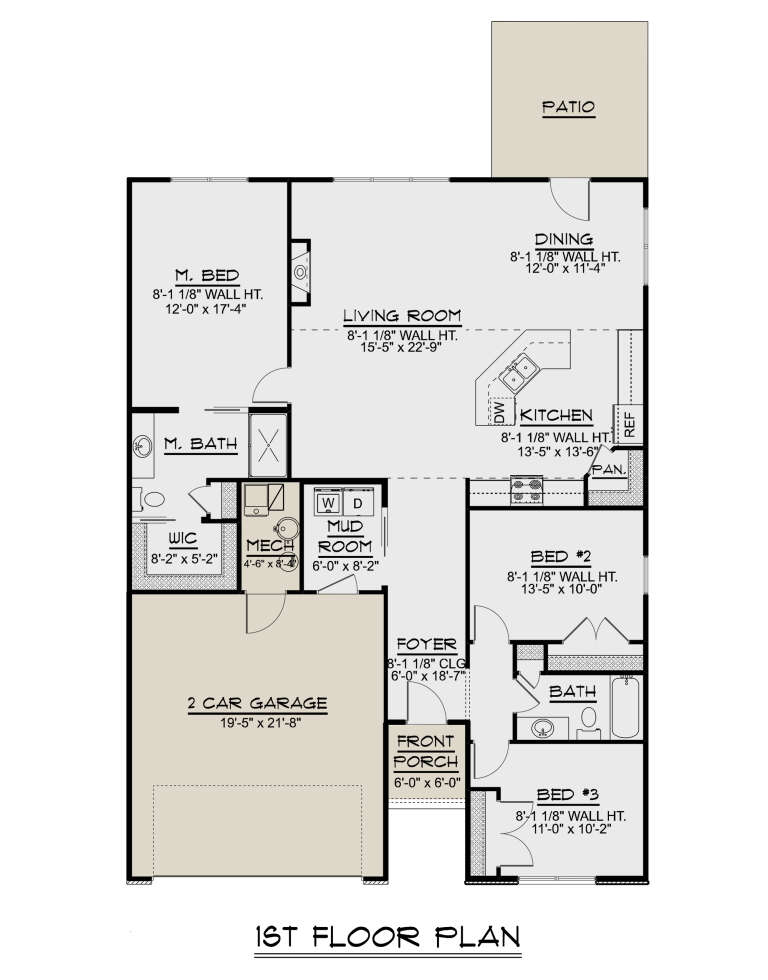
House Plan House Plan #29393 Angled Front Elevation

PLAN #677-00015

Starting at

$1,095
Sq Ft 1,266
Beds 3
Baths 2
½ Baths 0
Cars 2
Stories 1
Width 30'
Depth 73' 3"
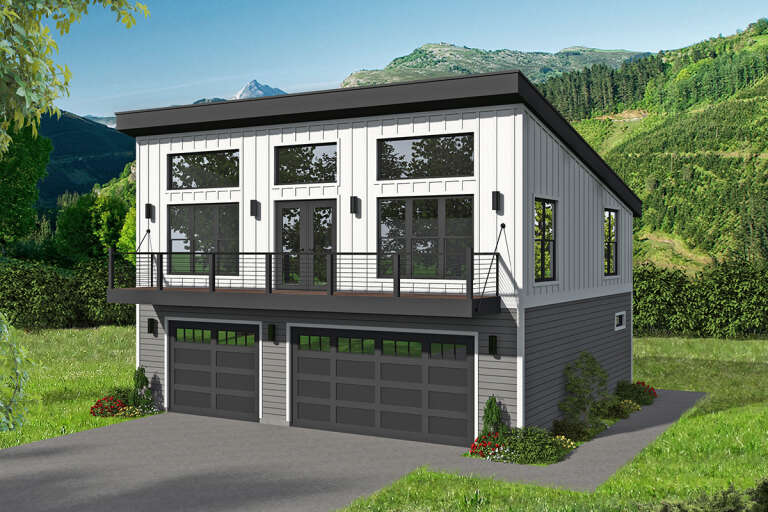
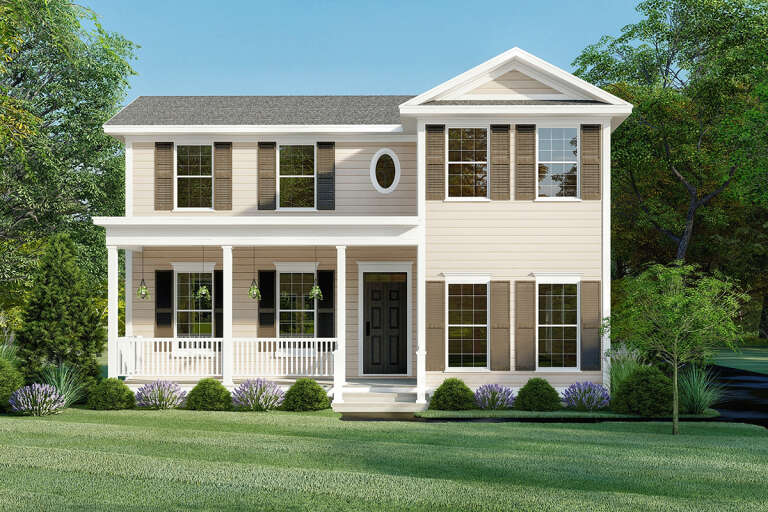
House Plan House Plan #29104 Angled Front Elevation

PLAN #1637-00170

Starting at

$2,950
Sq Ft 2,447
Beds 5
Baths 4
½ Baths 1
Cars 2
Stories 3
Width 30'
Depth 40'
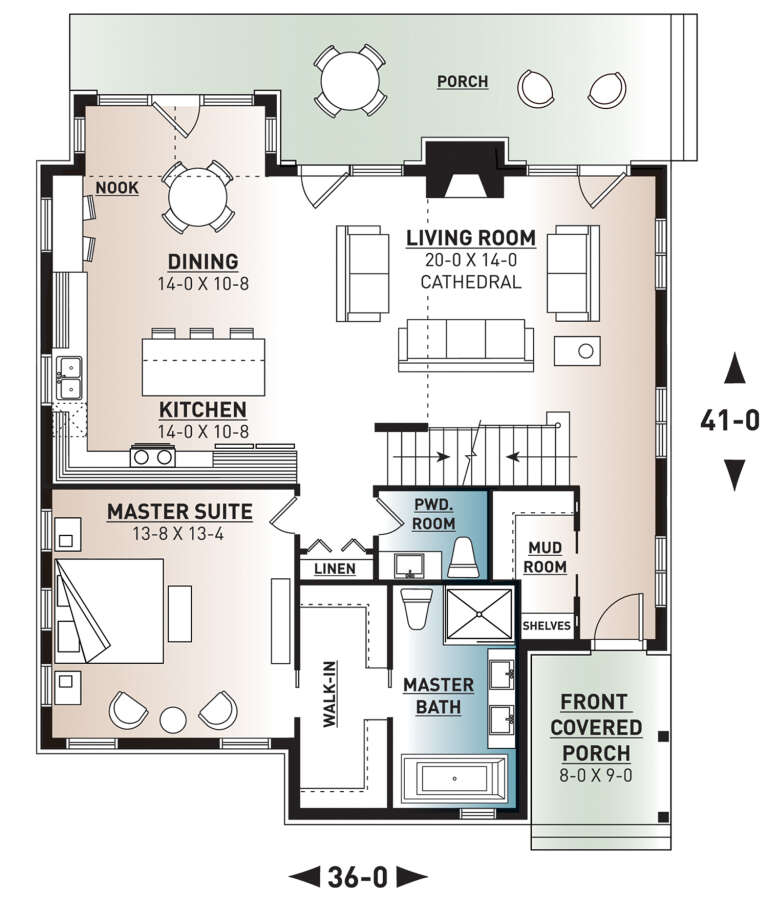
House Plan House Plan #28762 Angled Front Elevation

PLAN #5458-00077

Starting at

$1,109
Sq Ft 1,862
Beds 3
Baths 2
½ Baths 1
Cars 0
Stories 2
Width 35'
Depth 41'
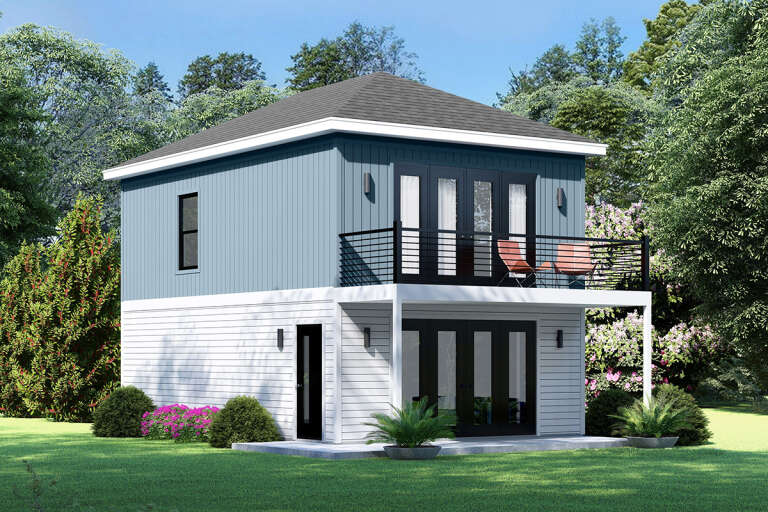
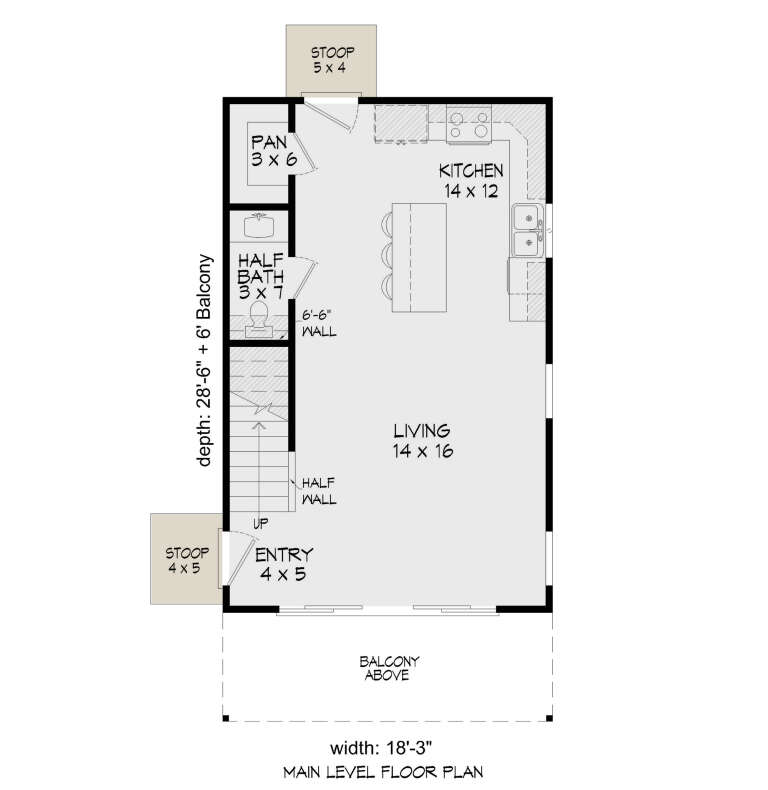
House Plan House Plan #28332 Angled Front Elevation

PLAN #940-00686

Starting at

$1,050
Sq Ft 1,040
Beds 1
Baths 1
½ Baths 1
Cars 0
Stories 2
Width 18' 3"
Depth 28' 6"
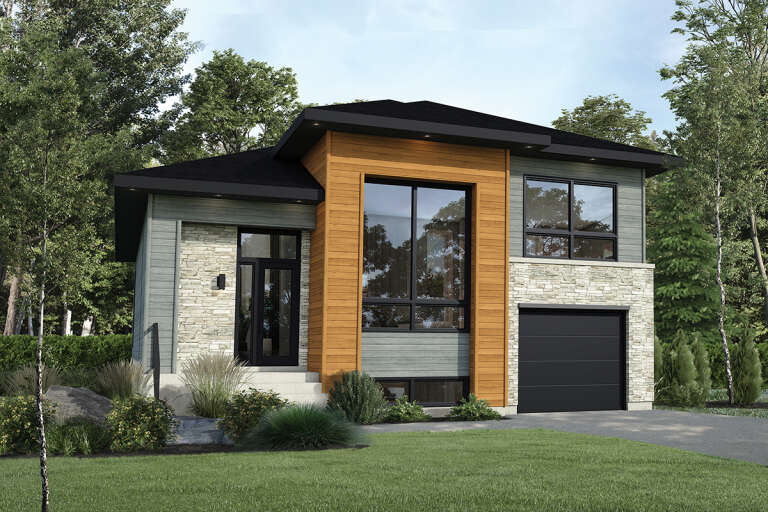
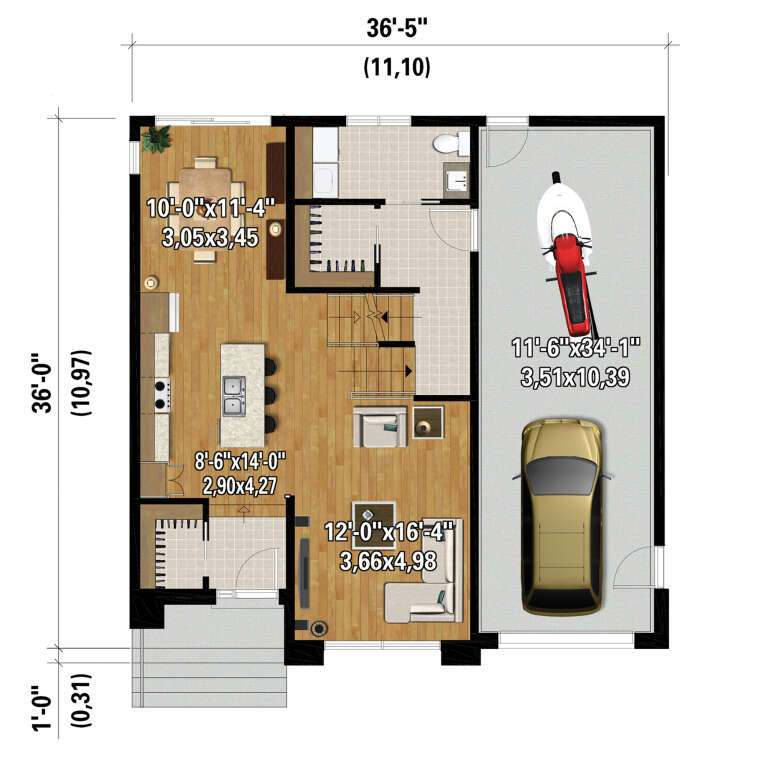
House Plan House Plan #28112 Front Elevation

PLAN #6146-00494

Starting at

$1,350
Sq Ft 1,733
Beds 3
Baths 1
½ Baths 1
Cars 2
Stories 2
Width 36' 5"
Depth 36'
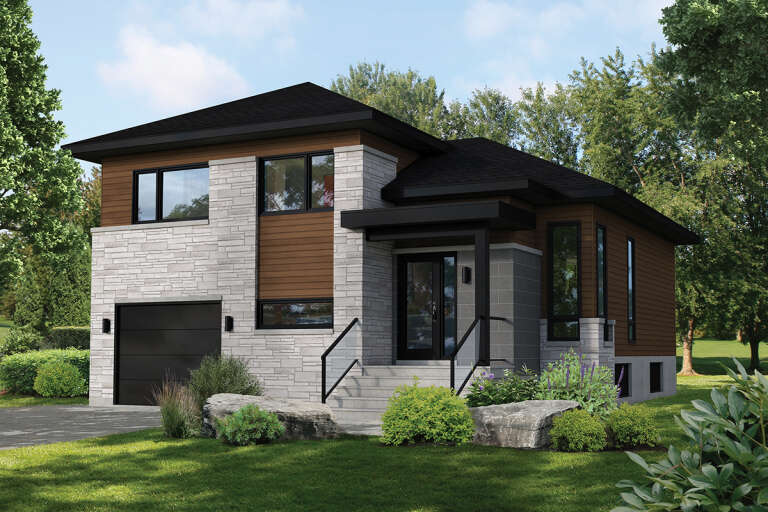
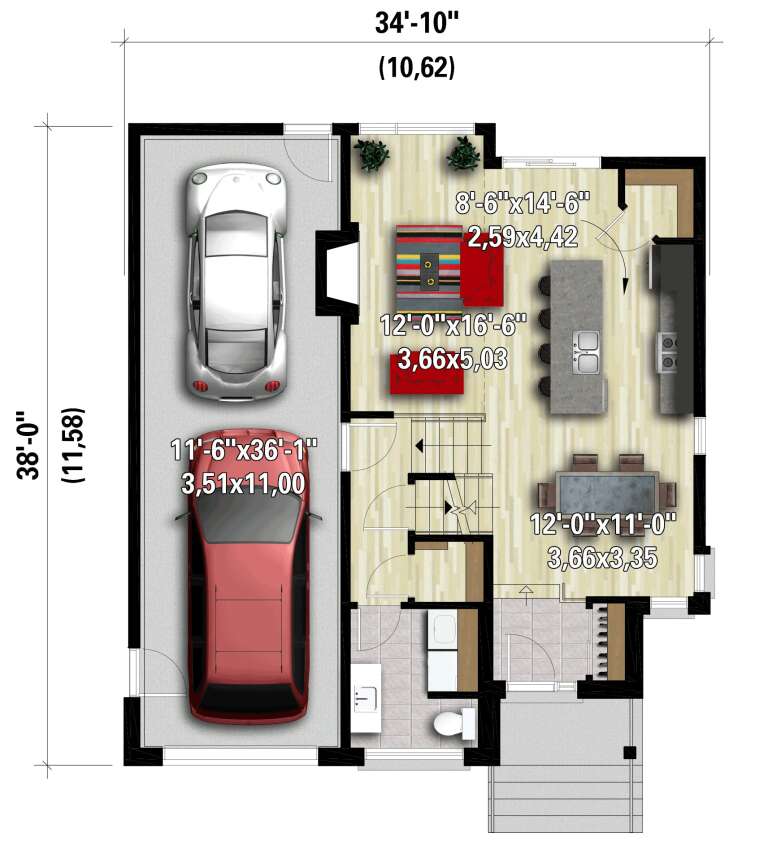
House Plan House Plan #28095 Front Elevation

PLAN #6146-00484

Starting at

$1,255
Sq Ft 1,380
Beds 3
Baths 1
½ Baths 1
Cars 2
Stories 2
Width 34' 10"
Depth 38'
House Plan House Plan #27999 Angled Front Elevation

PLAN #6422-00002

Starting at

$1,500
Sq Ft 2,415
Beds 3-5
Baths 2
½ Baths 1
Cars 2
Stories 2
Width 40'
Depth 47'
House Plan House Plan #27677 Front Elevation

PLAN #6082-00210

Starting at

$1,895
Sq Ft 2,066
Beds 4
Baths 2
½ Baths 1
Cars 2
Stories 2
Width 39' 9"
Depth 65' 10"
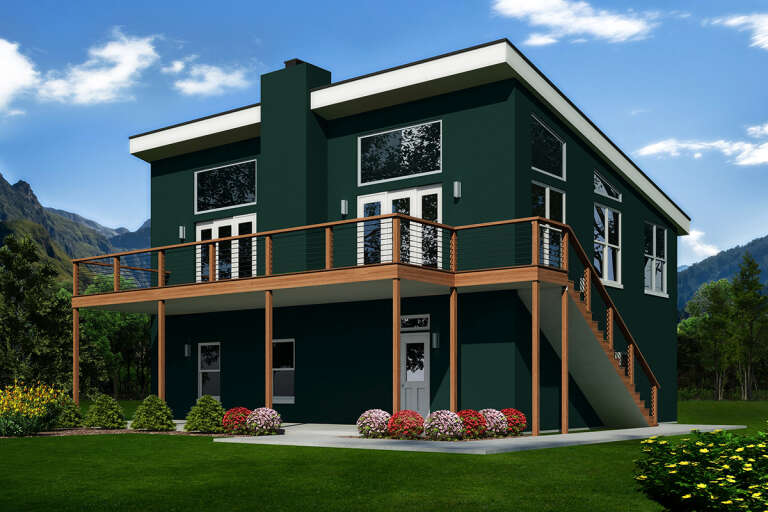
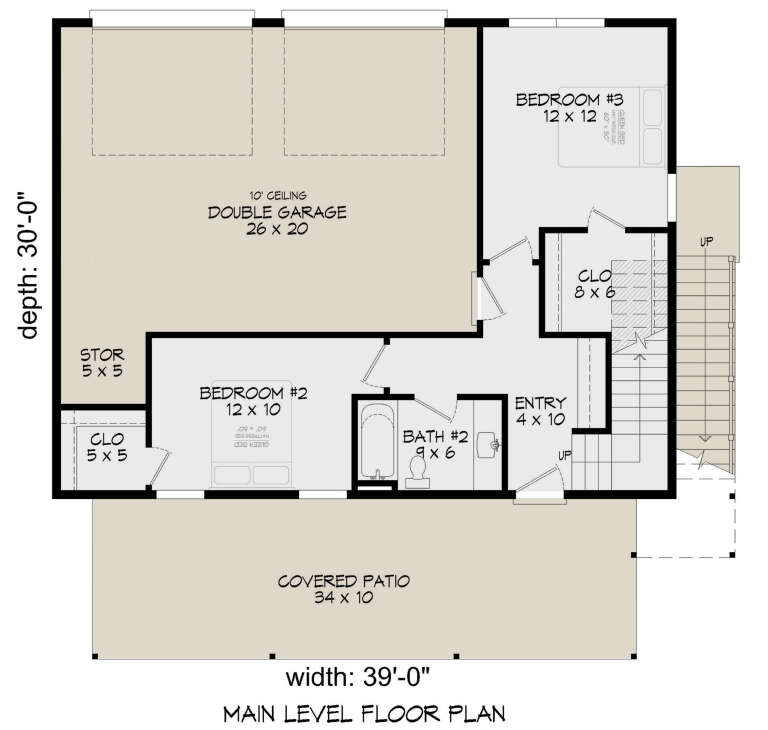
House Plan House Plan #27530 Front Elevation

PLAN #940-00569

Starting at

$1,250
Sq Ft 1,807
Beds 3
Baths 2
½ Baths 0
Cars 2
Stories 2
Width 39'
Depth 30'
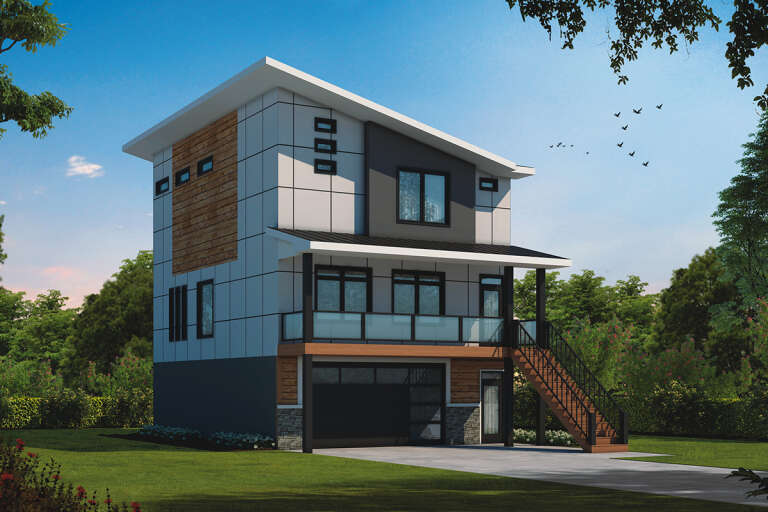
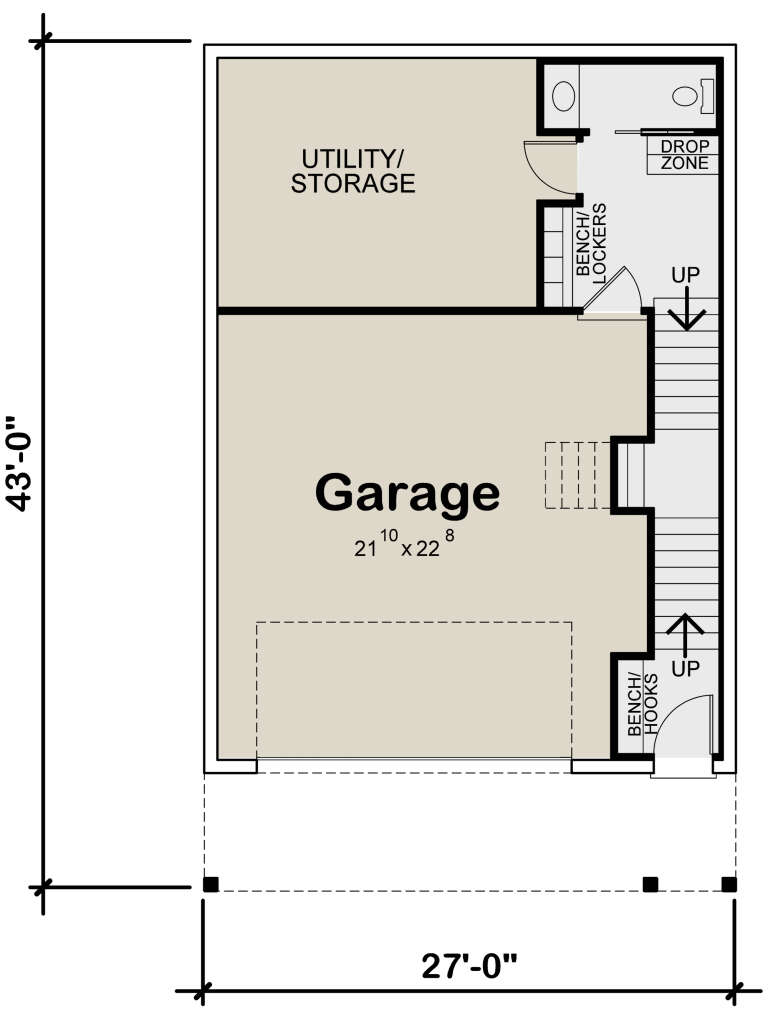
House Plan House Plan #27464 Front Elevation

PLAN #402-01746

Starting at

$1,305
Sq Ft 2,031
Beds 3
Baths 3
½ Baths 2
Cars 2
Stories 3
Width 27'
Depth 43'
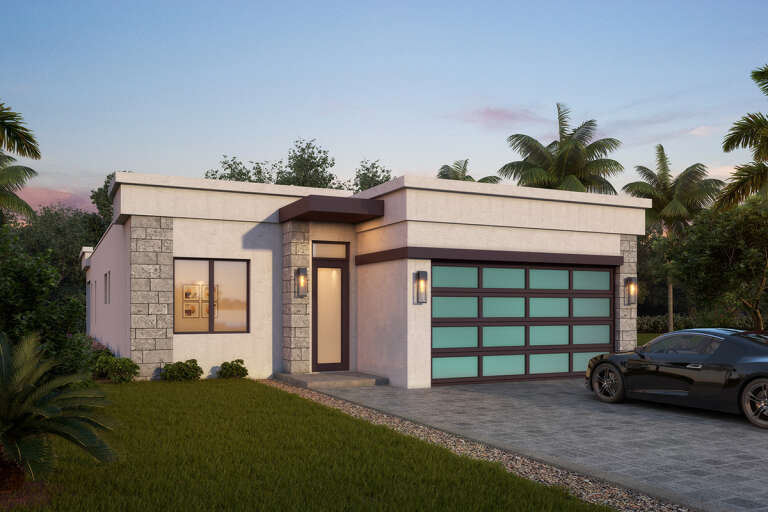
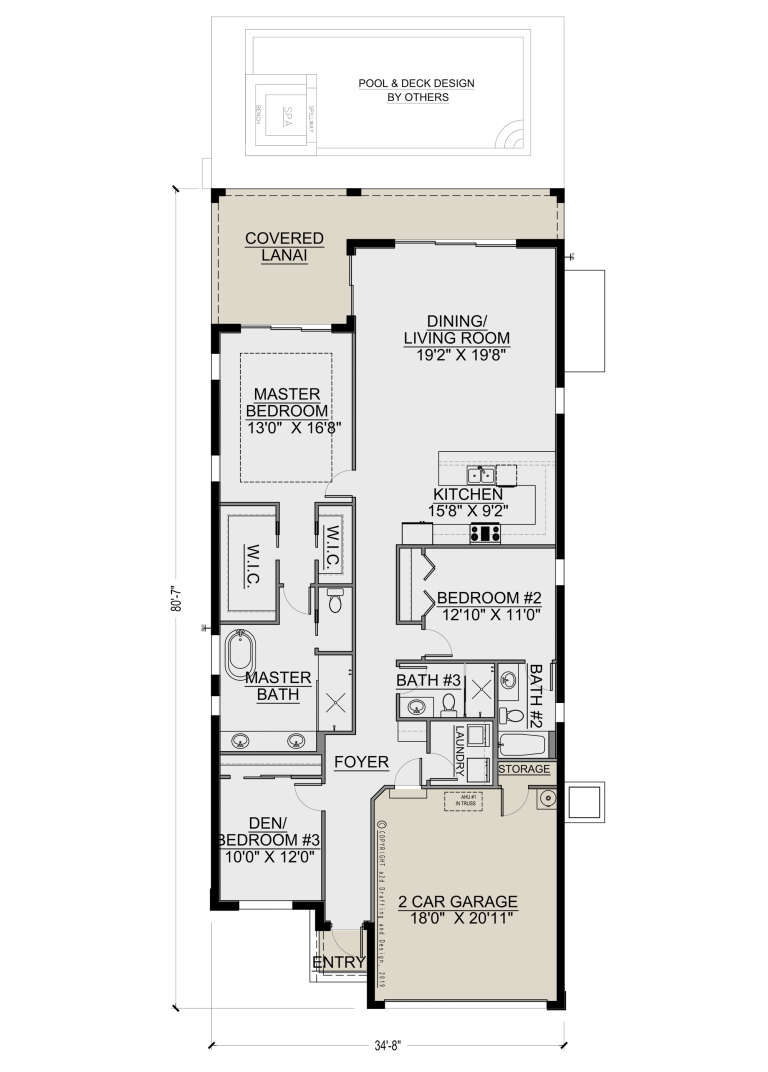
House Plan House Plan #26621 Front Elevation

PLAN #5565-00157

Starting at

$1,945
Sq Ft 1,945
Beds 3
Baths 3
½ Baths 0
Cars 2
Stories 1
Width 34' 8"
Depth 80' 7"
House Plan House Plan #26093 Front Elevation

PLAN #940-00383

Starting at

$1,100
Sq Ft 1,329
Beds 2
Baths 1
½ Baths 1
Cars 3
Stories 1
Width 36'
Depth 30'
House Plan House Plan #25542 Front Elevation

PLAN #034-01289

Starting at

$1,740
Sq Ft 1,876
Beds 3
Baths 2
½ Baths 1
Cars 0
Stories 2
Width 36'
Depth 41'
House Plan House Plan #24926 Front Elevation

PLAN #5032-00048

Starting at

$1,250
Sq Ft 1,651
Beds 3
Baths 2
½ Baths 0
Cars 2
Stories 1
Width 40'
Depth 54'
House Plan House Plan #24582 Front Elevation

PLAN #8318-00162

Starting at

$1,100
Sq Ft 1,680
Beds 3
Baths 2
½ Baths 0
Cars 2
Stories 2
Width 35' 10"
Depth 63'
X
Shop Sign In
Favorites
Cart
Chat