398 Results

Sort By:  

398 RESULTS

SEARCH FILTERS

    Plan Type
    Square Feet per Unit
    Total Sq Ft
    Number of Units
    Bedrooms per Unit
    Bathrooms per Unit
    Stories
    Garage (Vehicle Spaces) per Unit
    Architectural Styles

    Outdoor Living

    Bedroom Options
    Kitchen & Dining
    Laundry Location
    Additional Rooms

    Garage Type

    Other Features
    Foundation Type

    Plan Width (FT)
    Plan Depth (FT)
    Plan Height (FT)
    Media Filters
SEARCHING...
House Plan House Plan #35561 Angled Front Elevation

PLAN #4848-00602

Starting at

$1,195
BUILDING SPECS
Units 2
Sqft 1,184
Width 32'
Depth 37'
UNIT SPECS
Beds 1
Baths 1
1/2 Baths 0
Cars 0
House Plan House Plan #31930 Angled Front Elevation

PLAN #402-01830

On Sale

$2,580   $2,193
BUILDING SPECS
Units 3
Sqft 3,831
Width 66'
Depth 38'
UNIT SPECS
Beds 3
Baths 2
1/2 Baths 1
Cars 1
House Plan House Plan #31819 Angled Front Elevation

PLAN #402-01822

On Sale

$2,280   $1,938
BUILDING SPECS
Units 2
Sqft 4,090
Width 68'
Depth 65'
UNIT SPECS
Beds 3
Baths 3
1/2 Baths 0
Cars 2
House Plan House Plan #35085 Angled Front Elevation

PLAN #2464-00222

On Sale

$2,250   $1,913
BUILDING SPECS
Units 2
Sqft 2,994
Width 59'
Depth 60'
UNIT SPECS
Beds 3
Baths 2
1/2 Baths 1
Cars 2
House Plan House Plan #32153 Angled Front Elevation

PLAN #8937-00105

On Sale

$2,495   $2,121
BUILDING SPECS
Units 2
Sqft 3,868
Width 54' 10"
Depth 54'
UNIT SPECS
Beds 4
Baths 2
1/2 Baths 1
Cars 2
House Plan House Plan #32729 Front Elevation

PLAN #110-01130

On Sale

$1,850   $1,573
BUILDING SPECS
Units 2
Sqft 3,412
Width 105' 4"
Depth 60' 6"
UNIT SPECS
Beds 3
Baths 2
1/2 Baths 0
Cars 2
House Plan House Plan #32628 Front Elevation

PLAN #963-01120

On Sale

$1,898   $1,613
BUILDING SPECS
Units 2
Sqft 2,490
Width 56'
Depth 58' 8"
UNIT SPECS
Beds 2
Baths 1
1/2 Baths 0
Cars 1
House Plan House Plan #31908 Angled Front Elevation

PLAN #963-01074

On Sale

$1,898   $1,613
BUILDING SPECS
Units 3
Sqft 3,831
Width 90'
Depth 32' 4"
UNIT SPECS
Beds 3
Baths 1
1/2 Baths 1
Cars 1
House Plan House Plan #35128 Angled Front Elevation

PLAN #4848-00578

Starting at

$1,195
BUILDING SPECS
Units 2
Sqft 3,264
Width 34'
Depth 49'
UNIT SPECS
Beds 4
Baths 3
1/2 Baths 0
Cars 0
House Plan House Plan #32487 Front Elevation

PLAN #8318-00410

On Sale

$1,550   $1,318
BUILDING SPECS
Units 2
Sqft 2,296
Width 38'
Depth 32' 4"
UNIT SPECS
Beds 3
Baths 1
1/2 Baths 1
Cars 0
House Plan House Plan #33741 Angled Front Elevation

PLAN #699-00430

On Sale

$1,845   $1,568
BUILDING SPECS
Units 3
Sqft 2,484
Width 81'
Depth 39' 1"
UNIT SPECS
Beds 2
Baths 1
1/2 Baths 0
Cars 0
House Plan House Plan #32439 Angled Front Elevation

PLAN #940-01237

On Sale

$3,750   $3,188
BUILDING SPECS
Units 5
Sqft 10,095
Width 95' 4"
Depth 91' 3"
UNIT SPECS
Beds 3
Baths 3
1/2 Baths 1
Cars 0
House Plan House Plan #32356 Front Elevation

PLAN #5032-00325

On Sale

$1,450   $1,233
BUILDING SPECS
Units 2
Sqft 2,764
Width 76'
Depth 52'
UNIT SPECS
Beds 2
Baths 2
1/2 Baths 0
Cars 2
House Plan House Plan #35600 Front Elevation

PLAN #402-01899

On Sale

$1,095   $931
BUILDING SPECS
Units 2
Sqft 3,134
Width 38'
Depth 50'
UNIT SPECS
Beds 3
Baths 2
1/2 Baths 1
Cars 1
House Plan House Plan #32488 Front Elevation

PLAN #8318-00411

On Sale

$1,850   $1,573
BUILDING SPECS
Units 2
Sqft 3,406
Width 91'
Depth 48' 6"
UNIT SPECS
Beds 4
Baths 3
1/2 Baths 0
Cars 0
House Plan House Plan #35410 Angled Front Elevation

PLAN #110-01153

On Sale

$1,850   $1,573
BUILDING SPECS
Units 2
Sqft 2,796
Width 86'
Depth 67' 6"
UNIT SPECS
Beds 2
Baths 2
1/2 Baths 0
Cars 2
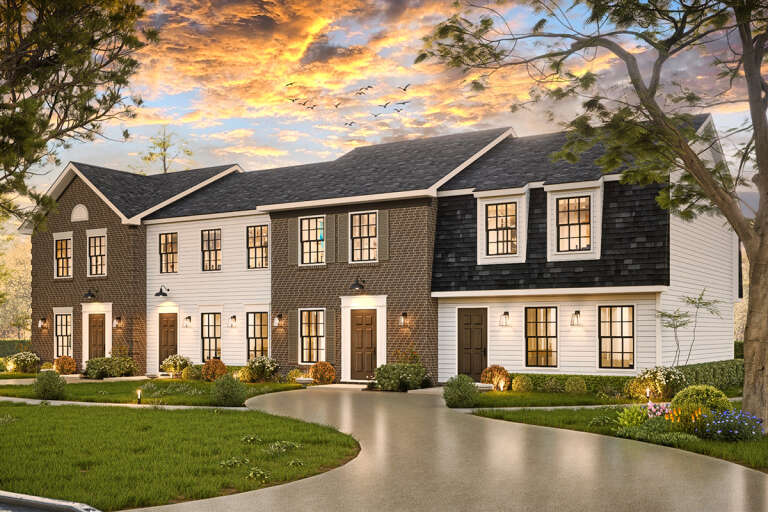
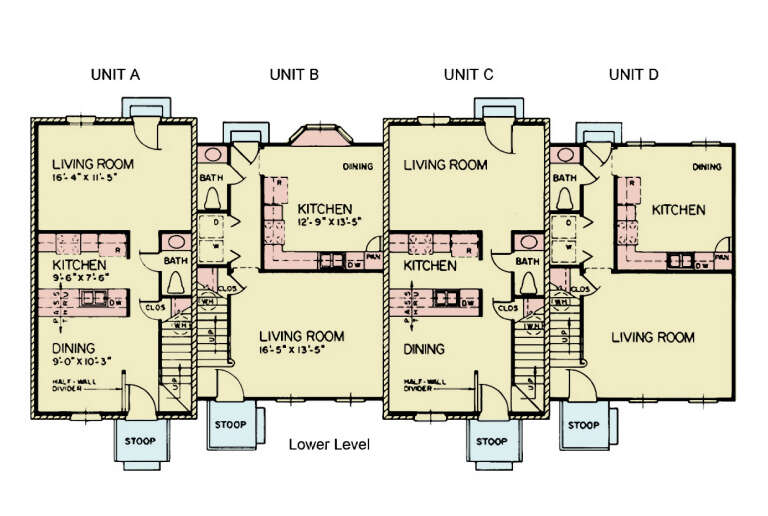
House Plan House Plan #33914 Angled Front Elevation at Dusk

PLAN #699-00450

On Sale

$2,295   $1,951
BUILDING SPECS
Units 4
Sqft 4,618
Width 76'
Depth 32' 8"
UNIT SPECS
Beds 2
Baths 1
1/2 Baths 1
Cars 0
House Plan House Plan #33570 Angled Front Elevation

PLAN #6146-00659

On Sale

$1,350   $1,148
BUILDING SPECS
Units 2
Sqft 1,840
Width 80'
Depth 34' 6"
UNIT SPECS
Beds 2
Baths 1
1/2 Baths 0
Cars 1
X
Shop Sign In
Favorites
Cart
Chat