



























398 Results

Sort By:  

398 RESULTS

SEARCH FILTERS

    Plan Type
    Square Feet per Unit
    Total Sq Ft
    Number of Units
    Bedrooms per Unit
    Bathrooms per Unit
    Stories
    Garage (Vehicle Spaces) per Unit
    Architectural Styles

    Outdoor Living

    Bedroom Options
    Kitchen & Dining
    Laundry Location
    Additional Rooms

    Garage Type

    Other Features
    Foundation Type

    Plan Width (FT)
    Plan Depth (FT)
    Plan Height (FT)
    Media Filters
SEARCHING...
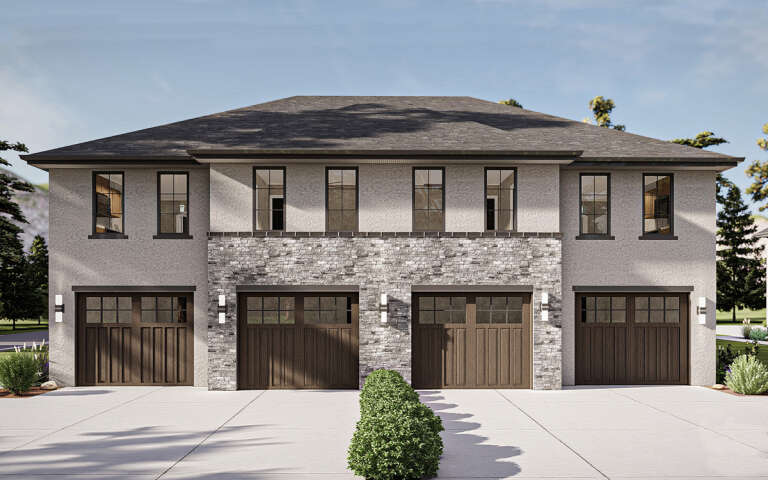
House Plan House Plan #32443 Front Elevation

PLAN #963-01097

On Sale

$1,498   $1,273
BUILDING SPECS
Units 4
Sqft 2,832
Width 52'
Depth 56'
UNIT SPECS
Beds 1
Baths 1
1/2 Baths 0
Cars 2
House Plan House Plan #31826 Angled Front Elevation

PLAN #402-01825

On Sale

$2,180   $1,853
BUILDING SPECS
Units 2
Sqft 3,056
Width 48'
Depth 42'
UNIT SPECS
Beds 3
Baths 2
1/2 Baths 1
Cars 1
House Plan House Plan #35403 Angled Front Elevation

PLAN #110-01146

On Sale

$1,200   $1,020
BUILDING SPECS
Units 2
Sqft 1,730
Width 82' 8"
Depth 34'
UNIT SPECS
Beds 2
Baths 1
1/2 Baths 0
Cars 1
House Plan House Plan #35412 Angled Front Elevation

PLAN #110-01155

On Sale

$3,250   $2,763
BUILDING SPECS
Units 4
Sqft 4,212
Width 71' 8"
Depth 32'
UNIT SPECS
Beds 2
Baths 2
1/2 Baths 0
Cars 0
House Plan House Plan #35596 Angled Front Elevation

PLAN #402-01895

On Sale

$2,480   $2,108
BUILDING SPECS
Units 3
Sqft 4,271
Width 67' 8"
Depth 45'
UNIT SPECS
Beds 3
Baths 2
1/2 Baths 1
Cars 0
House Plan House Plan #32152 Front Elevation

PLAN #2802-00332

On Sale

$1,745   $1,483
BUILDING SPECS
Units 2
Sqft 3,868
Width 109' 9"
Depth 52' 3"
UNIT SPECS
Beds 3
Baths 2
1/2 Baths 0
Cars 2
House Plan House Plan #34546 Angled Front Elevation

PLAN #035-01209

On Sale

$1,625   $1,381
BUILDING SPECS
Units 2
Sqft 2,770
Width 77'
Depth 58'
UNIT SPECS
Beds 2-3
Baths 2
1/2 Baths 1
Cars 1-2
House Plan House Plan #33168 Front Elevation

PLAN #5631-00277

On Sale

$1,950   $1,658
BUILDING SPECS
Units 2
Sqft 2,855
Width 36'
Depth 62'
UNIT SPECS
Beds 1-2
Baths 2
1/2 Baths 1
Cars 0-2
House Plan House Plan #33045 Angled Front Elevation

PLAN #699-00405

On Sale

$1,995   $1,696
BUILDING SPECS
Units 2
Sqft 2,756
Width 61' 2"
Depth 46' 6"
UNIT SPECS
Beds 3
Baths 2
1/2 Baths 1
Cars 0
House Plan House Plan #32882 Front Elevation

PLAN #2802-00386

On Sale

$1,745   $1,483
BUILDING SPECS
Units 4
Sqft 9,608
Width 118' 1"
Depth 51'
UNIT SPECS
Beds 3-4
Baths 3
1/2 Baths 1
Cars 2
House Plan House Plan #32486 Front Elevation

PLAN #8318-00409

On Sale

$1,850   $1,573
BUILDING SPECS
Units 2
Sqft 3,190
Width 69' 4"
Depth 48' 6"
UNIT SPECS
Beds 4
Baths 3
1/2 Baths 0
Cars 0
House Plan House Plan #32524 Angled Left Elevation

PLAN #940-01248

On Sale

$2,650   $2,253
BUILDING SPECS
Units 3
Sqft 5,480
Width 24' 2"
Depth 102' 6"
UNIT SPECS
Beds 3-4
Baths 3
1/2 Baths 0
Cars 2
House Plan House Plan #32455 Angled Front Elevation

PLAN #963-01106

On Sale

$2,098   $1,783
BUILDING SPECS
Units 3
Sqft 5,133
Width 76'
Depth 43'
UNIT SPECS
Beds 3
Baths 2
1/2 Baths 1
Cars 1
House Plan House Plan #32365 Angled Front Elevation

PLAN #2699-00042

On Sale

$1,595   $1,356
BUILDING SPECS
Units 2
Sqft 2,000
Width 20'
Depth 50'
UNIT SPECS
Beds 3
Baths 2
1/2 Baths 1
Cars 0
House Plan House Plan #32693 Front Elevation

PLAN #348-00326

On Sale

$1,300   $1,105
BUILDING SPECS
Units 2
Sqft 1,650
Width 60'
Depth 33' 6"
UNIT SPECS
Beds 2
Baths 2
1/2 Baths 0
Cars 0
House Plan House Plan #32502 Angled Front Elevation

PLAN #2559-01079

On Sale

$2,548   $2,166
BUILDING SPECS
Units 2
Sqft 3,542
Width 60'
Depth 57'
UNIT SPECS
Beds 3
Baths 2
1/2 Baths 1
Cars 2
House Plan House Plan #32389 Angled Front Elevation

PLAN #2699-00053

On Sale

$1,595   $1,356
BUILDING SPECS
Units 2
Sqft 2,140
Width 20'
Depth 70'
UNIT SPECS
Beds 2-3
Baths 2
1/2 Baths 1
Cars 0
House Plan House Plan #32339 Angled Front Elevation

PLAN #8318-00405

On Sale

$1,550   $1,318
BUILDING SPECS
Units 2
Sqft 3,620
Width 77' 8"
Depth 48' 6"
UNIT SPECS
Beds 3
Baths 2
1/2 Baths 1
Cars 0
X
Shop Sign In
Favorites
Cart
Chat





