2,083 Results

EDIT SEARCH FILTERS
Clear All FiltersMountain
Sort By:  

2,083 RESULTS

SEARCH FILTERS

    Plan Type
    Square Feet
    Bedrooms
    Bathrooms
    Stories
    Garage (Vehicle Spaces)
    Architectural Styles

    Outdoor Living

    Bedroom Options
    Kitchen & Dining
    Laundry Location
    Additional Rooms

    Garage Type

    Garage Features
    Other Features
    Foundation Type

    Plan Width (FT)
    Plan Depth (FT)
    Plan Height (FT)
    Framing Type
    Media Filters
SEARCHING...
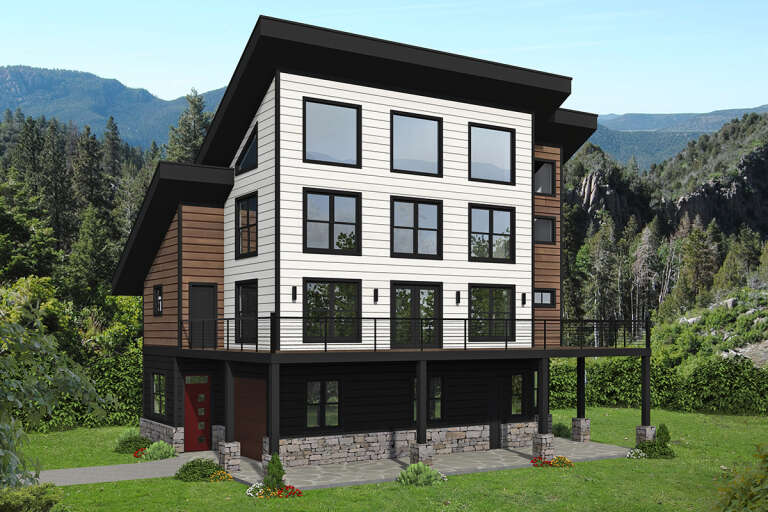
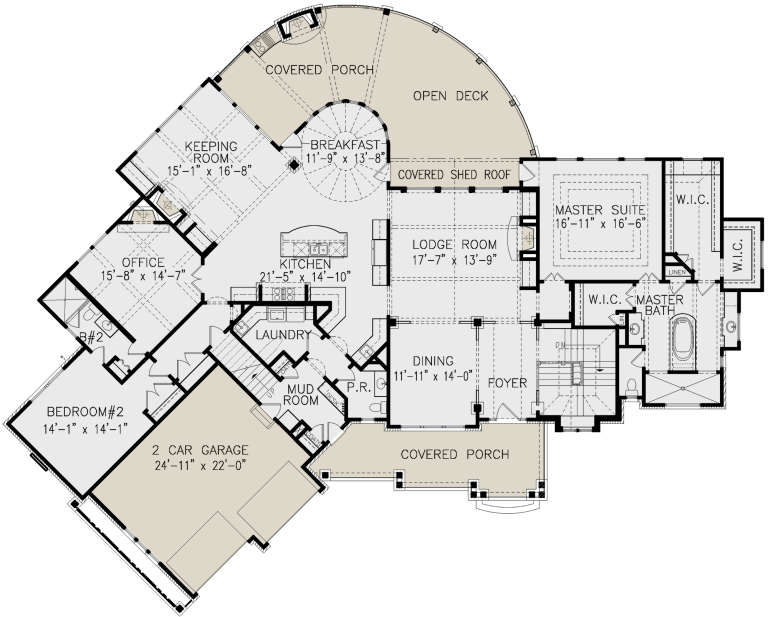
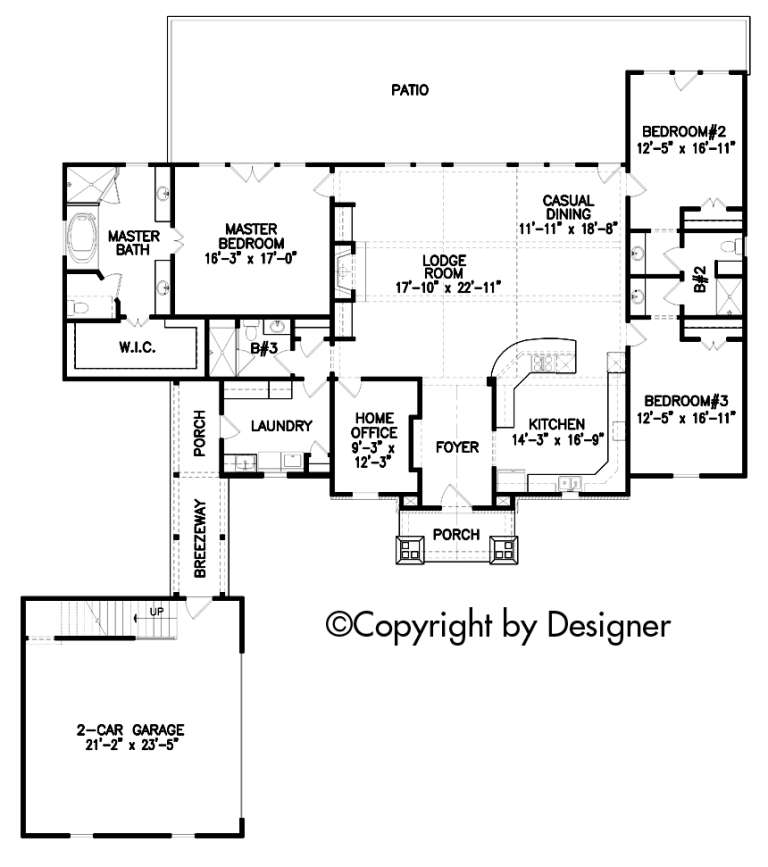
House Plan House Plan #26604 Front Elevation

PLAN #940-00465

Starting at

$2,050
Sq Ft 3,111
Beds 4
Baths 4
½ Baths 0
Cars 2
Stories 3
Width 45' 10"
Depth 31' 10"
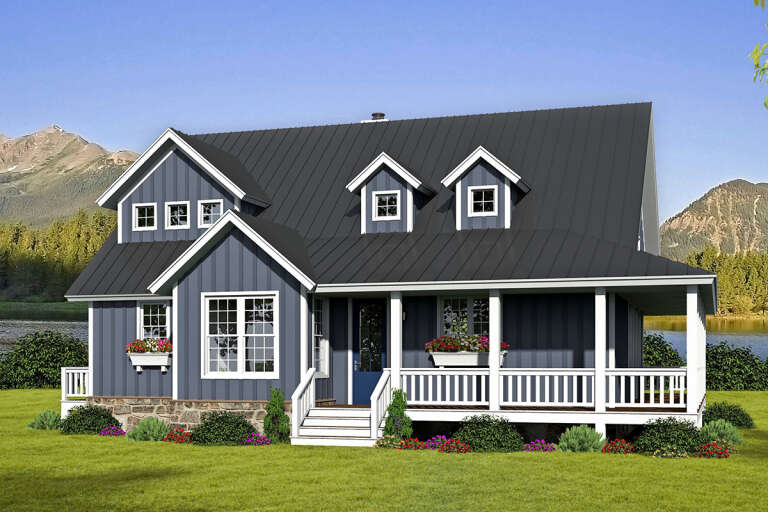
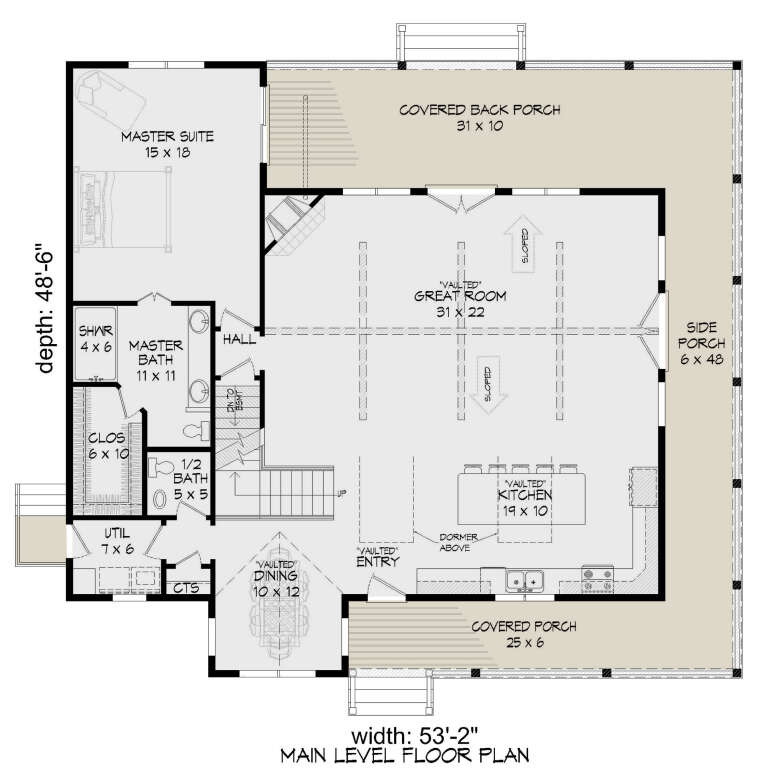
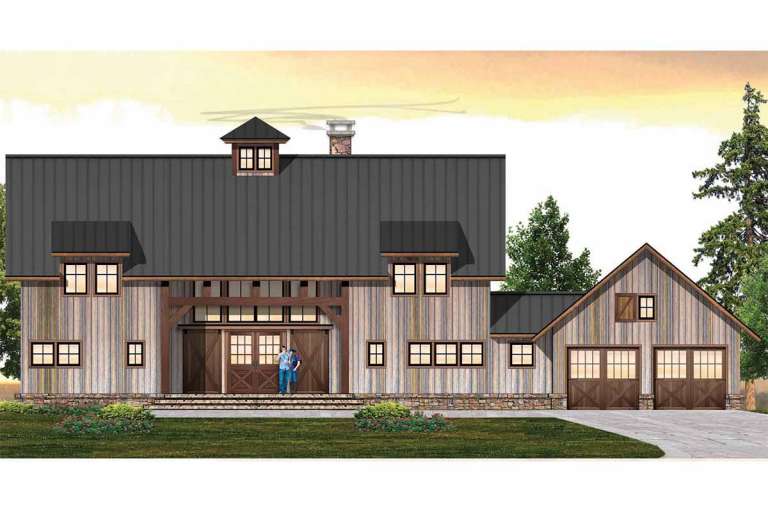
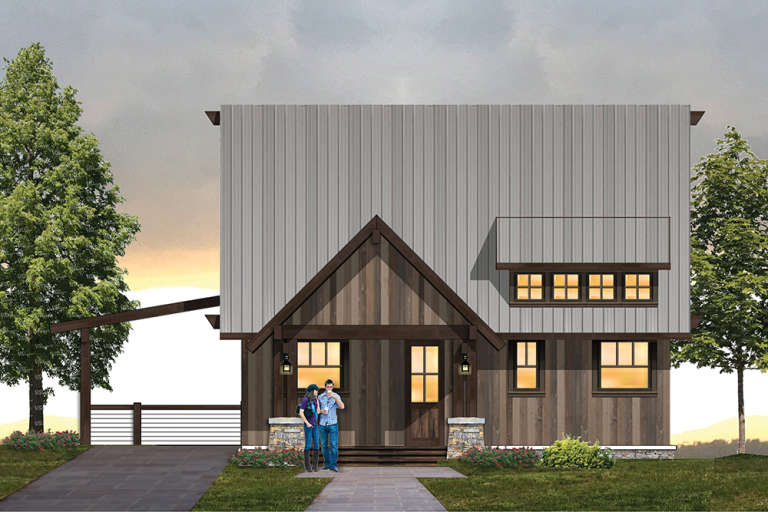
House Plan House Plan #26405 Front Elevation

PLAN #940-00431

Starting at

$1,450
Sq Ft 2,366
Beds 3
Baths 2
½ Baths 1
Cars 0
Stories 1.5
Width 53' 2"
Depth 48' 6"
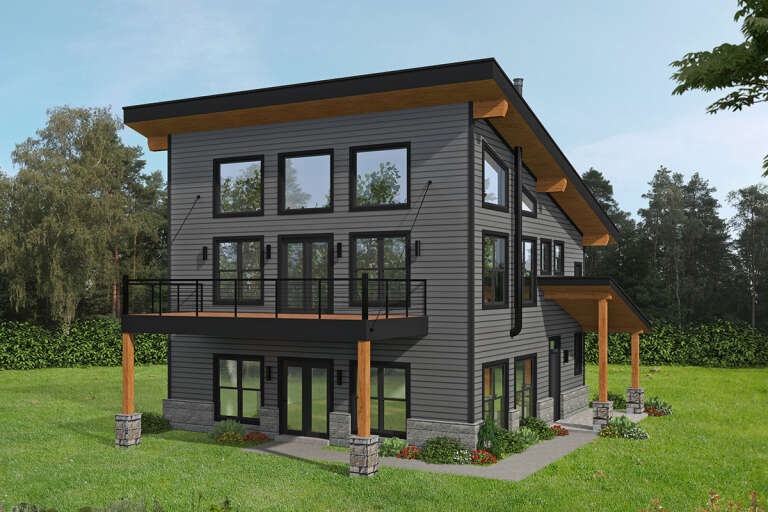
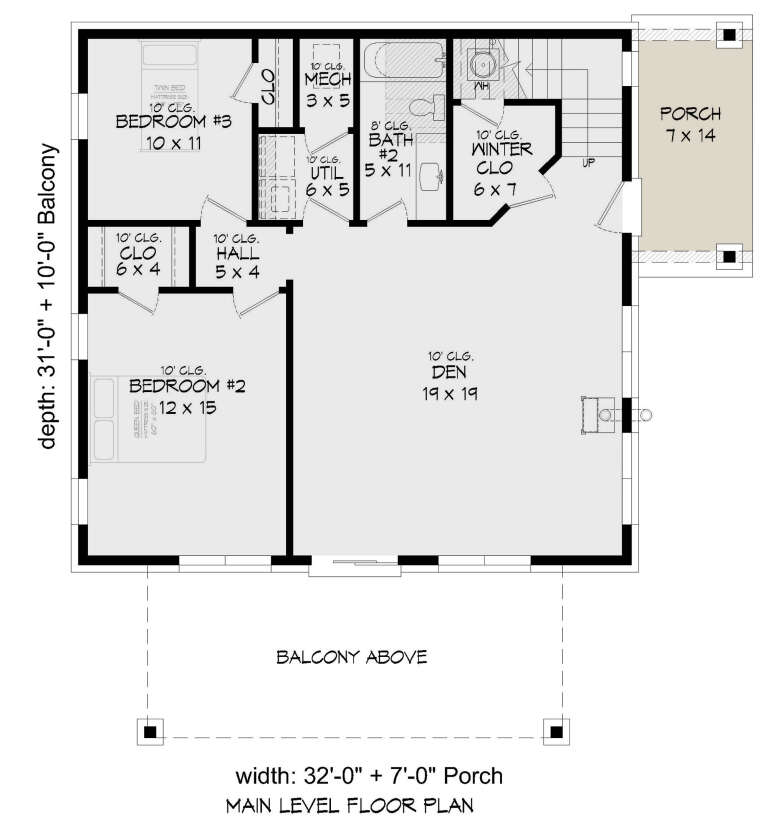
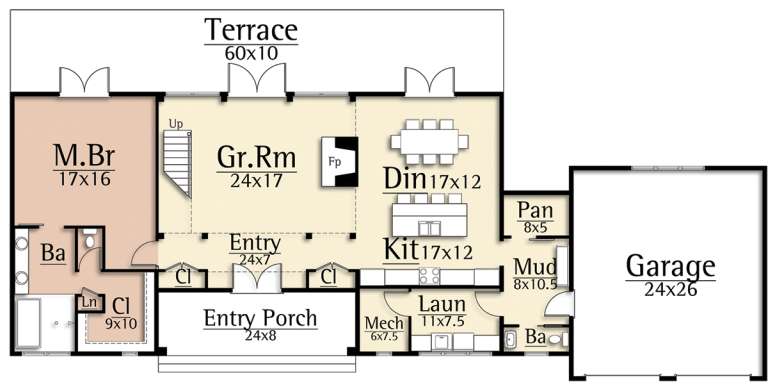
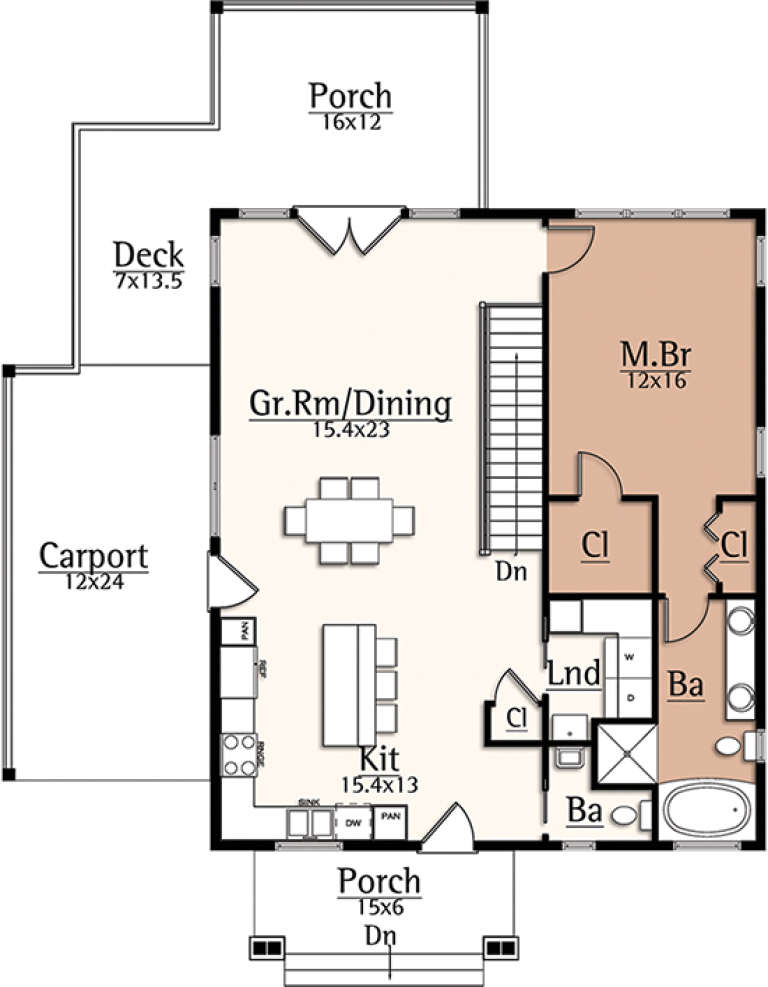
House Plan House Plan #26299 Front Elevation

PLAN #940-00410

Starting at

$1,250
Sq Ft 2,184
Beds 3
Baths 2
½ Baths 0
Cars 0
Stories 2
Width 32'
Depth 31'
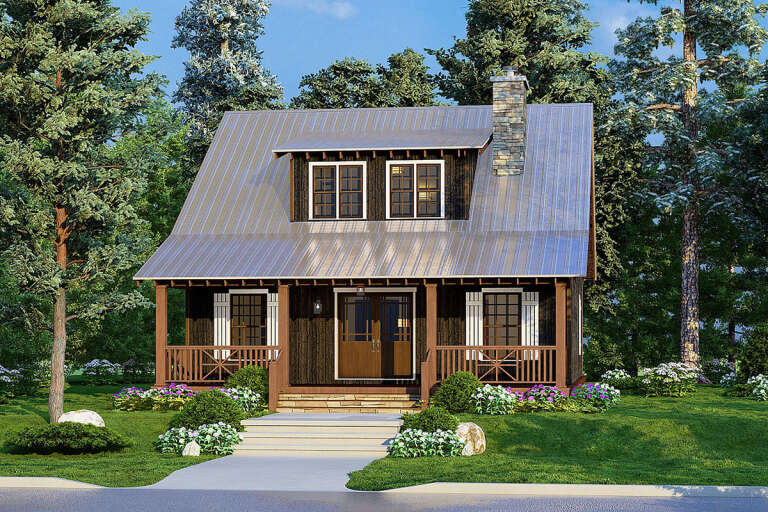
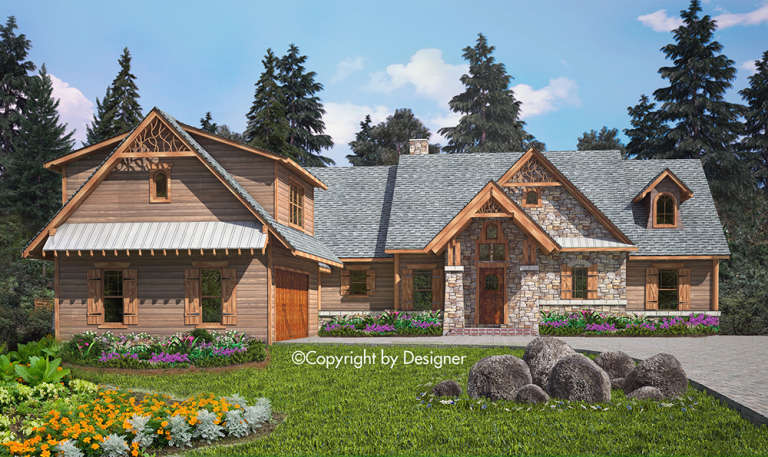
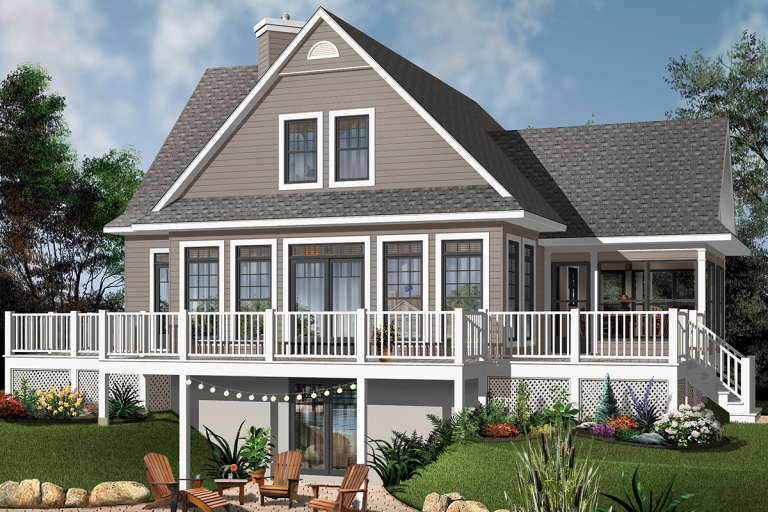
House Plan House Plan #26160 Front Elevation

PLAN #8318-00225

Starting at

$1,200
Sq Ft 1,425
Beds 1
Baths 2
½ Baths 0
Cars 0
Stories 1.5
Width 30' 4"
Depth 42' 4"
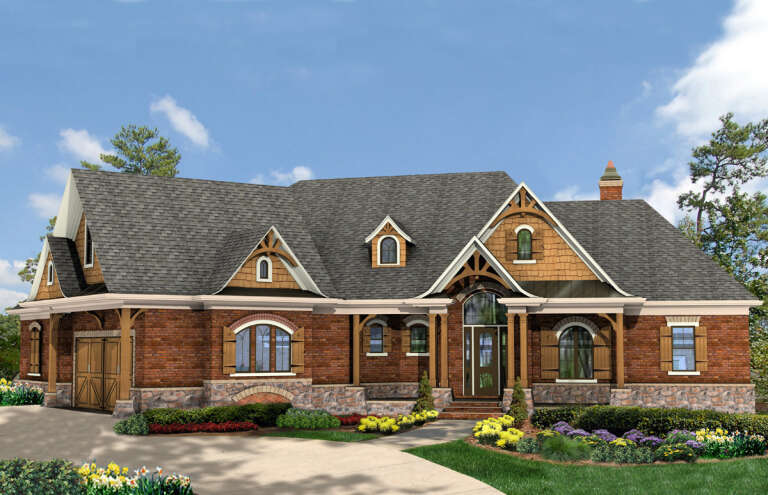
House Plan House Plan #26092 Front Elevation

PLAN #940-00382

Starting at

$1,676
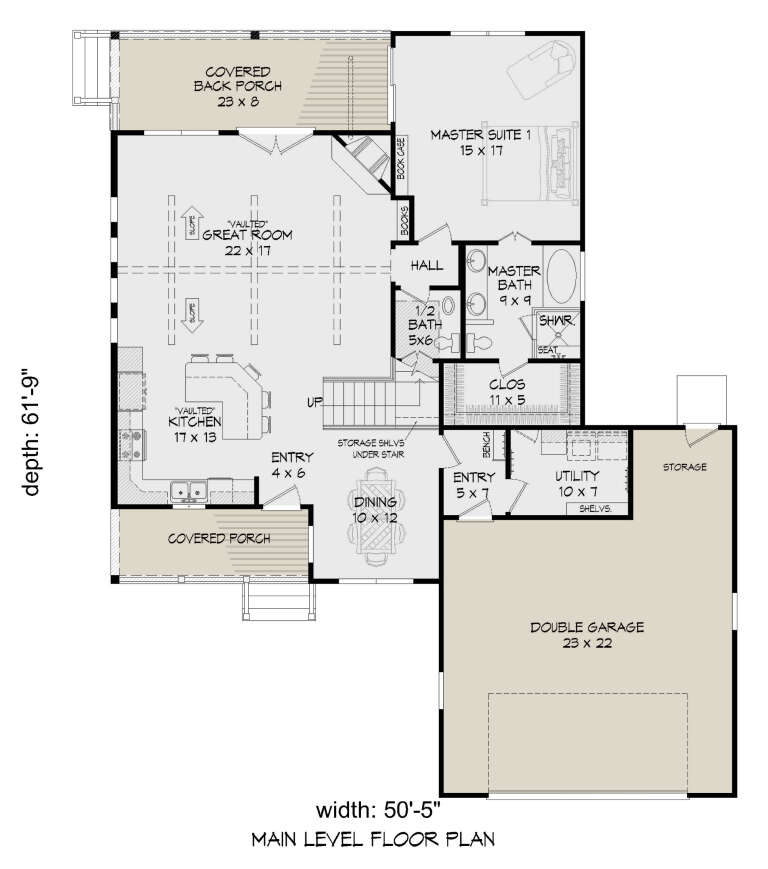
Sq Ft 2,323
Beds 3
Baths 2
½ Baths 1
Cars 2
Stories 2
Width 50' 5"
Depth 61' 9"
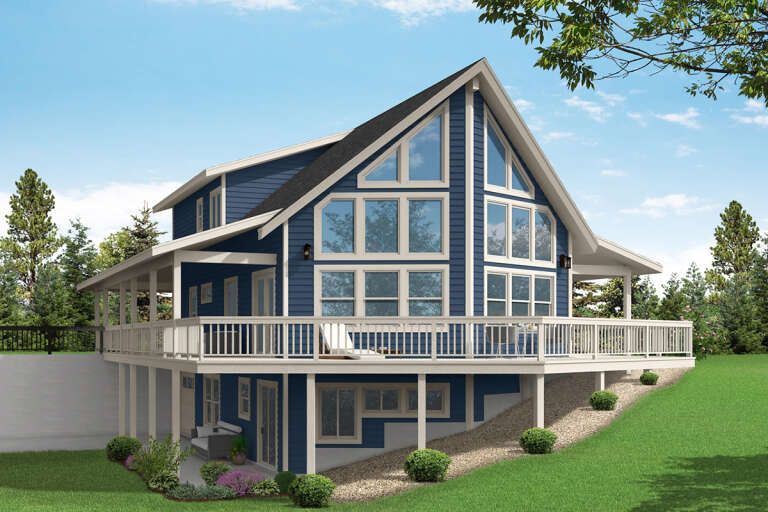
House Plan House Plan #26036 Rear Elevation

PLAN #035-00944

Starting at

$1,575
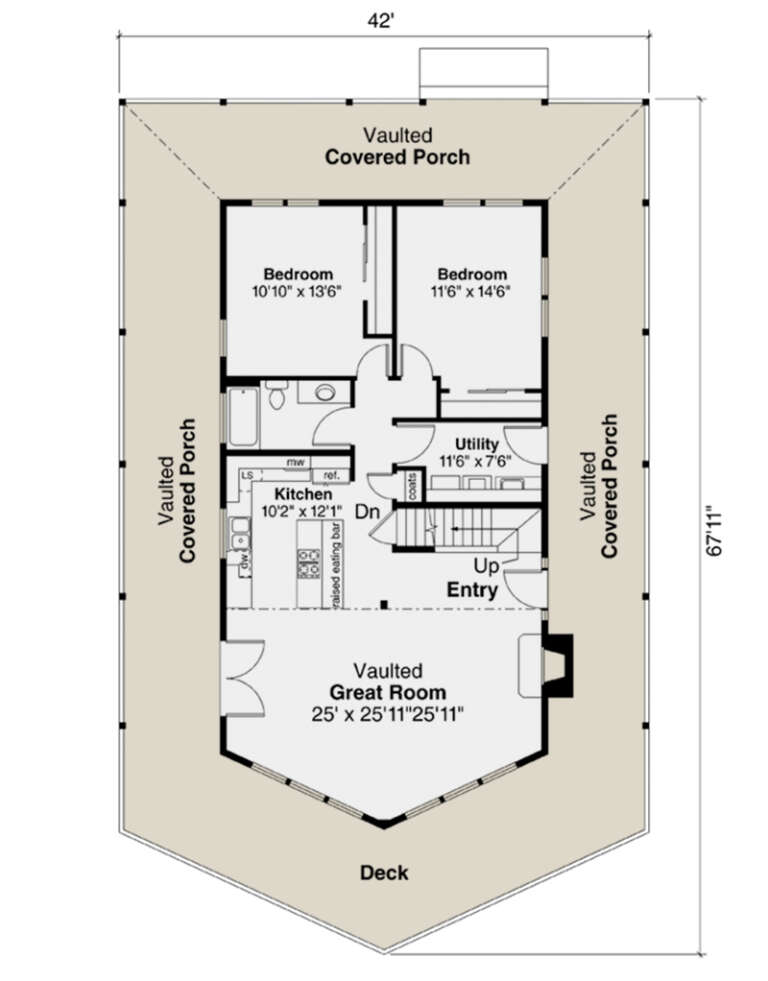
Sq Ft 2,906
Beds 4
Baths 3
½ Baths 0
Cars 1
Stories 2
Width 42'
Depth 67' 11"
House Plan House Plan #24663 Front Elevation

PLAN #699-00273

Starting at

$2,495
Sq Ft 2,714
Beds 3
Baths 3
½ Baths 1
Cars 2
Stories 1
Width 90' 4"
Depth 85' 1"
House Plan House Plan #24392 Front Elevation

PLAN #940-00231

Starting at

$1,100
Sq Ft 1,265
Beds 1
Baths 1
½ Baths 1
Cars 2
Stories 2
Width 39'
Depth 40'
House Plan House Plan #21193 Front Elevation

PLAN #699-00187

Starting at

$2,895
Sq Ft 3,463
Beds 4
Baths 4
½ Baths 1
Cars 2
Stories 1
Width 104' 3"
Depth 84'
House Plan House Plan #20427 Front Elevation

PLAN #8504-00171

Starting at

$5,212
Sq Ft 3,159
Beds 3
Baths 3
½ Baths 1
Cars 2
Stories 2
Width 92'
Depth 45'
House Plan House Plan #18709 Front Elevation

PLAN #699-00072

Starting at

$1,996
Sq Ft 2,544
Beds 3
Baths 2
½ Baths 1
Cars 2
Stories 1
Width 78' 6"
Depth 83'
House Plan House Plan #18529 Rear Elevation

PLAN #8504-00112

Starting at

$3,907
Sq Ft 2,368
Beds 3
Baths 2
½ Baths 1
Cars 1
Stories 2
Width 44'
Depth 55'
House Plan House Plan #17768 Rear Elevation

PLAN #034-01113

Starting at

$1,855
Sq Ft 2,416
Beds 4
Baths 3
½ Baths 0
Cars 0
Stories 2
Width 50'
Depth 44'
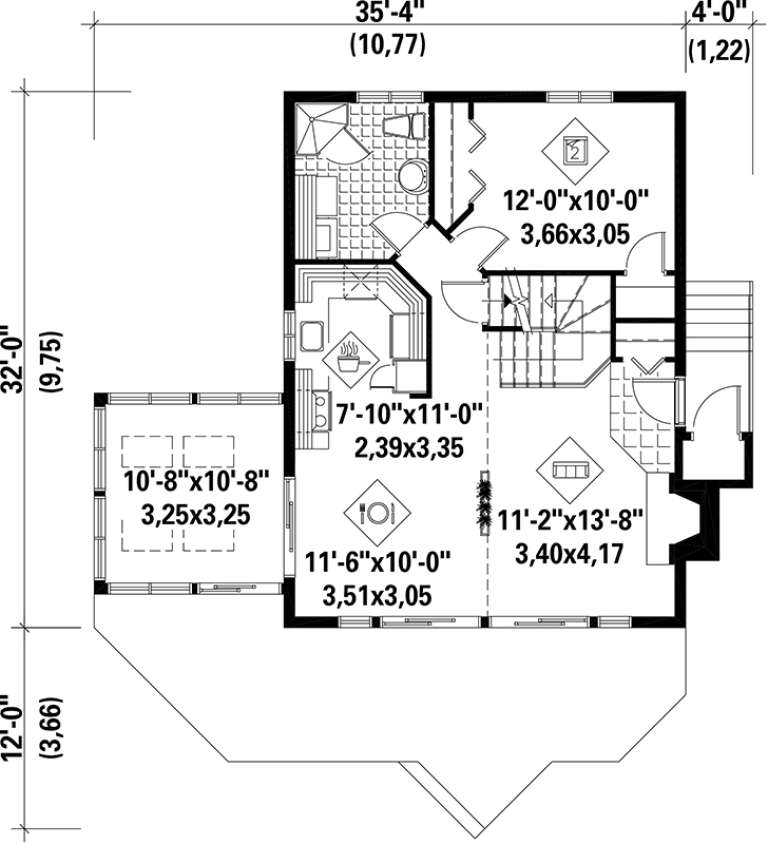
House Plan House Plan #17548 Front Elevation

PLAN #6146-00133

Starting at

$1,255
Sq Ft 1,464
Beds 2
Baths 2
½ Baths 0
Cars 0
Stories 2
Width 35' 4"
Depth 32'
House Plan House Plan #17481 Angled Front Elevation

PLAN #3125-00004

Starting at

$995
Sq Ft 1,732
Beds 3
Baths 3
½ Baths 0
Cars 0
Stories 2
Width 24' 2"
Depth 54'
House Plan House Plan #16463 Front Photo

PLAN #1907-00006

Starting at

$1,750
Sq Ft 1,930
Beds 2
Baths 2
½ Baths 1
Cars 2
Stories 2
Width 73' 9"
Depth 43' 3"
House Plan House Plan #16136 Angled Front Elevation

PLAN #110-00975

Starting at

$1,850
Sq Ft 3,368
Beds 4
Baths 4
½ Baths 0
Cars 3
Stories 1
Width 104' 5"
Depth 86' 7"
House Plan House Plan #15040 Front Elevation

PLAN #8504-00067

Starting at

$2,822
Sq Ft 1,710
Beds 3
Baths 3
½ Baths 0
Cars 2
Stories 2
Width 26'
Depth 56'
X
Shop Sign In
Favorites
Cart
Chat