2,083 Results

EDIT SEARCH FILTERS
Clear All FiltersMountain
Sort By:  

2,083 RESULTS

SEARCH FILTERS

    Plan Type
    Square Feet
    Bedrooms
    Bathrooms
    Stories
    Garage (Vehicle Spaces)
    Architectural Styles

    Outdoor Living

    Bedroom Options
    Kitchen & Dining
    Laundry Location
    Additional Rooms

    Garage Type

    Garage Features
    Other Features
    Foundation Type

    Plan Width (FT)
    Plan Depth (FT)
    Plan Height (FT)
    Framing Type
    Media Filters
SEARCHING...
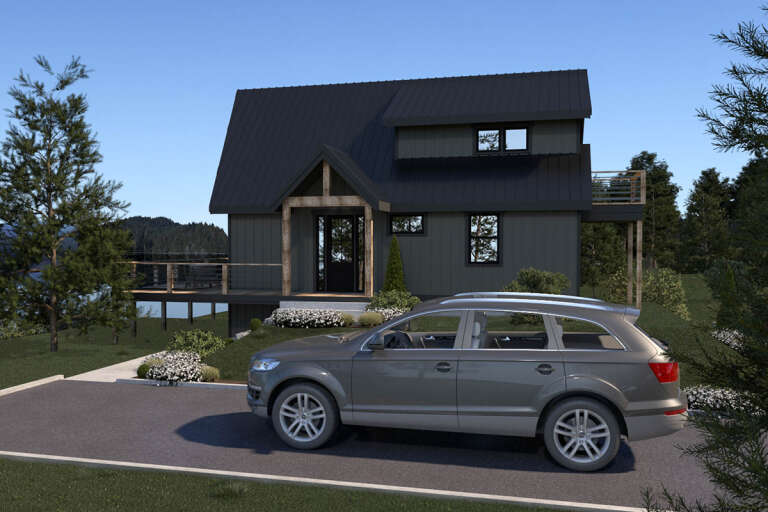
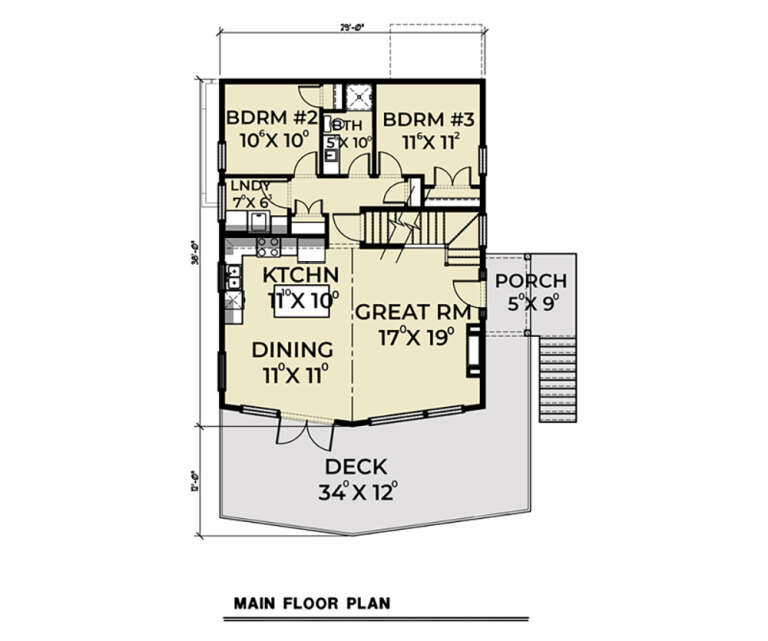
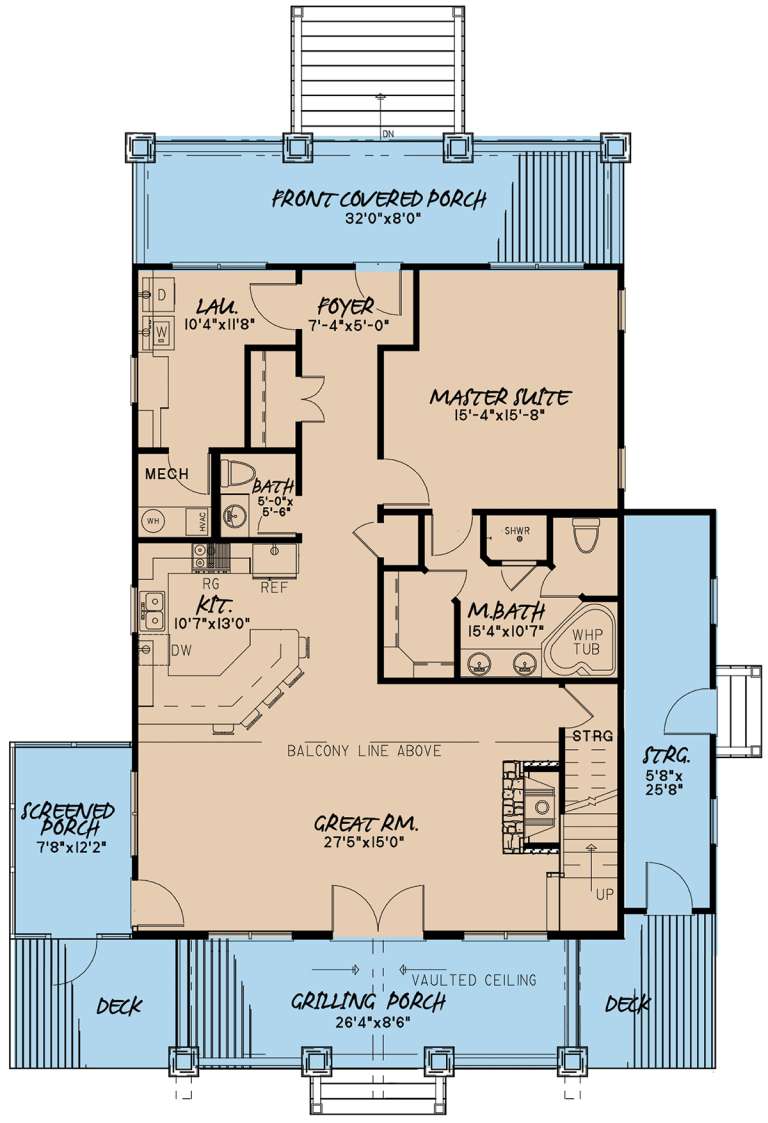
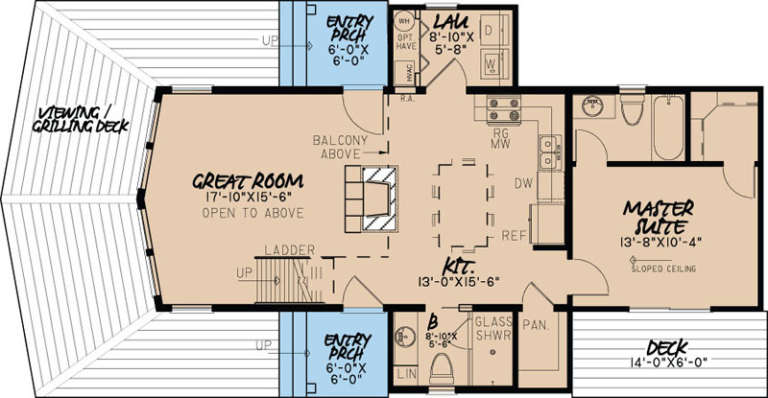
House Plan House Plan #28399 Right Elevation

PLAN #2464-00061

Starting at

$1,750
Sq Ft 1,424
Beds 3
Baths 2
½ Baths 0
Cars 2
Stories 1.5
Width 29'
Depth 38'
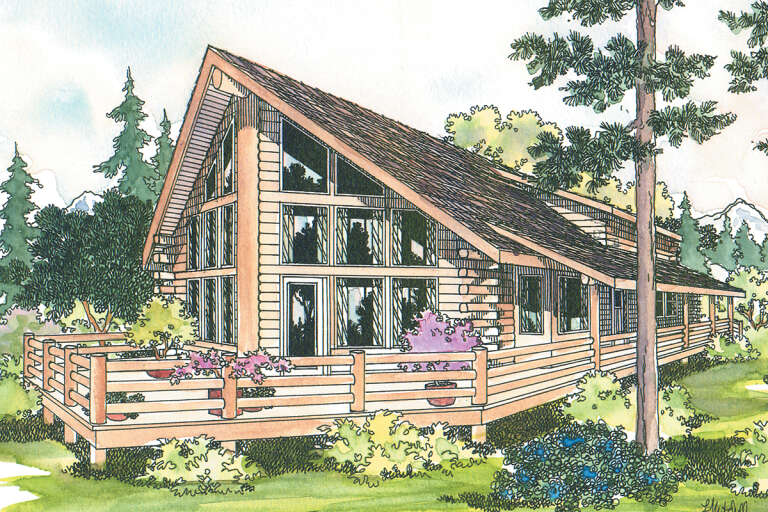
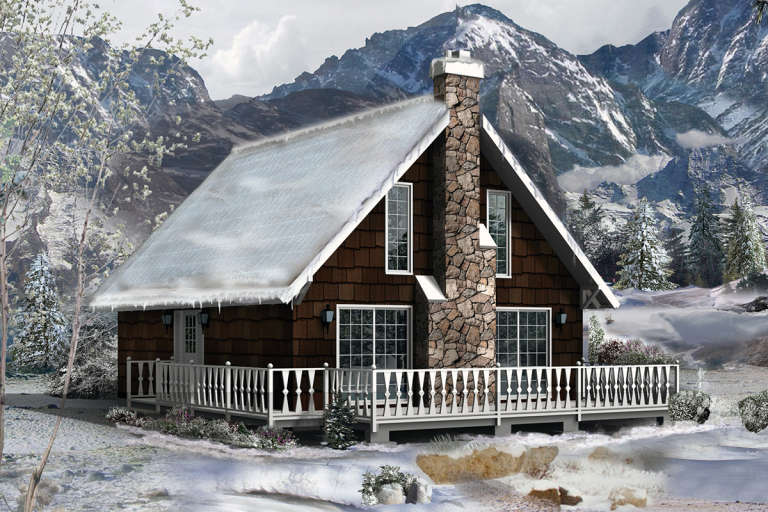
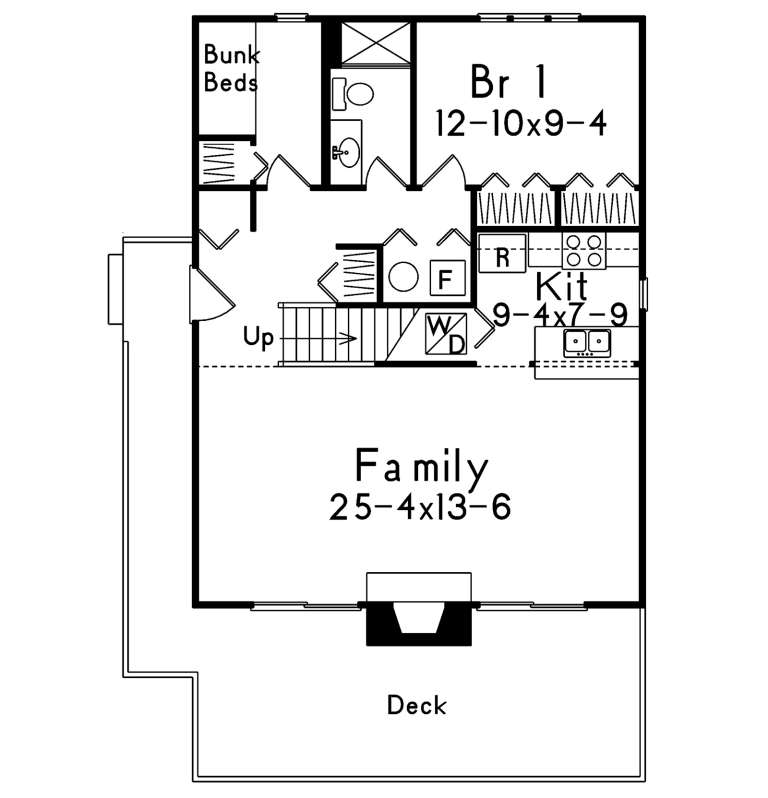
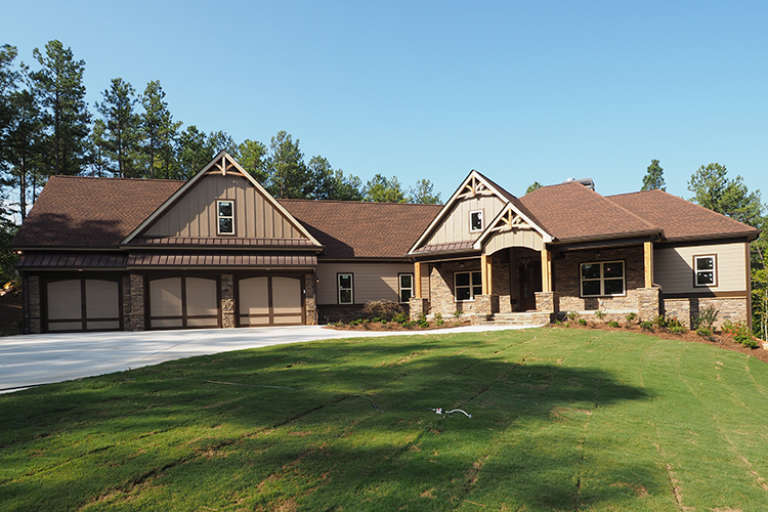
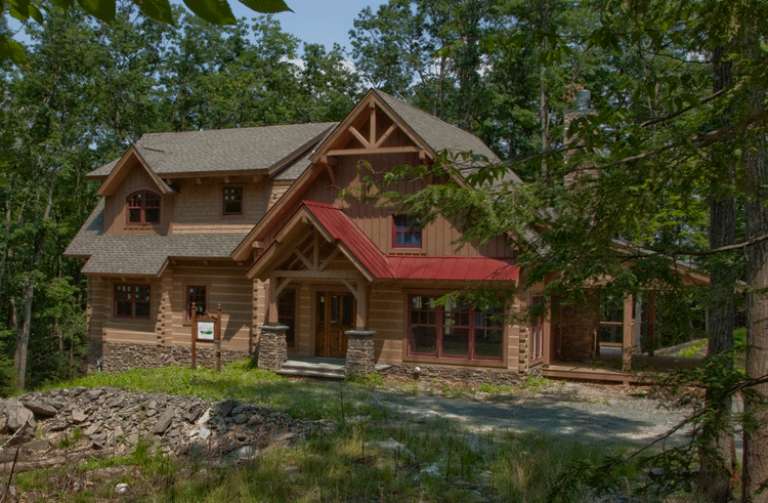
House Plan House Plan #795 Front Elevation

PLAN #035-00144

Starting at

$1,040
Sq Ft 1,835
Beds 3
Baths 2
½ Baths 0
Cars 0
Stories 2
Width 34'
Depth 50'
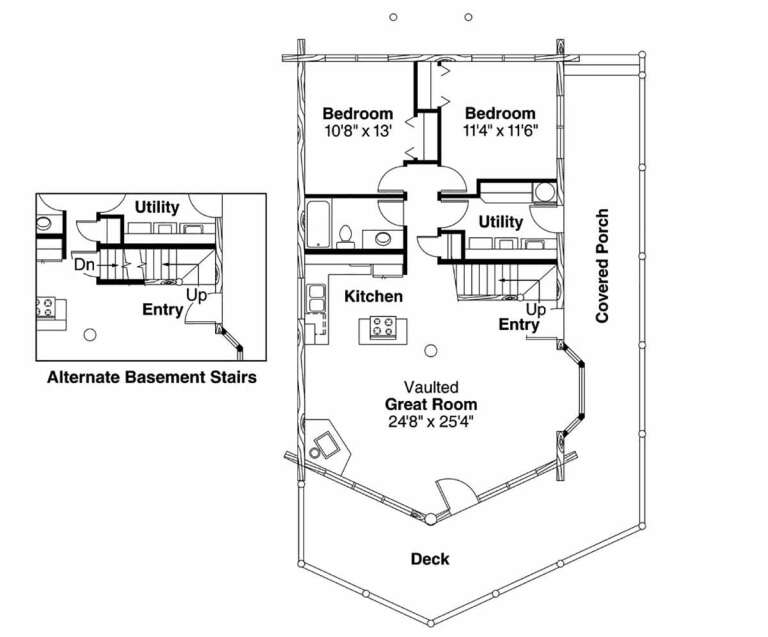
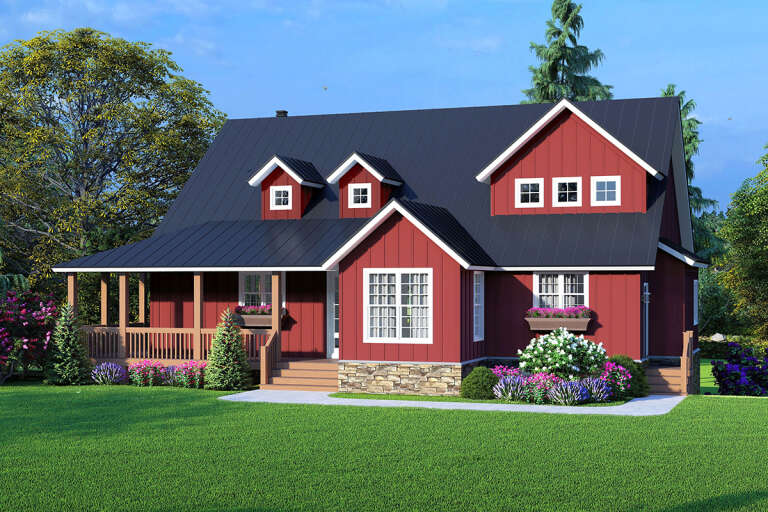
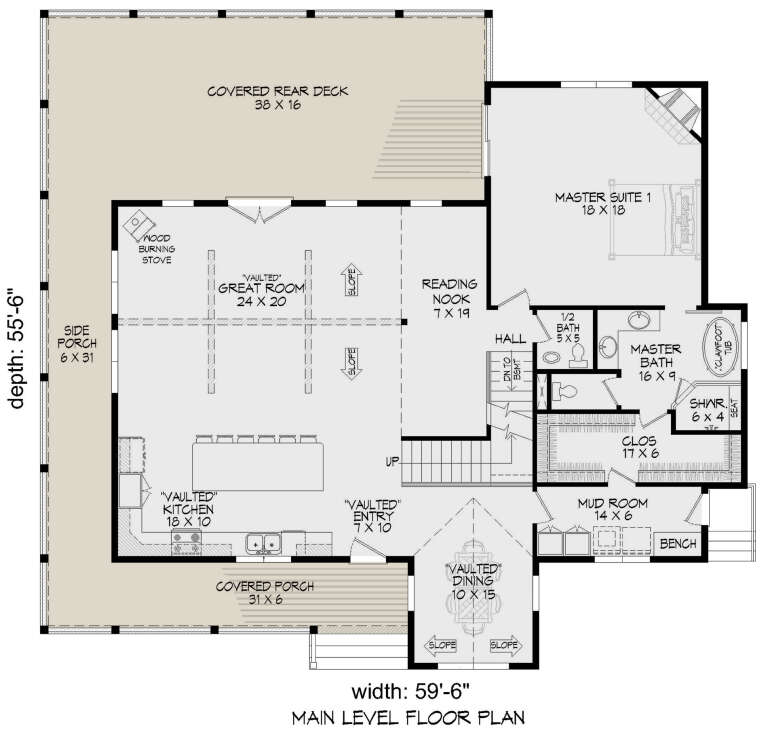
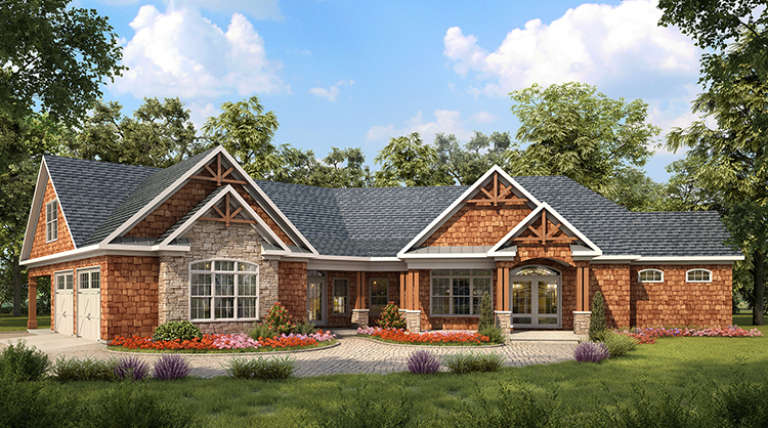
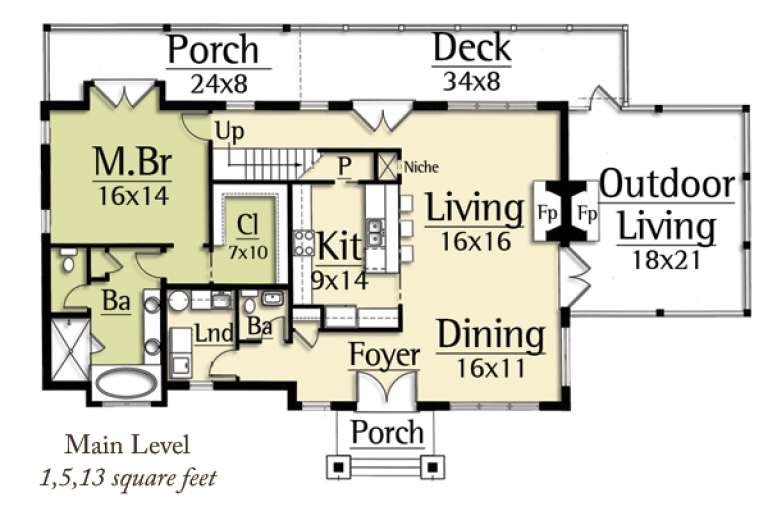
House Plan House Plan #27825 Front Elevation

PLAN #940-00636

Starting at

$2,250
Sq Ft 3,543
Beds 3
Baths 3
½ Baths 1
Cars 2
Stories 2
Width 59' 6"
Depth 55' 6"
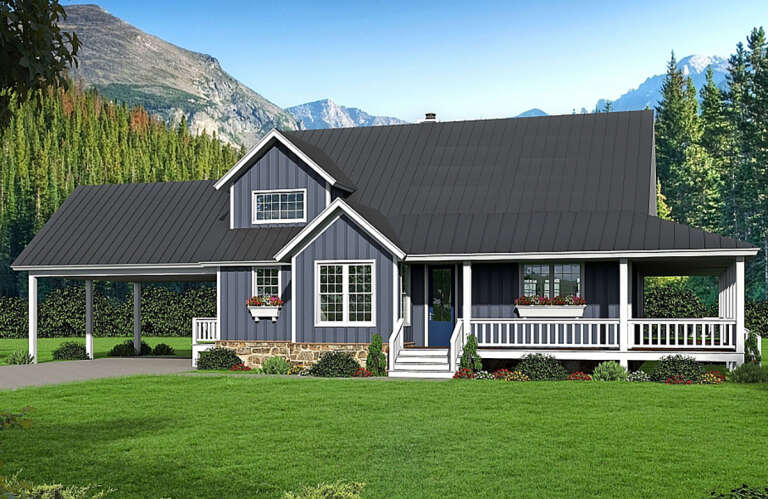
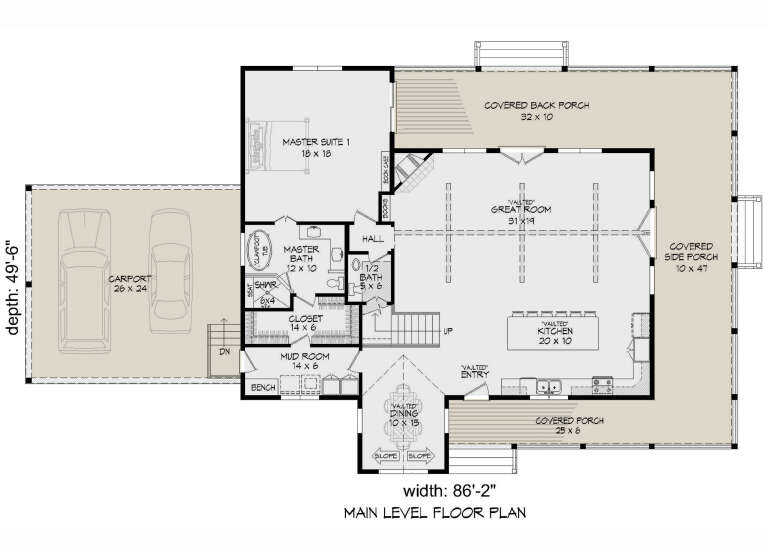
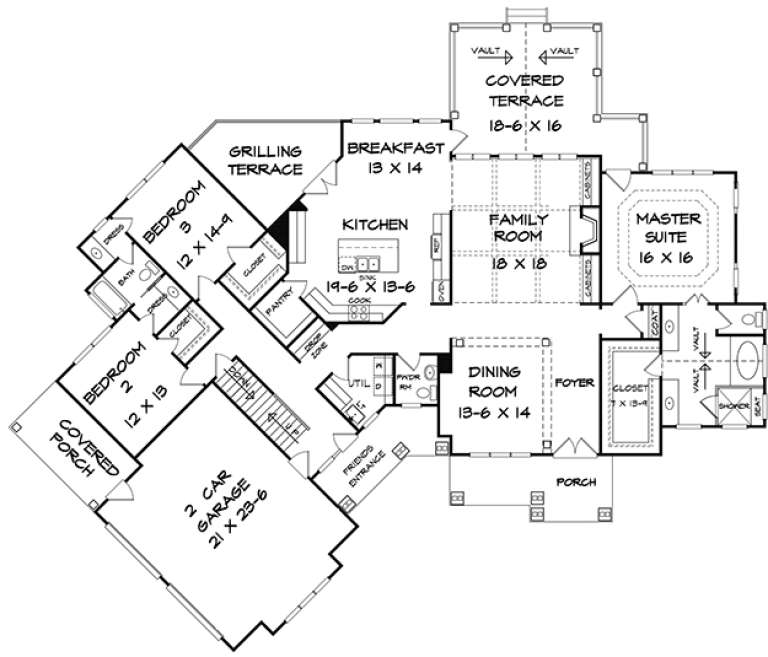
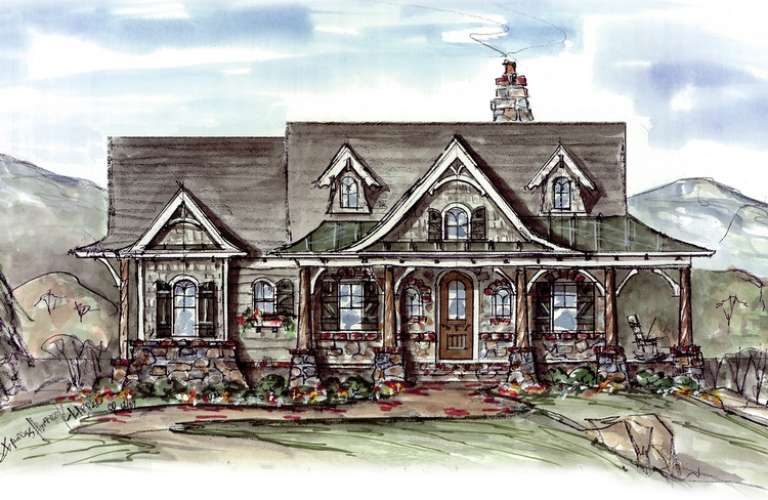
House Plan House Plan #27043 Front Elevation

PLAN #940-00516

Starting at

$1,550
Sq Ft 2,619
Beds 3
Baths 2
½ Baths 1
Cars 2
Stories 1.5
Width 86' 2"
Depth 49' 6"
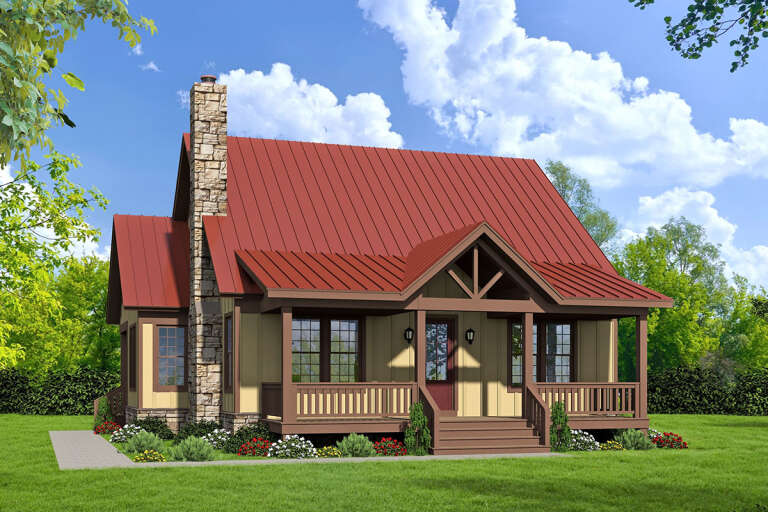
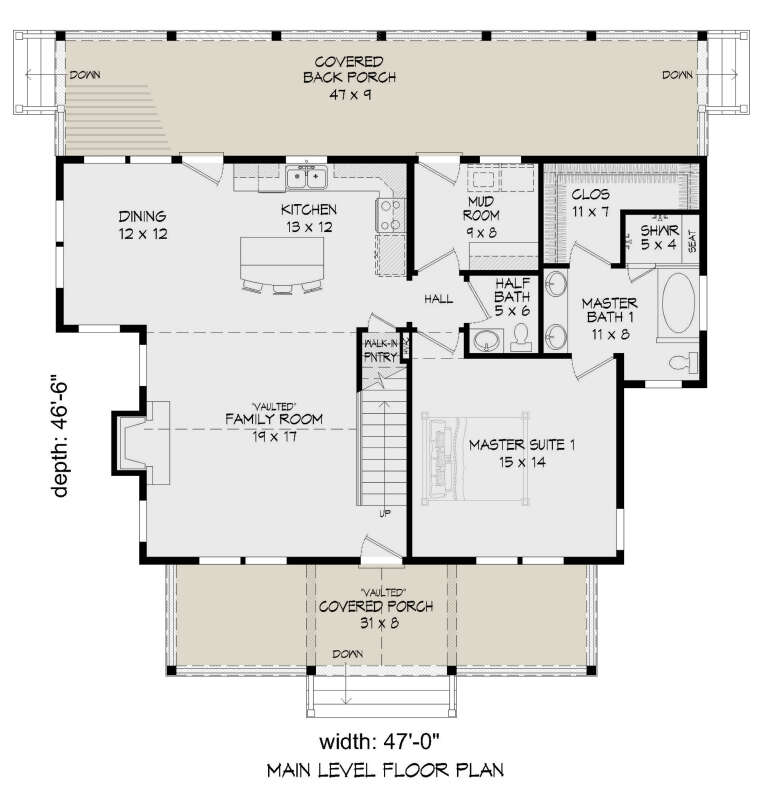
House Plan House Plan #26435 Front Elevation

PLAN #940-00444

Starting at

$1,250
Sq Ft 1,992
Beds 3
Baths 3
½ Baths 1
Cars 0
Stories 2
Width 47'
Depth 46' 6"
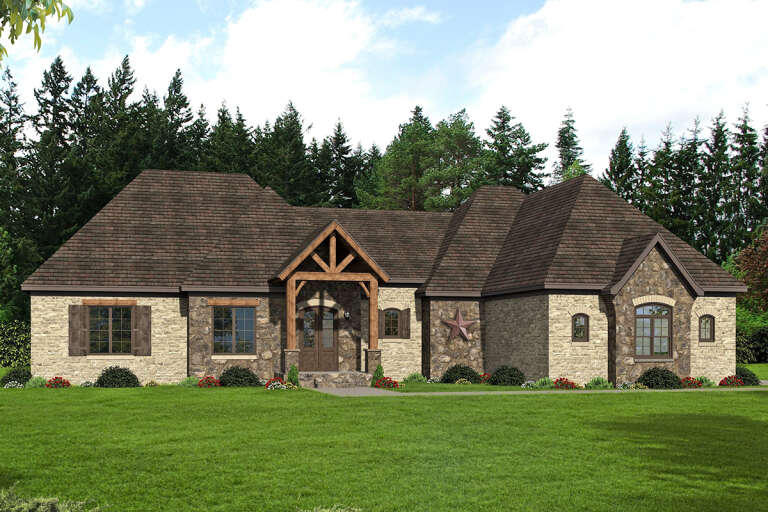
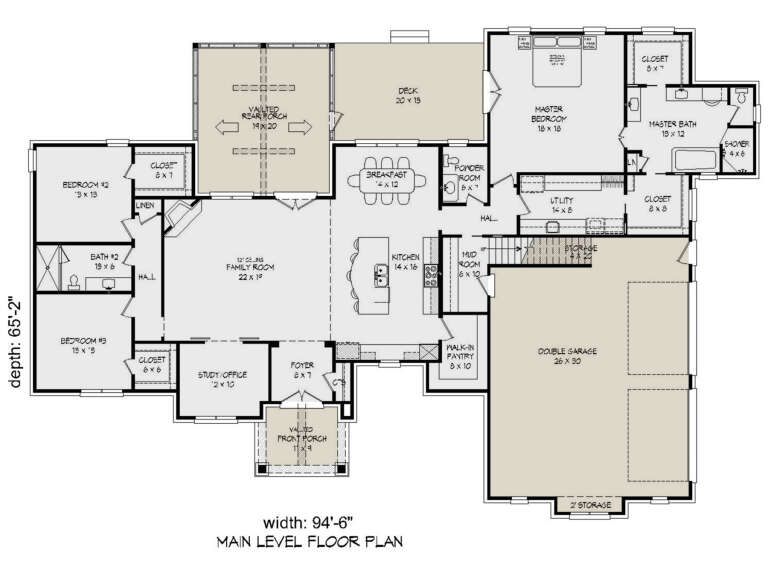
House Plan House Plan #25632 Front Elevation

PLAN #940-00352

Starting at

$2,150
Sq Ft 3,447
Beds 3-4
Baths 3
½ Baths 1
Cars 2
Stories 1.5
Width 94' 6"
Depth 65' 2"
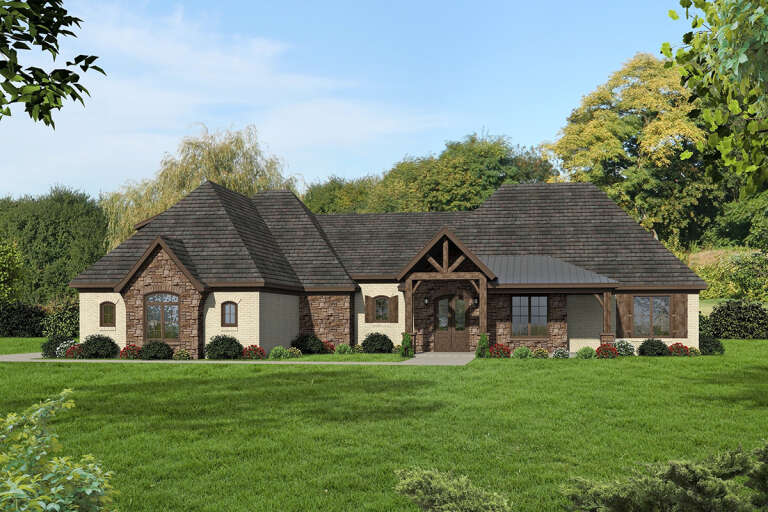
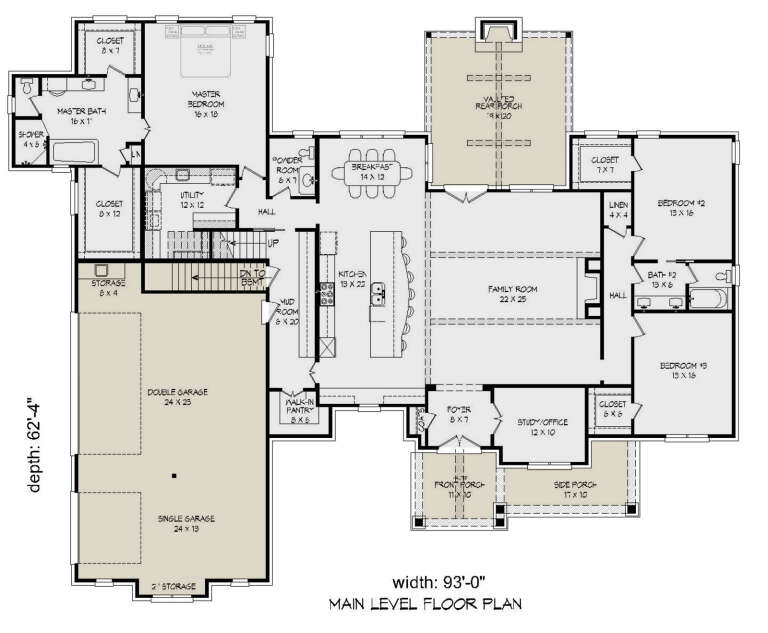
House Plan House Plan #25630 Front Elevation

PLAN #940-00350

Starting at

$2,450
Sq Ft 4,043
Beds 3-4
Baths 3
½ Baths 1
Cars 3
Stories 1.5
Width 93'
Depth 62' 4"
House Plan House Plan #25266 Front Elevation

PLAN #940-00312

Starting at

$1,100
Sq Ft 1,357
Beds 2
Baths 2
½ Baths 0
Cars 0
Stories 1
Width 46'
Depth 46'
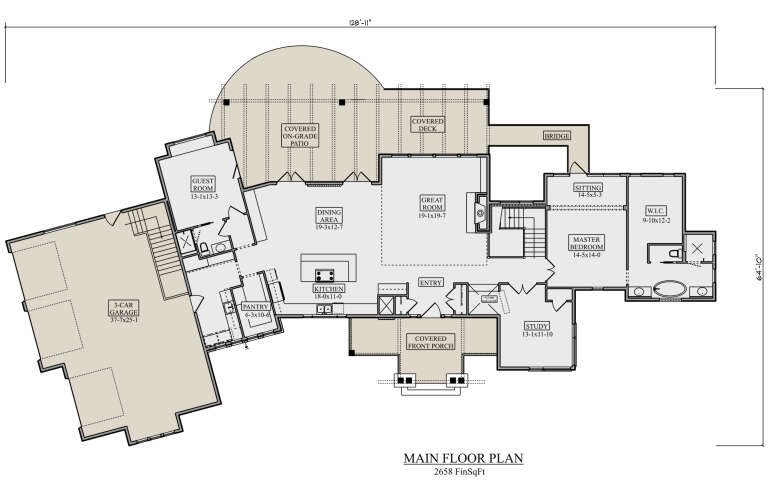
House Plan House Plan #24524 Front Elevation

PLAN #5631-00127

Starting at

$1,750
Sq Ft 2,658
Beds 2
Baths 2
½ Baths 1
Cars 3
Stories 1
Width 128' 11"
Depth 64' 10"
House Plan House Plan #20761 Front Elevation

PLAN #5633-00402

Starting at

$1,199
Sq Ft 1,211
Beds 2
Baths 1
½ Baths 0
Cars 0
Stories 2
Width 26'
Depth 36' 2"
House Plan House Plan #20307 Front Elevation

PLAN #8318-00095

Starting at

$1,550
Sq Ft 2,144
Beds 3
Baths 2
½ Baths 1
Cars 0
Stories 2
Width 46'
Depth 59' 7"
House Plan House Plan #18062 Front Elevation

PLAN #6082-00056

Starting at

$1,895
Sq Ft 2,971
Beds 3-4
Baths 2
½ Baths 1
Cars 3
Stories 1
Width 103' 5"
Depth 91' 10"
House Plan House Plan #18008 Front Elevation

PLAN #6082-00009

Starting at

$1,895
Sq Ft 2,650
Beds 3
Baths 2
½ Baths 1
Cars 2
Stories 1
Width 91' 9"
Depth 76' 4"
House Plan House Plan #16982 Angled Front Elevation

PLAN #8318-00006

Starting at

$1,200
Sq Ft 1,098
Beds 2
Baths 2
½ Baths 0
Cars 0
Stories 1.5
Width 28' 6"
Depth 56'
House Plan House Plan #15067 Front Photo

PLAN #8504-00094

Starting at

$3,759
Sq Ft 2,278
Beds 3
Baths 2
½ Baths 1
Cars 2
Stories 1.5
Width 70'
Depth 45'
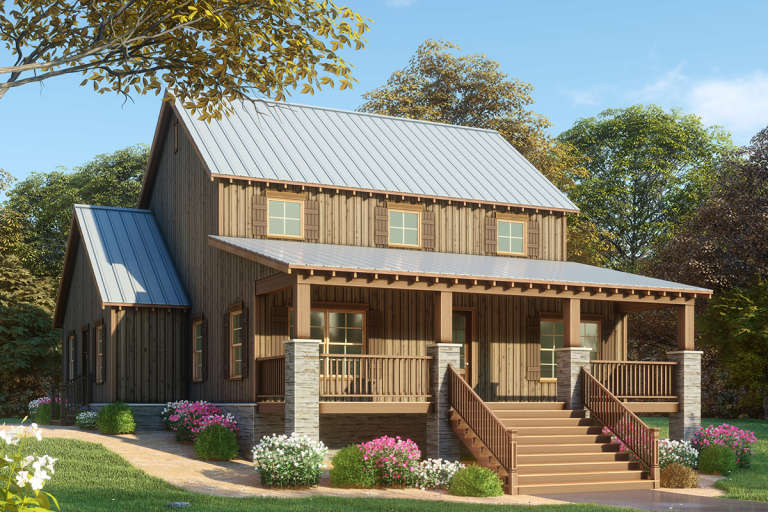
Brown Mountain Rustic, Front Elevation with stone base, wood siding, timber accents, lanterns, and lush landscaping. House Plan # 8504-00075 Digital Rendering by America's Best House Plans, Inc.

PLAN #8504-00075

Starting at

$3,460
Sq Ft 2,276
Beds 3
Baths 2
½ Baths 1
Cars 2
Stories 2
Width 63' 5"
Depth 45'
House Plan House Plan #14476 Front Elevation

PLAN #699-00040

Starting at

$1,795
Sq Ft 2,339
Beds 3
Baths 2
½ Baths 1
Cars 0
Stories 1
Width 60' 11"
Depth 48' 7"
House Plan House Plan #14472 Rear Angled Elevation

PLAN #5631-00046

Starting at

$5,550
Sq Ft 7,563
Beds 4
Baths 3
½ Baths 2
Cars 4
Stories 2
Width 93' 3"
Depth 139' 9"
X
Shop Sign In
Favorites
Cart
Chat