2,067 Results

EDIT SEARCH FILTERS
Clear All FiltersMountain
Sort By:  

2,067 RESULTS

SEARCH FILTERS

    Plan Type
    Square Feet
    Bedrooms
    Bathrooms
    Stories
    Garage (Vehicle Spaces)
    Architectural Styles

    Outdoor Living

    Bedroom Options
    Kitchen & Dining
    Laundry Location
    Additional Rooms

    Garage Type

    Garage Features
    Other Features
    Foundation Type

    Plan Width
    Plan Depth
    Framing Type
    Media Filters
SEARCHING...
Black Contemporary, Angled Rear Elevation, vertical siding, stone chimney, glass balcony, lit windows, lush landscaping. House Plan # 034-01448 Digital Rendering by America's Best House Plans, Inc.

PLAN #034-01448

Starting at

$1,740
Sq Ft 1,986
Beds 3
Baths 2
½ Baths 1
Cars 0
Stories 1
Width 34'
Depth 29'
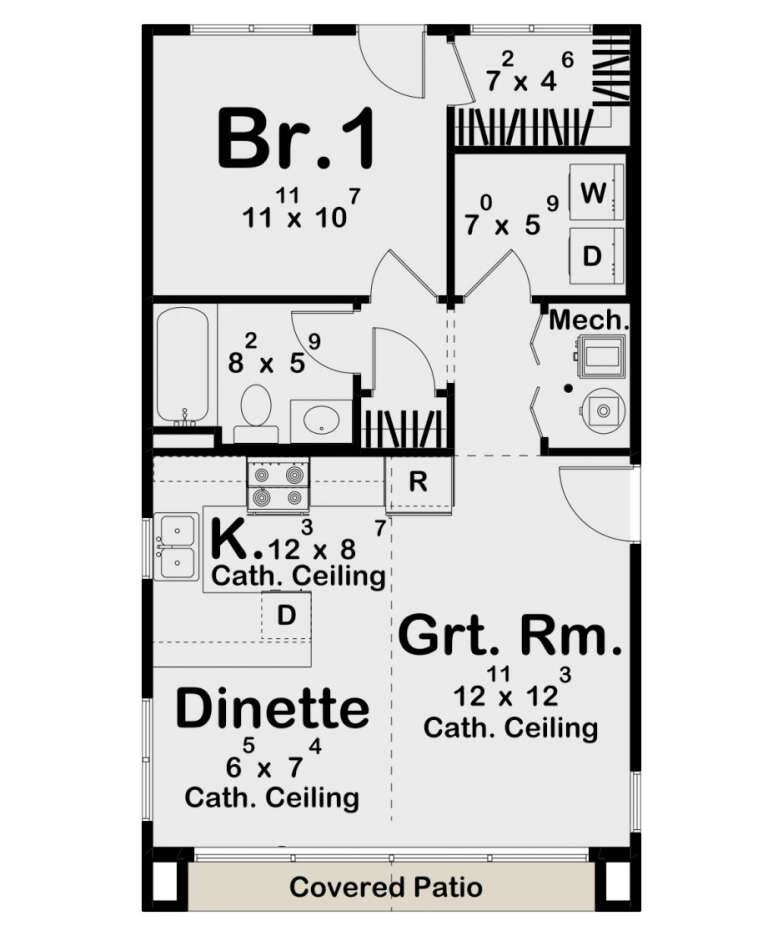

Tan Cottage, Front Elevation with lap siding, wooden door, flag, stone path, lush flower garden, and porch rockers. House Plan # 8292-00053 Digital Rendering by America's Best House Plans, Inc.

PLAN #8292-00053

Starting at

$1,075
Sq Ft 774
Beds 2
Baths 1
½ Baths 0
Cars 0
Stories 1
Width 24'
Depth 40'
Tan Cottage, Front Elevation with stone and brick facade, blue shutters, flagstone path, lush garden, and porch seating. House Plan # 8292-00052 Digital Rendering by America's Best House Plans, Inc.

PLAN #8292-00052

Starting at

$1,495
Sq Ft 1,075
Beds 2
Baths 1
½ Baths 1
Cars 1
Stories 1
Width 44'
Depth 49'
Wood-toned Modern Transitional, Angled Front Elevation, vertical siding, stone accents, glass balcony, and lush landscaping. House Plan # 699-00566 Digital Rendering by America's Best House Plans, Inc.

PLAN #699-00566

Starting at

$1,745
Sq Ft 3,245
Beds 4
Baths 3
½ Baths 2
Cars 2
Stories 2
Width 64' 5"
Depth 70' 8"

Tan Craftsman, Angled Front Elevation, vertical wood siding, white brick base, timber gables, black windows, landscaping. House Plan # 196-00016 Digital Rendering by America's Best House Plans, Inc.


PLAN #196-00016

Starting at

$1,495
Sq Ft 2,943
Beds 3
Baths 2
½ Baths 1
Cars 2
Stories 1
Width 85' 3"
Depth 78'
Black Modern Farmhouse, Angled Front Elevation, vertical siding, metal roof, timber porch, concrete drive, landscaping. House Plan # 5032-00482 Digital Rendering by America's Best House Plans, Inc.

PLAN #5032-00482

Starting at

$1,250
Sq Ft 1,971
Beds 3
Baths 2
½ Baths 0
Cars 0
Stories 1
Width 81'
Depth 43'
House Plan House Plan #30638 Angled Front Elevation

PLAN #963-00889

Starting at

$1,699
Sq Ft 2,388
Beds 2-5
Baths 2
½ Baths 1
Cars 2
Stories 1
Width 102'
Depth 60' 4"
Brown Modern, Angled Front Elevation, wood siding, stone veneer, timber porch columns, concrete path, lush landscaping. House Plan # 5032-00480 Digital Rendering by America's Best House Plans, Inc.

PLAN #5032-00480

Starting at

$1,250
Sq Ft 2,310
Beds 3
Baths 3
½ Baths 1
Cars 0
Stories 1
Width 66'
Depth 77'
Grey Craftsman, Front Elevation, cedar accents, stone base, shingle siding, metal roof, concrete drive, lush landscaping. House Plan # 963-00465 Digital Rendering by America's Best House Plans, Inc.

PLAN #963-00465

Starting at

$1,599
Sq Ft 2,150
Beds 2-5
Baths 2
½ Baths 1
Cars 4
Stories 1
Width 100'
Depth 88'
House Plan House Plan #31502 Angled Rear Elevation

PLAN #963-01020

Starting at

$899
Sq Ft 654
Beds 1
Baths 1
½ Baths 0
Cars 0
Stories 1
Width 20'
Depth 35' 8"
House Plan House Plan #27436 Front Elevation

PLAN #5032-00158

Starting at

$1,450
Sq Ft 3,399
Beds 3-4
Baths 3
½ Baths 0
Cars 3
Stories 2
Width 119'
Depth 67'
House Plan House Plan #33552 Front Elevation

PLAN #2452-00011

Starting at

$1,295
Sq Ft 2,125
Beds 4
Baths 3
½ Baths 0
Cars 2
Stories 2
Width 60' 3"
Depth 52' 5"
House Plan House Plan #29525 Angled Front Elevation

PLAN #348-00313

Starting at

$900
Sq Ft 976
Beds 2-4
Baths 2
½ Baths 0
Cars 0
Stories 1
Width 34'
Depth 46'
House Plan House Plan #15406 Front Elevation

PLAN #9401-00004

Starting at

$1,095
Sq Ft 1,698
Beds 3
Baths 2
½ Baths 1
Cars 0-3
Stories 1
Width 48'
Depth 58' 2"
House Plan House Plan #27439 Front Elevation

PLAN #5032-00160

Starting at

$1,450
Sq Ft 3,055
Beds 3-4
Baths 2
½ Baths 2
Cars 3
Stories 2
Width 94'
Depth 53'
House Plan House Plan #25190 Front Elevation

PLAN #8318-00187

Starting at

$1,100
Sq Ft 2,085
Beds 3
Baths 2
½ Baths 0
Cars 3
Stories 1
Width 91'
Depth 67' 7"
House Plan House Plan #31989 Angled Front Elevation

PLAN #940-01194

Starting at

$2,450
Sq Ft 4,003
Beds 4
Baths 3
½ Baths 2
Cars 3
Stories 2
Width 56' 7"
Depth 71' 1"
House Plan House Plan #25642 Front Elevation

PLAN #940-00354

Starting at

$1,450
Sq Ft 2,318
Beds 3
Baths 2
½ Baths 0
Cars 2
Stories 2
Width 64' 6"
Depth 68' 11"
X
Shop Sign In
Favorites
Cart
Chat