2,083 Results

EDIT SEARCH FILTERS
Clear All FiltersMountain
Sort By:  

2,083 RESULTS

SEARCH FILTERS

    Plan Type
    Square Feet
    Bedrooms
    Bathrooms
    Stories
    Garage (Vehicle Spaces)
    Architectural Styles

    Outdoor Living

    Bedroom Options
    Kitchen & Dining
    Laundry Location
    Additional Rooms

    Garage Type

    Garage Features
    Other Features
    Foundation Type

    Plan Width (FT)
    Plan Depth (FT)
    Plan Height (FT)
    Framing Type
    Media Filters
SEARCHING...
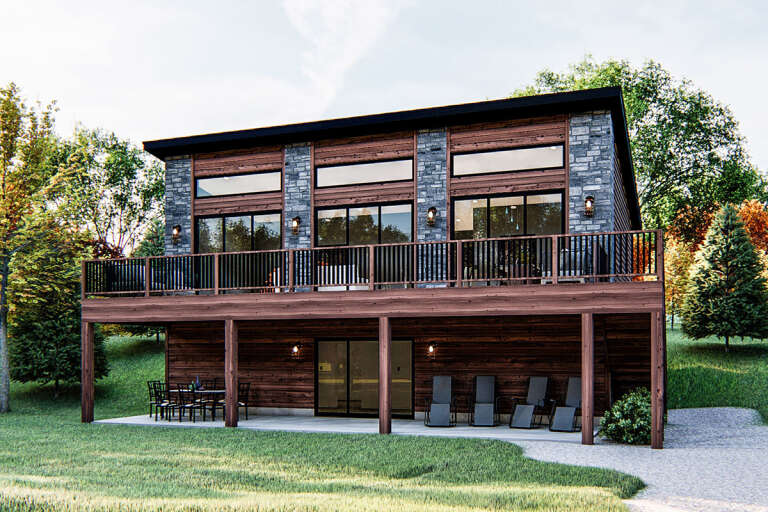
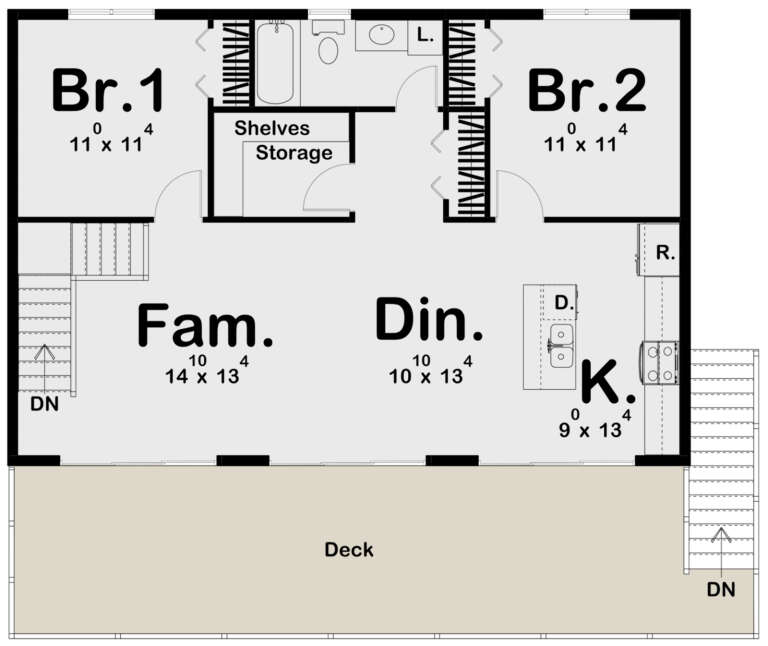
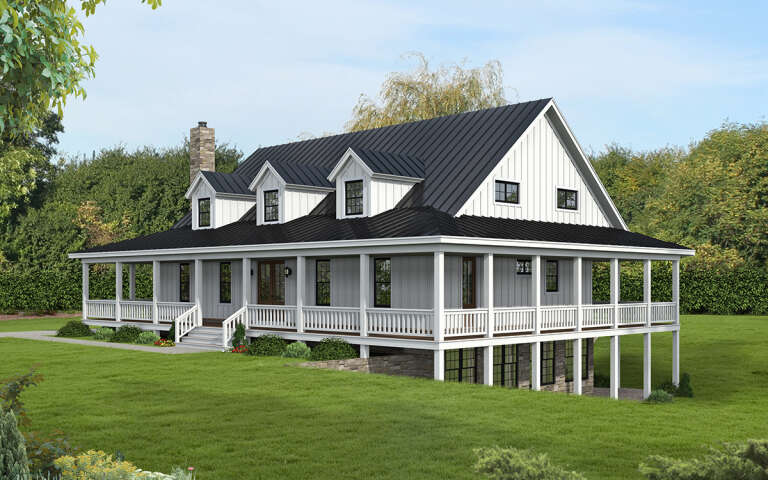
House Plan House Plan #24463 Front Elevation

PLAN #963-00419

Starting at

$1,199
Sq Ft 1,014
Beds 2-3
Baths 1
½ Baths 0
Cars 0
Stories 1
Width 43'
Depth 36'
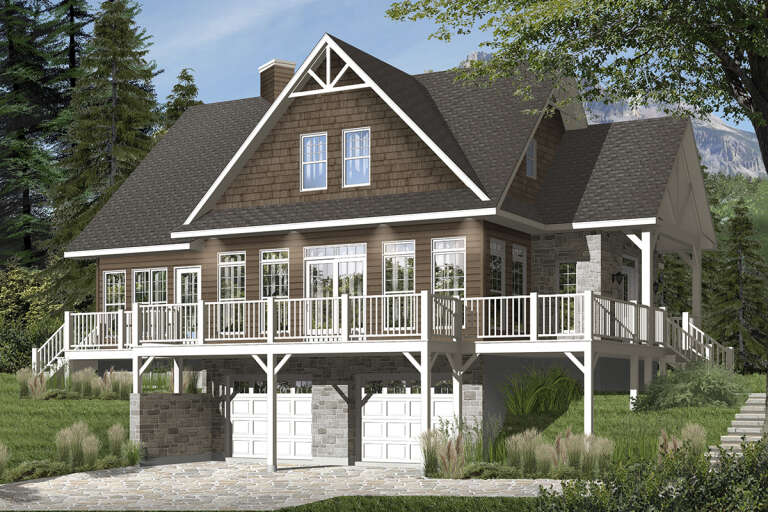
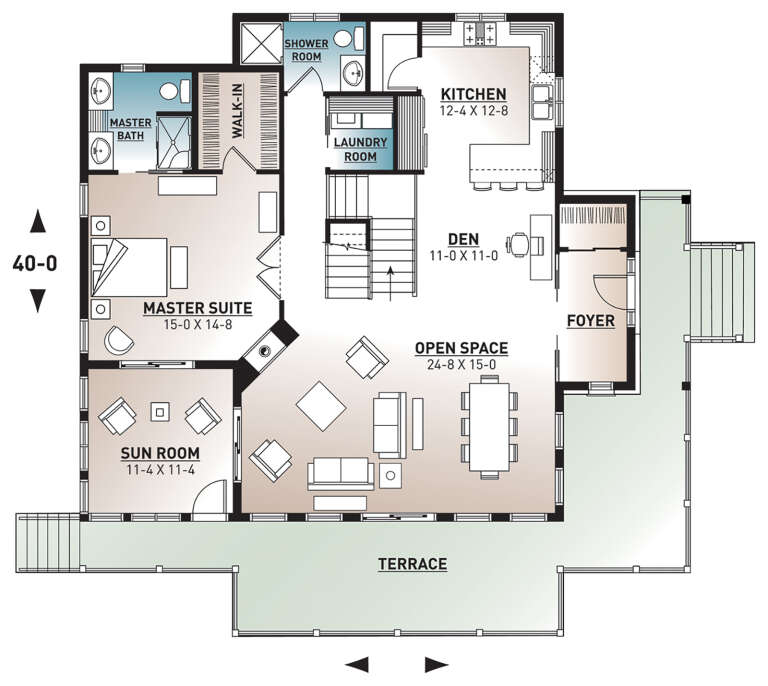
House Plan House Plan #17767 Front Elevation

PLAN #034-01112

Starting at

$1,855
Sq Ft 2,340
Beds 4
Baths 3
½ Baths 0
Cars 2
Stories 2
Width 44'
Depth 40' 4"
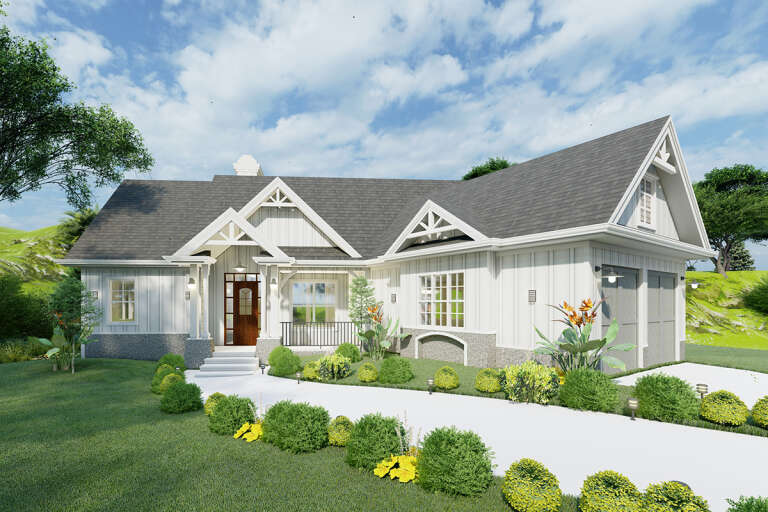
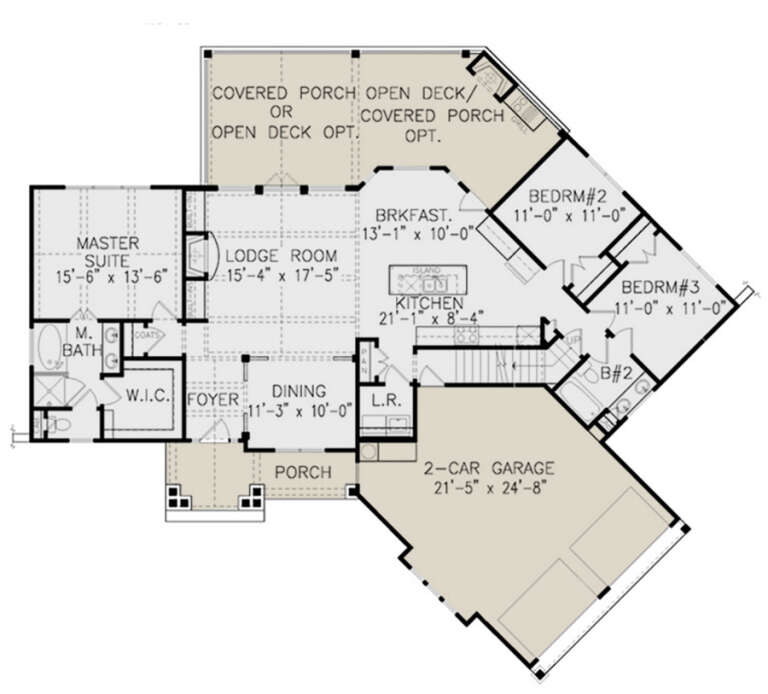
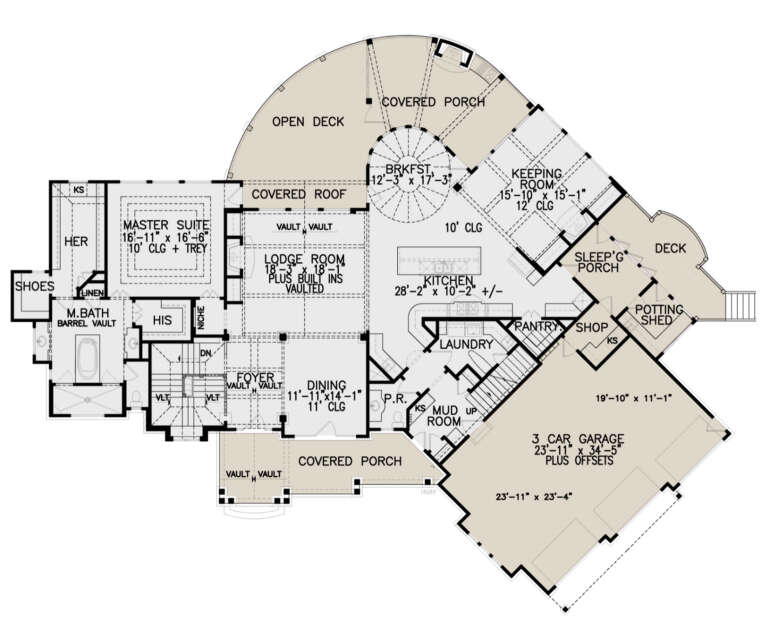
House Plan House Plan #35161 Angled Front Elevation

PLAN #2802-00490

Starting at

$1,250
Sq Ft 2,396
Beds 3-6
Baths 2
½ Baths 1
Cars 3
Stories 1
Width 80'
Depth 53' 6"
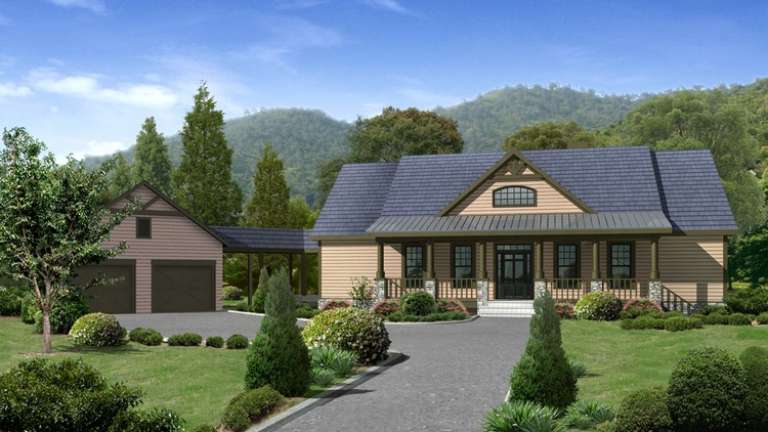
House Plan House Plan #34315 Angled Front Elevation

PLAN #5032-00388

Starting at

$1,050
Sq Ft 2,482
Beds 3
Baths 2
½ Baths 1
Cars 2
Stories 1
Width 53'
Depth 79'
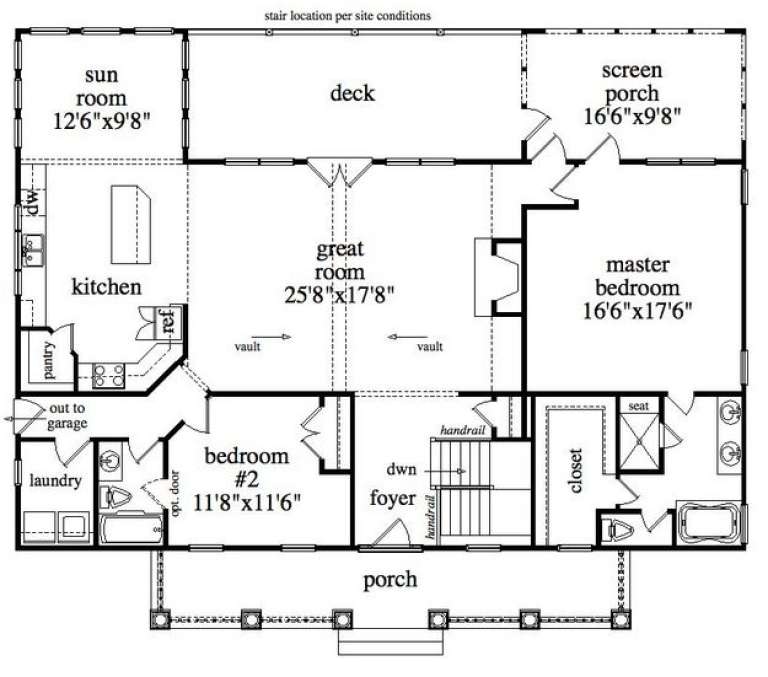
House Plan House Plan #34314 Angled Front Elevation

PLAN #5032-00387

Starting at

$1,450
Sq Ft 2,999
Beds 2-4
Baths 2
½ Baths 1
Cars 2
Stories 1
Width 86' 4"
Depth 78' 6"
House Plan House Plan #33746 Angled Front Elevation

PLAN #5801-00007

Starting at

$1,295
Sq Ft 1,144
Beds 3
Baths 1
½ Baths 0
Cars 0
Stories 1
Width 26'
Depth 44'
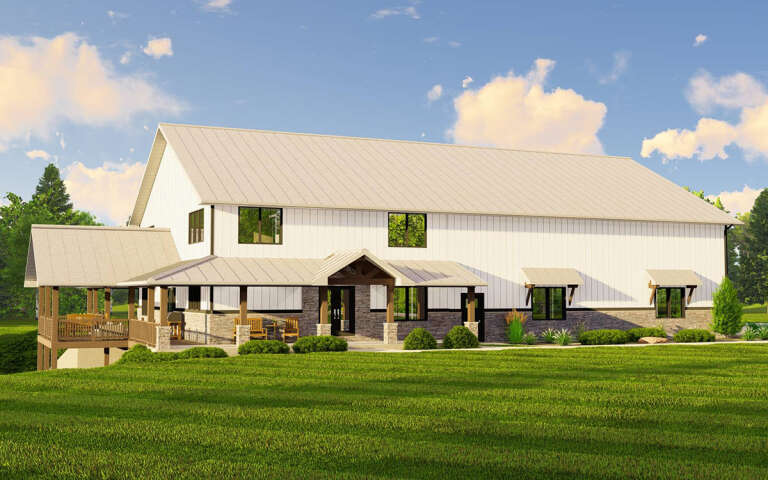
House Plan House Plan #32281 Angled Rear Elevation

PLAN #5032-00323

Starting at

$1,450
Sq Ft 2,526
Beds 3
Baths 2
½ Baths 0
Cars 0
Stories 1
Width 76'
Depth 65'
House Plan House Plan #31019 Angled Front Elevation

PLAN #940-01031

Starting at

$2,450
Sq Ft 3,042
Beds 3
Baths 2
½ Baths 1
Cars 0
Stories 2
Width 72' 2"
Depth 49'
House Plan House Plan #28896 Angled Front Elevation

PLAN #5032-00231

Starting at

$1,450
Sq Ft 3,502
Beds 3
Baths 2
½ Baths 2
Cars 3
Stories 2
Width 104'
Depth 69'
House Plan House Plan #27516 Front Elevation

PLAN #699-00303

Starting at

$1,795
Sq Ft 1,729
Beds 3
Baths 2
½ Baths 0
Cars 2
Stories 1
Width 74' 6"
Depth 65'
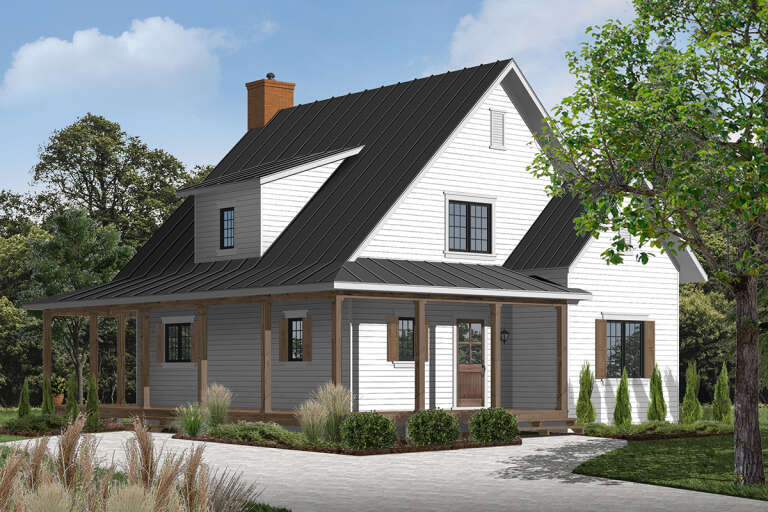
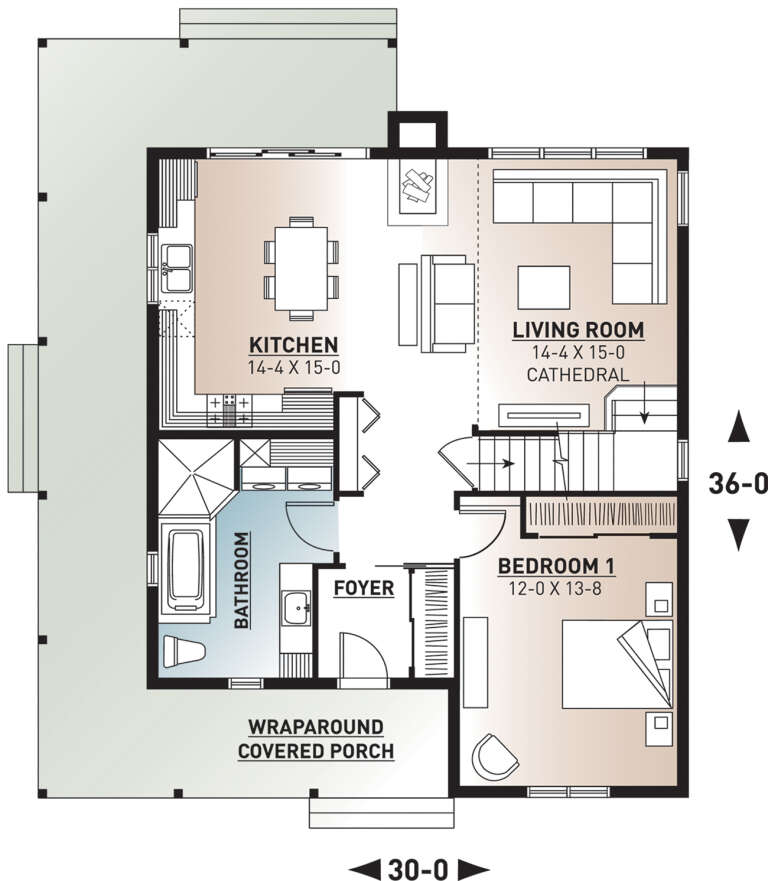
House Plan House Plan #24532 Front Elevation

PLAN #034-01256

Starting at

$1,680
Sq Ft 1,617
Beds 4
Baths 2
½ Baths 0
Cars 0
Stories 2
Width 30'
Depth 36'
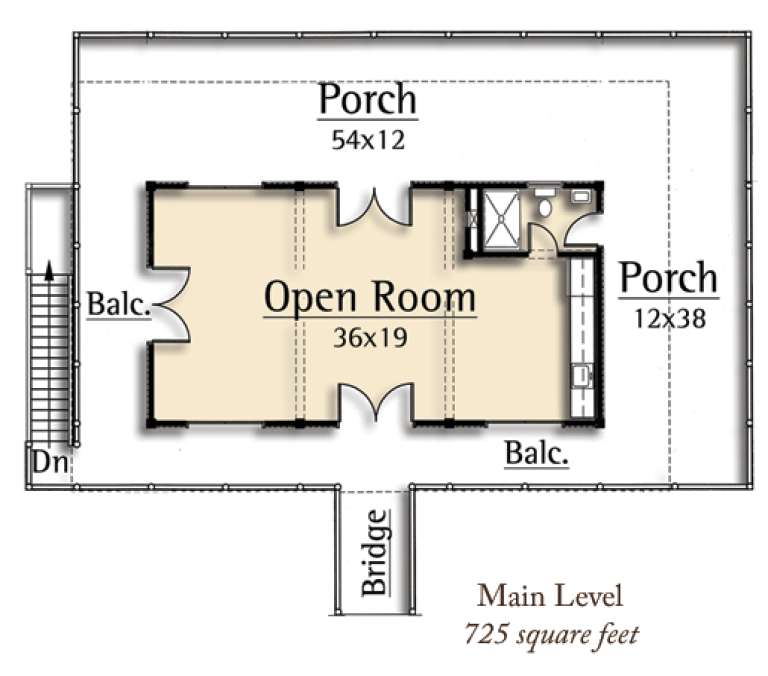
House Plan House Plan #15027 Front Elevation

PLAN #8504-00054

Starting at

$1,196
Sq Ft 725
Beds 1
Baths 1
½ Baths 0
Cars 2
Stories 1
Width 58'
Depth 37'
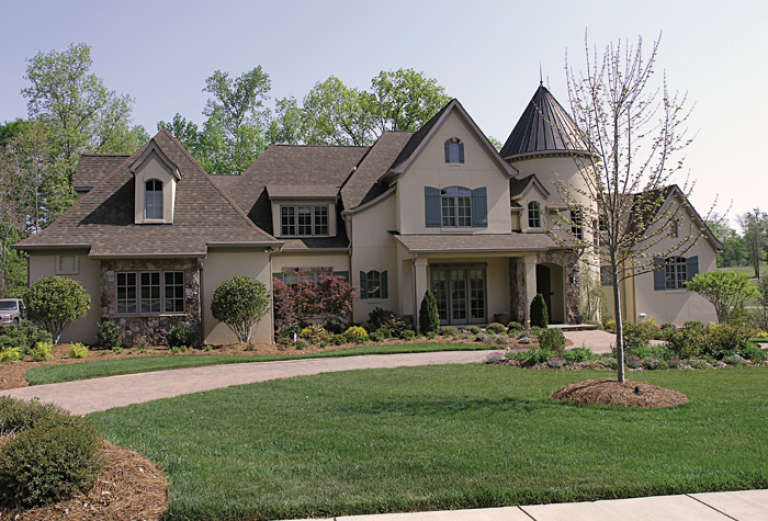
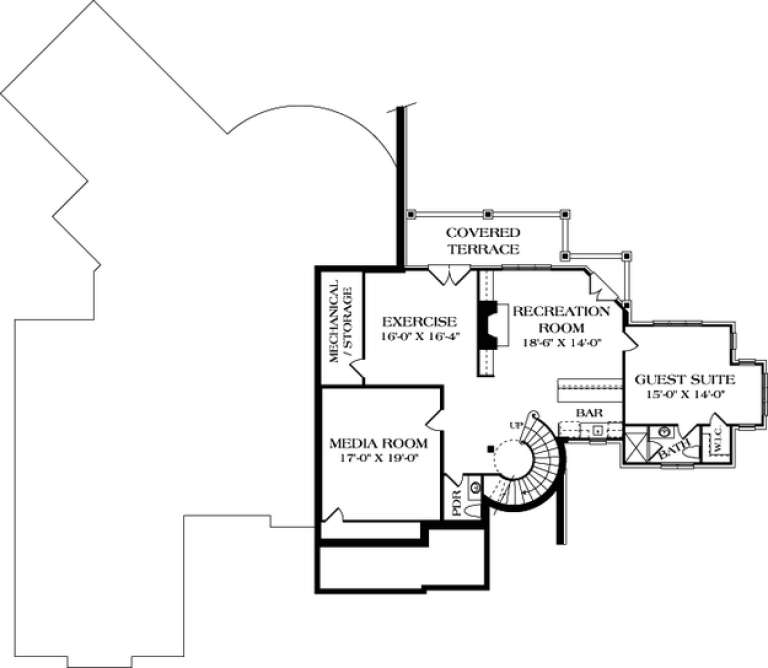
House Plan House Plan #13108 Front Photo

PLAN #3323-00554

Starting at

$2,400
Sq Ft 7,480
Beds 6
Baths 5
½ Baths 4
Cars 3
Stories 2
Width 109' 3"
Depth 95' 4"
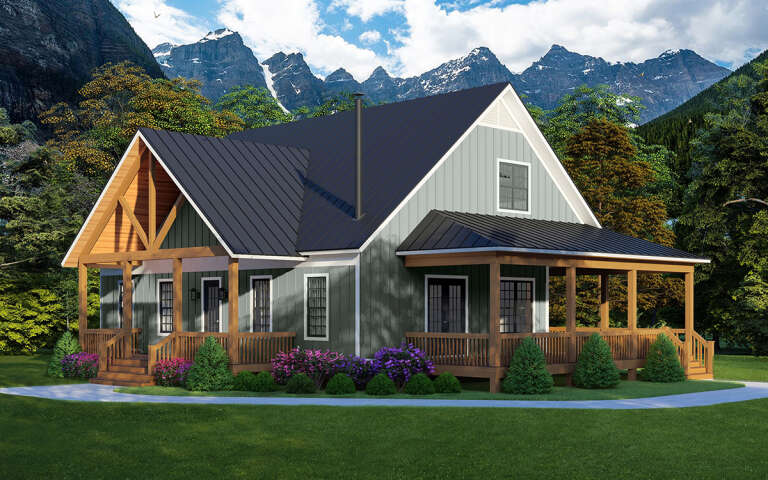
House Plan House Plan #29008 Angled Front Elevation

PLAN #940-00762

Starting at

$1,750
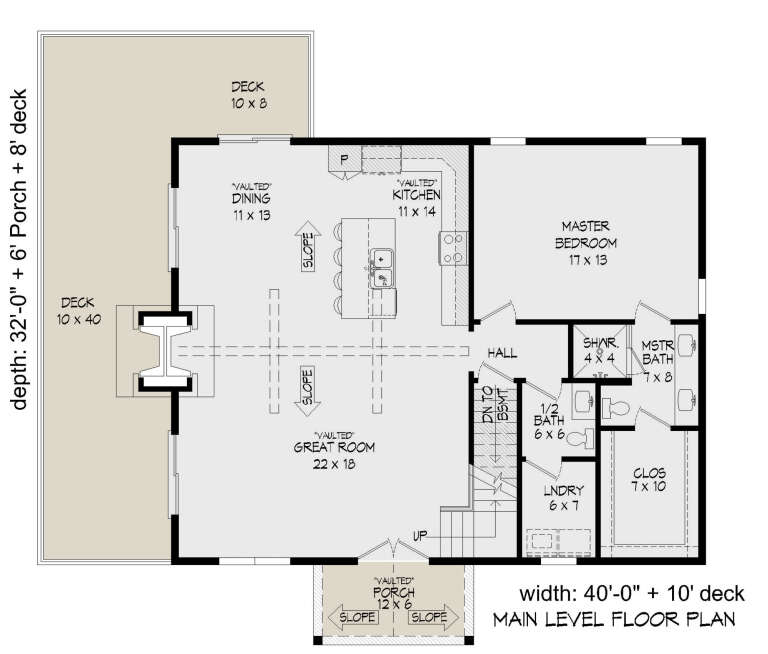
Sq Ft 1,773
Beds 3
Baths 2
½ Baths 1
Cars 0
Stories 1.5
Width 40'
Depth 32'
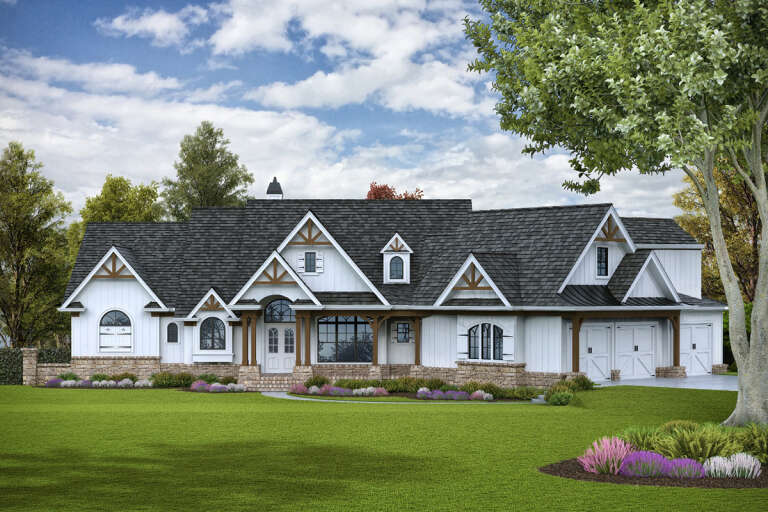
House Plan House Plan #28857 Angled Front Elevation

PLAN #940-00742

Starting at

$1,550
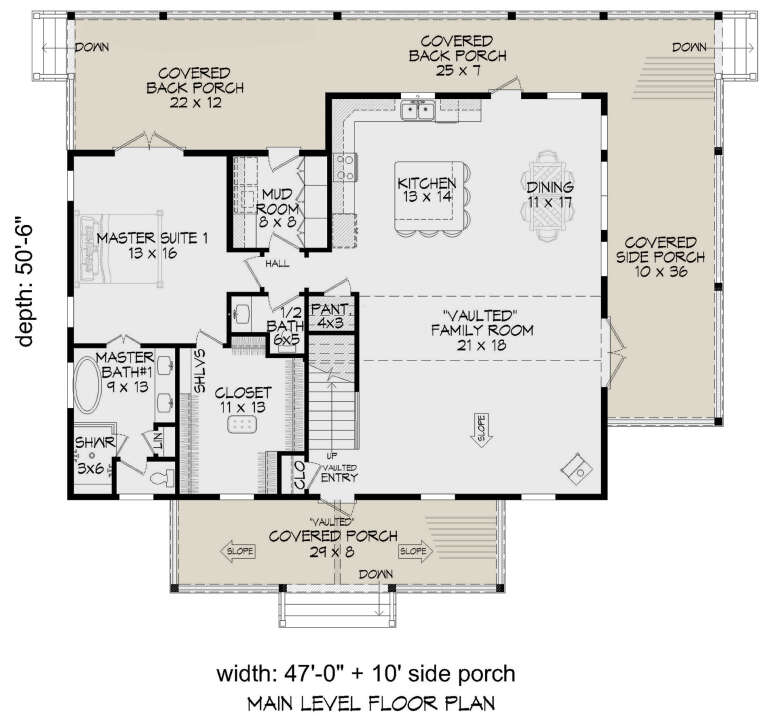
Sq Ft 2,661
Beds 3
Baths 3
½ Baths 1
Cars 0
Stories 2
Width 47'
Depth 50' 6"
House Plan House Plan #27584 Front Elevation

PLAN #699-00308

Starting at

$3,397
Sq Ft 3,642
Beds 5
Baths 5
½ Baths 1
Cars 3
Stories 1.5
Width 104' 6"
Depth 84'
House Plan House Plan #5603 Front Elevation

PLAN #5458-00012

Starting at

$1,229
Sq Ft 2,860
Beds 4
Baths 4
½ Baths 0
Cars 2
Stories 1
Width 56'
Depth 30'
House Plan House Plan #31349 Angled Front Elevation

PLAN #2559-01050

Starting at

$1,137
Sq Ft 677
Beds 1
Baths 1
½ Baths 0
Cars 0
Stories 1
Width 16'
Depth 32'
X
Shop Sign In
Favorites
Cart
Chat