2,036 Results

EDIT SEARCH FILTERS
Clear All FiltersMountain
Sort By:  

2,036 RESULTS

SEARCH FILTERS

    Plan Type
    Square Feet
    Bedrooms
    Bathrooms
    Stories
    Garage (Vehicle Spaces)
    Architectural Styles

    Outdoor Living

    Bedroom Options
    Kitchen & Dining
    Laundry Location
    Additional Rooms

    Garage Type

    Garage Features
    Other Features
    Foundation Type

    Plan Width
    Plan Depth
    Framing Type
    Media Filters
SEARCHING...





House Plan House Plan #26878 Front Elevation

PLAN #2865-00079

Starting at

$1,725
Sq Ft 2,677
Beds 4
Baths 3
½ Baths 1
Cars 0
Stories 2
Width 55'
Depth 44'




House Plan House Plan #27708 Front Elevation

PLAN #5032-00167

Starting at

$1,250
Sq Ft 2,311
Beds 3
Baths 3
½ Baths 1
Cars 2
Stories 2
Width 80'
Depth 60'
House Plan House Plan #28316 Angled Front Elevation

PLAN #2464-00056

Starting at

$1,750
Sq Ft 2,686
Beds 3
Baths 2
½ Baths 1
Cars 3
Stories 1
Width 90' 4"
Depth 86' 11"


House Plan House Plan #33874 Angled Front Elevation

PLAN #2464-00166

Starting at

$2,150
Sq Ft 3,997
Beds 4
Baths 2
½ Baths 1
Cars 3
Stories 1
Width 103'
Depth 61'


House Plan House Plan #29852 Angled Front Elevation

PLAN #699-00381

Starting at

$695
Sq Ft 1,593
Beds 3
Baths 2
½ Baths 0
Cars 0
Stories 1
Width 56'
Depth 56'
House Plan House Plan #20306 Front Elevation

PLAN #8318-00094

Starting at

$1,850
Sq Ft 3,415
Beds 3
Baths 3
½ Baths 0
Cars 0
Stories 1
Width 75' 8"
Depth 50' 8"
House Plan House Plan #27587 Front Elevation

PLAN #699-00311

Starting at

$1,289
Sq Ft 3,788
Beds 6
Baths 4
½ Baths 0
Cars 3
Stories 2
Width 69' 4"
Depth 77' 7"
House Plan House Plan #14981 Front Elevation

PLAN #8504-00027

Starting at

$2,690
Sq Ft 1,630
Beds 3
Baths 2
½ Baths 1
Cars 2
Stories 1.5
Width 32'
Depth 32'
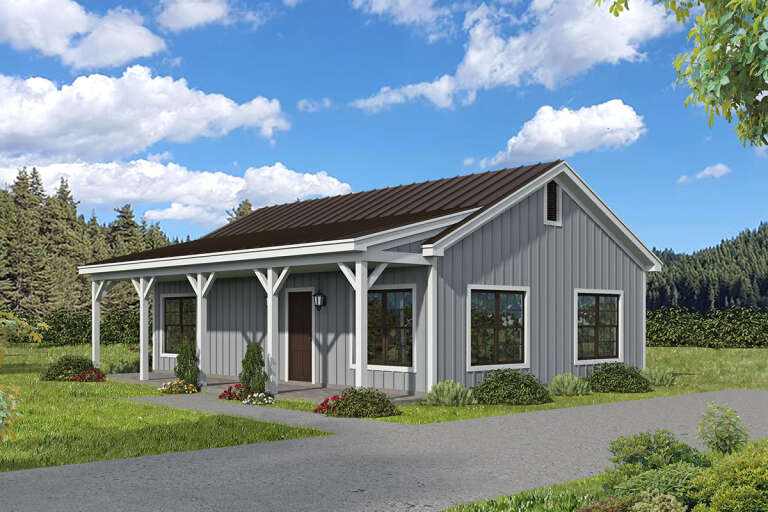

House Plan House Plan #28338 Angled Front Elevation

PLAN #940-00692

Starting at

$950
Sq Ft 900
Beds 2
Baths 1
½ Baths 0
Cars 0
Stories 1
Width 36'
Depth 25'
House Plan House Plan #27952 Front Elevation
EXCLUSIVE

PLAN #7174-00003

Starting at

$995
Sq Ft 1,100
Beds 1
Baths 1
½ Baths 0
Cars 0
Stories 1
Width 71'
Depth 20'
House Plan House Plan #20359 Front Elevation

PLAN #5829-00004

Starting at

$1,995
Sq Ft 3,738
Beds 4
Baths 4
½ Baths 1
Cars 3
Stories 2
Width 83' 4"
Depth 99' 3"
House Plan House Plan #19341 Front Elevation

PLAN #963-00164

Starting at

$1,499
Sq Ft 1,910
Beds 3
Baths 2
½ Baths 1
Cars 2
Stories 2
Width 61'
Depth 32'


House Plan House Plan #29441 Rear Elevation
EXCLUSIVE

PLAN #1462-00063

Starting at

$1,000
Sq Ft 1,455
Beds 2-4
Baths 2
½ Baths 0
Cars 0
Stories 1
Width 56'
Depth 35'


House Plan House Plan #29396 Angled Front Elevation

PLAN #940-00806

Starting at

$1,100
Sq Ft 1,300
Beds 2
Baths 2
½ Baths 0
Cars 2
Stories 1
Width 46'
Depth 32'

House Plan House Plan #24468 Front Elevation

PLAN #963-00420

Starting at

$1,299
Sq Ft 1,318
Beds 2
Baths 2
½ Baths 0
Cars 2
Stories 2
Width 24'
Depth 58'
House Plan House Plan #18748 Front Elevation

PLAN #699-00086

Starting at

$2,395
Sq Ft 2,587
Beds 3
Baths 2
½ Baths 1
Cars 3
Stories 1.5
Width 91'
Depth 71'

House Plan House Plan #29474 Angled Front Elevation

PLAN #940-00829

Starting at

$950
Sq Ft 728
Beds 1
Baths 1
½ Baths 0
Cars 0
Stories 1
Width 28'
Depth 38'


House Plan House Plan #30755 Angled Front Elevation

PLAN #963-00912

Starting at

$1,799
Sq Ft 2,744
Beds 3
Baths 2
½ Baths 1
Cars 3
Stories 1
Width 111'
Depth 69'
X
Shop Sign In
Favorites
Cart
Chat