2,068 Results

EDIT SEARCH FILTERS
Clear All FiltersMountain
Sort By:  

2,068 RESULTS

SEARCH FILTERS

    Plan Type
    Square Feet
    Bedrooms
    Bathrooms
    Stories
    Garage (Vehicle Spaces)
    Architectural Styles

    Outdoor Living

    Bedroom Options
    Kitchen & Dining
    Laundry Location
    Additional Rooms

    Garage Type

    Garage Features
    Other Features
    Foundation Type

    Plan Width (FT)
    Plan Depth (FT)
    Plan Height (FT)
    Framing Type
    Media Filters
SEARCHING...
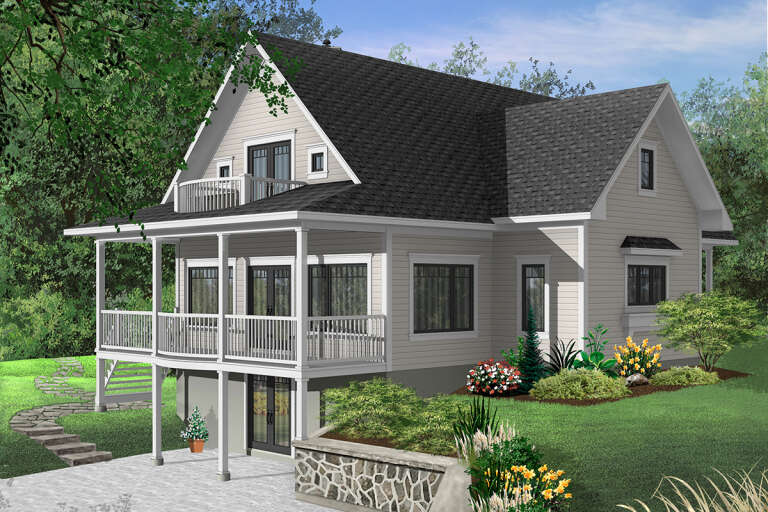







House Plan House Plan #6098 Front Elevation

PLAN #341-00224

Starting at

$2,600
Sq Ft 4,235
Beds 5
Baths 3
½ Baths 1
Cars 3
Stories 2
Width 50'
Depth 76'





House Plan House Plan #6058 Front Elevation

PLAN #341-00184

Starting at

$2,150
Sq Ft 3,170
Beds 4
Baths 3
½ Baths 1
Cars 3
Stories 1.5
Width 62'
Depth 52'

House Plan House Plan #6057 Front Elevation

PLAN #341-00183

Starting at

$1,950
Sq Ft 2,930
Beds 4
Baths 3
½ Baths 1
Cars 3
Stories 1.5
Width 92'
Depth 50'

House Plan House Plan #5988 Front Elevation

PLAN #341-00114

Starting at

$2,150
Sq Ft 3,225
Beds 4
Baths 2
½ Baths 1
Cars 3
Stories 2
Width 62'
Depth 56'
House Plan House Plan #5942 Front Elevation

PLAN #341-00068

Starting at

$1,950
Sq Ft 2,590
Beds 4
Baths 2
½ Baths 1
Cars 2
Stories 2
Width 40'
Depth 46'
House Plan House Plan #5937 Front Elevation

PLAN #341-00063

Starting at

$1,950
Sq Ft 2,535
Beds 3
Baths 2
½ Baths 1
Cars 3
Stories 2
Width 62'
Depth 41'
House Plan House Plan #5910 Front Elevation

PLAN #341-00036

Starting at

$1,700
Sq Ft 2,115
Beds 3
Baths 3
½ Baths 0
Cars 3
Stories 2
Width 42'
Depth 68'
House Plan House Plan #5902 Front Default

PLAN #341-00029

Starting at

$1,600
Sq Ft 1,725
Beds 2
Baths 2
½ Baths 0
Cars 3
Stories 1
Width 64'
Depth 53' 6"


House Plan House Plan #5155 Front Elevation

PLAN #110-00314

Starting at

$1,200
Sq Ft 1,542
Beds 2
Baths 2
½ Baths 0
Cars 0
Stories 1.5
Width 37' 2"
Depth 45'


House Plan House Plan #1713 Rear Elevation

PLAN #039-00368

Starting at

$2,525
Sq Ft 4,104
Beds 3
Baths 3
½ Baths 0
Cars 3
Stories 1.5
Width 80' 1"
Depth 90' 6"
House Plan House Plan #1460 Rear Elevation

PLAN #039-00197

Starting at

$1,645
Sq Ft 3,148
Beds 4
Baths 3
½ Baths 0
Cars 2
Stories 1
Width 53'
Depth 63' 7"
House Plan House Plan #1389 Angled Front Elevation

PLAN #039-00137

Starting at

$2,085
Sq Ft 3,676
Beds 4
Baths 3
½ Baths 0
Cars 2
Stories 1
Width 110' 6"
Depth 57' 10"
House Plan House Plan #1239 Front Elevation

PLAN #039-00019

Starting at

$2,635
Sq Ft 5,044
Beds 3
Baths 4
½ Baths 0
Cars 0
Stories 2.5
Width 54'
Depth 59'
House Plan House Plan #493 Front Elevation

PLAN #034-00100

Starting at

$1,855
Sq Ft 2,393
Beds 3
Baths 3
½ Baths 1
Cars 0
Stories 2
Width 46'
Depth 39'
House Plan House Plan #33208 Front Elevation

PLAN #035-01149

Starting at

$1,040
Sq Ft 1,947
Beds 3
Baths 2
½ Baths 0
Cars 2
Stories 1
Width 30'
Depth 67'
House Plan House Plan #32898 Angled Front Elevation

PLAN #039-00757

Starting at

$1,480
Sq Ft 2,959
Beds 2
Baths 2
½ Baths 0
Cars 0
Stories 1.5
Width 72'
Depth 48'
House Plan House Plan #31238 Front Elevation

PLAN #5984-00006

Starting at

$1,395
Sq Ft 3,978
Beds 3
Baths 3
½ Baths 1
Cars 2
Stories 1
Width 58' 10"
Depth 56' 4"
House Plan House Plan #30653 Angled Front Elevation

PLAN #940-00993

Starting at

$1,350
Sq Ft 2,016
Beds 2
Baths 2
½ Baths 0
Cars 2
Stories 2.5
Width 37'
Depth 36'
X
Shop Sign In
Favorites
Cart
Chat