2,036 Results

EDIT SEARCH FILTERS
Clear All FiltersMountain
Sort By:  

2,036 RESULTS

SEARCH FILTERS

    Plan Type
    Square Feet
    Bedrooms
    Bathrooms
    Stories
    Garage (Vehicle Spaces)
    Architectural Styles

    Outdoor Living

    Bedroom Options
    Kitchen & Dining
    Laundry Location
    Additional Rooms

    Garage Type

    Garage Features
    Other Features
    Foundation Type

    Plan Width
    Plan Depth
    Framing Type
    Media Filters
SEARCHING...

Taupe Craftsman, Angled Front Elevation, stone siding, dark garage doors, concrete driveway, and native desert landscape. House Plan # 425-00073 Digital Rendering by America's Best House Plans, Inc.

PLAN #425-00073

Starting at

$1,750
Sq Ft 3,240
Beds 3
Baths 3
½ Baths 1
Cars 4
Stories 1
Width 99'
Depth 92' 11"

Tan Craftsman, Angled Front Elevation, stone siding, dark garage doors, covered porch, mountain backdrop, pine trees. House Plan # 425-00072 Digital Rendering by America's Best House Plans, Inc.

PLAN #425-00072

Starting at

$2,150
Sq Ft 4,063
Beds 4
Baths 4
½ Baths 1
Cars 5
Stories 1.5
Width 100'
Depth 92' 11"
House Plan House Plan #25020 Rear Elevation

PLAN #1070-00302

Starting at

$1,804
Sq Ft 2,766
Beds 5
Baths 4
½ Baths 0
Cars 2
Stories 2
Width 48' 2"
Depth 76' 3"
House Plan House Plan #142 Angled Front Elevation

PLAN #033-00001

Starting at

$560
Sq Ft 1,306
Beds 3
Baths 2
½ Baths 0
Cars 1
Stories 2
Width 25'
Depth 44'


House Plan House Plan #24754 Front Elevation

PLAN #940-00248

Starting at

$1,550
Sq Ft 2,662
Beds 3
Baths 3
½ Baths 1
Cars 0
Stories 2
Width 63'
Depth 46' 6"
House Plan House Plan #25713 Angled Front Elevation

PLAN #2699-00024

Starting at

$1,295
Sq Ft 1,249
Beds 3
Baths 2
½ Baths 1
Cars 0
Stories 2
Width 24'
Depth 40'


House Plan House Plan #29164 Angled Front Elevation

PLAN #5032-00247

Starting at

$1,450
Sq Ft 3,079
Beds 3
Baths 2
½ Baths 1
Cars 4
Stories 1.5
Width 104'
Depth 86'
House Plan House Plan #30461 Angled Front Elevation

PLAN #940-00986

Starting at

$1,750
Sq Ft 1,784
Beds 3-4
Baths 2
½ Baths 1
Cars 0
Stories 1.5

Width 40'
Depth 32'

House Plan House Plan #14529 Front Elevation

PLAN #6471-00032

Starting at

$800
Sq Ft 1,225
Beds 2
Baths 2
½ Baths 0
Cars 0
Stories 1
Width 50'
Depth 50'
House Plan House Plan #32252 Front Elevation

PLAN #940-01229

Starting at

$2,050
Sq Ft 1,910
Beds 3
Baths 2
½ Baths 0
Cars 0
Stories 1.5
Width 38' 2"
Depth 47' 6"
House Plan House Plan #29455 Angled Front Elevation

PLAN #940-00824

Starting at

$1,450
Sq Ft 1,234
Beds 2
Baths 2
½ Baths 0

Cars 3
Stories 1
Width 71' 8"
Depth 50' 10"

House Plan House Plan #30614 Angled Rear Elevation


PLAN #8937-00029

Starting at

$1,195
Sq Ft 1,378
Beds 3
Baths 2
½ Baths 0
Cars 0
Stories 1
Width 46'
Depth 38'
House Plan House Plan #32917 Angled Front Elevation

PLAN #039-00768

Starting at

$1,315
Sq Ft 1,440
Beds 2
Baths 1
½ Baths 1
Cars 0
Stories 1
Width 60'
Depth 36'
House Plan House Plan #30590 Front Elevation
EXCLUSIVE

PLAN #1462-00100

Starting at

$1,000
Sq Ft 1,269
Beds 2
Baths 2
½ Baths 0
Cars 0
Stories 1
Width 51'
Depth 35'
House Plan House Plan #29157 Angled Front Elevation

PLAN #940-00791

Starting at

$1,250
Sq Ft 1,793
Beds 3
Baths 2
½ Baths 1
Cars 2
Stories 1.5
Width 40'
Depth 32'
House Plan House Plan #28565 Angled Front Elevation

PLAN #8318-00329

Starting at

$1,200
Sq Ft 1,661
Beds 3
Baths 2
½ Baths 1
Cars 0
Stories 2
Width 33' 8"
Depth 48' 8"
House Plan House Plan #5808 Front Elevation

PLAN #110-00744

Starting at

$1,200

Sq Ft 1,834
Beds 3
Baths 2
½ Baths 1
Cars 2
Stories 2
Width 50' 10"
Depth 67'
House Plan House Plan #28333 Angled Front Elevation

PLAN #940-00687

Starting at

$1,150
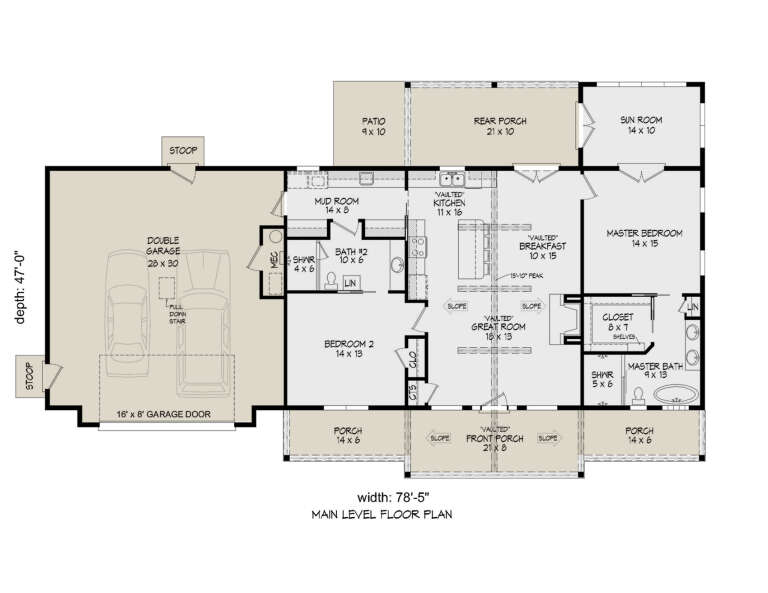
Sq Ft 1,600
Beds 2
Baths 2
½ Baths 0
Cars 2
Stories 1

Width 78' 5"
Depth 47'
X
Shop Sign In
Favorites
Cart
Chat