3,868 Results

EDIT SEARCH FILTERS
Clear All FiltersModern Farmhouse
Sort By:  

3,868 RESULTS

SEARCH FILTERS

    Plan Type
    Square Feet
    Bedrooms
    Bathrooms
    Stories
    Garage (Vehicle Spaces)
    Architectural Styles

    Outdoor Living

    Bedroom Options
    Kitchen & Dining
    Laundry Location
    Additional Rooms

    Garage Type

    Garage Features
    Other Features
    Foundation Type

    Plan Width (FT)
    Plan Depth (FT)
    Plan Height (FT)
    Framing Type
    Media Filters
SEARCHING...
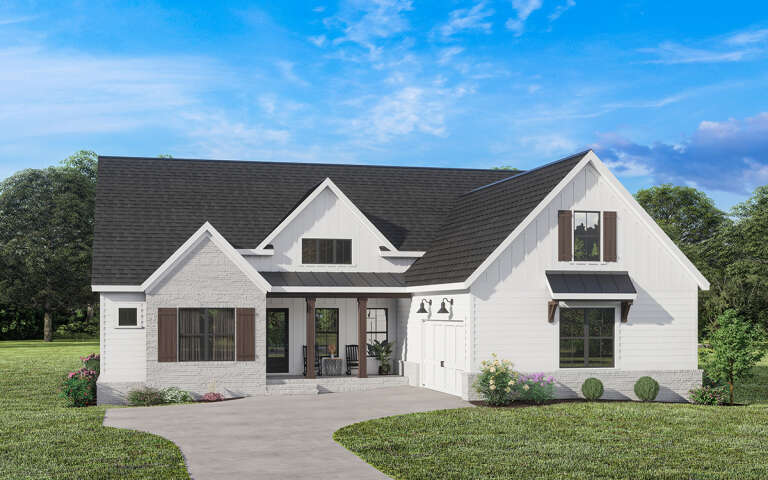
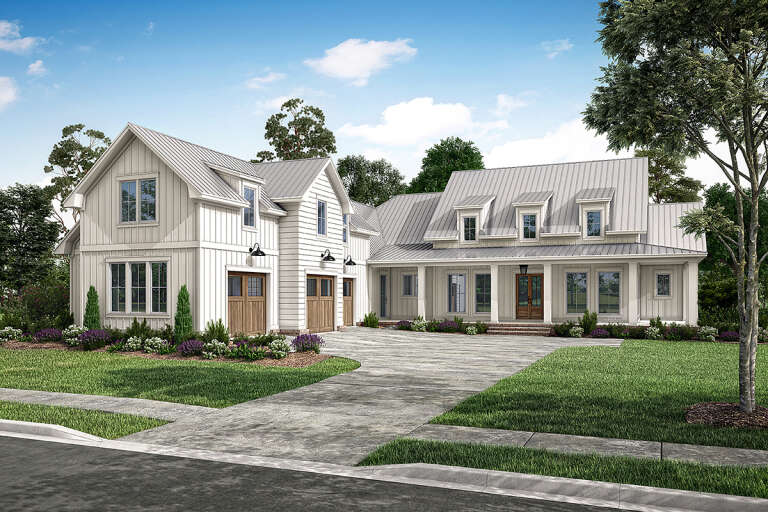
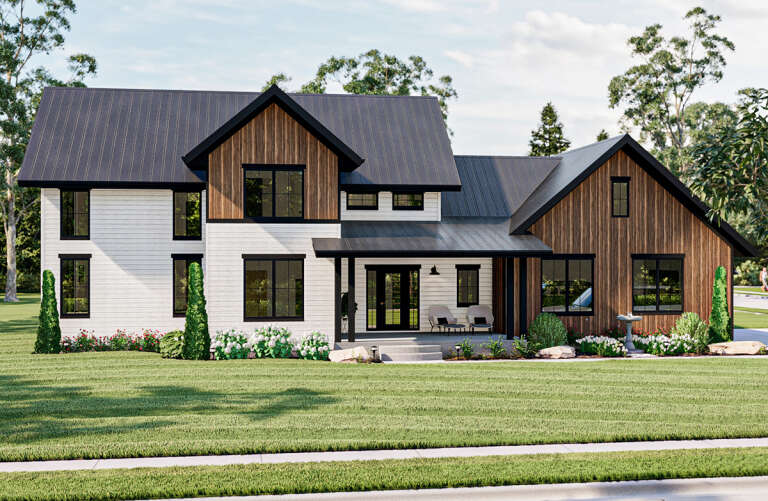
White Modern Farmhouse front elevation with brick, board-and-batten siding, gabled roof, and wood porch columns. House Plan # 009-00313 Digital Rendering by America's Best House Plans, Inc.
EXCLUSIVE

PLAN #009-00313

On Sale

$1,350   $1,148
Sq Ft 2,609
Beds 3-4
Baths 2
½ Baths 1
Cars 2
Stories 1
Width 61'
Depth 75'
House Plan House Plan #27124 Angled Front Elevation

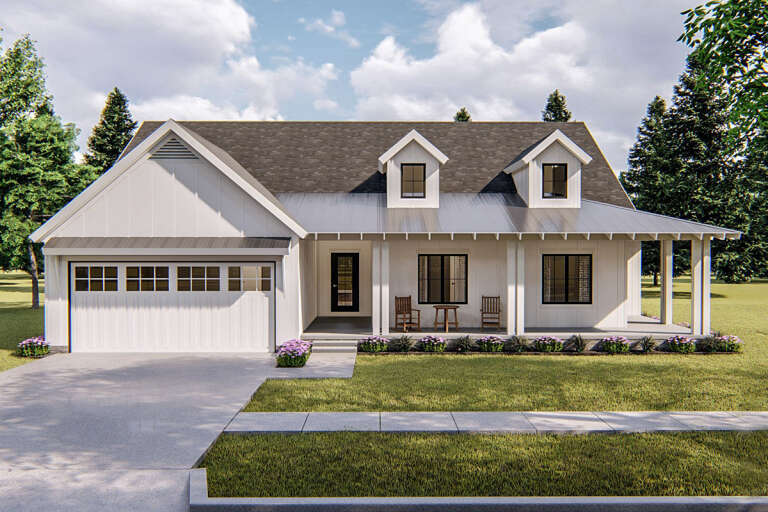
PLAN #098-00382

Starting at

$2,050
Sq Ft 2,248
Beds 4
Baths 3
½ Baths 0
Cars 2
Stories 1
Width 59' 4"
Depth 67'
House Plan House Plan #17310 Front Elevation

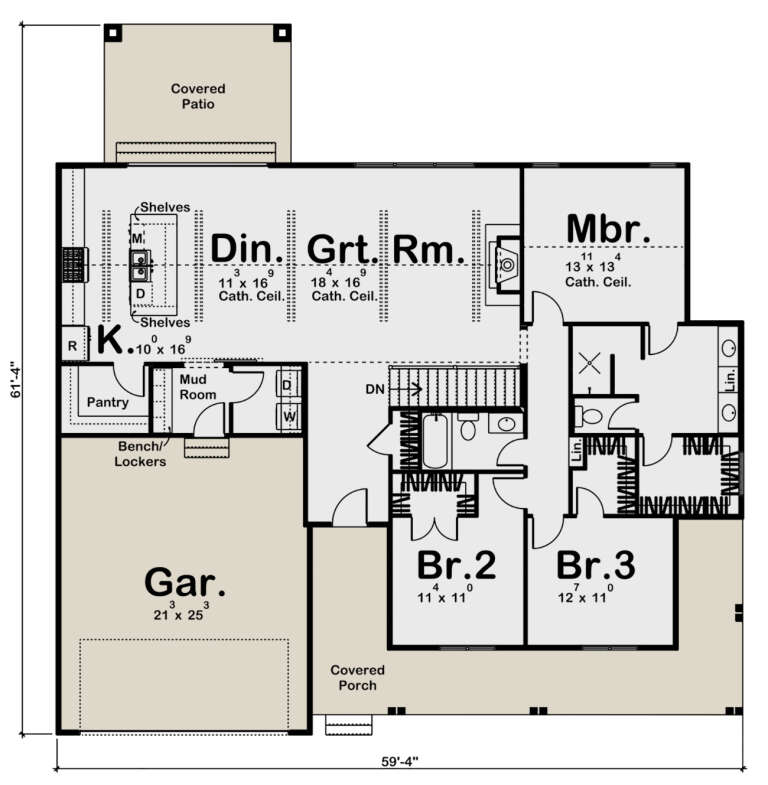
PLAN #963-00134

On Sale

$1,499   $1,274
Sq Ft 1,895
Beds 3
Baths 2
½ Baths 0
Cars 2
Stories 1
Width 59' 4"
Depth 61' 4"
House Plan House Plan #34401 Front Elevation

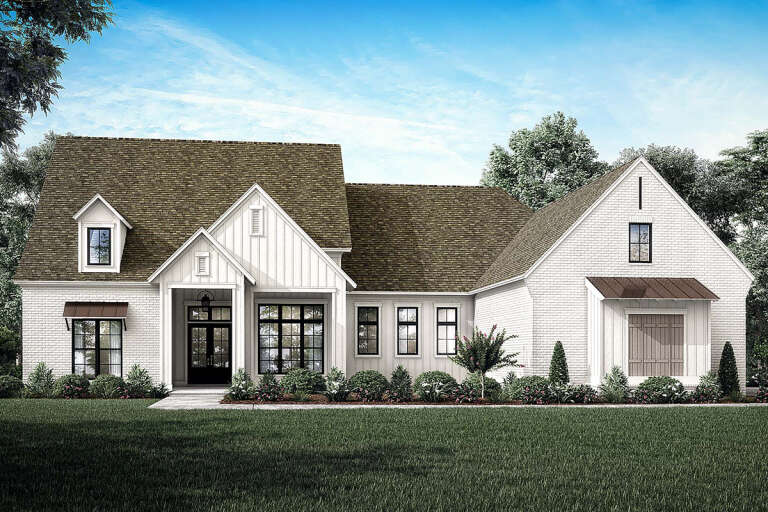
PLAN #2802-00453

On Sale

$1,050   $893
Sq Ft 1,587
Beds 2
Baths 1
½ Baths 1
Cars 4
Stories 2
Width 58'
Depth 57' 9"
House Plan House Plan #28453 Front Elevation

PLAN #5995-00022

On Sale

$1,595   $1,356
Sq Ft 3,413
Beds 4
Baths 4
½ Baths 1
Cars 3
Stories 1
Width 89' 7"
Depth 81' 3"
House Plan House Plan #34635 Front Elevation

PLAN #7112-00035

On Sale

$1,145   $973
Sq Ft 1,668
Beds 3
Baths 2
½ Baths 1
Cars 2
Stories 2
Width 53' 10"
Depth 32'
House Plan House Plan #31457 Angled Front Elevation

PLAN #940-01147

On Sale

$1,250   $1,063
Sq Ft 1,761
Beds 3
Baths 2
½ Baths 0
Cars 0
Stories 1
Width 50' 8"
Depth 56' 6"
House Plan House Plan #28424 Angled Front Elevation

PLAN #041-00321

On Sale

$2,045   $1,738
Sq Ft 3,858
Beds 4
Baths 2
½ Baths 2
Cars 3
Stories 1.5
Width 78' 4"
Depth 105' 10"
House Plan House Plan #23388 Front Elevation

PLAN #034-01223

On Sale

$2,310   $1,964
Sq Ft 3,497
Beds 5
Baths 4
½ Baths 1
Cars 2
Stories 2
Width 48'
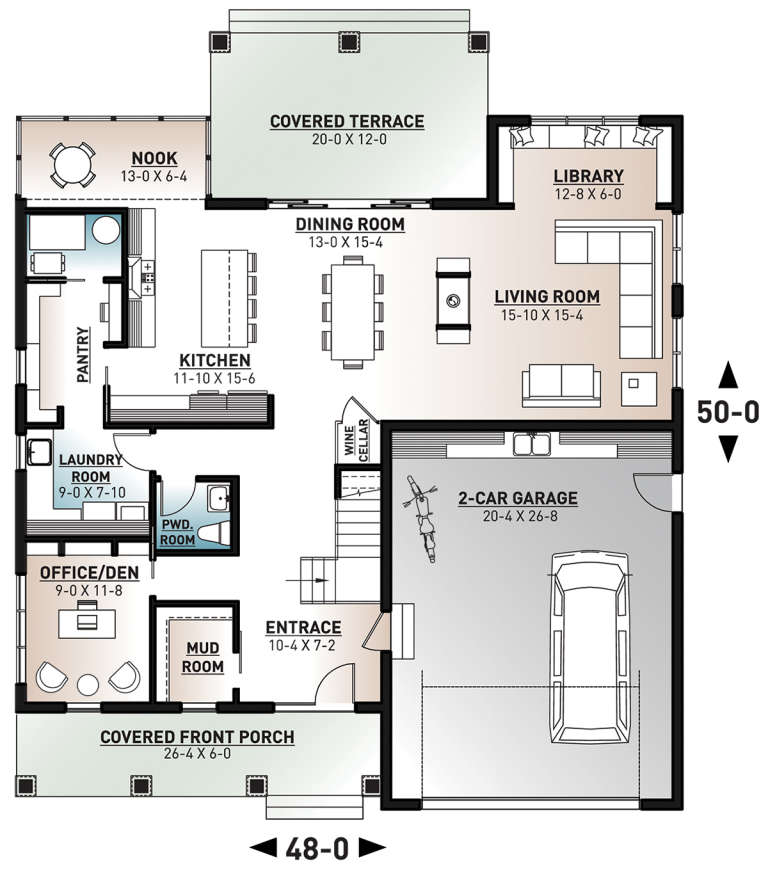
Depth 50'
House Plan House Plan #34001 Angled Front Elevation

PLAN #098-00652

Starting at

$2,050
Sq Ft 2,017
Beds 3
Baths 2
½ Baths 1
Cars 2
Stories 2
Width 40'
Depth 58'
House Plan House Plan #33112 Front Elevation

PLAN #098-00558

Starting at

$2,050
Sq Ft 1,801
Beds 3
Baths 2
½ Baths 1
Cars 2
Stories 1
Width 50'
Depth 54'
House Plan House Plan #29642 Angled Front Elevation

PLAN #2559-00986

On Sale

$1,399   $1,189
Sq Ft 1,483
Beds 3
Baths 2
½ Baths 0
Cars 1
Stories 1
Width 30'
Depth 70'
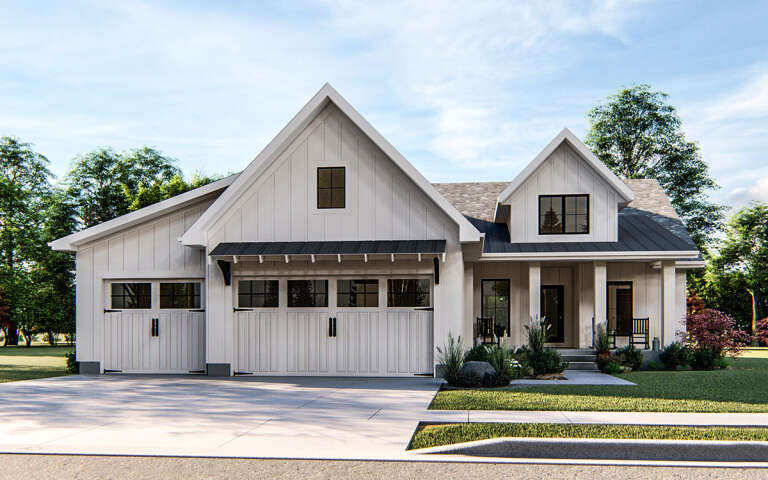
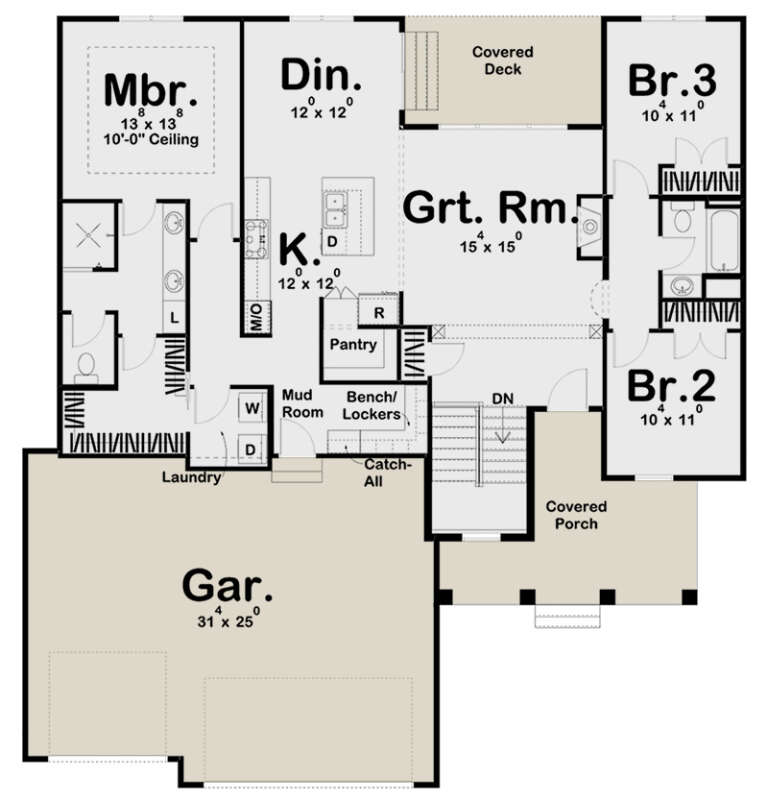
House Plan House Plan #29574 Front Elevation

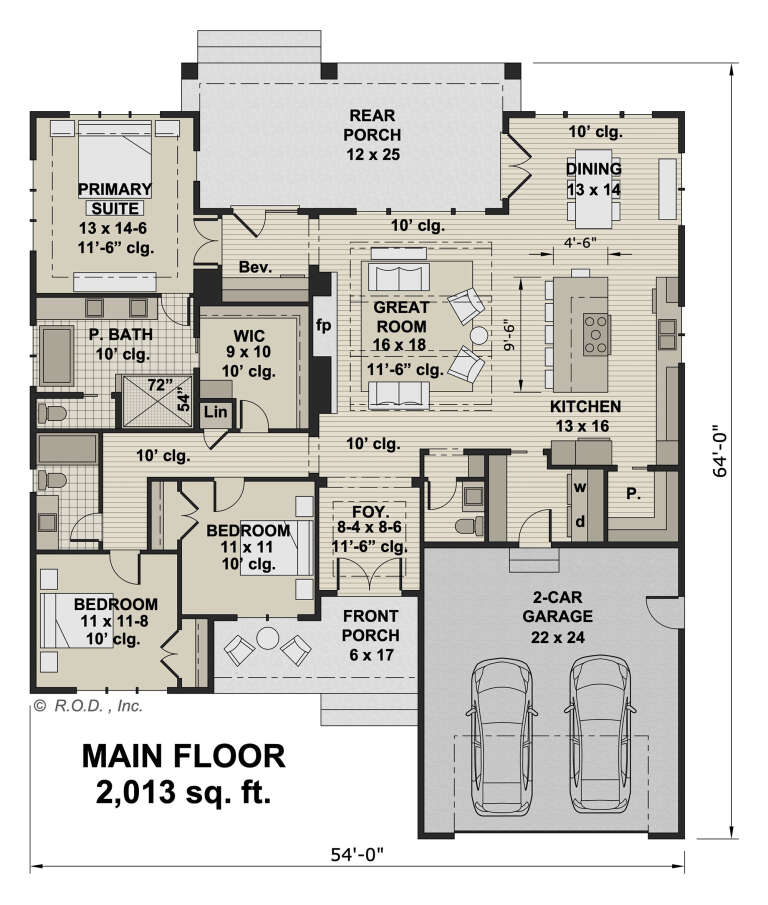
PLAN #098-00413

Starting at

$2,050
Sq Ft 2,013
Beds 3
Baths 2
½ Baths 1
Cars 2
Stories 1
Width 54'
Depth 64'
House Plan House Plan #24179 Front Elevation

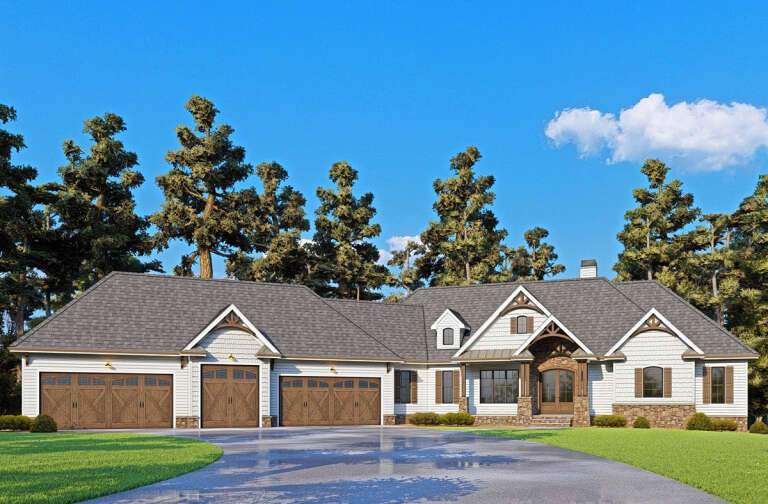
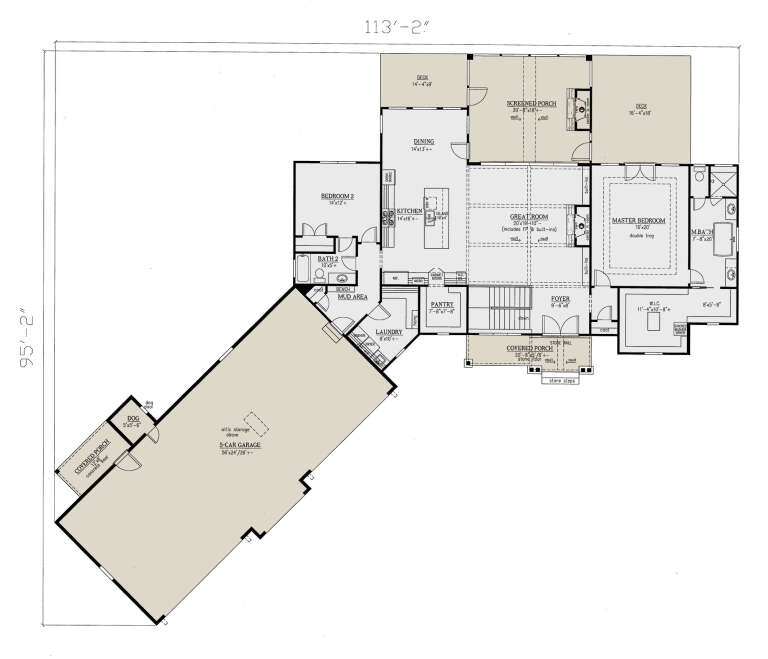
PLAN #286-00106

On Sale

$1,690   $1,437
Sq Ft 4,140
Beds 4
Baths 4
½ Baths 0
Cars 5
Stories 1
Width 113' 2"
Depth 95' 2"
House Plan House Plan #19337 Front Elevation

PLAN #963-00160

On Sale

$1,499   $1,274
Sq Ft 1,733
Beds 3
Baths 2
½ Baths 0
Cars 3
Stories 1
Width 56'
Depth 60'
House Plan House Plan #32448 Angled Front Elevation

PLAN #940-01239

On Sale

$1,750   $1,488
Sq Ft 2,795
Beds 4
Baths 3
½ Baths 1
Cars 2-3
Stories 1
Width 97' 6"
Depth 58' 2"
House Plan House Plan #25895 Front Elevation

PLAN #963-00588

On Sale

$1,799   $1,529
Sq Ft 2,637
Beds 3
Baths 2
½ Baths 1
Cars 2
Stories 2
Width 74'
Depth 49'
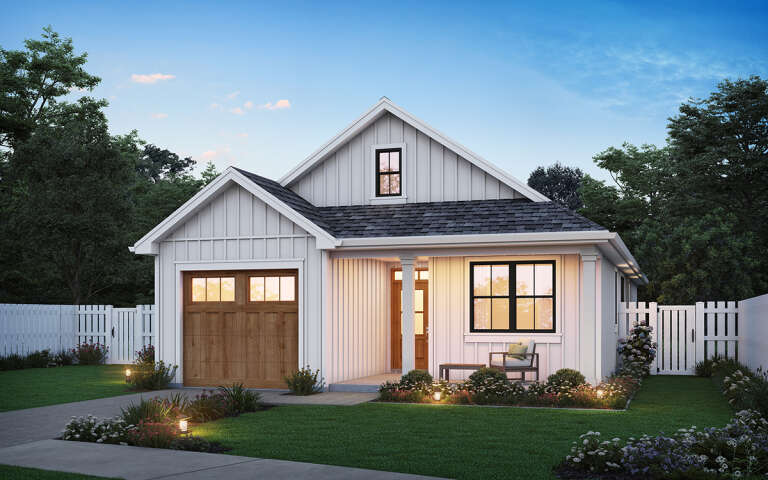
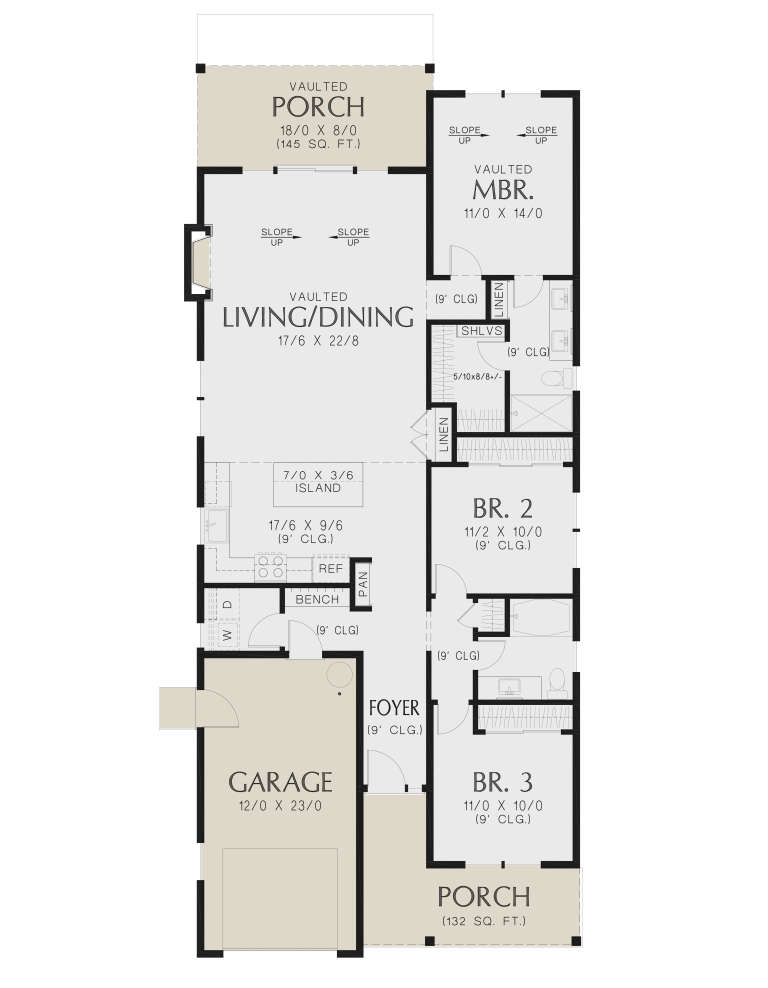
House Plan House Plan #34226 Front Elevation at Dusk

PLAN #699-00479

On Sale

$1,145   $973
Sq Ft 1,220
Beds 3
Baths 2
½ Baths 0
Cars 1
Stories 1
Width 57'
Depth 33' 10"
X
Shop Sign In
Favorites
Cart
Chat