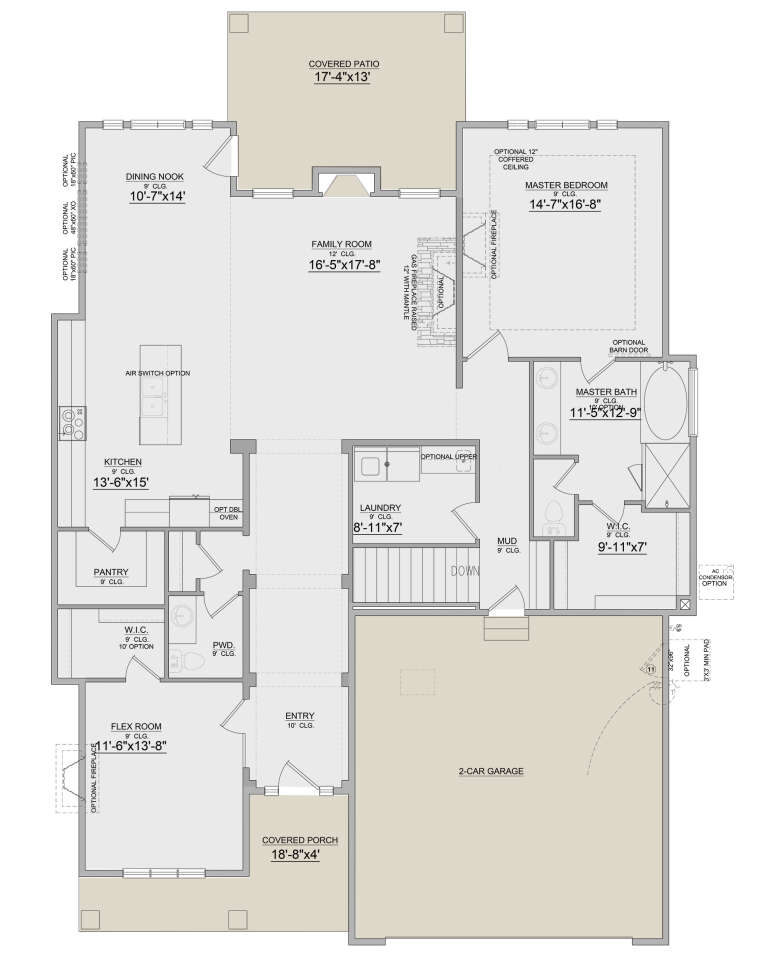
3,893 Results

EDIT SEARCH FILTERS
Clear All FiltersModern Farmhouse
Sort By:  

3,893 RESULTS

SEARCH FILTERS

    Plan Type
    Square Feet
    Bedrooms
    Bathrooms
    Stories
    Garage (Vehicle Spaces)
    Architectural Styles

    Outdoor Living

    Bedroom Options
    Kitchen & Dining
    Laundry Location
    Additional Rooms

    Garage Type

    Garage Features
    Other Features
    Foundation Type

    Plan Width (FT)
    Plan Depth (FT)
    Plan Height (FT)
    Framing Type
    Media Filters
SEARCHING...
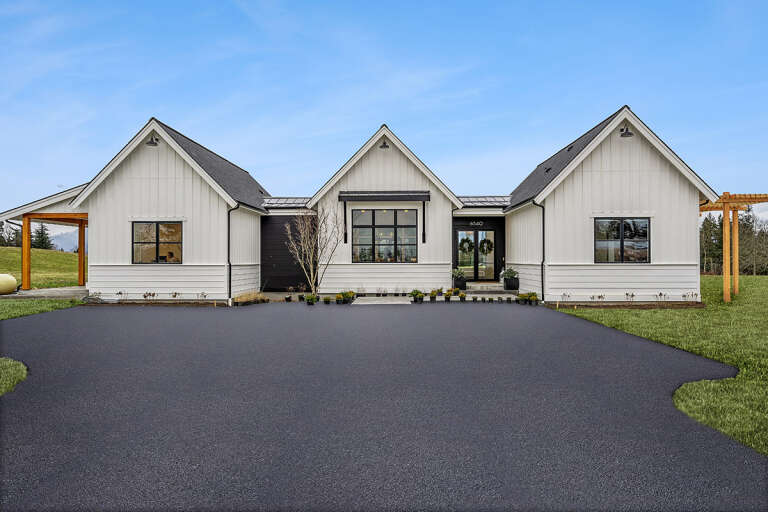
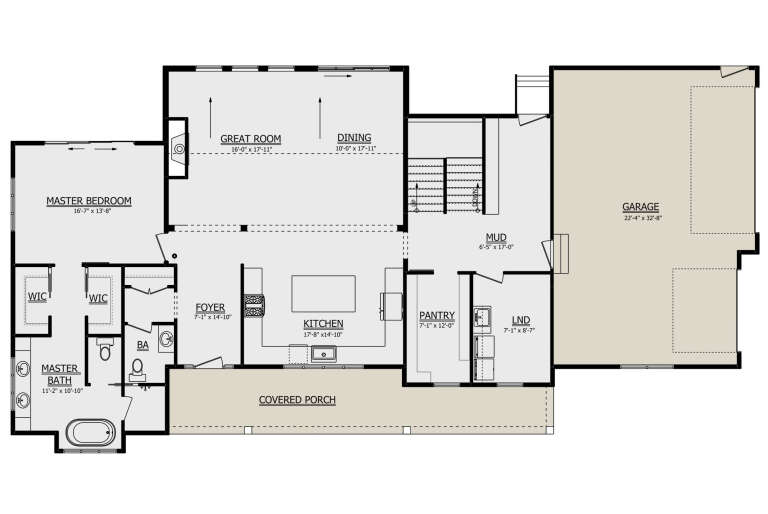
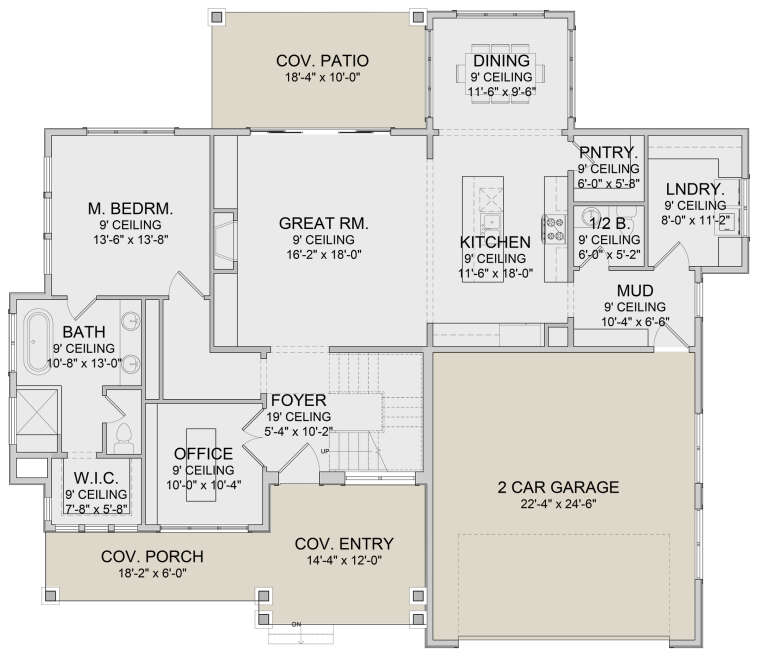
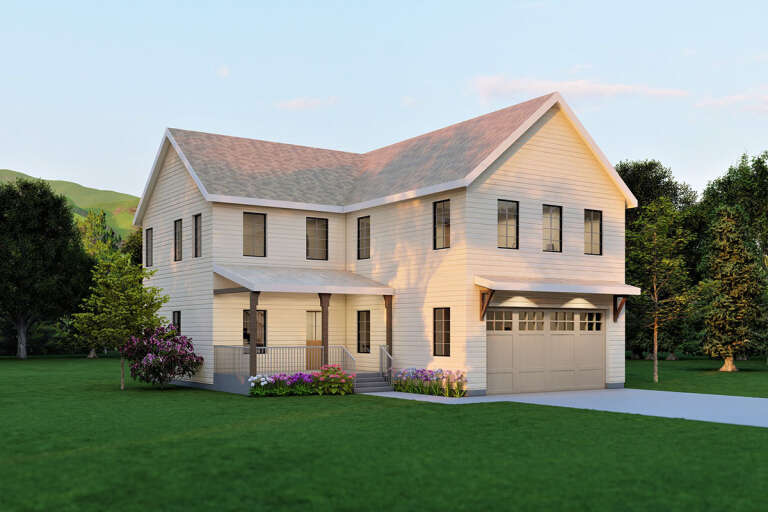
House Plan House Plan #33114 Angled Front Elevation

PLAN #5460-00001

On Sale

$1,900   $1,615
Sq Ft 3,062
Beds 4
Baths 3
½ Baths 2
Cars 2
Stories 1.5
Width 84'
Depth 56'
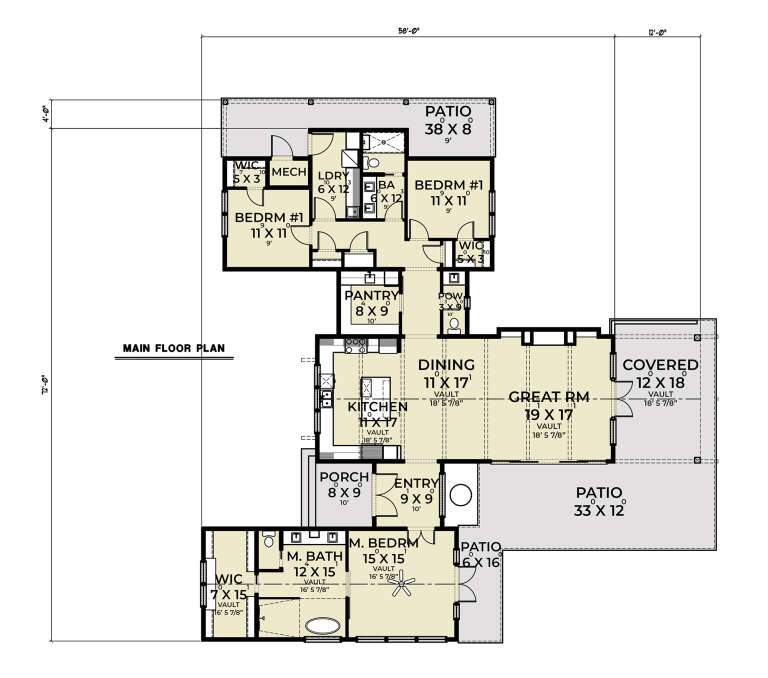
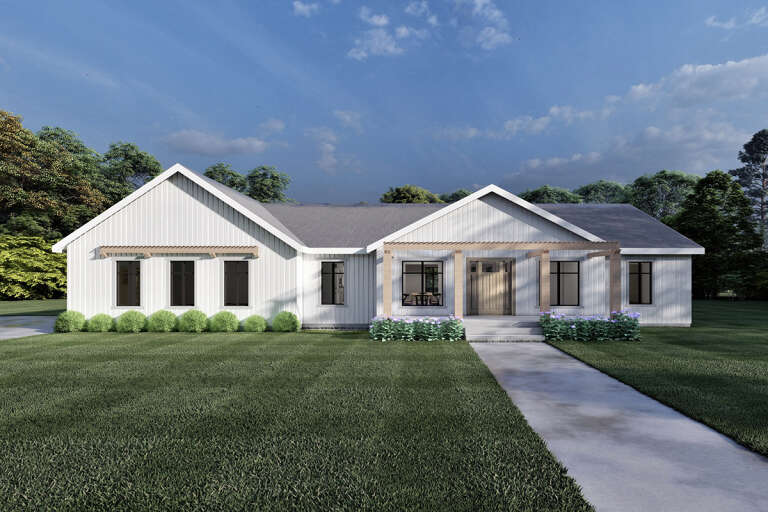
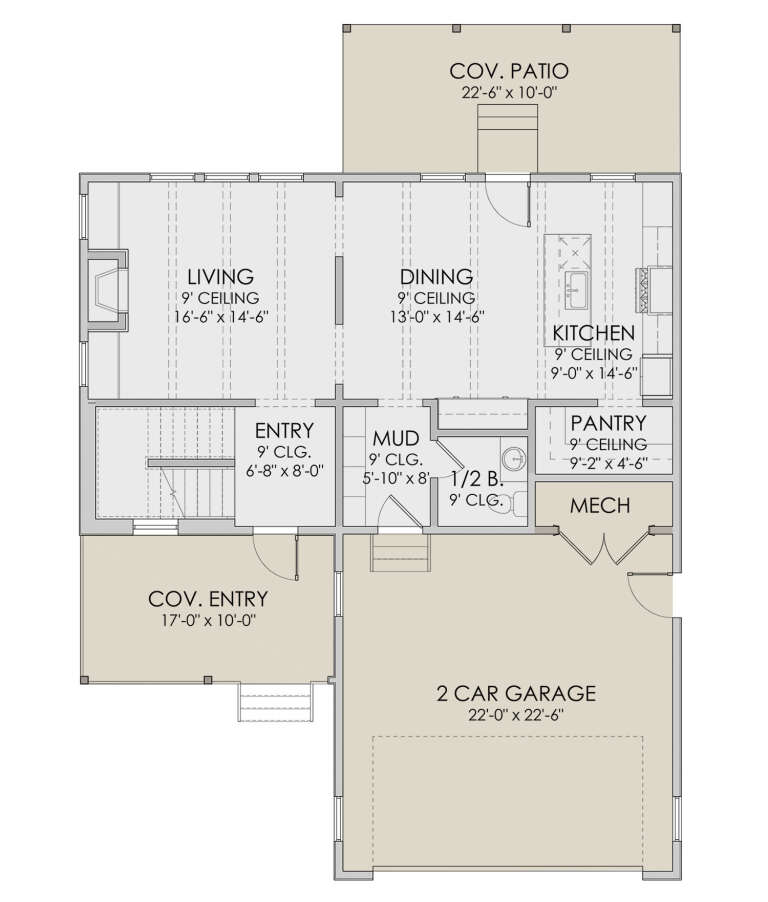
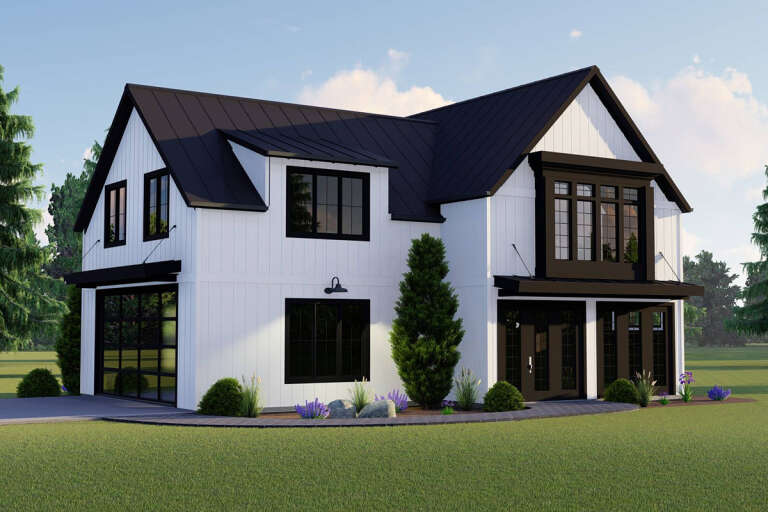
House Plan House Plan #33105 Front Elevation

PLAN #098-00551

Starting at

$2,050
Sq Ft 1,548
Beds 3
Baths 3
½ Baths 0
Cars 2
Stories 1
Width 52'
Depth 48'
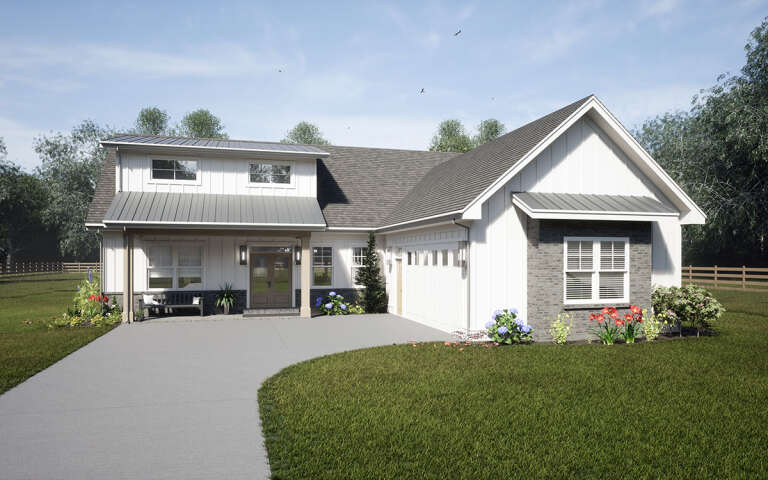
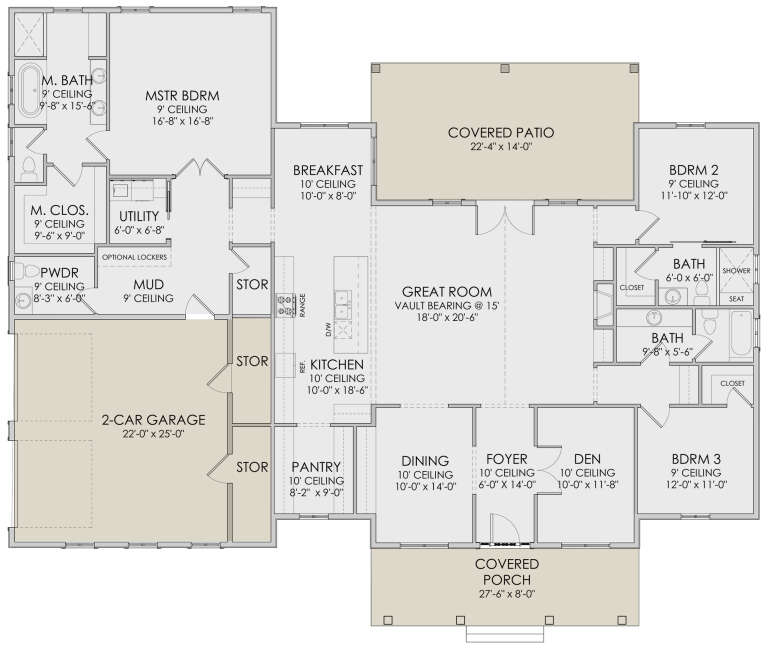
House Plan House Plan #33000 Front Elevation

PLAN #098-00519

Starting at

$2,050
Sq Ft 2,748
Beds 4
Baths 3
½ Baths 1
Cars 2
Stories 2
Width 50'
Depth 52'
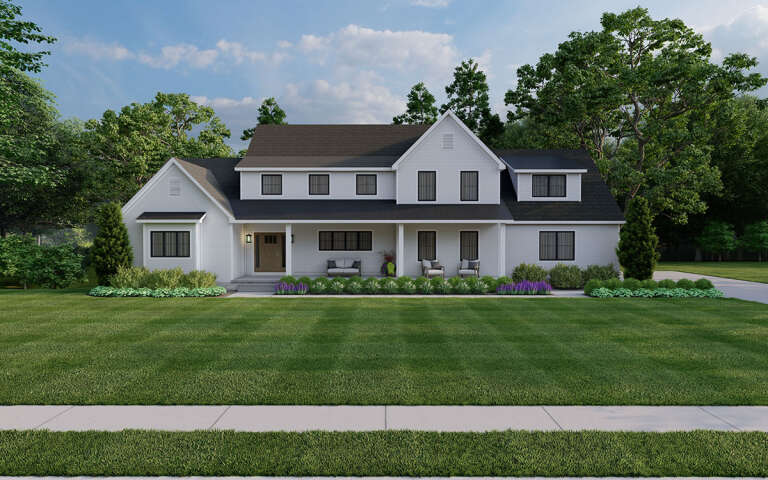
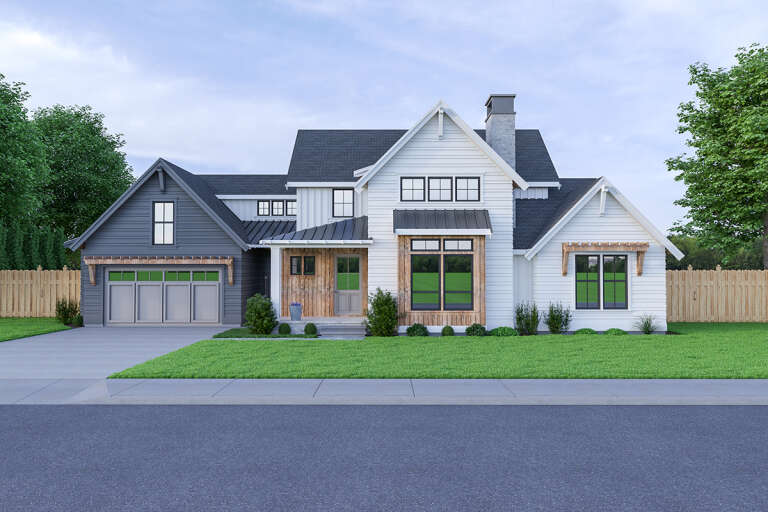
House Plan House Plan #32933 Angled Front Elevation

PLAN #098-00503

Starting at

$2,050
Sq Ft 2,426
Beds 4
Baths 2
½ Baths 1
Cars 2
Stories 2
Width 40'
Depth 52'
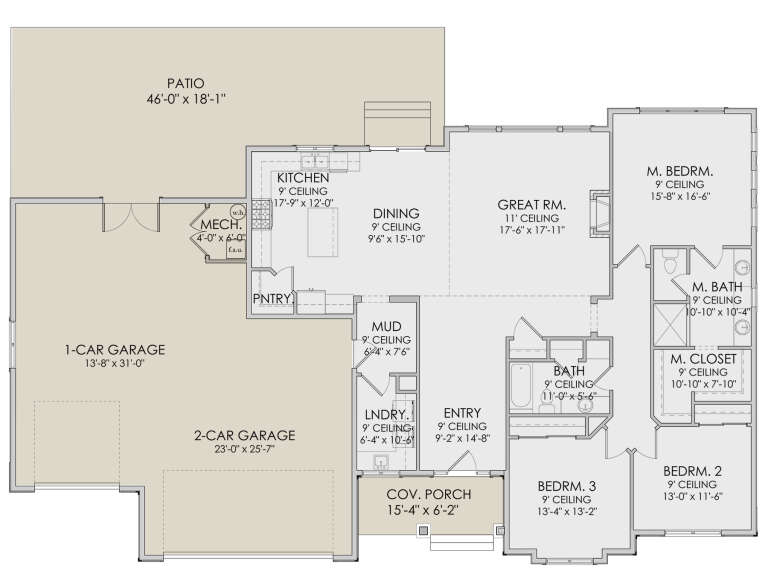
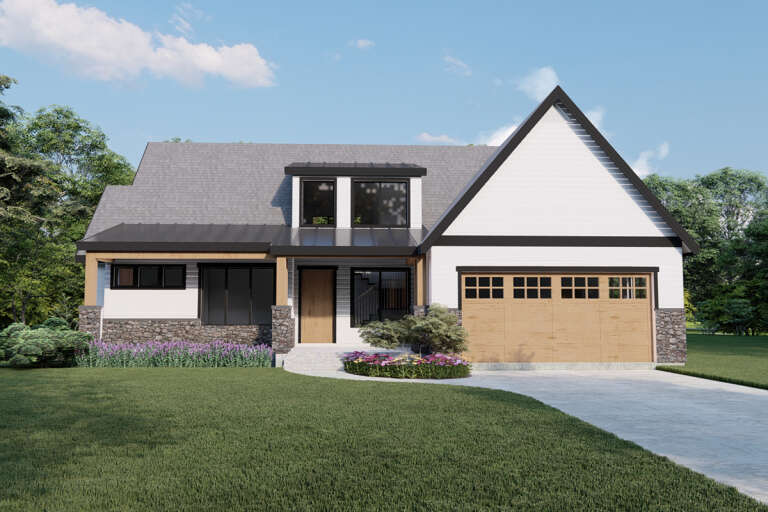
House Plan House Plan #32863 Front Elevation

PLAN #1020-00399

On Sale

$1,155   $982
Sq Ft 2,556
Beds 4
Baths 3
½ Baths 0
Cars 3
Stories 1
Width 50'
Depth 52' 4"
House Plan House Plan #31319 Angled Front Elevation

PLAN #940-01111

On Sale

$1,750   $1,488
Sq Ft 1,952
Beds 3-4
Baths 2
½ Baths 1
Cars 1
Stories 1.5
Width 53'
Depth 48'
House Plan House Plan #29464 Front Elevation

PLAN #2464-00111

On Sale

$1,750   $1,488
Sq Ft 2,267
Beds 3
Baths 2
½ Baths 1
Cars 0
Stories 1
Width 72'
Depth 58'
House Plan House Plan #29635 Angled Front Elevation
EXCLUSIVE

PLAN #7174-00015

On Sale

$1,195   $1,016
Sq Ft 1,896
Beds 3
Baths 2
½ Baths 0
Cars 2
Stories 1.5
Width 52' 10"
Depth 67' 8"
House Plan House Plan #29630 Front Elevation

PLAN #1958-00005

On Sale

$1,395   $1,186
Sq Ft 2,558
Beds 3
Baths 2
½ Baths 1
Cars 3
Stories 1.5
Width 82' 8"
Depth 42' 8"
House Plan House Plan #28319 Front Elevation

PLAN #6422-00024

On Sale

$1,800   $1,530
Sq Ft 2,770
Beds 3
Baths 3
½ Baths 1
Cars 2
Stories 1
Width 77' 4"
Depth 57' 8"
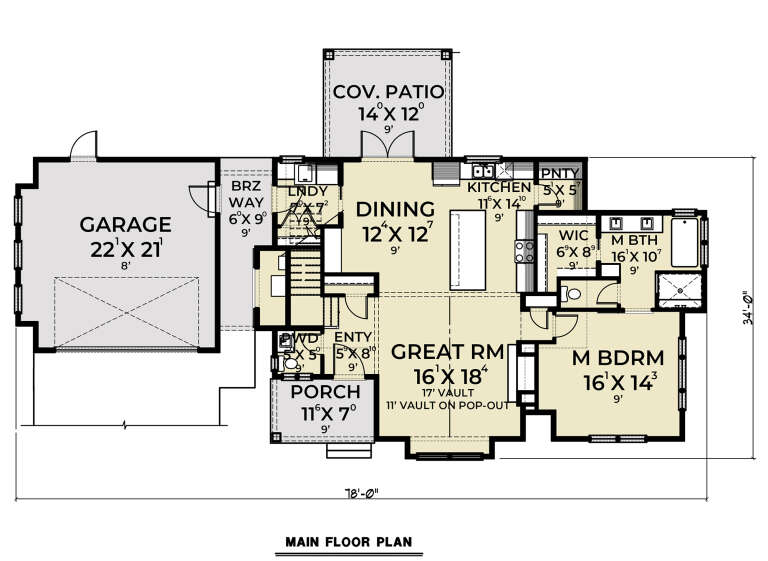
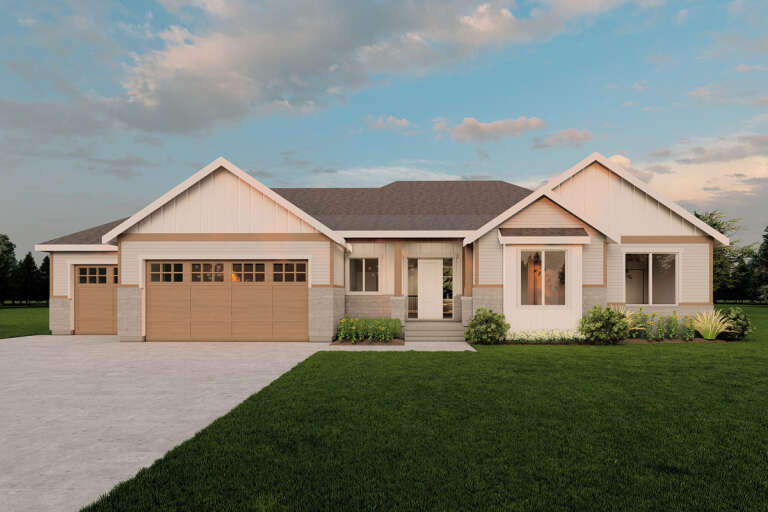
House Plan House Plan #28140 Front Elevation

PLAN #2464-00051

On Sale

$1,750   $1,488
Sq Ft 2,329
Beds 3
Baths 2
½ Baths 1
Cars 2
Stories 2
Width 78'
Depth 34'
House Plan House Plan #28026 Front Elevation

PLAN #6422-00009

On Sale

$1,200   $1,020
Sq Ft 1,999
Beds 3
Baths 2
½ Baths 0
Cars 3
Stories 1
Width 79'
Depth 47' 10"
House Plan House Plan #28022 Front Elevation

PLAN #6422-00005

On Sale

$1,800   $1,530
Sq Ft 2,603
Beds 3-5
Baths 2
½ Baths 1
Cars 2
Stories 2
Width 62' 10"
Depth 54'
House Plan House Plan #27999 Angled Front Elevation

PLAN #6422-00002

On Sale

$1,500   $1,275
Sq Ft 2,415
Beds 3-5
Baths 2
½ Baths 1
Cars 2
Stories 2
Width 40'
Depth 47'
House Plan House Plan #27705 Front Elevation

PLAN #5032-00164

On Sale

$1,250   $1,063
Sq Ft 1,807
Beds 2
Baths 1
½ Baths 0
Cars 2
Stories 2
Width 44'
Depth 31' 8"
House Plan House Plan #27375 Front Elevation

PLAN #8318-00274

On Sale

$1,200   $1,020
Sq Ft 2,416
Beds 3-4
Baths 2
½ Baths 0
Cars 2
Stories 1
Width 65'
Depth 80' 8"
House Plan House Plan #27120 Front Elevation

PLAN #098-00378

Starting at

$2,050
Sq Ft 3,842
Beds 4
Baths 3
½ Baths 1
Cars 2
Stories 2
Width 51'
Depth 57'
House Plan House Plan #26185 Front Elevation
EXCLUSIVE

PLAN #8768-00017

On Sale

$2,279   $1,937
Sq Ft 3,654
Beds 2
Baths 2
½ Baths 1
Cars 2
Stories 1
Width 47'
Depth 68'
X
Shop Sign In
Favorites
Cart
Chat