3,693 Results

EDIT SEARCH FILTERS
Clear All FiltersModern Farmhouse
Sort By:  

3,693 RESULTS

SEARCH FILTERS

    Plan Type
    Square Feet
    Bedrooms
    Bathrooms
    Stories
    Garage (Vehicle Spaces)
    Architectural Styles

    Outdoor Living

    Bedroom Options
    Kitchen & Dining
    Laundry Location
    Additional Rooms

    Garage Type

    Garage Features
    Other Features
    Foundation Type

    Plan Width
    Plan Depth
    Framing Type
    Media Filters
SEARCHING...



House Plan House Plan #28576 Front Elevation

PLAN #2464-00081

Starting at

$1,750
Sq Ft 2,425
Beds 3
Baths 2
½ Baths 1
Cars 2
Stories 1
Width 83'
Depth 48' 11"



House Plan House Plan #27856 Front Elevation

PLAN #2464-00031

Starting at

$2,150
Sq Ft 3,161
Beds 4
Baths 2
½ Baths 1
Cars 2
Stories 2
Width 60'
Depth 72'


House Plan House Plan #27855 Front Elevation

PLAN #2464-00030

Starting at

$2,150
Sq Ft 3,164
Beds 4
Baths 2
½ Baths 1
Cars 2
Stories 2
Width 80'
Depth 64' 6"



House Plan House Plan #27750 Front Elevation

PLAN #2464-00009

Starting at

$1,750
Sq Ft 2,686
Beds 3
Baths 2
½ Baths 1
Cars 2
Stories 2
Width 83'
Depth 34'


House Plan House Plan #27383 Front Elevation

PLAN #8318-00275

Starting at

$1,850
Sq Ft 4,694
Beds 4
Baths 5
½ Baths 1
Cars 4
Stories 1.5
Width 102'
Depth 98' 6"
House Plan House Plan #26181 Front Elevation
EXCLUSIVE

PLAN #8768-00013

Starting at

$1,855
Sq Ft 3,079
Beds 5
Baths 3
½ Baths 1
Cars 3
Stories 1.5
Width 81' 6"
Depth 56' 6"
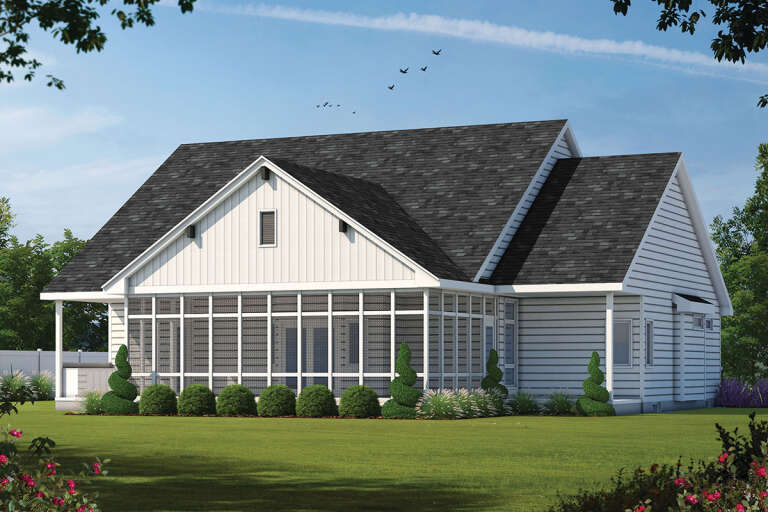
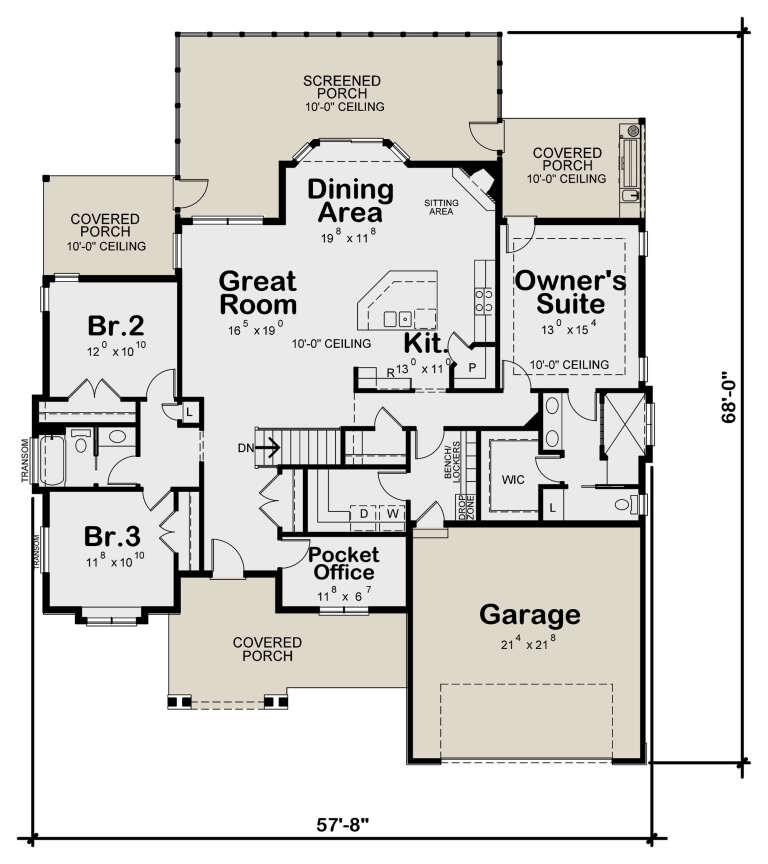
House Plan House Plan #24135 Rear Elevation

PLAN #402-01627

Starting at

$1,255
Sq Ft 1,925
Beds 3
Baths 2
½ Baths 0
Cars 2
Stories 1
Width 57' 8"
Depth 68'
House Plan House Plan #20645 Front Elevation

PLAN #8594-00010

Starting at

$2,725
Sq Ft 3,210
Beds 5
Baths 4
½ Baths 0
Cars 2
Stories 2
Width 78' 4"
Depth 63'
House Plan House Plan #20619 Front Elevation

PLAN #6849-00073

Starting at

$1,695
Sq Ft 2,433
Beds 3
Baths 2
½ Baths 1
Cars 2
Stories 2
Width 79' 8"
Depth 57' 3"
House Plan House Plan #18612 Front Elevation

PLAN #699-00056

Starting at

$1,245
Sq Ft 1,922
Beds 3
Baths 2
½ Baths 1
Cars 2
Stories 1
Width 63' 1"
Depth 65' 10"
House Plan House Plan #16948 Front Elevation

PLAN #1637-00117

Starting at

$1,800
Sq Ft 2,597
Beds 3
Baths 3
½ Baths 1
Cars 0
Stories 1
Width 53' 7"
Depth 50' 6"

House Plan House Plan #34106 Angled Front Elevation

PLAN #2464-00198

Starting at

$1,750
Sq Ft 2,467
Beds 3
Baths 2
½ Baths 0
Cars 2
Stories 1.5
Width 60'
Depth 48'
House Plan House Plan #19359 Angled Front Elevation

PLAN #963-00181

Starting at

$1,199
Sq Ft 852
Beds 1
Baths 1
½ Baths 0
Cars 0
Stories 1.5
Width 30'
Depth 24'
House Plan House Plan #33534 Angled Front Elevation

PLAN #4848-00475

Starting at

$1,155
Sq Ft 2,275
Beds 4
Baths 3
½ Baths 1
Cars 2
Stories 2
Width 56' 4"
Depth 52'
House Plan House Plan #33227 Angled Front Elevation

PLAN #098-00602

Starting at

$2,050
Sq Ft 1,776
Beds 3
Baths 2
½ Baths 1
Cars 2
Stories 2
Width 28'
Depth 56'
House Plan House Plan #32987 Front Elevation

PLAN #098-00514

Starting at

$2,050
Sq Ft 2,528
Beds 4
Baths 3
½ Baths 1
Cars 2
Stories 2
Width 50'
Depth 52'
House Plan House Plan #32784 Front Elevation

PLAN #5984-00023

Starting at

$1,615
Sq Ft 3,111
Beds 3
Baths 4
½ Baths 1
Cars 5
Stories 1.5
Width 119'
Depth 65' 1"
House Plan House Plan #32774 Angled Front Elevation

PLAN #4848-00468

Starting at

$1,085
Sq Ft 1,762
Beds 3
Baths 3
½ Baths 1
Cars 2
Stories 2
Width 56' 4"
Depth 52'
X
Shop Sign In
Favorites
Cart
Chat