3,693 Results

EDIT SEARCH FILTERS
Clear All FiltersModern Farmhouse
Sort By:  

3,693 RESULTS

SEARCH FILTERS

    Plan Type
    Square Feet
    Bedrooms
    Bathrooms
    Stories
    Garage (Vehicle Spaces)
    Architectural Styles

    Outdoor Living

    Bedroom Options
    Kitchen & Dining
    Laundry Location
    Additional Rooms

    Garage Type

    Garage Features
    Other Features
    Foundation Type

    Plan Width
    Plan Depth
    Framing Type
    Media Filters
SEARCHING...








House Plan House Plan #29571 Front Elevation

PLAN #098-00410

Starting at

$2,050
Sq Ft 3,138
Beds 3
Baths 3
½ Baths 1
Cars 3
Stories 1.5
Width 78'
Depth 60'






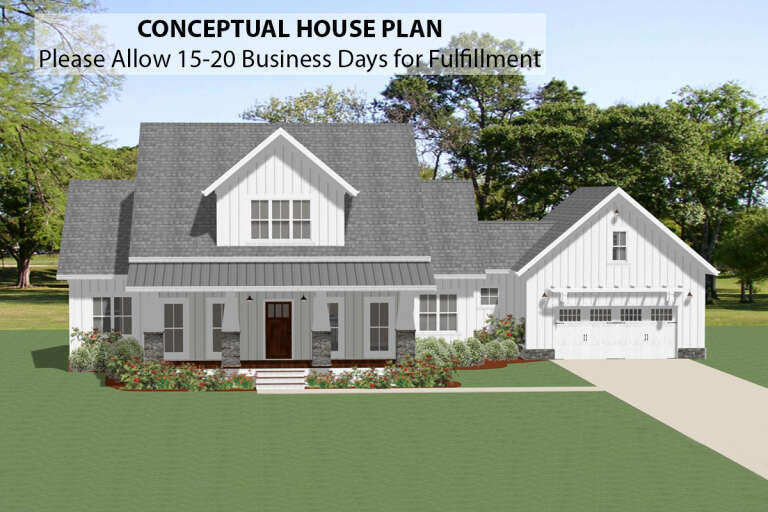
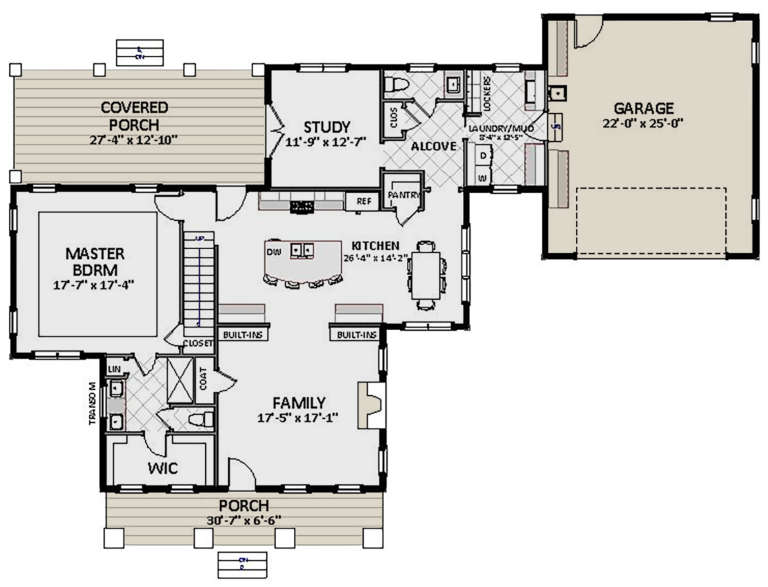
House Plan House Plan #28645 Front Elevation

PLAN #8318-00334

Starting at

$1,350
Sq Ft 3,026
Beds 4
Baths 3
½ Baths 1
Cars 2
Stories 2
Width 57' 4"
Depth 66' 4"


House Plan House Plan #28026 Front Elevation

PLAN #6422-00009

Starting at

$1,200
Sq Ft 1,999
Beds 3
Baths 2
½ Baths 0
Cars 3
Stories 1
Width 79'
Depth 47' 10"


House Plan House Plan #27867 Front Elevation

PLAN #699-00335

Starting at

$1,998
Sq Ft 2,484
Beds 4
Baths 3
½ Baths 0
Cars 2
Stories 1
Width 69' 9"
Depth 59'
House Plan House Plan #27762 Front Elevation

PLAN #2464-00015

Starting at

$1,750
Sq Ft 1,784
Beds 3
Baths 2
½ Baths 0
Cars 2
Stories 1
Width 52' 6"
Depth 54'
House Plan House Plan #27698 Front Elevation

PLAN #7516-00063

Starting at

$1,440
Sq Ft 1,997
Beds 3
Baths 2
½ Baths 0
Cars 2
Stories 1
Width 40'
Depth 82' 3"
House Plan House Plan #27375 Front Elevation

PLAN #8318-00274

Starting at

$1,200
Sq Ft 2,416
Beds 3-4
Baths 2
½ Baths 0
Cars 2
Stories 1
Width 65'
Depth 80' 8"
House Plan House Plan #27120 Front Elevation

PLAN #098-00378

Starting at

$2,050
Sq Ft 3,842
Beds 4
Baths 3
½ Baths 1
Cars 2
Stories 2
Width 51'
Depth 57'
House Plan House Plan #26521 Front Elevation
EXCLUSIVE

PLAN #6849-00118

Starting at

$2,395
Sq Ft 3,625
Beds 4
Baths 3
½ Baths 1
Cars 2
Stories 1.5
Width 83' 4"
Depth 69' 8"
House Plan House Plan #26426 Front Elevation

PLAN #5631-00165

Starting at

$3,400
Sq Ft 4,626
Beds 4
Baths 4
½ Baths 2
Cars 3
Stories 2
Width 101' 9"
Depth 78' 1"
House Plan House Plan #26390 Front Elevation

PLAN #2559-00933

Starting at

$1,554
Sq Ft 1,855
Beds 4
Baths 3
½ Baths 0
Cars 1
Stories 2
Width 29'
Depth 54' 6"

House Plan House Plan #26179 Front Elevation

PLAN #402-01721

Starting at

$1,255
Sq Ft 1,603
Beds 3
Baths 2
½ Baths 0
Cars 3
Stories 1
Width 54'
Depth 51' 4"
House Plan House Plan #26064 Front Elevation
EXCLUSIVE

PLAN #6849-00108

Starting at

$1,695
Sq Ft 1,766
Beds 3
Baths 2
½ Baths 0
Cars 2
Stories 1
Width 40'
Depth 76' 2"
House Plan House Plan #25787 Front Elevation

PLAN #8594-00453

Starting at

$2,515
Sq Ft 2,852
Beds 3
Baths 2
½ Baths 1
Cars 2
Stories 1
Width 60'
Depth 60'
House Plan House Plan #25175 Front Elevation

PLAN #7306-00020

Starting at

$995
Sq Ft 1,901
Beds 3
Baths 2
½ Baths 1
Cars 2
Stories 1
Width 81' 4"
Depth 50' 9"
House Plan House Plan #24948 Front Elevation

PLAN #963-00456

Starting at

$1,799
Sq Ft 2,627
Beds 3
Baths 2
½ Baths 1
Cars 2
Stories 2
Width 30'
Depth 71'
House Plan House Plan #23782 Front Elevation

PLAN #1070-00285

Starting at

$2,134
Sq Ft 3,860
Beds 4
Baths 4
½ Baths 1
Cars 2
Stories 1.5
Width 90' 3"
Depth 73' 11"
House Plan House Plan #23508 Front Elevation
EXCLUSIVE

PLAN #6849-00079

Starting at

$1,795
Sq Ft 2,432
Beds 3
Baths 2
½ Baths 1
Cars 2
Stories 2
Width 80' 8"
Depth 56' 7"
X
Shop Sign In
Favorites
Cart
Chat