3,883 Results

EDIT SEARCH FILTERS
Clear All FiltersModern Farmhouse
Sort By:  

3,883 RESULTS

SEARCH FILTERS

    Plan Type
    Square Feet
    Bedrooms
    Bathrooms
    Stories
    Garage (Vehicle Spaces)
    Architectural Styles

    Outdoor Living

    Bedroom Options
    Kitchen & Dining
    Laundry Location
    Additional Rooms

    Garage Type

    Garage Features
    Other Features
    Foundation Type

    Plan Width (FT)
    Plan Depth (FT)
    Plan Height (FT)
    Framing Type
    Media Filters
SEARCHING...
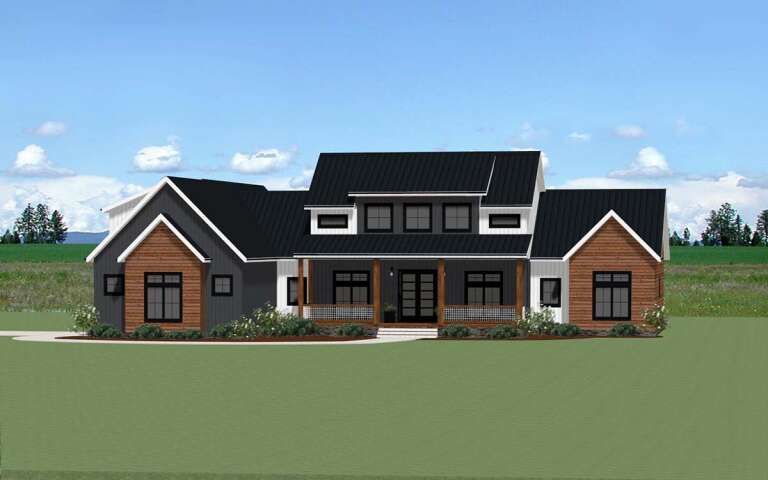
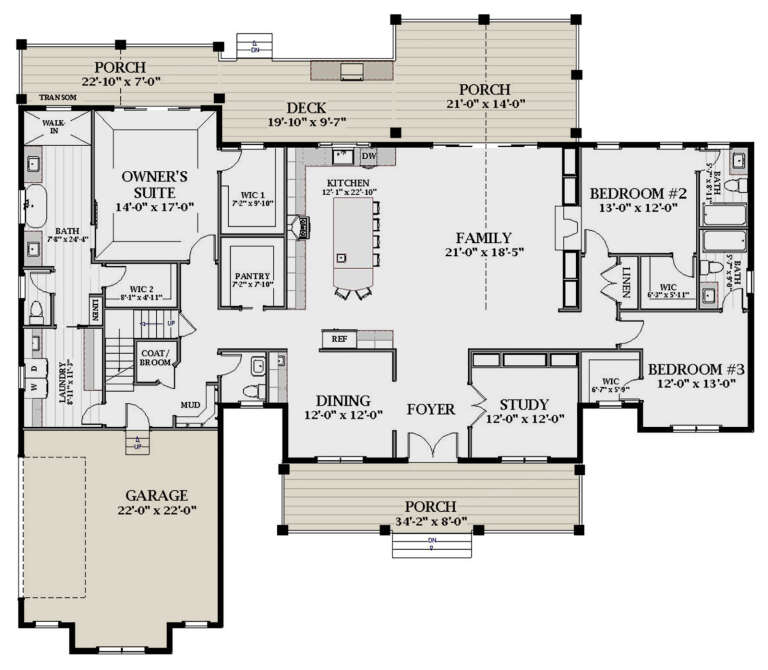
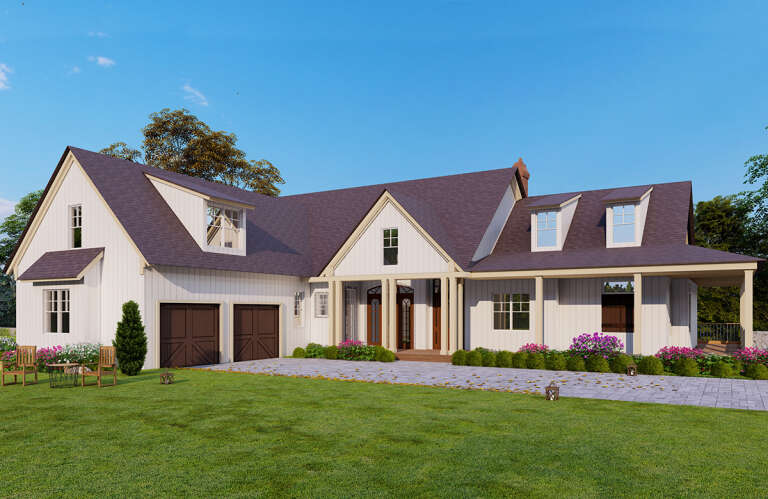
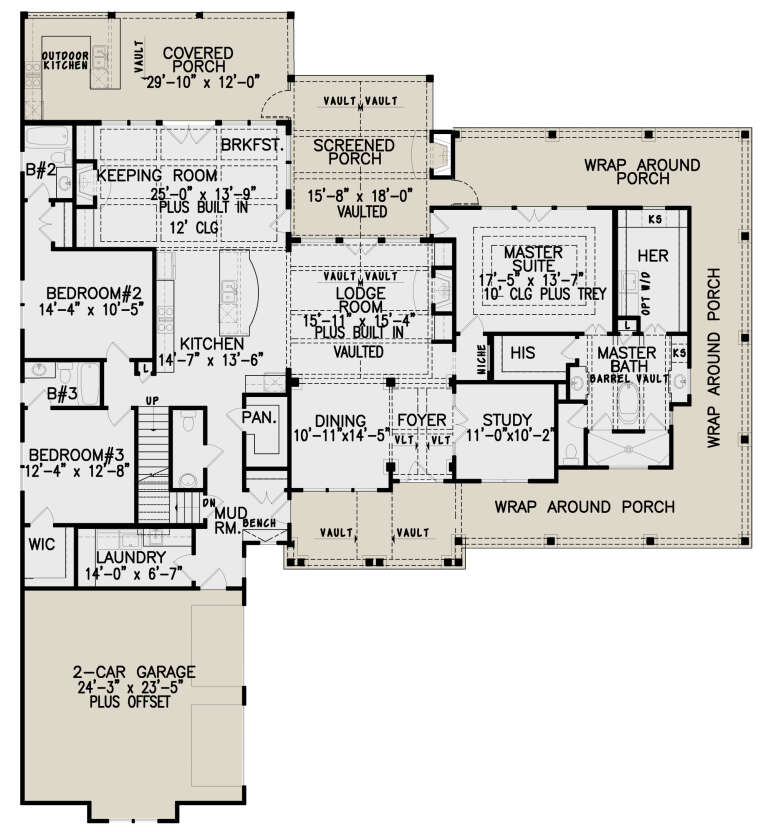
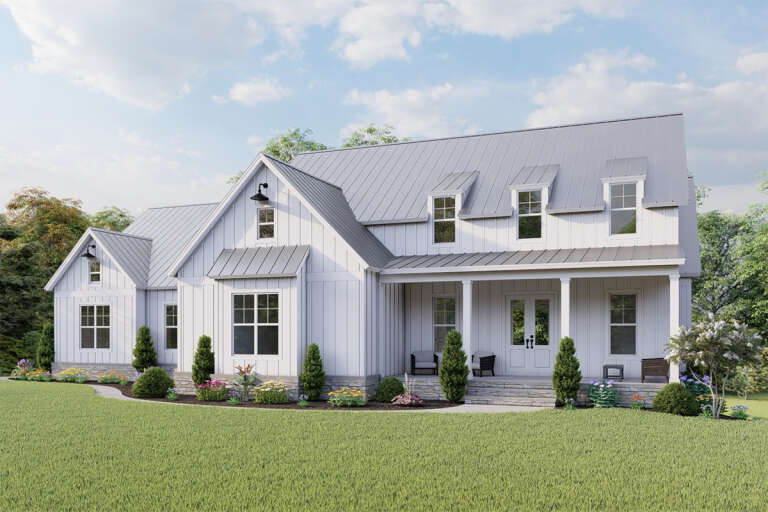
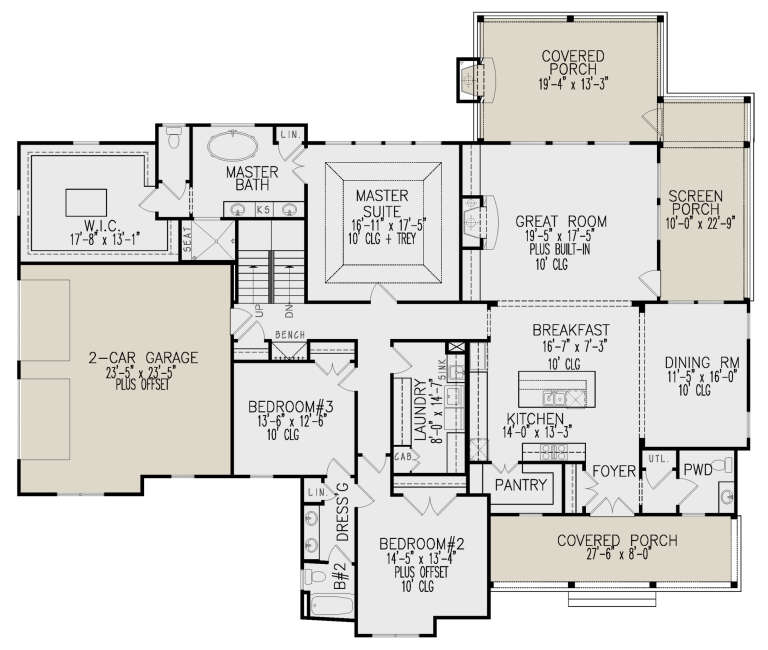
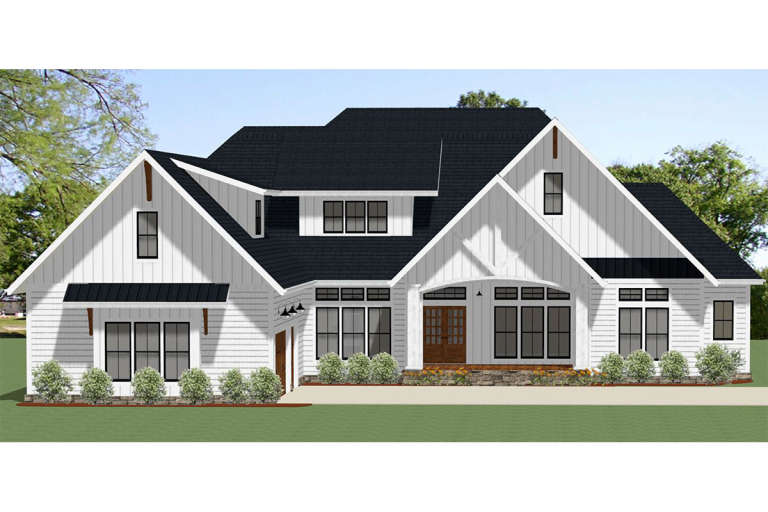
House Plan House Plan #28001 Angled Front Elevation

PLAN #6849-00134

On Sale

$1,895   $1,611
Sq Ft 2,934
Beds 3
Baths 3
½ Baths 1
Cars 2
Stories 1
Width 83' 4"
Depth 72'
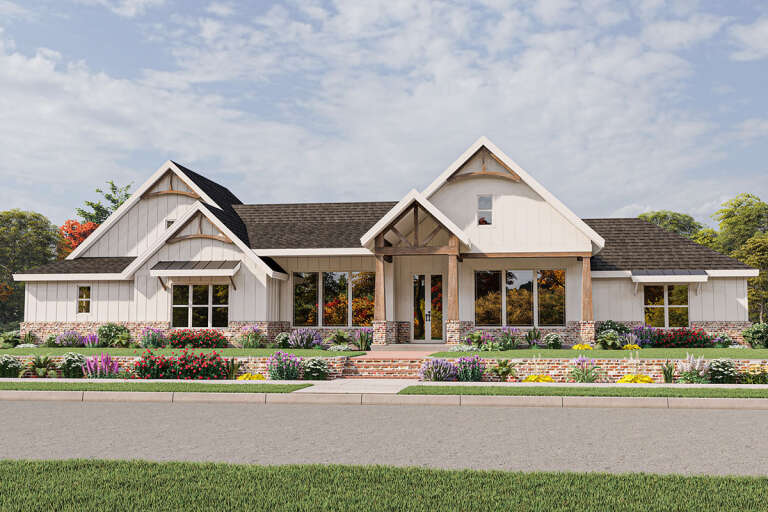
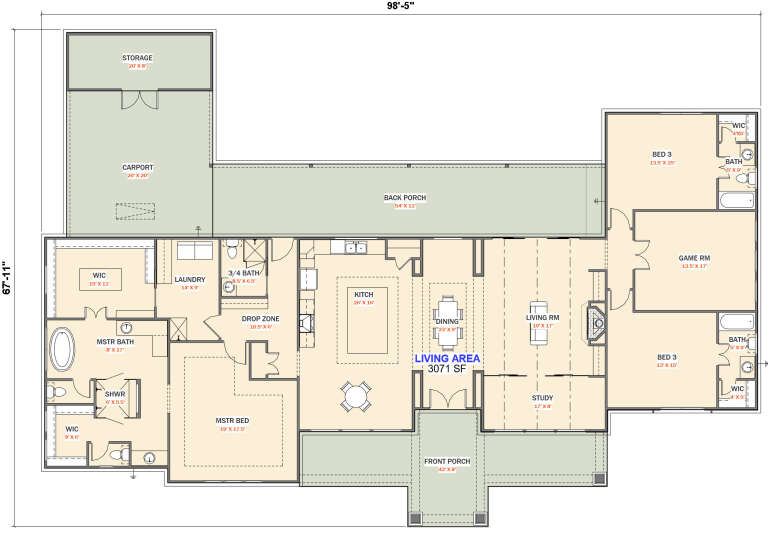
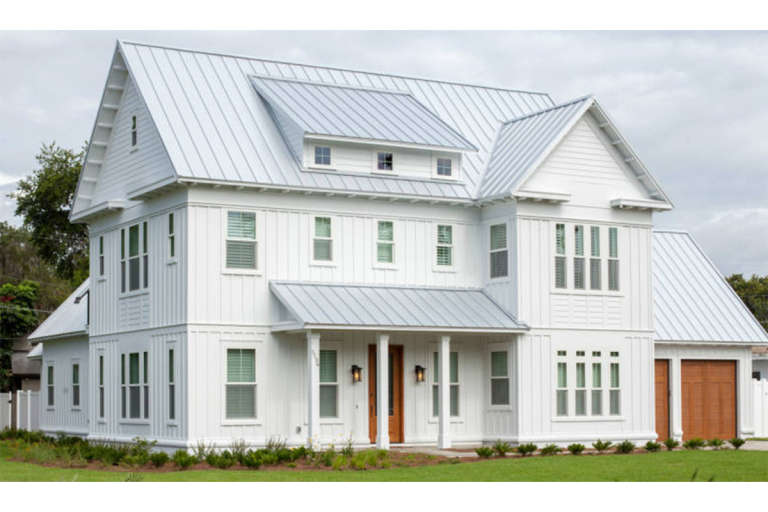
House Plan House Plan #27973 Front Elevation
EXCLUSIVE

PLAN #881-00014

On Sale

$2,595   $2,206
Sq Ft 3,071
Beds 3
Baths 4
½ Baths 0
Cars 2
Stories 1
Width 98'
Depth 67'
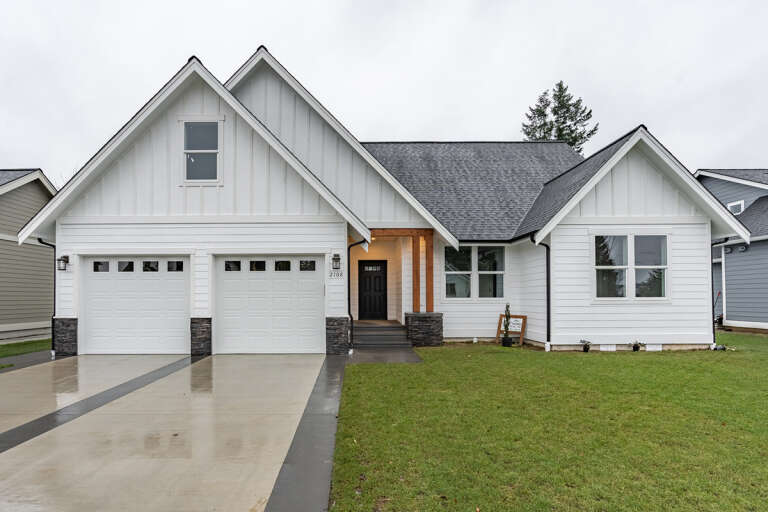
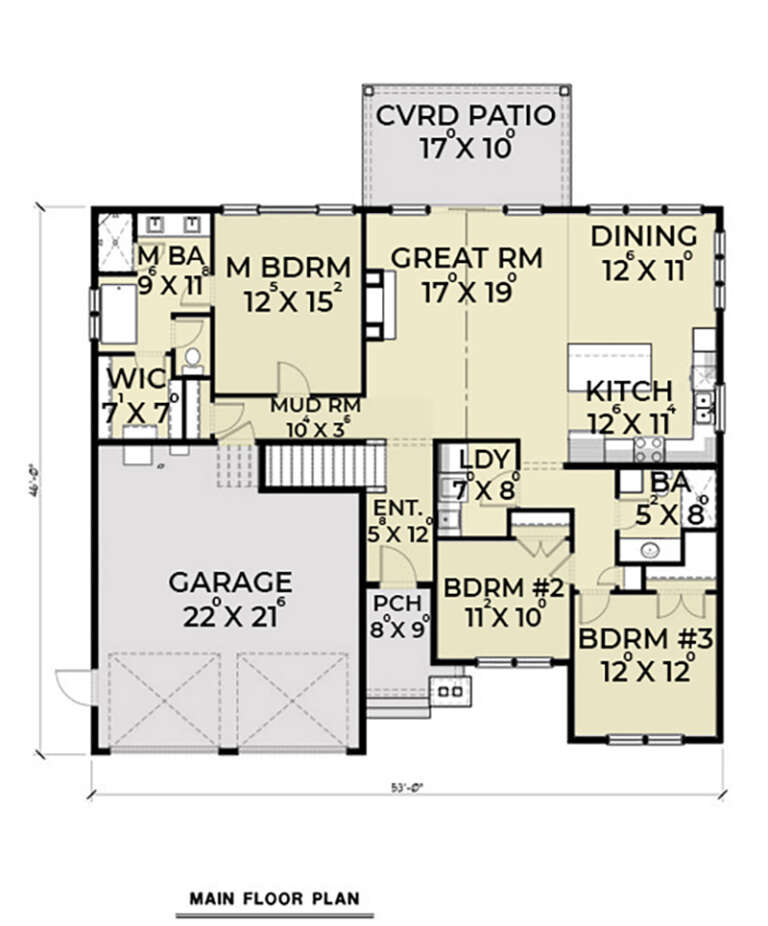
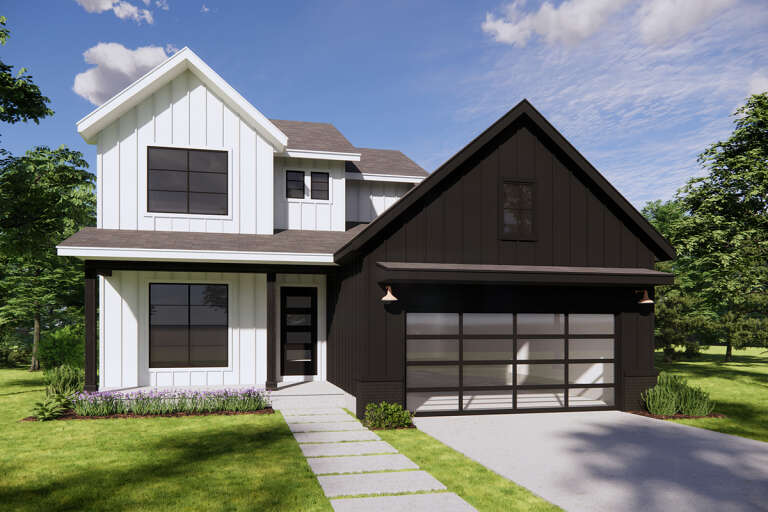
House Plan House Plan #27850 Front Elevation

PLAN #2464-00025

On Sale

$1,750   $1,488
Sq Ft 2,283
Beds 4
Baths 3
½ Baths 0
Cars 2
Stories 1.5
Width 53'
Depth 46'
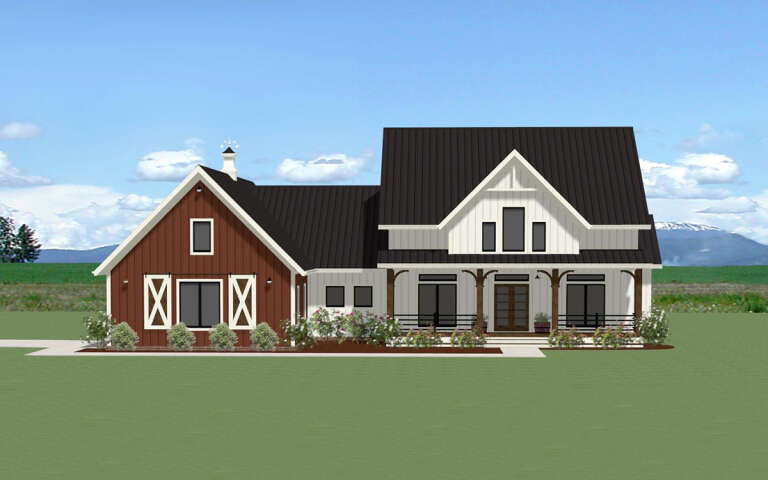
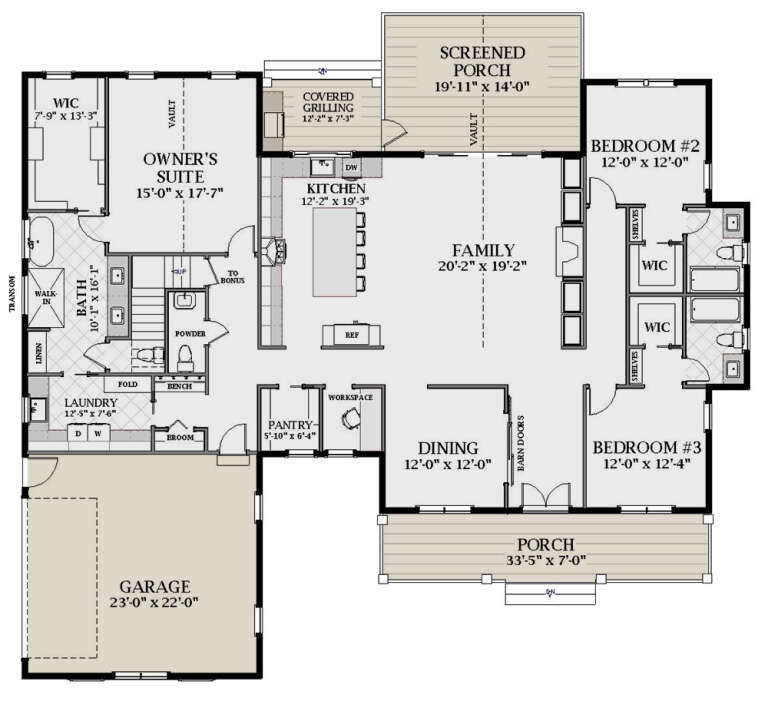
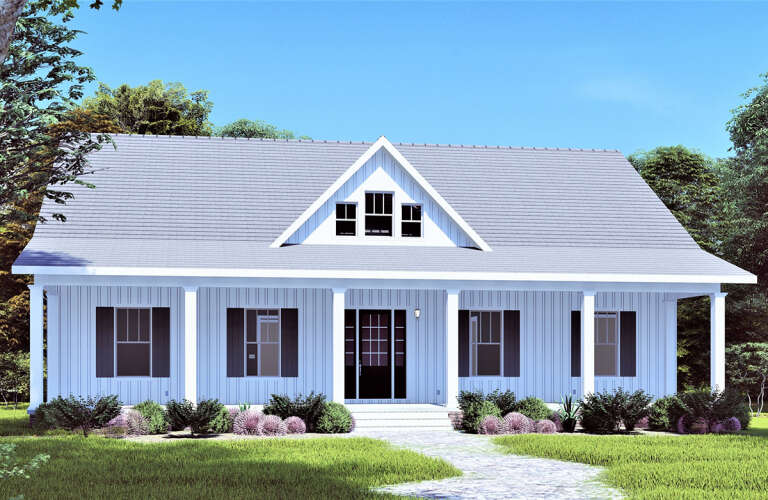
House Plan House Plan #27767 Front Elevation

PLAN #6849-00128

On Sale

$1,895   $1,611
Sq Ft 2,655
Beds 3
Baths 3
½ Baths 1
Cars 2
Stories 1
Width 74'
Depth 67'
House Plan House Plan #27430 Front Elevation

PLAN #699-00301

On Sale

$2,495   $2,121
Sq Ft 3,761
Beds 5
Baths 4
½ Baths 1
Cars 2
Stories 1.5
Width 80' 4"
Depth 89' 7"
House Plan House Plan #26359 Front Elevation

PLAN #402-01730

On Sale

$1,305   $1,109
Sq Ft 2,077
Beds 3-4
Baths 2
½ Baths 1
Cars 2
Stories 2
Width 40'
Depth 54'
House Plan House Plan #25504 Front Elevation

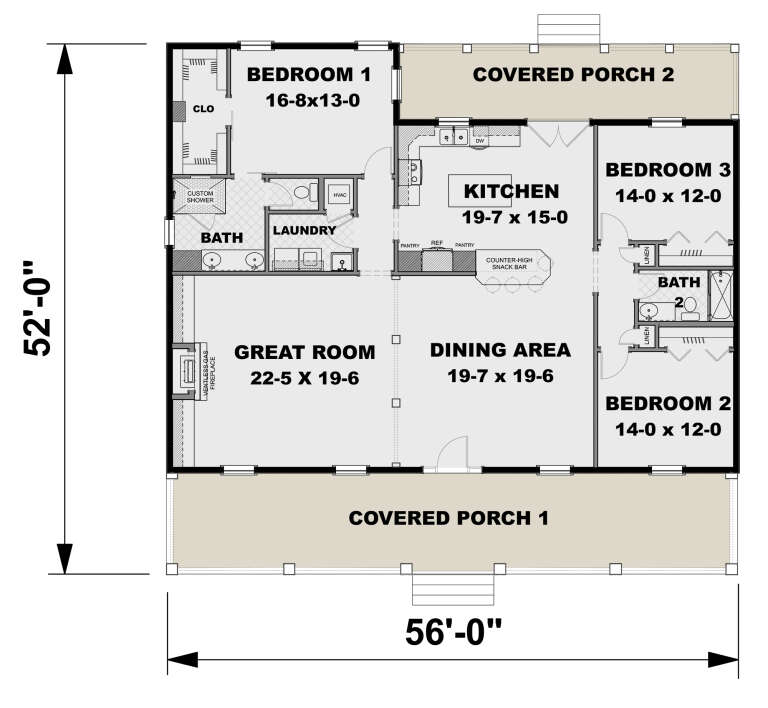
PLAN #1776-00120

On Sale

$1,190   $1,012
Sq Ft 2,102
Beds 3
Baths 2
½ Baths 0
Cars 0
Stories 1
Width 56'
Depth 52'
House Plan House Plan #24939 Front Elevation
EXCLUSIVE

PLAN #699-00284

On Sale

$2,495   $2,121
Sq Ft 2,793
Beds 3-4
Baths 2
½ Baths 1
Cars 2
Stories 1
Width 81' 5"
Depth 57' 1"
House Plan House Plan #24737 Front Elevation

PLAN #3571-00006

On Sale

$1,229   $1,045
Sq Ft 2,569
Beds 4
Baths 3
½ Baths 1
Cars 2
Stories 2
Width 50' 6"
Depth 50' 5"
House Plan House Plan #20316 Front Rendering

PLAN #6849-00047

On Sale

$1,895   $1,611
Sq Ft 2,847
Beds 3
Baths 2
½ Baths 1
Cars 3
Stories 1.5
Width 75'
Depth 87'
House Plan House Plan #19664 Front Elevation

PLAN #3978-00039

On Sale

$3,100   $2,635
Sq Ft 3,186
Beds 4
Baths 3
½ Baths 1
Cars 2
Stories 2
Width 62'
Depth 75'
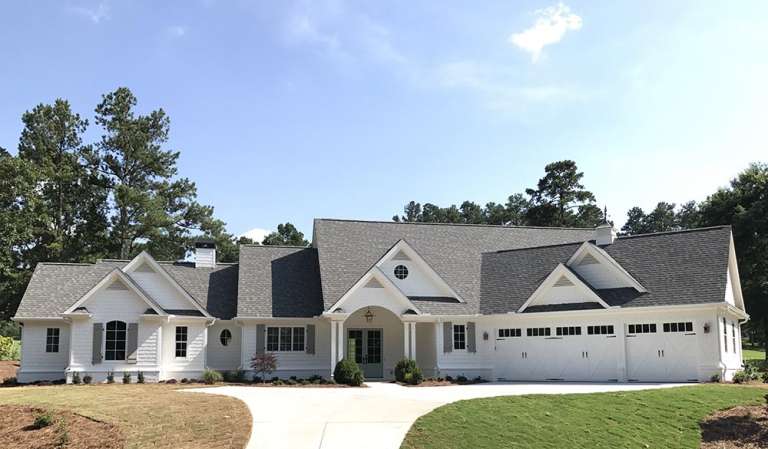
House Plan House Plan #18697 Front Photo

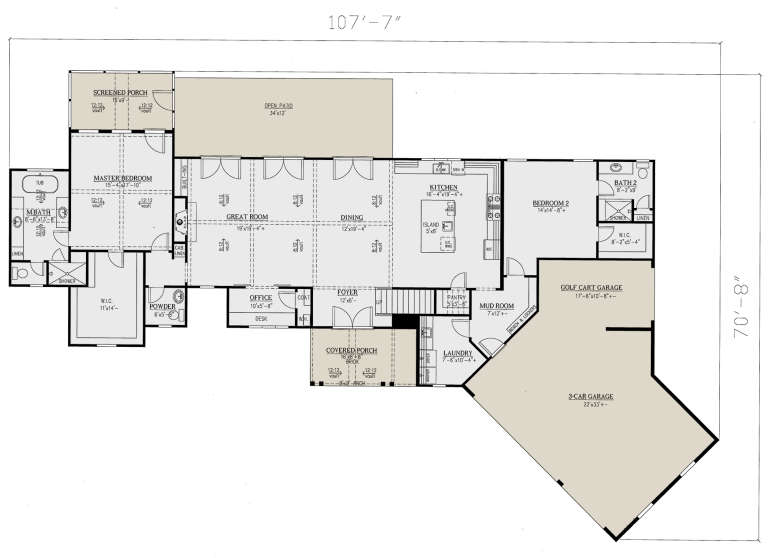
PLAN #286-00072

On Sale

$1,395   $1,186
Sq Ft 3,026
Beds 4
Baths 3
½ Baths 1
Cars 3
Stories 1.5
Width 107' 7"
Depth 70' 8"
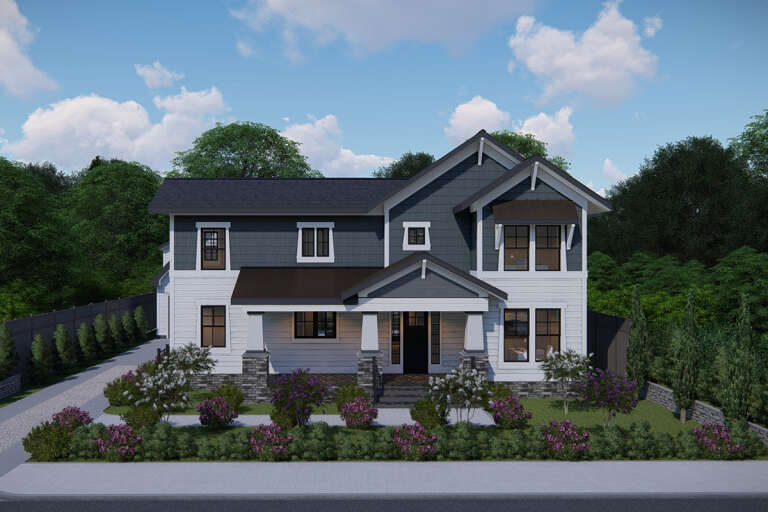
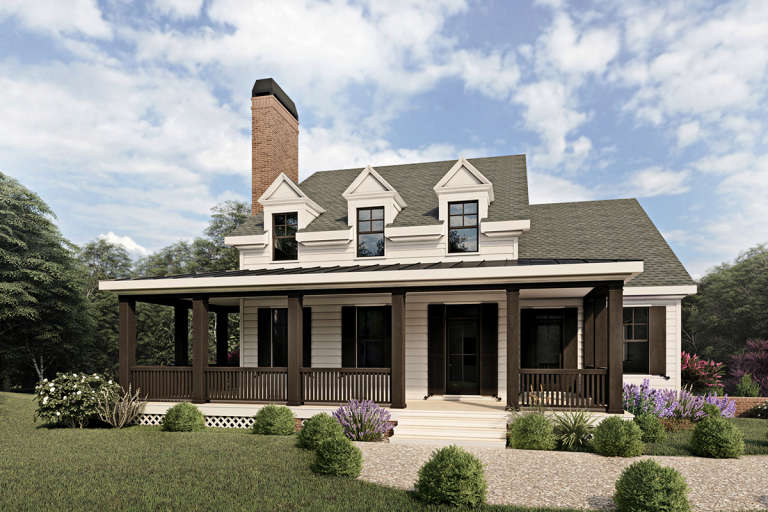
White Country front elevation with dark wood porch, black metal roof, brick chimney, and dark shutters. House Plan # 009-00140 Digital Rendering by America's Best House Plans, Inc.
EXCLUSIVE

PLAN #009-00140

On Sale

$1,300   $1,105
Sq Ft 2,293
Beds 3
Baths 2
½ Baths 1
Cars 2
Stories 2
Width 47'
Depth 53'
House Plan House Plan #34653 Front Elevation

PLAN #1020-00415

On Sale

$1,129   $960
Sq Ft 2,498
Beds 5
Baths 3
½ Baths 0
Cars 3
Stories 1
Width 50' 2"
Depth 52' 8"
House Plan House Plan #34557 Angled Front Elevation

PLAN #5032-00399

On Sale

$1,450   $1,233
Sq Ft 3,032
Beds 6
Baths 3
½ Baths 1
Cars 2
Stories 2.5
Width 43'
Depth 58'
House Plan House Plan #34359 Angled Front Elevation

PLAN #5631-00290

On Sale

$1,450   $1,233
Sq Ft 2,797
Beds 4
Baths 2
½ Baths 1
Cars 2
Stories 1
Width 77'
Depth 66'
House Plan House Plan #34174 Angled Front Elevation
EXCLUSIVE

PLAN #1462-00201

On Sale

$1,500   $1,275
Sq Ft 2,304
Beds 3
Baths 2
½ Baths 1
Cars 3
Stories 1
Width 93'
Depth 63'
House Plan House Plan #33959 Front Elevation

PLAN #1070-00368

On Sale

$1,804   $1,533
Sq Ft 2,301
Beds 4
Baths 2
½ Baths 1
Cars 2
Stories 1
Width 65' 7"
Depth 75'
X
Shop Sign In
Favorites
Cart
Chat