3,693 Results

EDIT SEARCH FILTERS
Clear All FiltersModern Farmhouse
Sort By:  

3,693 RESULTS

SEARCH FILTERS

    Plan Type
    Square Feet
    Bedrooms
    Bathrooms
    Stories
    Garage (Vehicle Spaces)
    Architectural Styles

    Outdoor Living

    Bedroom Options
    Kitchen & Dining
    Laundry Location
    Additional Rooms

    Garage Type

    Garage Features
    Other Features
    Foundation Type

    Plan Width
    Plan Depth
    Framing Type
    Media Filters
SEARCHING...



House Plan House Plan #24313 Front Elevation

PLAN #2559-00840

Starting at

$2,112
Sq Ft 2,944
Beds 4
Baths 3
½ Baths 1
Cars 3
Stories 2
Width 59'
Depth 61' 2"

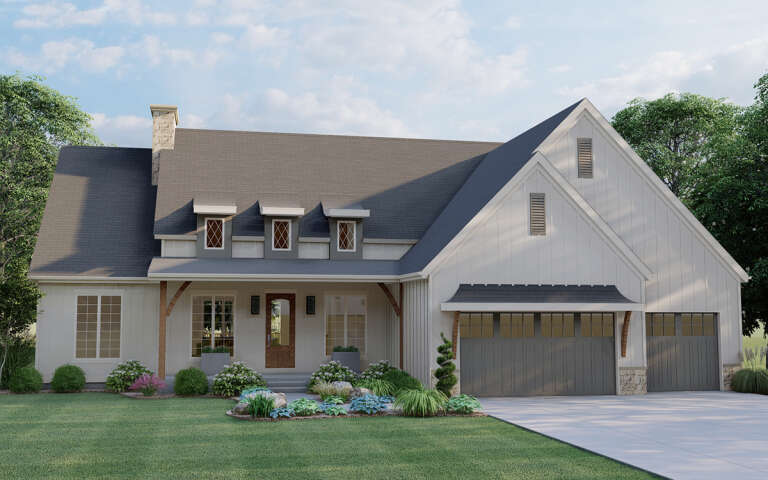
House Plan House Plan #24303 Front Elevation

PLAN #8318-00144

Starting at

$1,000
Sq Ft 1,813
Beds 3
Baths 2
½ Baths 0
Cars 2
Stories 1
Width 65' 8"
Depth 57'

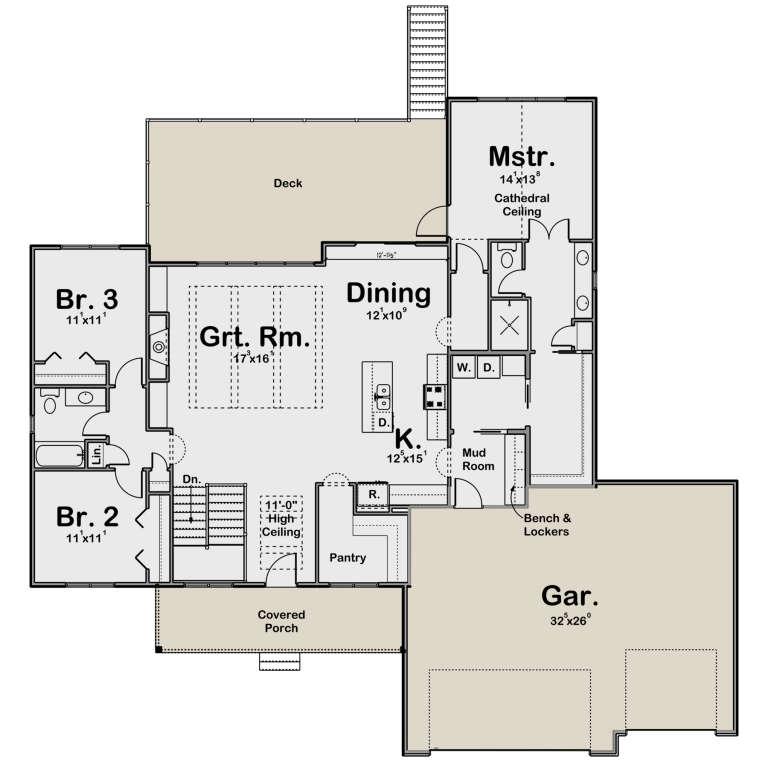
House Plan House Plan #19509 Angled Front Elevation

PLAN #963-00319

Starting at

$1,599
Sq Ft 2,158
Beds 4
Baths 2
½ Baths 1
Cars 3
Stories 2
Width 50'
Depth 58'
House Plan House Plan #34557 Angled Front Elevation

PLAN #5032-00399

Starting at

$1,450
Sq Ft 3,032
Beds 6
Baths 3
½ Baths 1
Cars 2
Stories 2.5
Width 43'
Depth 58'
House Plan House Plan #34532 Front Elevation

PLAN #098-00691

Starting at

$2,050
Sq Ft 2,581
Beds 4
Baths 3
½ Baths 1
Cars 2
Stories 2
Width 48'
Depth 50'
House Plan House Plan #34603 Angled Front Elevation

PLAN #5032-00402

Starting at

$1,450
Sq Ft 2,651
Beds 2
Baths 2
½ Baths 1
Cars 2
Stories 1
Width 85' 4"
Depth 70'
White Craftsman, Angled Front Elevation with fireworks, stone siding, timber trusses, lit porch, and floral landscaping. House Plan # 940-01344 Digital Rendering by America's Best House Plans, Inc.

PLAN #940-01344

Starting at

$2,250
Sq Ft 3,517
Beds 4
Baths 3
½ Baths 1
Cars 2
Stories 1
Width 89'
Depth 37' 9"
House Plan House Plan #34000 Angled Front Elevation

PLAN #2464-00193

Starting at

$1,750
Sq Ft 1,454
Beds 2
Baths 2
½ Baths 1
Cars 2
Stories 2
Width 37'
Depth 38'
House Plan House Plan #33991 Front Elevation

PLAN #2464-00192

Starting at

$1,750
Sq Ft 2,244
Beds 3
Baths 2
½ Baths 1
Cars 2
Stories 1.5
Width 105' 5"
Depth 54' 10"
House Plan House Plan #33839 Front Elevation

PLAN #4100-00007

Starting at

$1,845
Sq Ft 2,660
Beds 4
Baths 4
½ Baths 1
Cars 2
Stories 2
Width 42'
Depth 62'
House Plan House Plan #32108 Front Elevation
EXCLUSIVE

PLAN #1462-00156

Starting at

$1,750
Sq Ft 3,636
Beds 4
Baths 3
½ Baths 1
Cars 3
Stories 2
Width 120'
Depth 60' 10"
House Plan House Plan #33651 Angled Front Elevation

PLAN #8314-00041

Starting at

$3,153
Sq Ft 3,153
Beds 4
Baths 3
½ Baths 0
Cars 2
Stories 2
Width 85' 4"
Depth 55' 10"
House Plan House Plan #33328 Angled Front Elevation

PLAN #6146-00628

Starting at

$755
Sq Ft 900
Beds 2
Baths 1
½ Baths 0
Cars 0
Stories 1
Width 28' 10"
Depth 32'
House Plan House Plan #32881 Front Elevation

PLAN #963-01138

Starting at

$1,599
Sq Ft 2,121
Beds 3
Baths 2
½ Baths 1
Cars 2
Stories 2
Width 30'
Depth 77'
House Plan House Plan #32344 Angled Front Elevation
EXCLUSIVE

PLAN #1935-00015

Starting at

$1,500
Sq Ft 1,922
Beds 3-5
Baths 2
½ Baths 0
Cars 3
Stories 1
Width 70'
Depth 65'
House Plan House Plan #31978 Angled Front Elevation

PLAN #5032-00317

Starting at

$1,450
Sq Ft 3,692
Beds 3
Baths 2
½ Baths 2
Cars 4
Stories 2
Width 120'
Depth 50'
House Plan House Plan #31674 Front Elevation

PLAN #1070-00324

Starting at

$2,134
Sq Ft 3,072
Beds 4
Baths 3
½ Baths 0
Cars 2
Stories 1
Width 82' 11"
Depth 71' 4"
House Plan House Plan #31364 Front Elevation

PLAN #4848-00417

Starting at

$1,085
Sq Ft 1,748
Beds 3
Baths 2
½ Baths 0
Cars 3
Stories 1
Width 54' 8"
Depth 58' 8"
X
Shop Sign In
Favorites
Cart
Chat