3,876 Results

EDIT SEARCH FILTERS
Clear All FiltersModern Farmhouse
Sort By:  

3,876 RESULTS

SEARCH FILTERS

    Plan Type
    Square Feet
    Bedrooms
    Bathrooms
    Stories
    Garage (Vehicle Spaces)
    Architectural Styles

    Outdoor Living

    Bedroom Options
    Kitchen & Dining
    Laundry Location
    Additional Rooms

    Garage Type

    Garage Features
    Other Features
    Foundation Type

    Plan Width (FT)
    Plan Depth (FT)
    Plan Height (FT)
    Framing Type
    Media Filters
SEARCHING...
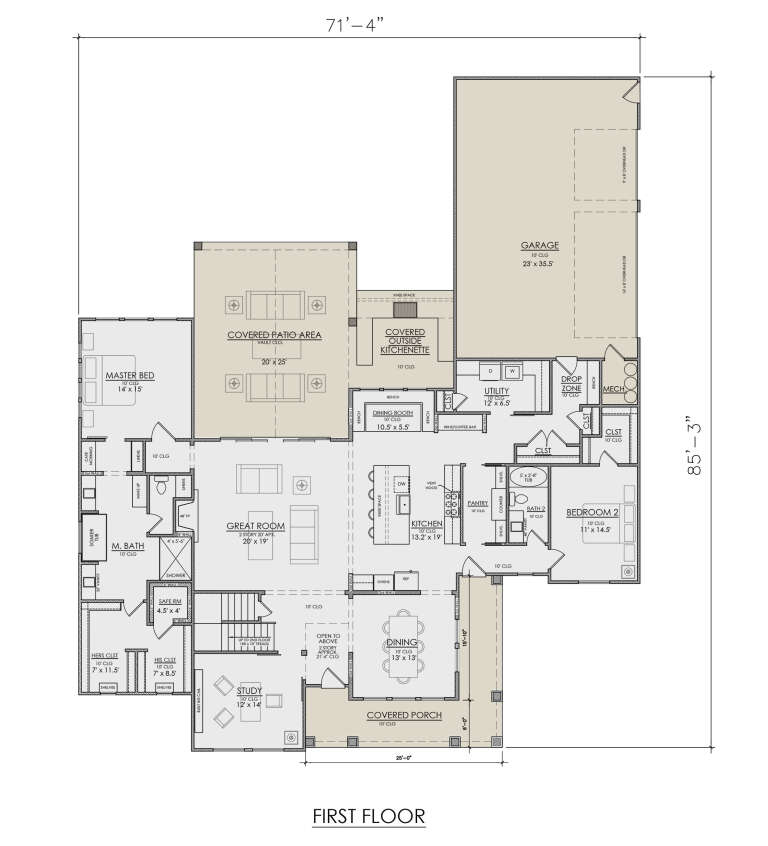
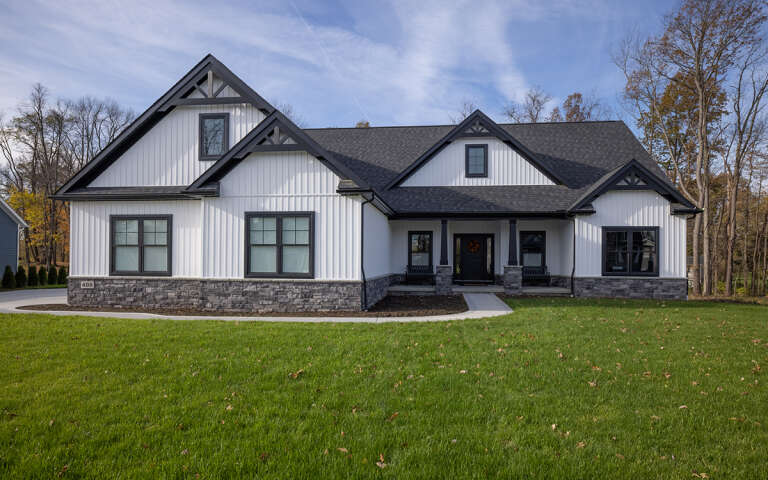
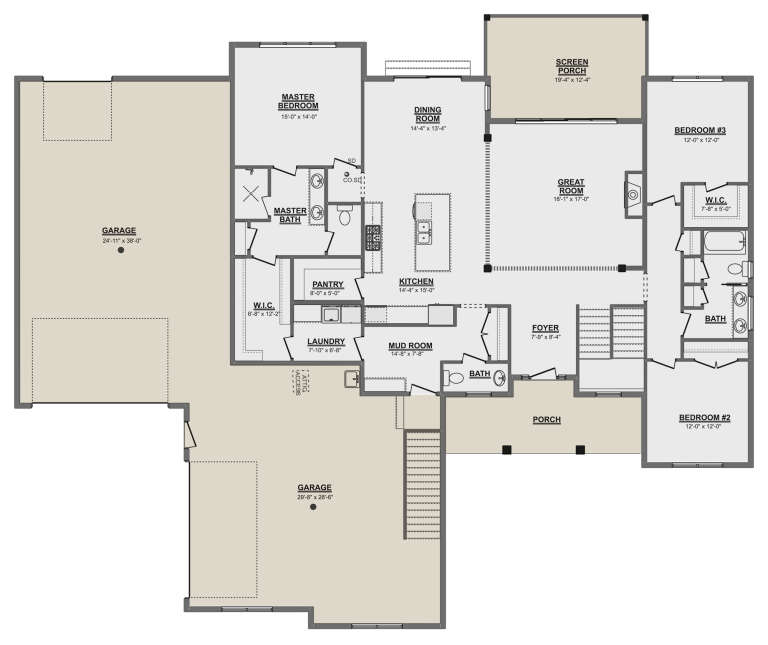
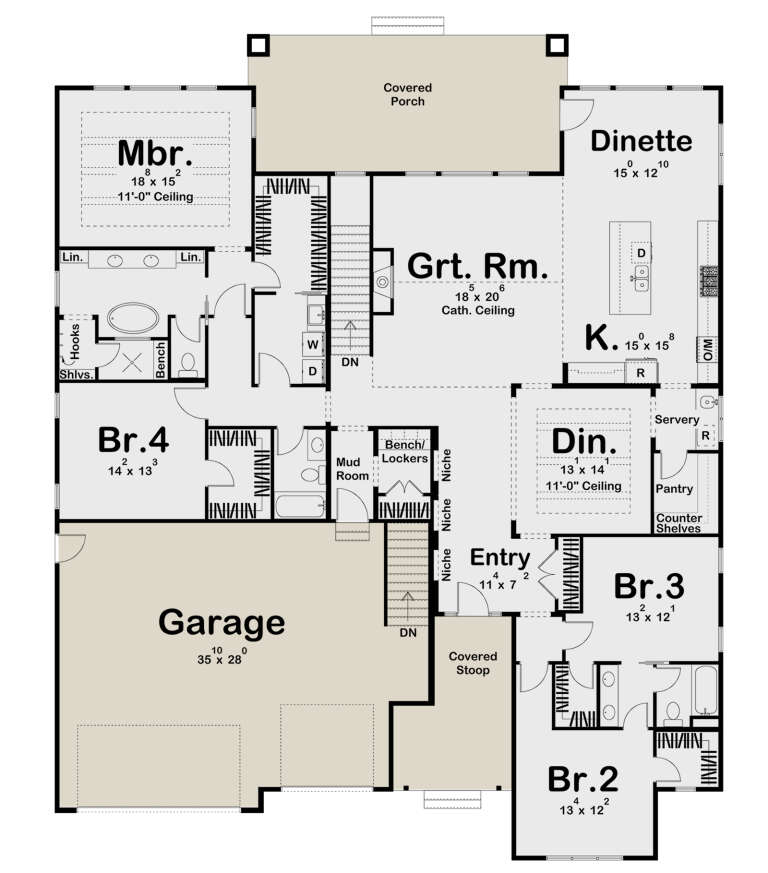
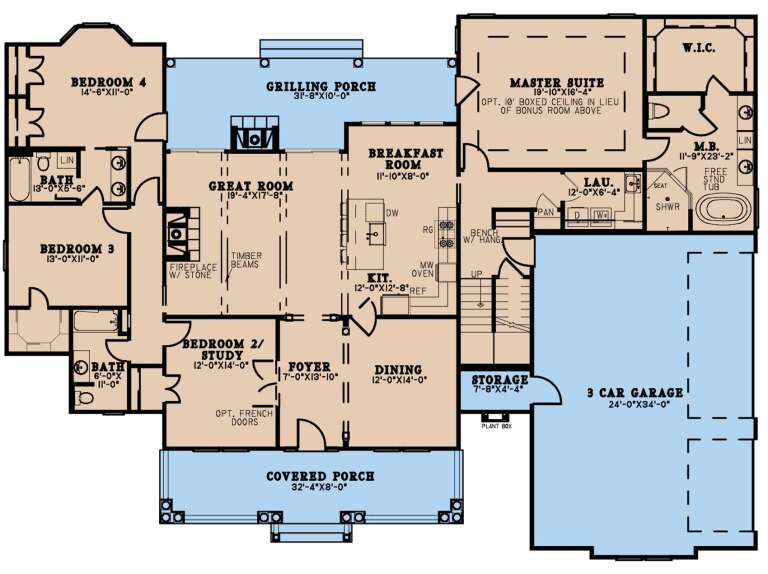
House Plan House Plan #30546 Front Elevation

PLAN #7071-00011

On Sale

$1,895   $1,611
Sq Ft 3,377
Beds 4
Baths 3
½ Baths 0
Cars 3
Stories 1
Width 71' 4"
Depth 90' 7"
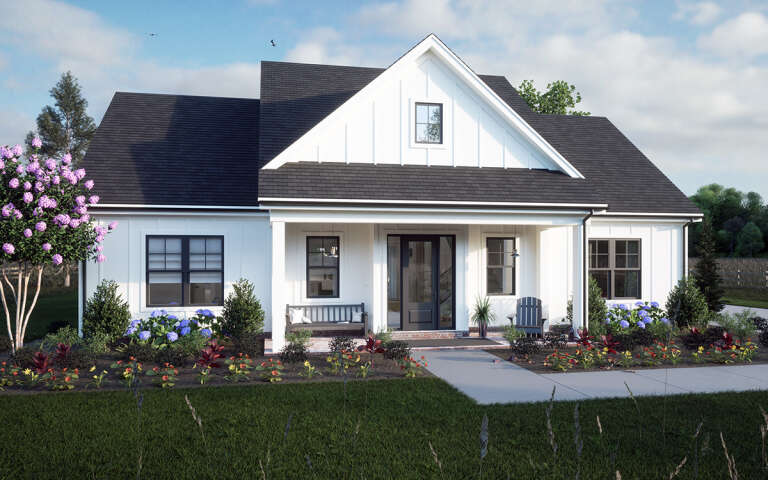
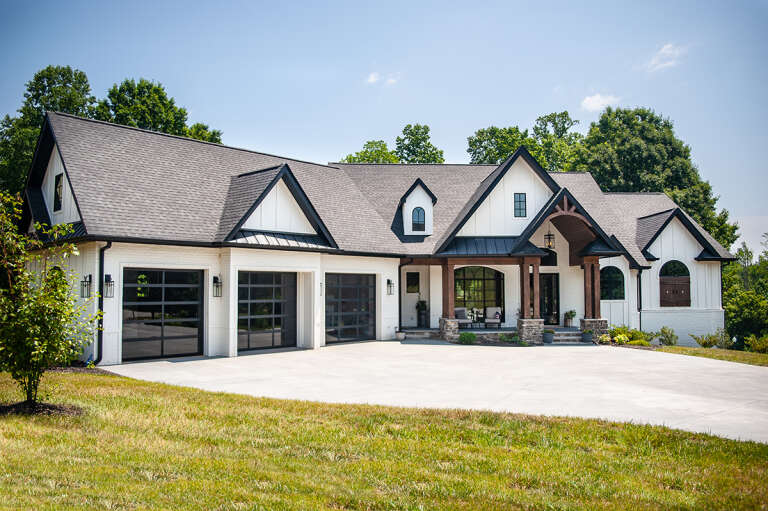
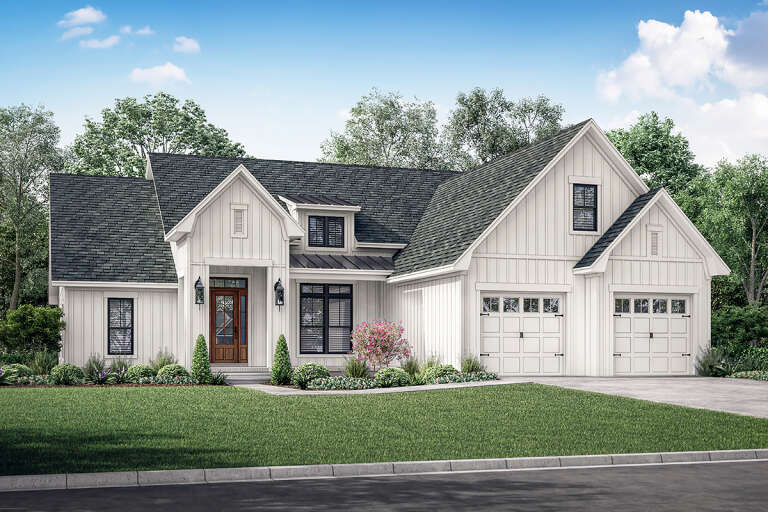
House Plan House Plan #30261 Front Elevation

PLAN #1958-00033

On Sale

$1,395   $1,186
Sq Ft 2,639
Beds 3
Baths 2
½ Baths 1
Cars 3
Stories 2
Width 73'
Depth 53'
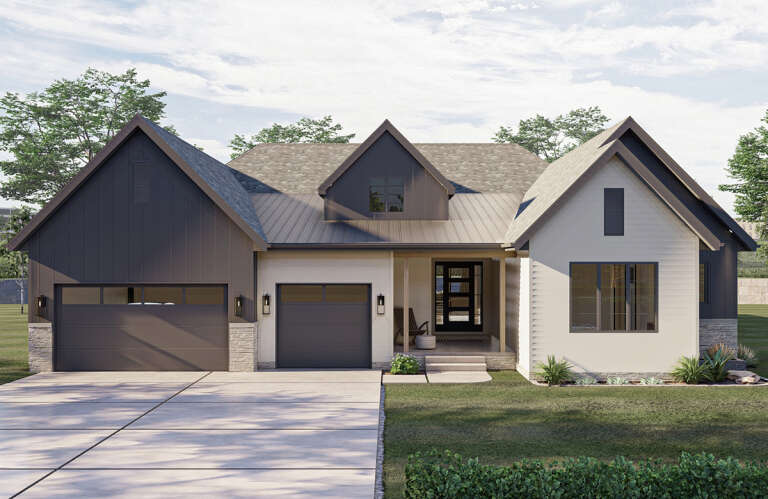
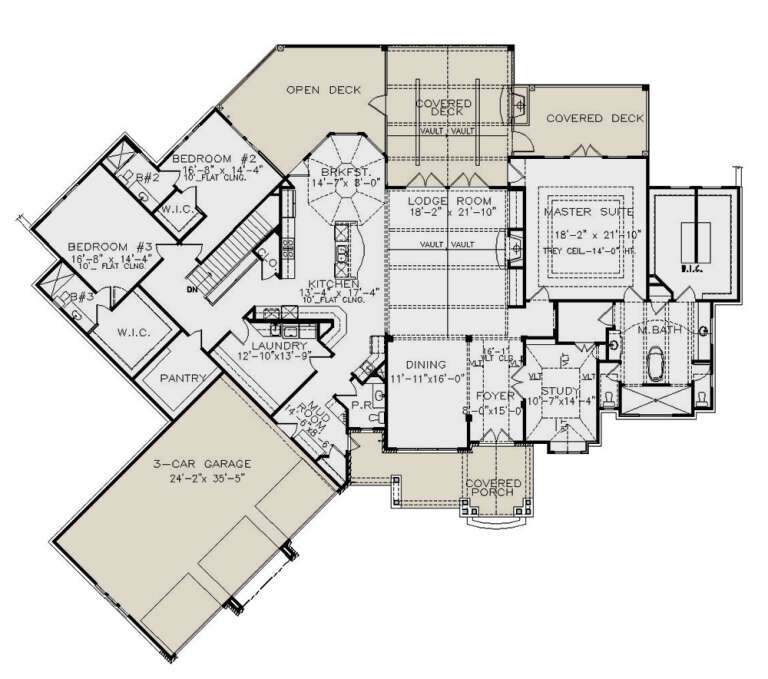
House Plan House Plan #29618 Front Elevation

PLAN #1958-00001

On Sale

$1,295   $1,101
Sq Ft 2,321
Beds 3
Baths 2
½ Baths 1
Cars 4
Stories 1
Width 87'
Depth 72' 4"
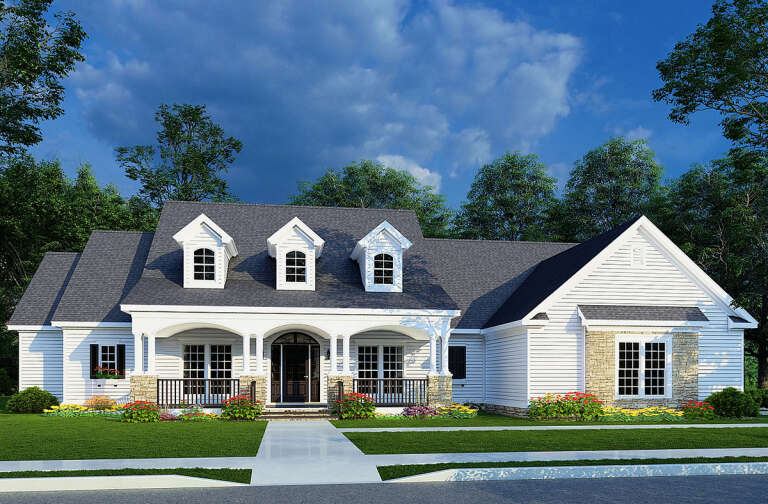
House Plan House Plan #29044 Front Elevation

PLAN #196-00001

On Sale

$1,195   $1,016
Sq Ft 2,105
Beds 3
Baths 2
½ Baths 0
Cars 2
Stories 1
Width 56'
Depth 74'
House Plan House Plan #29033 Angled Front Elevation
EXCLUSIVE

PLAN #7174-00011

On Sale

$1,295   $1,101
Sq Ft 2,123
Beds 3
Baths 3
½ Baths 1
Cars 2
Stories 1.5
Width 54'
Depth 72' 8"
House Plan House Plan #27945 Front Elevation

PLAN #963-00688

On Sale

$1,899   $1,614
Sq Ft 3,168
Beds 4
Baths 3
½ Baths 0
Cars 3
Stories 1
Width 64' 8"
Depth 80'
House Plan House Plan #27864 Front Elevation

PLAN #699-00332

On Sale

$2,795   $2,376
Sq Ft 3,813
Beds 3
Baths 3
½ Baths 1
Cars 3
Stories 1
Width 104' 11"
Depth 91' 1"
House Plan House Plan #27402 Front Elevation

PLAN #8318-00276

On Sale

$1,350   $1,148
Sq Ft 2,635
Beds 4
Baths 3
½ Baths 0
Cars 3
Stories 1
Width 81' 10"
Depth 59' 2"
House Plan House Plan #27341 Front Elevation

PLAN #041-00283

On Sale

$1,445   $1,228
Sq Ft 2,241
Beds 3
Baths 2
½ Baths 1
Cars 2
Stories 1.5
Width 59' 6"
Depth 72'
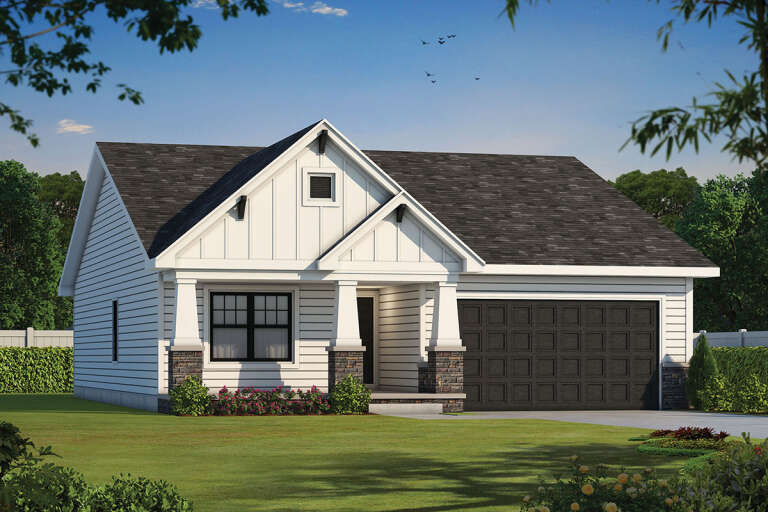
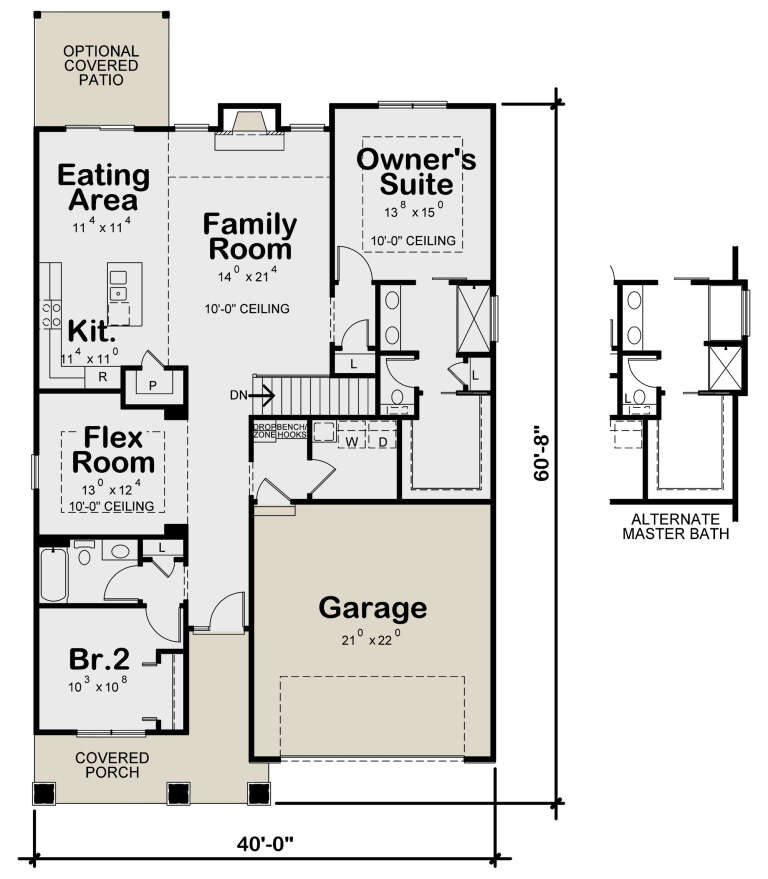
House Plan House Plan #24763 Front Elevation

PLAN #402-01657

On Sale

$1,255   $1,067
Sq Ft 1,664
Beds 2-3
Baths 2
½ Baths 0
Cars 2
Stories 1
Width 40'
Depth 57'
House Plan House Plan #35543 Angled Front Elevation

PLAN #940-01426

On Sale

$2,450   $2,083
Sq Ft 4,039
Beds 4
Baths 3
½ Baths 1
Cars 3
Stories 2
Width 96' 5"
Depth 48'
House Plan House Plan #34449 Angled Front Elevation

PLAN #098-00678

Starting at

$2,050
Sq Ft 1,146
Beds 3
Baths 2
½ Baths 0
Cars 0
Stories 1
Width 41'
Depth 36'
House Plan House Plan #32646 Angled Front Elevation

PLAN #963-01123

On Sale

$1,499   $1,274
Sq Ft 1,758
Beds 3-5
Baths 2
½ Baths 0
Cars 3
Stories 1
Width 55'
Depth 55'
House Plan House Plan #32471 Angled Front Elevation

PLAN #2473-00008

On Sale

$1,395   $1,186
Sq Ft 3,029
Beds 4
Baths 3
½ Baths 1
Cars 2
Stories 1
Width 75' 3"
Depth 73' 4"
House Plan House Plan #32208 Front Elevation

PLAN #5445-00541

On Sale

$1,290   $1,097
Sq Ft 3,814
Beds 3
Baths 3
½ Baths 2
Cars 3
Stories 1.5
Width 128' 1"
Depth 79' 6"
House Plan House Plan #30869 Angled Front Elevation

PLAN #8937-00071

On Sale

$1,395   $1,186
Sq Ft 1,458
Beds 3
Baths 2
½ Baths 0
Cars 2
Stories 1
Width 70'
Depth 48'
House Plan House Plan #26215 Front Elevation

PLAN #8594-00463

On Sale

$2,725   $2,316
Sq Ft 2,686
Beds 4
Baths 3
½ Baths 0
Cars 3
Stories 2
Width 60'
Depth 68'
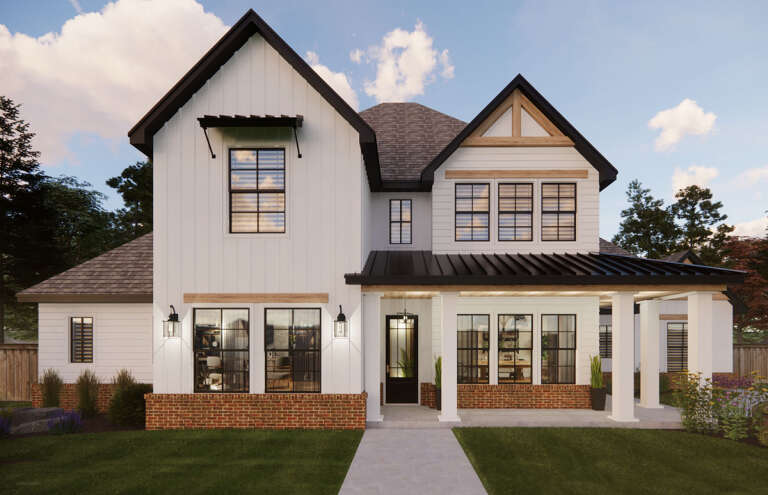
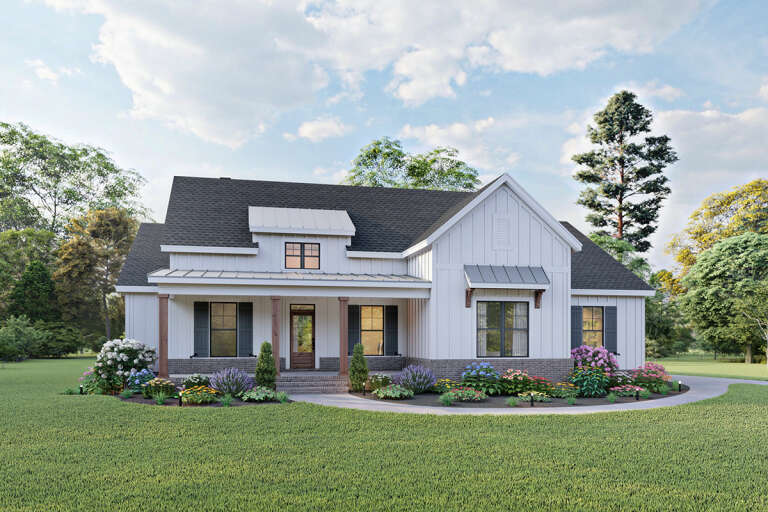
White Modern Farmhouse front elevation with board-and-batten siding, metal roof accents, porch, and brick base. House Plan # 009-00293 Digital Rendering by America's Best House Plans, Inc.
EXCLUSIVE

PLAN #009-00293

On Sale

$1,300   $1,105
Sq Ft 2,103
Beds 3-4
Baths 2
½ Baths 0
Cars 2
Stories 1
Width 63'
Depth 55'
X
Shop Sign In
Favorites
Cart
Chat