3,872 Results

EDIT SEARCH FILTERS
Clear All FiltersModern Farmhouse
Sort By:  

3,872 RESULTS

SEARCH FILTERS

    Plan Type
    Square Feet
    Bedrooms
    Bathrooms
    Stories
    Garage (Vehicle Spaces)
    Architectural Styles

    Outdoor Living

    Bedroom Options
    Kitchen & Dining
    Laundry Location
    Additional Rooms

    Garage Type

    Garage Features
    Other Features
    Foundation Type

    Plan Width (FT)
    Plan Depth (FT)
    Plan Height (FT)
    Framing Type
    Media Filters
SEARCHING...
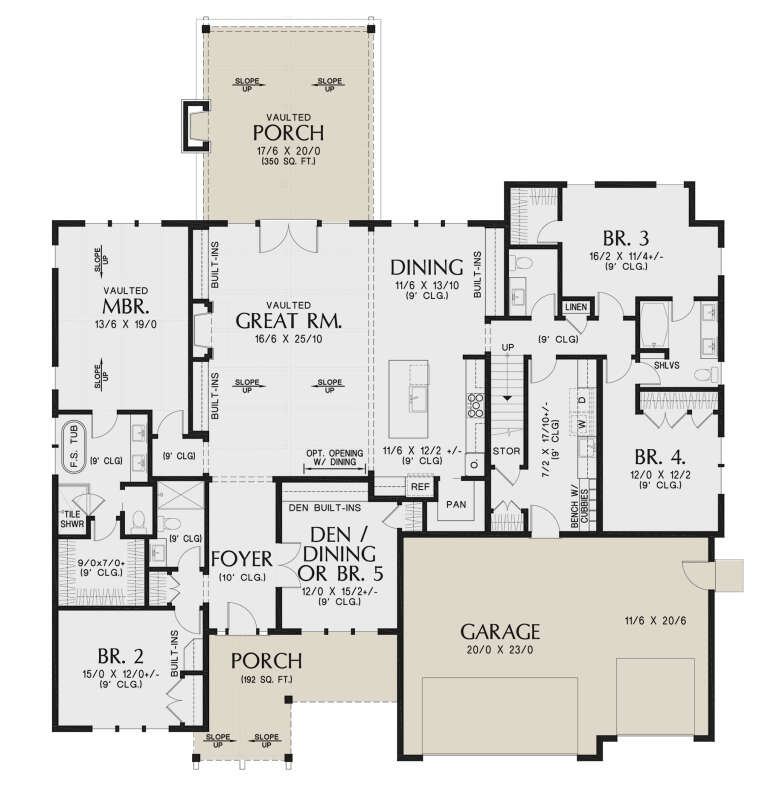
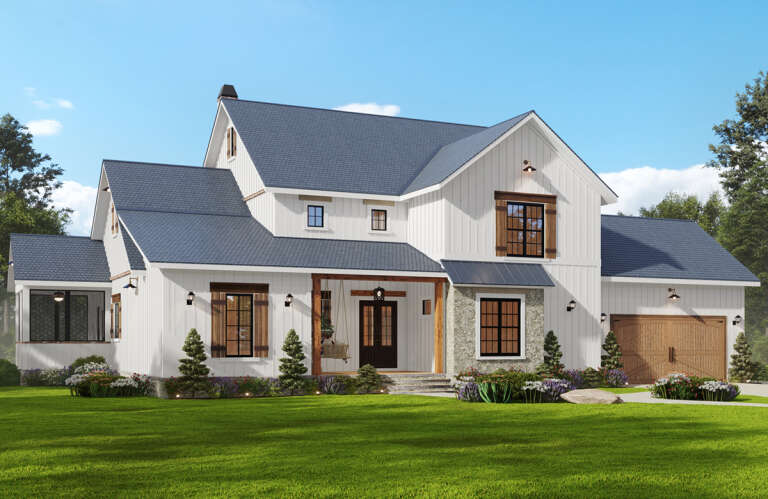
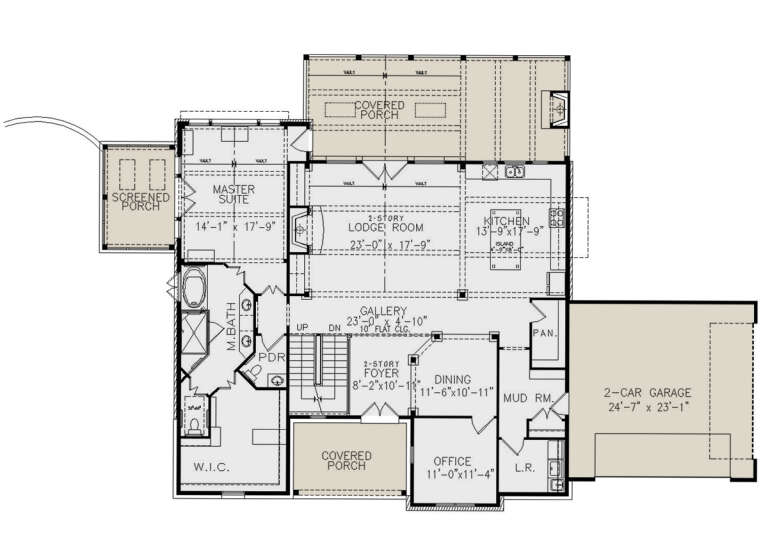
House Plan House Plan #35032 Front Elevation

PLAN #8318-00456

On Sale

$1,200   $1,020
Sq Ft 2,147
Beds 3
Baths 2
½ Baths 1
Cars 2
Stories 2
Width 79' 4"
Depth 52' 4"
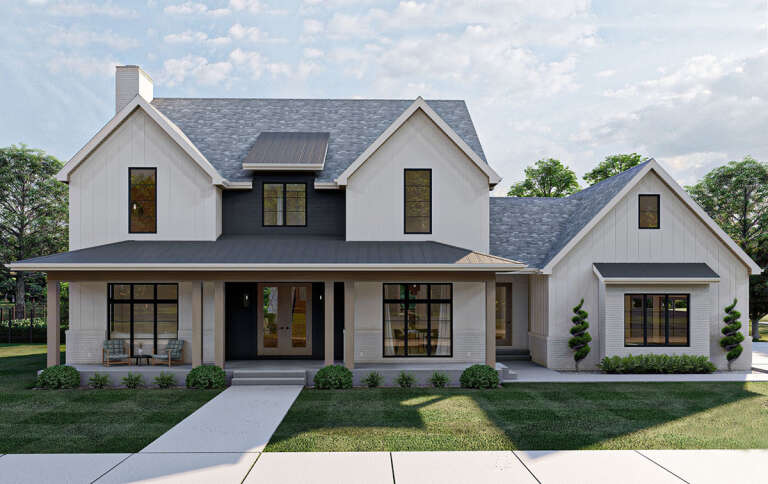
House Plan House Plan #34492 Front Elevation

PLAN #098-00685

Starting at

$2,050
Sq Ft 1,004
Beds 2
Baths 2
½ Baths 0
Cars 0
Stories 1
Width 41'
Depth 36'
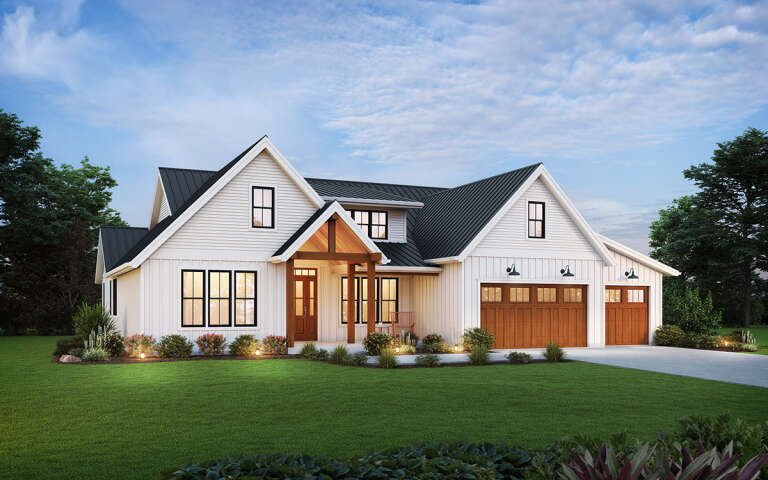
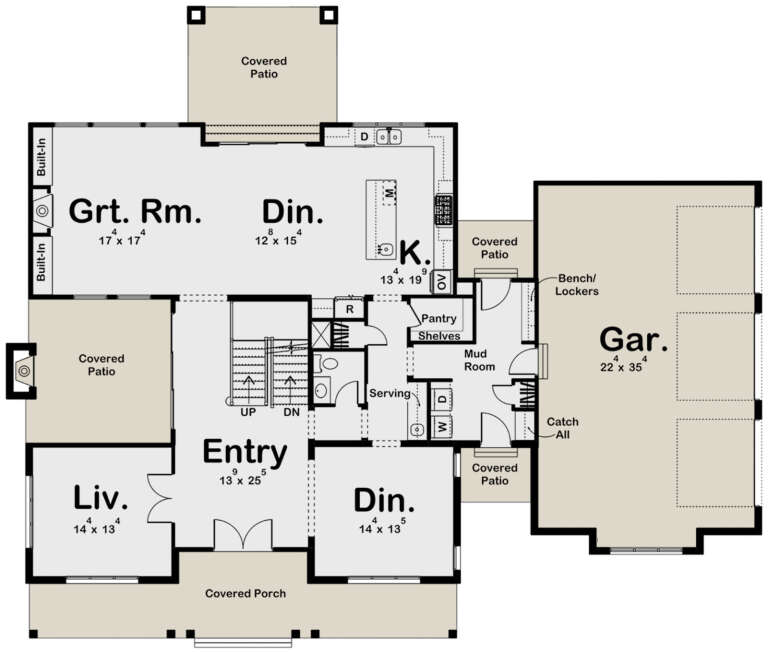
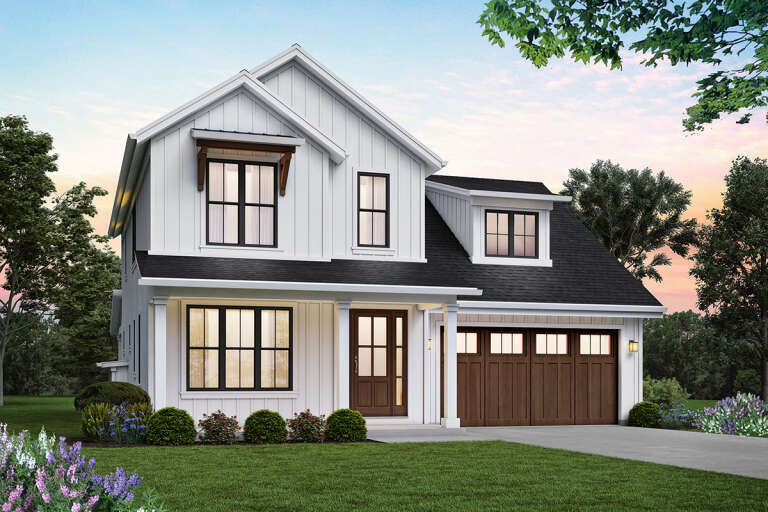
House Plan House Plan #34189 Front Elevation at Dusk

PLAN #4534-00147

On Sale

$1,245   $1,058
Sq Ft 1,551
Beds 3
Baths 2
½ Baths 0
Cars 2
Stories 1
Width 56' 9"
Depth 60' 8"
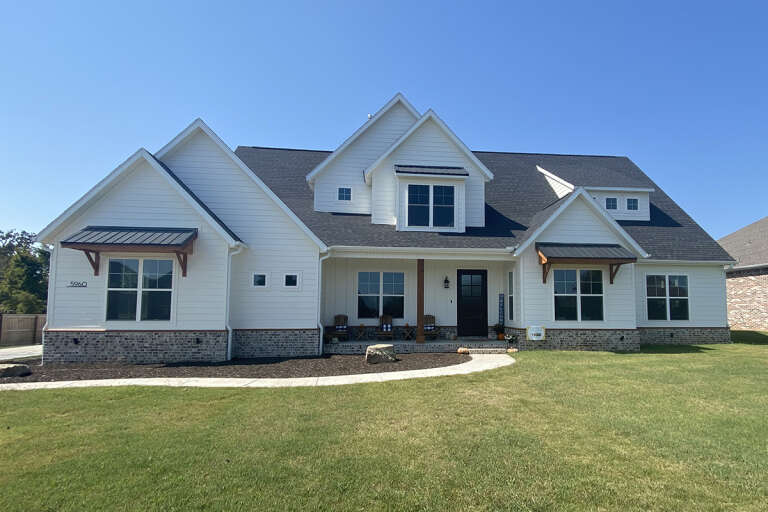
House Plan House Plan #34150 Front Elevation

PLAN #6422-00110

On Sale

$2,100   $1,785
Sq Ft 3,972
Beds 3
Baths 3
½ Baths 1
Cars 3
Stories 1
Width 106'
Depth 78'
House Plan House Plan #32940 Front Elevation

PLAN #048-00308

Starting at

$1,395
Sq Ft 2,410
Beds 4
Baths 3
½ Baths 1
Cars 3
Stories 1.5
Width 75'
Depth 69'
House Plan House Plan #31692 Angled Front Elevation
EXCLUSIVE

PLAN #2080-00002

On Sale

$1,450   $1,233
Sq Ft 3,147
Beds 3
Baths 2
½ Baths 1
Cars 3
Stories 1.5
Width 67' 6"
Depth 76'
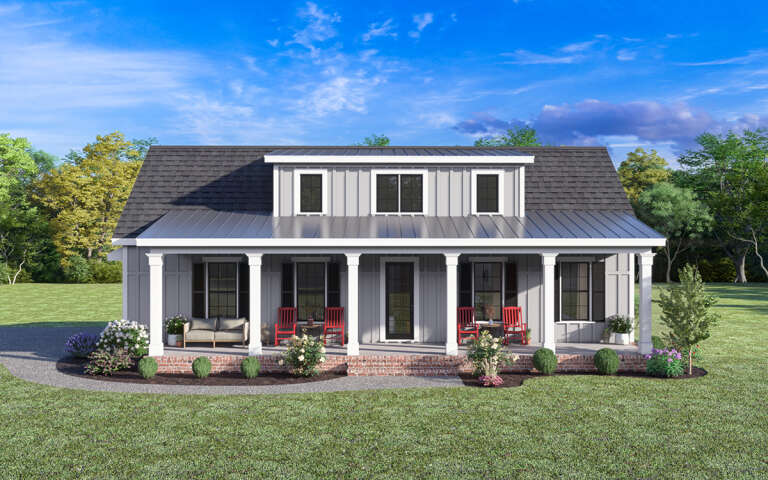
Gray Modern Farmhouse front elevation with board-and-batten siding, metal roof, brick foundation, and front porch. House Plan # 009-00352 Digital Rendering by America's Best House Plans, Inc.
EXCLUSIVE

PLAN #009-00352

On Sale

$1,200   $1,020
Sq Ft 647
Beds 1
Baths 1
½ Baths 0
Cars 2
Stories 1
Width 52'
Depth 40'
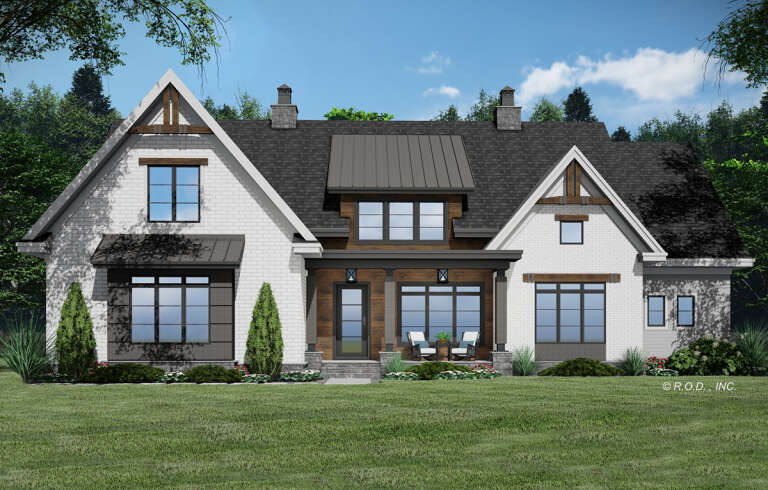
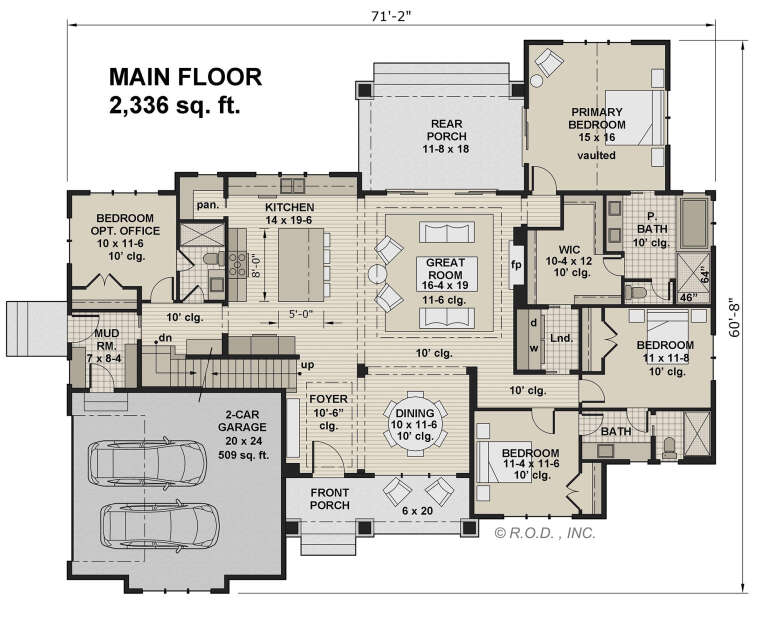
House Plan House Plan #29285 Front Elevation

PLAN #098-00386

Starting at

$2,050
Sq Ft 2,336
Beds 4
Baths 3
½ Baths 0
Cars 2
Stories 1
Width 71' 2"
Depth 60' 8"
House Plan House Plan #28735 Angled Front Elevation

PLAN #2559-00966

On Sale

$2,269   $1,929
Sq Ft 2,841
Beds 4-5
Baths 3
½ Baths 1
Cars 3
Stories 1
Width 69'
Depth 75' 6"
House Plan House Plan #27468 Front Elevation

PLAN #963-00663

On Sale

$1,999   $1,699
Sq Ft 3,748
Beds 4
Baths 4
½ Baths 1
Cars 3
Stories 2
Width 77' 8"
Depth 65'
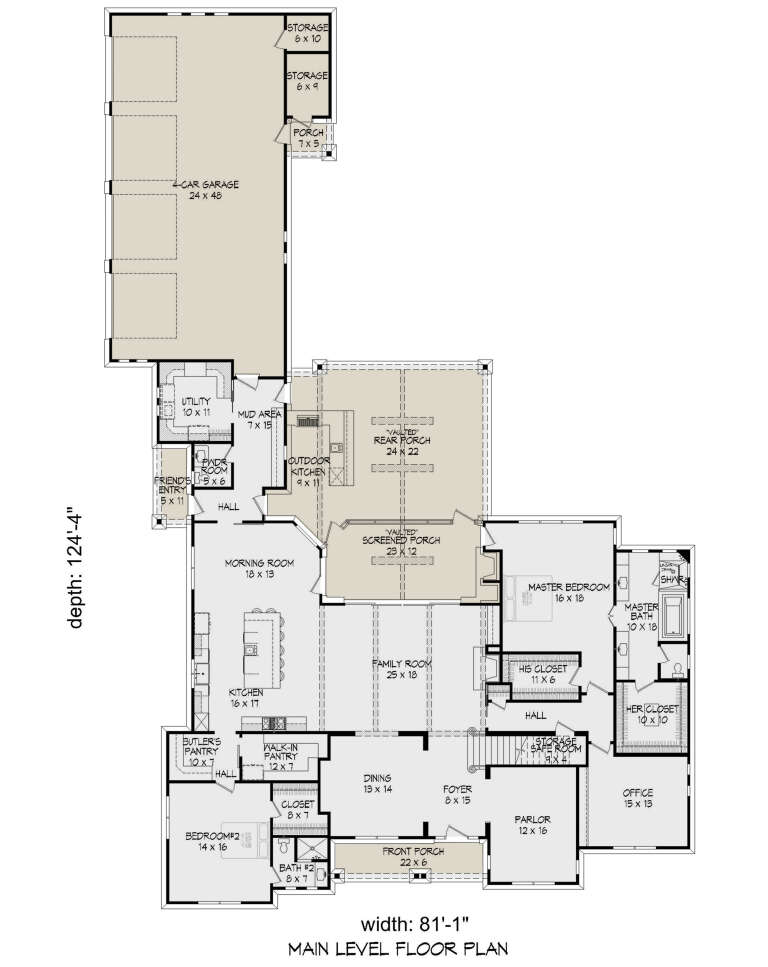
House Plan House Plan #25162 Front Elevation

PLAN #940-00295

On Sale

$2,650   $2,253
Sq Ft 5,400
Beds 6
Baths 4
½ Baths 1
Cars 4
Stories 2
Width 81' 1"
Depth 124' 4"
House Plan House Plan #20398 Angled Front Elevation

PLAN #098-00306

Starting at

$2,050
Sq Ft 2,340
Beds 3
Baths 2
½ Baths 1
Cars 2
Stories 1
Width 71'
Depth 76' 8"
House Plan House Plan #35611 Angled Front Elevation

PLAN #8292-00021

On Sale

$2,125   $1,806
Sq Ft 2,640
Beds 4
Baths 3
½ Baths 0
Cars 2
Stories 1.5
Width 57' 8"
Depth 66'
House Plan House Plan #34675 Angled Front Elevation

PLAN #8937-00116

On Sale

$1,395   $1,186
Sq Ft 1,968
Beds 4
Baths 2
½ Baths 1
Cars 2
Stories 2
Width 29' 6"
Depth 54' 11"
House Plan House Plan #33395 Angled Front Elevation

PLAN #963-01154

On Sale

$1,899   $1,614
Sq Ft 3,436
Beds 3
Baths 3
½ Baths 1
Cars 3
Stories 1
Width 145'
Depth 58'
House Plan House Plan #28381 Angled Front Elevation

PLAN #699-00353

On Sale

$1,495   $1,271
Sq Ft 3,231
Beds 3-4
Baths 3
½ Baths 1
Cars 2
Stories 2
Width 87'
Depth 60'
House Plan House Plan #25291 Front Elevation

PLAN #2559-00917

On Sale

$1,784   $1,516
Sq Ft 2,055
Beds 3-4
Baths 3
½ Baths 0
Cars 2
Stories 2
Width 40'
Depth 56'
House Plan House Plan #20399 Angled Front Elevation at Dusk

PLAN #098-00307

Starting at

$2,050
Sq Ft 3,011
Beds 4
Baths 3
½ Baths 1
Cars 3
Stories 2
Width 67'
Depth 75' 2"
X
Shop Sign In
Favorites
Cart
Chat