3,693 Results

EDIT SEARCH FILTERS
Clear All FiltersModern Farmhouse
Sort By:  

3,693 RESULTS

SEARCH FILTERS

    Plan Type
    Square Feet
    Bedrooms
    Bathrooms
    Stories
    Garage (Vehicle Spaces)
    Architectural Styles

    Outdoor Living

    Bedroom Options
    Kitchen & Dining
    Laundry Location
    Additional Rooms

    Garage Type

    Garage Features
    Other Features
    Foundation Type

    Plan Width
    Plan Depth
    Framing Type
    Media Filters
SEARCHING...
House Plan House Plan #25092 Angled Front Elevation

PLAN #8318-00181

On Sale

$1,350   $1,148
Sq Ft 2,343
Beds 4
Baths 2
½ Baths 1
Cars 2
Stories 1
Width 70' 4"
Depth 57' 4"
House Plan House Plan #21005 Front Elevation

PLAN #2559-00819

On Sale

$1,825   $1,551
Sq Ft 2,495
Beds 3
Baths 2
½ Baths 1
Cars 3
Stories 1
Width 90'
Depth 75'
House Plan House Plan #20570 Front Elevation

PLAN #8318-00103

On Sale

$2,450   $2,083
Sq Ft 3,342
Beds 4
Baths 3
½ Baths 1
Cars 3
Stories 2
Width 77'
Depth 132' 10"
House Plan House Plan #33916 Angled Front Elevation

PLAN #2464-00179

On Sale

$2,150   $1,828
Sq Ft 3,192
Beds 4
Baths 3
½ Baths 1
Cars 3
Stories 2
Width 85'
Depth 67'
House Plan House Plan #33331 Angled Front Elevation

PLAN #1776-00160

On Sale

$990   $842
Sq Ft 1,404
Beds 3
Baths 2
½ Baths 0
Cars 0
Stories 1
Width 52'
Depth 42'
House Plan House Plan #32284 Front Elevation

PLAN #2802-00341

On Sale

$1,350   $1,148
Sq Ft 2,090
Beds 3-6
Baths 2
½ Baths 0
Cars 3
Stories 1
Width 74' 2"
Depth 63' 6"
House Plan House Plan #28745 Angled Front Elevation

PLAN #963-00750

On Sale

$1,199   $1,019


Sq Ft 912
Beds 1
Baths 1
½ Baths 0
Cars 3
Stories 2
Width 35'
Depth 36'
House Plan House Plan #27552 Front Elevation

PLAN #041-00292

On Sale

$1,345   $1,143
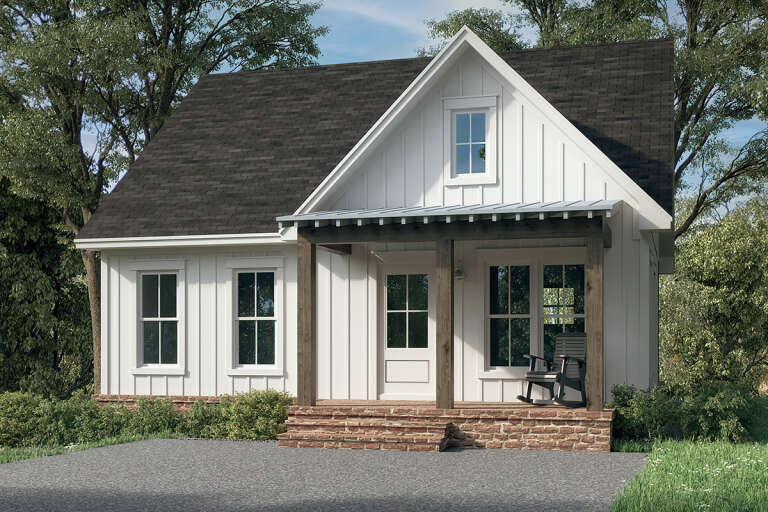

Sq Ft 780
Beds 1
Baths 1
½ Baths 0
Cars 0
Stories 1
Width 30'
Depth 36'
House Plan House Plan #27241 Front Elevation

PLAN #963-00654

On Sale

$1,699   $1,444
Sq Ft 2,515
Beds 3
Baths 2
½ Baths 1
Cars 3
Stories 1
Width 74'
Depth 81' 8"
House Plan House Plan #26033 Front Elevation

PLAN #8318-00217

On Sale

$1,550   $1,318
Sq Ft 2,191
Beds 3
Baths 2
½ Baths 2
Cars 2
Stories 1
Width 81' 4"
Depth 67' 8"
House Plan House Plan #25545 Front Elevation

PLAN #8318-00206

On Sale

$1,100   $935
Sq Ft 2,351
Beds 3
Baths 2
½ Baths 1
Cars 3
Stories 1
Width 78' 10"
Depth 67' 10"


White Modern Farmhouse front elevation with board-and-batten siding, metal roof accents, porch, and brick base. House Plan # 009-00293 Digital Rendering by America's Best House Plans, Inc.
EXCLUSIVE

PLAN #009-00293

On Sale

$1,300   $1,105
Sq Ft 2,103
Beds 3-4
Baths 2
½ Baths 0
Cars 2
Stories 1
Width 63'
Depth 55'
House Plan House Plan #22177 Front Elevation

PLAN #041-00192

On Sale

$1,445   $1,228
Sq Ft 2,165
Beds 3-4
Baths 2
½ Baths 0
Cars 2
Stories 1
Width 59' 6"
Depth 72'
House Plan House Plan #18048 Front Elevation

PLAN #041-00151

On Sale

$1,445   $1,228
Sq Ft 2,469
Beds 3
Baths 2
½ Baths 0
Cars 2-3
Stories 1
Width 76'
Depth 62' 8"
House Plan House Plan #34447 Front Elevation

PLAN #098-00676

Starting at

$2,050
Sq Ft 915
Beds 2
Baths 1
½ Baths 0
Cars 0
Stories 1
Width 30' 6"
Depth 36'
House Plan House Plan #34875 Front Elevation

PLAN #8768-00171

On Sale

$1,378   $1,171
Sq Ft 2,446
Beds 4-6
Baths 2
½ Baths 1
Cars 3
Stories 2
Width 52'
Depth 49'
House Plan House Plan #34954 Front Elevation

PLAN #5631-00318

On Sale

$1,750   $1,488
Sq Ft 2,561
Beds 3-4
Baths 2
½ Baths 1
Cars 3
Stories 1
Width 70'
Depth 71' 6"
House Plan House Plan #34341 Angled Front Elevation at Dusk

PLAN #7983-00157

On Sale

$1,265   $1,075
Sq Ft 1,849
Beds 3
Baths 2
½ Baths 1
Cars 2
Stories 2
Width 69' 2"
Depth 60' 3"
X
Shop Sign In
Favorites
Cart
Chat