3,693 Results

EDIT SEARCH FILTERS
Clear All FiltersModern Farmhouse
Sort By:  

3,693 RESULTS

SEARCH FILTERS

    Plan Type
    Square Feet
    Bedrooms
    Bathrooms
    Stories
    Garage (Vehicle Spaces)
    Architectural Styles

    Outdoor Living

    Bedroom Options
    Kitchen & Dining
    Laundry Location
    Additional Rooms

    Garage Type

    Garage Features
    Other Features
    Foundation Type

    Plan Width
    Plan Depth
    Framing Type
    Media Filters
SEARCHING...


House Plan House Plan #33213 Front Elevation

PLAN #8314-00009

On Sale

$3,561   $3,027
Sq Ft 3,561
Beds 4-5
Baths 4
½ Baths 0
Cars 2
Stories 1.5
Width 93' 7"
Depth 69' 7"



House Plan House Plan #31037 Front Elevation

PLAN #4534-00118

On Sale

$1,345   $1,143
Sq Ft 2,731
Beds 4
Baths 3
½ Baths 1
Cars 3
Stories 1
Width 88' 11"
Depth 84' 2"


House Plan House Plan #30786 Front Elevation at Dusk

PLAN #7983-00055

On Sale

$2,330   $1,981
Sq Ft 4,536
Beds 4
Baths 4
½ Baths 1
Cars 3
Stories 2
Width 88' 2"
Depth 75' 10"



White Modern Farmhouse front elevation with metal roof, wood garage doors, and wood porch posts. House Plan # 009-00324 Digital Rendering by America's Best House Plans, Inc.
EXCLUSIVE


PLAN #009-00324

On Sale

$1,300   $1,105
Sq Ft 2,138
Beds 3
Baths 2
½ Baths 1
Cars 2
Stories 2
Width 52'
Depth 59'
House Plan House Plan #25291 Front Elevation

PLAN #2559-00917

On Sale

$1,784   $1,516
Sq Ft 2,055
Beds 3-4
Baths 3
½ Baths 0
Cars 2
Stories 2
Width 40'
Depth 56'
House Plan House Plan #24229 Front Elevation

PLAN #041-00213

On Sale

$1,445   $1,228
Sq Ft 2,230
Beds 3
Baths 2
½ Baths 1
Cars 3
Stories 1
Width 69' 2"
Depth 67' 10"
House Plan House Plan #23675 Front Elevation

PLAN #8318-00126

On Sale

$1,350   $1,148
Sq Ft 2,220
Beds 4
Baths 3
½ Baths 0
Cars 2
Stories 1
Width 70' 4"
Depth 56' 2"
House Plan House Plan #20399 Angled Front Elevation at Dusk

PLAN #098-00307

Starting at

$2,050
Sq Ft 3,011
Beds 4
Baths 3
½ Baths 1
Cars 3
Stories 2
Width 67'
Depth 75' 2"
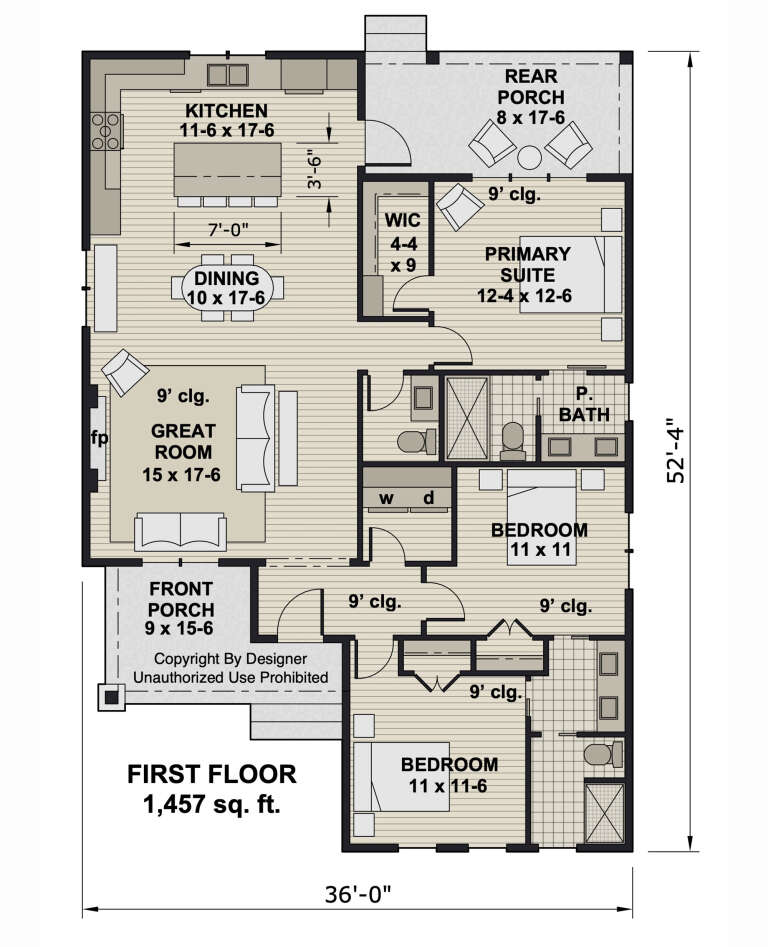
House Plan House Plan #33109 Front Elevation

PLAN #098-00555

Starting at

$2,050
Sq Ft 1,457
Beds 3
Baths 2
½ Baths 1
Cars 0
Stories 1
Width 36'
Depth 52' 4"
House Plan House Plan #33065 Angled Front Elevation

PLAN #8937-00108

On Sale

$2,495   $2,121
Sq Ft 3,512
Beds 3
Baths 2
½ Baths 1
Cars 2
Stories 2
Width 56' 6"
Depth 85' 6"
House Plan House Plan #31342 Angled Front Elevation

PLAN #2559-01043

On Sale

$1,682   $1,430
Sq Ft 2,057
Beds 3
Baths 3
½ Baths 0
Cars 2
Stories 1
Width 75'
Depth 66'
House Plan House Plan #28826 Front Elevation

PLAN #4534-00093

On Sale

$1,445   $1,228
Sq Ft 3,229
Beds 4
Baths 3
½ Baths 1
Cars 2
Stories 1
Width 82' 7"
Depth 97'
House Plan House Plan #28381 Angled Front Elevation

PLAN #699-00353

On Sale

$1,495   $1,271
Sq Ft 3,231
Beds 3-4
Baths 3
½ Baths 1
Cars 2
Stories 2
Width 87'
Depth 60'
House Plan House Plan #27812 Front Elevation

PLAN #8318-00288

On Sale

$1,350   $1,148
Sq Ft 3,240
Beds 4
Baths 3
½ Baths 1
Cars 2
Stories 1
Width 82' 8"
Depth 71' 10"
House Plan House Plan #23764 Front Elevation

PLAN #1070-00268

On Sale

$2,134   $1,814
Sq Ft 3,332
Beds 5
Baths 3
½ Baths 1
Cars 3
Stories 2
Width 82' 2"
Depth 85' 7"
House Plan House Plan #34437 Front Elevation

PLAN #098-00666

Starting at

$2,050
Sq Ft 777
Beds 1
Baths 1
½ Baths 0
Cars 0
Stories 1
Width 30' 6"
Depth 36'
House Plan House Plan #34426 Angled Front Elevation

PLAN #098-00665

Starting at

$2,050
Sq Ft 2,623
Beds 5
Baths 4
½ Baths 1
Cars 2
Stories 2
Width 50'
Depth 58'
House Plan House Plan #34752 Angled Front Elevation - Fall

PLAN #6261-00079

On Sale

$1,395   $1,186
Sq Ft 3,024
Beds 4
Baths 2
½ Baths 1
Cars 0-2
Stories 2
Width 44'
Depth 66' 4"
X
Shop Sign In
Favorites
Cart
Chat