3,557 Results

EDIT SEARCH FILTERS
Clear All FiltersModern Farmhouse
Sort By:  

3,557 RESULTS

SEARCH FILTERS

    Plan Type
    Square Feet
    Bedrooms
    Bathrooms
    Stories
    Garage (Vehicle Spaces)
    Architectural Styles

    Outdoor Living

    Bedroom Options
    Kitchen & Dining
    Laundry Location
    Additional Rooms

    Garage Type

    Garage Features
    Other Features
    Foundation Type

    Plan Width
    Plan Depth
    Framing Type
    Media Filters
SEARCHING...



House Plan House Plan #23832 Front Elevation

PLAN #425-00003

Starting at

$1,550
Sq Ft 2,593
Beds 3-5
Baths 4
½ Baths 0
Cars 3
Stories 1
Width 90'
Depth 63'

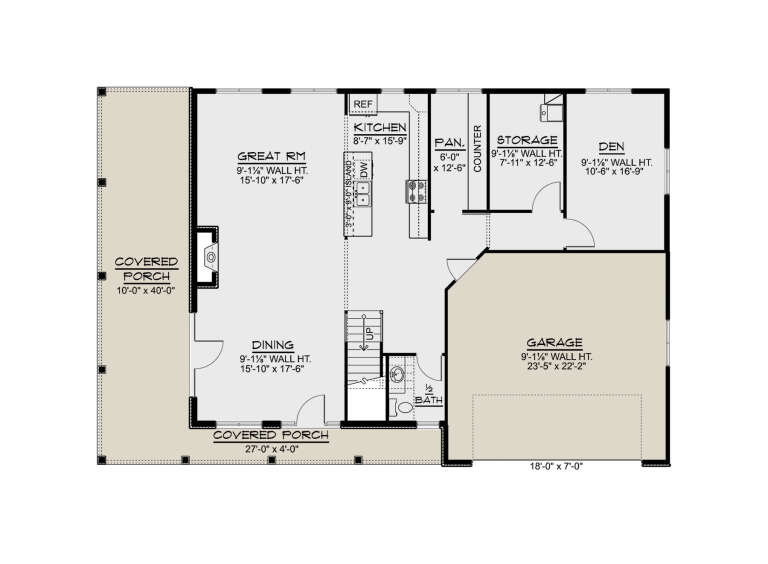
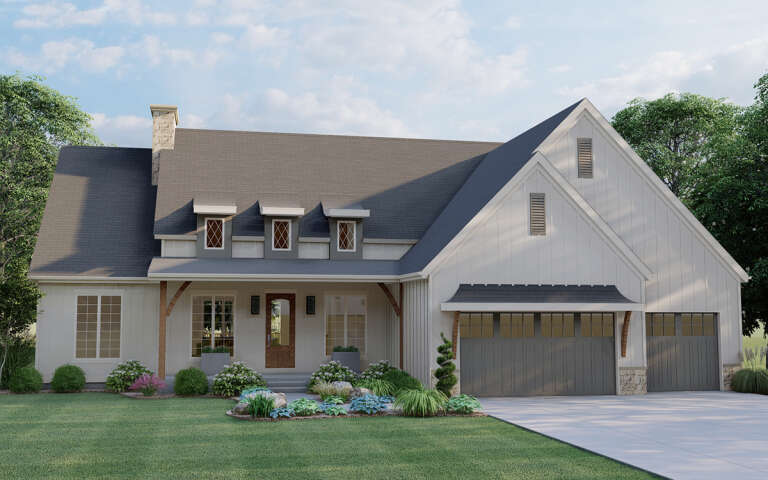
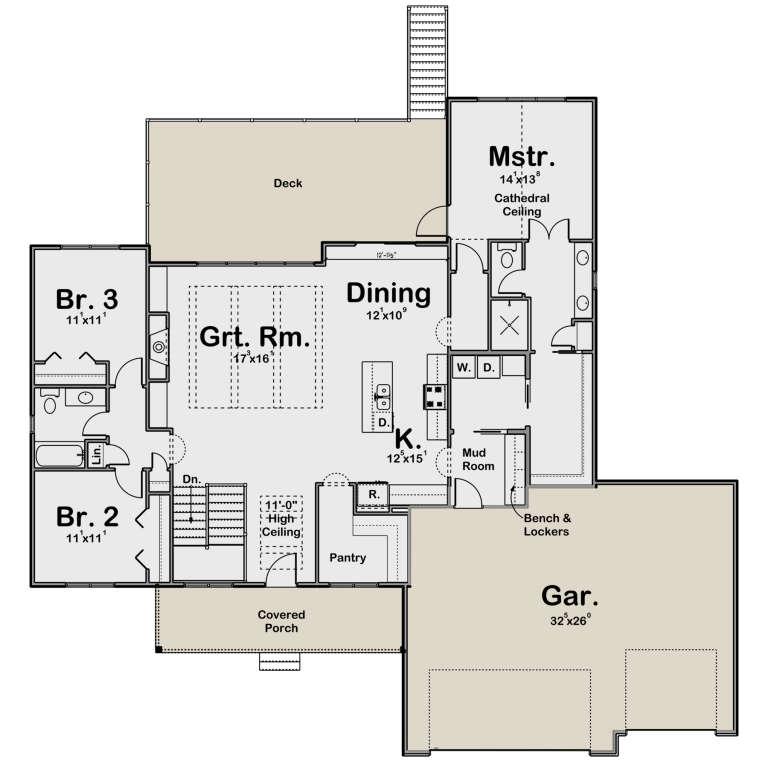
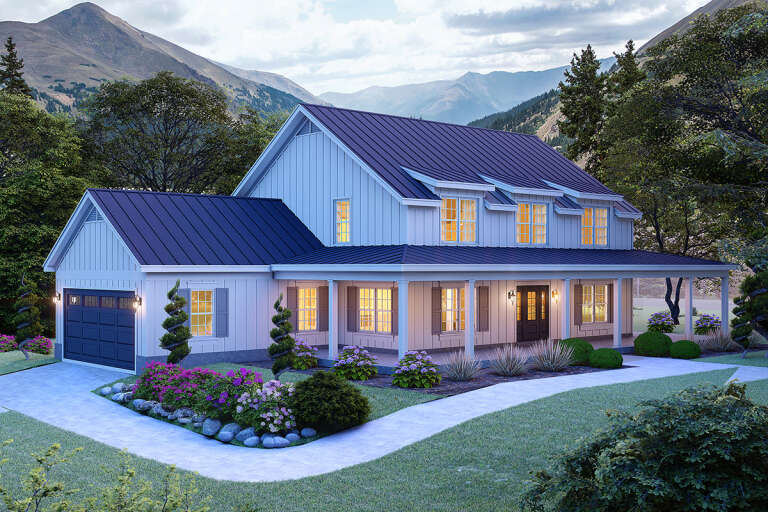


House Plan House Plan #19509 Angled Front Elevation

PLAN #963-00319

Starting at

$1,599
Sq Ft 2,158
Beds 4
Baths 2
½ Baths 1
Cars 3
Stories 2
Width 50'
Depth 58'



House Plan House Plan #18550 Front Elevation

PLAN #940-00041

Starting at

$2,650
Sq Ft 5,317
Beds 5
Baths 4
½ Baths 1
Cars 4
Stories 2
Width 81'
Depth 125' 2"
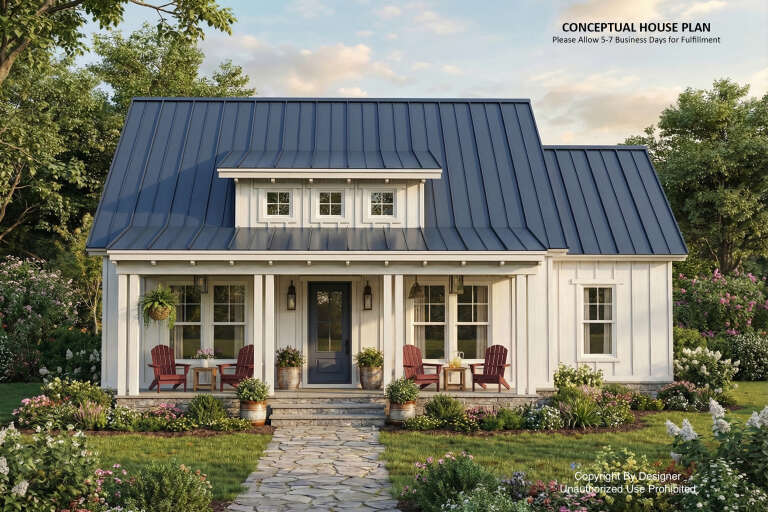
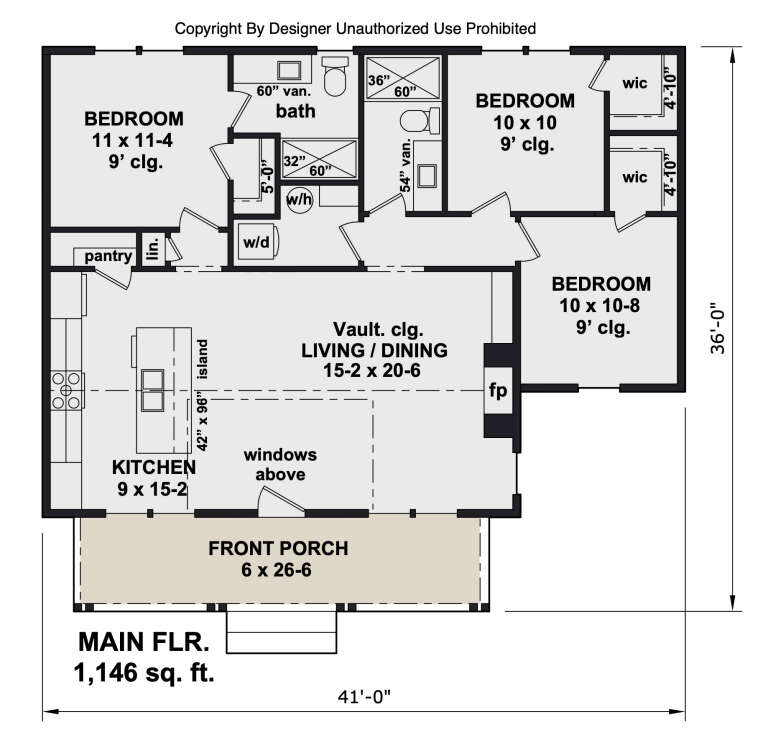

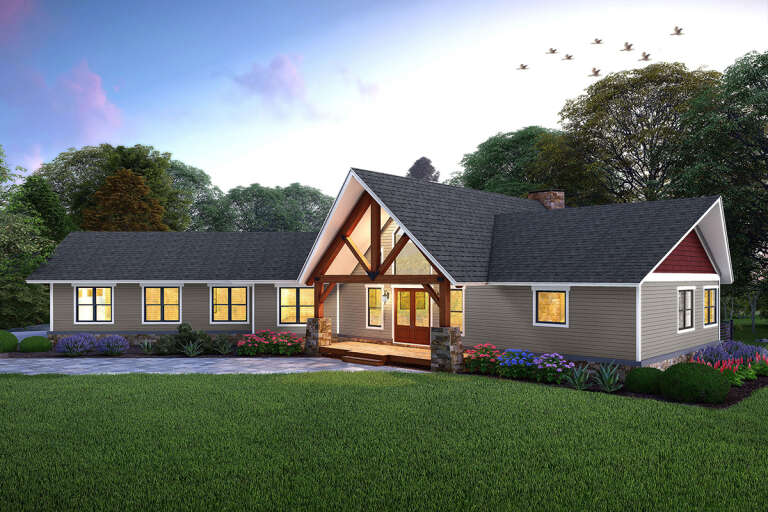
House Plan House Plan #34450 Front Elevation

PLAN #098-00679

Starting at

$2,050
Sq Ft 1,146
Beds 3
Baths 2
½ Baths 0
Cars 0
Stories 1
Width 41'
Depth 36'
House Plan House Plan #34246 Front Elevation at Dusk

PLAN #699-00480

Starting at

$1,145
Sq Ft 1,265
Beds 3
Baths 2
½ Baths 0
Cars 0
Stories 1
Width 36'
Depth 46'
House Plan House Plan #34130 Angled Front Elevation

PLAN #5032-00382

Starting at

$1,450
Sq Ft 3,242
Beds 4
Baths 3
½ Baths 1
Cars 2
Stories 2
Width 61'
Depth 40'
House Plan House Plan #33314 Front Elevation

PLAN #098-00647

Starting at

$2,050
Sq Ft 2,356
Beds 3
Baths 2
½ Baths 0
Cars 2
Stories 1
Width 70'
Depth 53' 6"
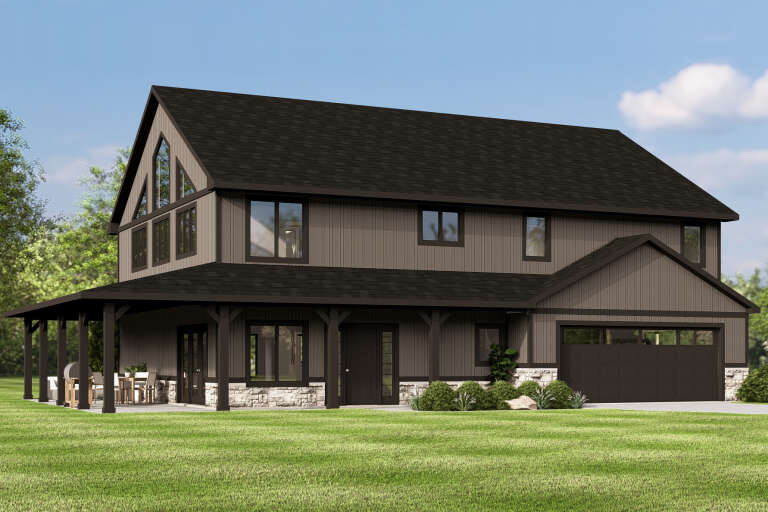
House Plan House Plan #32344 Angled Front Elevation
EXCLUSIVE

PLAN #1935-00015

Starting at

$1,500
Sq Ft 1,922
Beds 3-5
Baths 2
½ Baths 0
Cars 3
Stories 1
Width 70'
Depth 65'
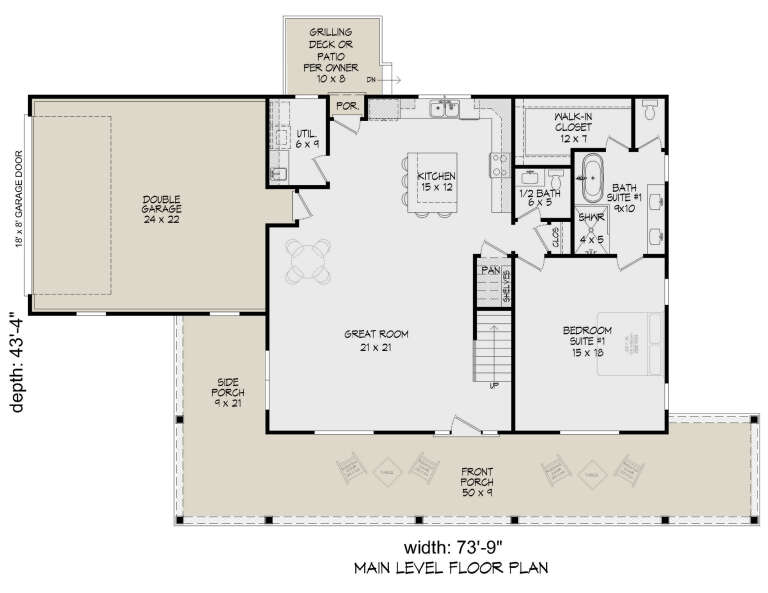
House Plan House Plan #31739 Angled Front Elevation

PLAN #940-01166

Starting at

$1,450
Sq Ft 2,400
Beds 3
Baths 3
½ Baths 1
Cars 2
Stories 2
Width 73' 9"
Depth 43' 4"
House Plan House Plan #31978 Angled Front Elevation

PLAN #5032-00317

Starting at

$1,450
Sq Ft 3,692
Beds 3
Baths 2
½ Baths 2
Cars 4
Stories 2
Width 120'
Depth 50'


House Plan House Plan #29299 Angled Front Elevation

PLAN #2865-00378

Starting at

$2,425
Sq Ft 4,776
Beds 5
Baths 4
½ Baths 2
Cars 3
Stories 1
Width 106' 5"
Depth 104' 2"
House Plan House Plan #29221 Front Elevation

PLAN #963-00789

Starting at

$1,599
Sq Ft 2,216
Beds 3
Baths 2
½ Baths 1
Cars 2
Stories 2
Width 59' 4"
Depth 47'
House Plan House Plan #24688 Front Elevation

PLAN #699-00278

Starting at

$1,245
Sq Ft 3,423
Beds 6
Baths 3
½ Baths 1
Cars 2
Stories 2
Width 80' 10"
Depth 59'
House Plan House Plan #33706 Angled Front Elevation

PLAN #035-01167

Starting at

$835
Sq Ft 1,414
Beds 3
Baths 2
½ Baths 1
Cars 2
Stories 2
Width 32'
Depth 32'
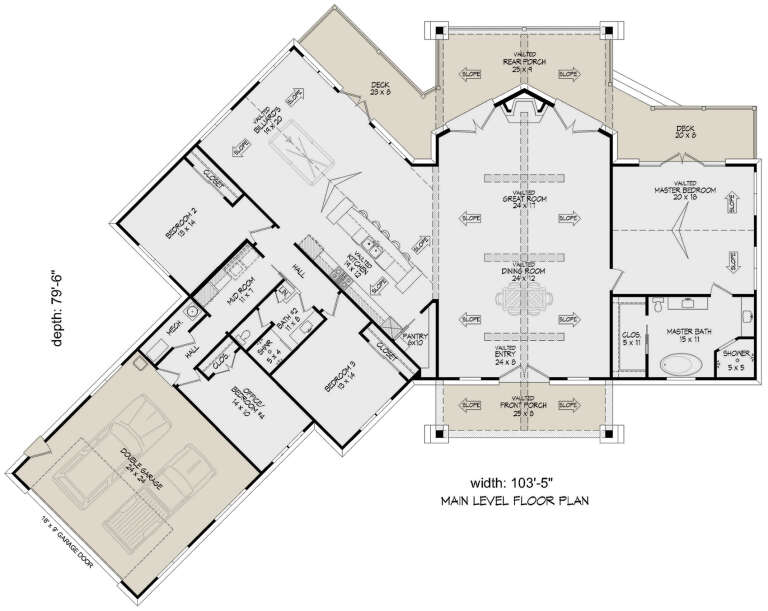
House Plan House Plan #33400 Angled Front Elevation

PLAN #940-01313

Starting at

$2,050
Sq Ft 3,198
Beds 3-4
Baths 2
½ Baths 0
Cars 2
Stories 1
Width 103' 5"
Depth 79' 6"
House Plan House Plan #33350 Angled Front Elevation

PLAN #6146-00647

Starting at

$855
Sq Ft 994
Beds 2
Baths 1
½ Baths 0
Cars 1
Stories 1
Width 46'
Depth 31' 5"
House Plan House Plan #31405 Front Elevation

PLAN #2464-00137

Starting at

$2,150
Sq Ft 4,704
Beds 4
Baths 4
½ Baths 1
Cars 3
Stories 2
Width 104' 6"
Depth 61'
House Plan House Plan #30265 Front Elevation

PLAN #7568-00023

Starting at

$1,795
Sq Ft 2,186
Beds 3
Baths 2
½ Baths 1
Cars 0
Stories 2
Width 34'
Depth 54'
X
Shop Sign In
Favorites
Cart
Chat