3,557 Results

EDIT SEARCH FILTERS
Clear All FiltersModern Farmhouse
Sort By:  

3,557 RESULTS

SEARCH FILTERS

    Plan Type
    Square Feet
    Bedrooms
    Bathrooms
    Stories
    Garage (Vehicle Spaces)
    Architectural Styles

    Outdoor Living

    Bedroom Options
    Kitchen & Dining
    Laundry Location
    Additional Rooms

    Garage Type

    Garage Features
    Other Features
    Foundation Type

    Plan Width
    Plan Depth
    Framing Type
    Media Filters
SEARCHING...

House Plan House Plan #34123 Angled Front Elevation
EXCLUSIVE

PLAN #1462-00183

Starting at

$1,000
Sq Ft 1,286
Beds 2
Baths 2
½ Baths 0
Cars 0
Stories 1
Width 53'
Depth 44'

House Plan House Plan #34013 Angled Front Elevation

PLAN #098-00654

Starting at

$2,050
Sq Ft 2,224
Beds 4
Baths 3
½ Baths 1
Cars 2
Stories 2
Width 50'
Depth 58'

House Plan House Plan #33164 Angled Front Elevation

PLAN #940-01294

Starting at

$1,450
Sq Ft 2,448
Beds 4
Baths 2
½ Baths 1
Cars 5
Stories 1
Width 107' 10"
Depth 64' 6"

House Plan House Plan #33136 Angled Front Elevation

PLAN #098-00568

Starting at

$2,050
Sq Ft 1,717
Beds 3
Baths 2
½ Baths 0
Cars 2
Stories 1
Width 50'
Depth 62'

House Plan House Plan #32742 Front Elevation

PLAN #963-01129

Starting at

$1,299
Sq Ft 1,377
Beds 3
Baths 2
½ Baths 1
Cars 2
Stories 2
Width 49' 8"
Depth 36'
House Plan House Plan #31951 Front Elevation

PLAN #098-00433

Starting at

$2,050
Sq Ft 2,000
Beds 3
Baths 3
½ Baths 1
Cars 0
Stories 2
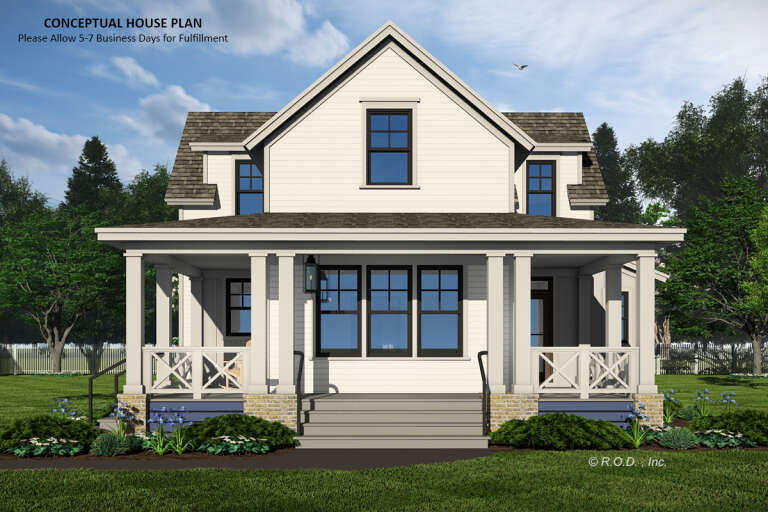
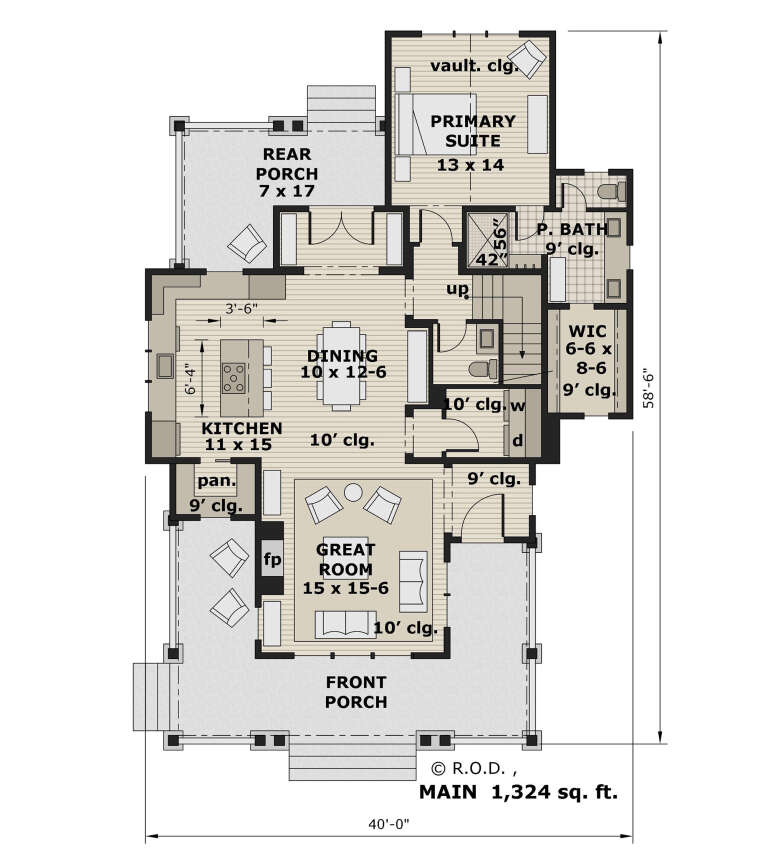
Width 40'
Depth 58' 6"
House Plan House Plan #31163 Angled Front Elevation

PLAN #2464-00131

Starting at

$2,150
Sq Ft 4,787
Beds 4
Baths 3
½ Baths 1
Cars 2
Stories 2
Width 107'
Depth 54' 6"
House Plan House Plan #30978 Front Elevation

PLAN #4195-00076

Starting at

$1,695
Sq Ft 3,350
Beds 4
Baths 4
½ Baths 1
Cars 2
Stories 2
Width 70'
Depth 66' 2"
House Plan House Plan #30609 Angled Front Elevation

PLAN #8937-00024

Starting at

$2,995
Sq Ft 4,273
Beds 3
Baths 3
½ Baths 1
Cars 3
Stories 1.5
Width 120'
Depth 55' 10"
House Plan House Plan #29150 Front Elevation

PLAN #2880-00004

Starting at

$1,400
Sq Ft 2,942
Beds 4
Baths 3
½ Baths 0
Cars 2
Stories 2
Width 79' 3"
Depth 62'


House Plan House Plan #29058 Angled Front Elevation

PLAN #8687-00017

Starting at

$1,495
Sq Ft 1,537
Beds 2
Baths 2
½ Baths 1
Cars 2
Stories 2
Width 60' 8"
Depth 51' 6"
House Plan House Plan #28726 Front Elevation

PLAN #8594-00473

Starting at

$2,305
Sq Ft 2,205
Beds 3
Baths 2
½ Baths 1
Cars 3
Stories 1
Width 73'
Depth 79'
House Plan House Plan #28011 Angled Front Elevation

PLAN #6082-00213

Starting at

$1,895
Sq Ft 2,808
Beds 4
Baths 4
½ Baths 1
Cars 2
Stories 1.5
Width 69' 11"
Depth 66' 1"
House Plan House Plan #27607 Front Elevation at Dusk

PLAN #402-01756

Starting at

$1,305
Sq Ft 2,176
Beds 3-4
Baths 2
½ Baths 0
Cars 3
Stories 1
Width 64' 4"
Depth 63' 8"
House Plan House Plan #27415 Front Elevation

PLAN #2865-00273

Starting at

$1,725
Sq Ft 2,297
Beds 4
Baths 3
½ Baths 0
Cars 2
Stories 2
Width 48' 2"
Depth 72'
House Plan House Plan #27262 Front Elevation

PLAN #5995-00002

Starting at

$2,095
Sq Ft 4,472
Beds 5
Baths 4
½ Baths 3
Cars 3
Stories 2
Width 82' 6"
Depth 94' 10"
House Plan House Plan #24303 Front Elevation

PLAN #8318-00144

Starting at

$1,000
Sq Ft 1,813
Beds 3
Baths 2
½ Baths 0
Cars 2
Stories 1
Width 65' 8"
Depth 57'
House Plan House Plan #23966 Front Elevation

PLAN #425-00020

Starting at

$1,550
Sq Ft 2,576
Beds 3-4
Baths 3
½ Baths 0
Cars 2
Stories 1
Width 79'
Depth 63'
X
Shop Sign In
Favorites
Cart
Chat