3,553 Results

EDIT SEARCH FILTERS
Clear All FiltersModern Farmhouse
Sort By:  

3,553 RESULTS

SEARCH FILTERS

    Plan Type
    Square Feet
    Bedrooms
    Bathrooms
    Stories
    Garage (Vehicle Spaces)
    Architectural Styles

    Outdoor Living

    Bedroom Options
    Kitchen & Dining
    Laundry Location
    Additional Rooms

    Garage Type

    Garage Features
    Other Features
    Foundation Type

    Plan Width
    Plan Depth
    Framing Type
    Media Filters
SEARCHING...

House Plan House Plan #34437 Front Elevation

PLAN #098-00666

Starting at

$2,050
Sq Ft 777
Beds 1
Baths 1
½ Baths 0
Cars 0
Stories 1
Width 30' 6"
Depth 36'



White Craftsman, Angled Front Elevation with fireworks, stone siding, timber trusses, lit porch, and floral landscaping. House Plan # 940-01344 Digital Rendering by America's Best House Plans, Inc.

PLAN #940-01344

Starting at

$2,250
Sq Ft 3,517
Beds 4
Baths 3
½ Baths 1
Cars 2
Stories 1
Width 89'
Depth 37' 9"

House Plan House Plan #33249 Angled Front Elevation

PLAN #098-00615

Starting at

$2,050
Sq Ft 3,536
Beds 5
Baths 4
½ Baths 1
Cars 3
Stories 2
Width 70' 10"
Depth 76'
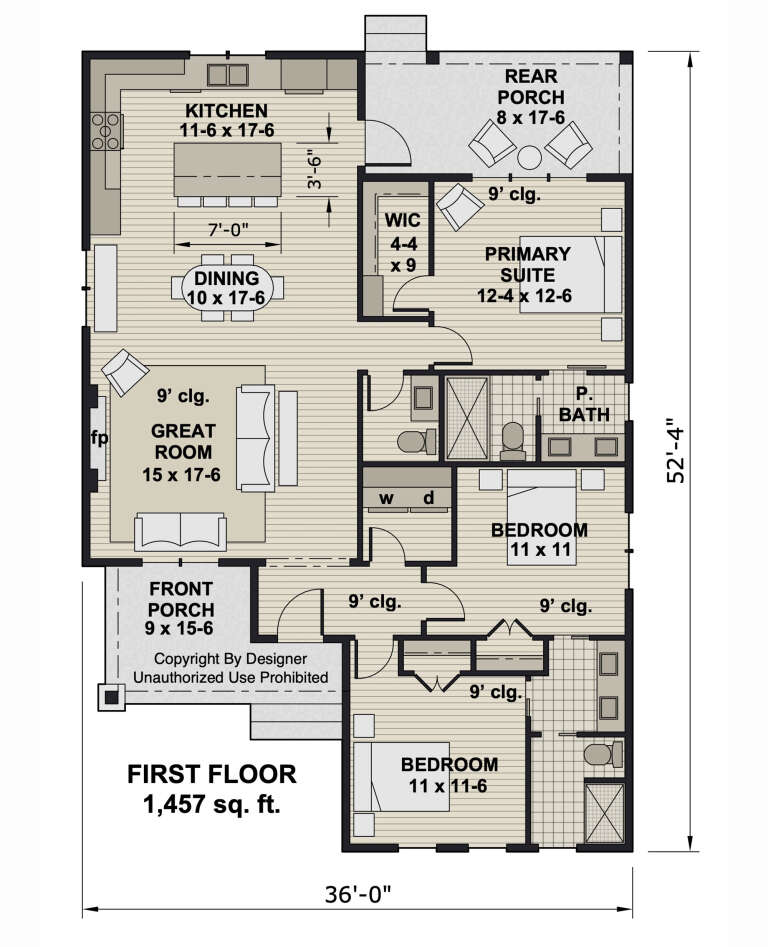

House Plan House Plan #33109 Front Elevation

PLAN #098-00555

Starting at

$2,050
Sq Ft 1,457
Beds 3
Baths 2
½ Baths 1
Cars 0
Stories 1
Width 36'
Depth 52' 4"


House Plan House Plan #30177 Front Elevation

PLAN #8318-00379

Starting at

$1,650
Sq Ft 2,663
Beds 4
Baths 3
½ Baths 0
Cars 2
Stories 1
Width 121'
Depth 56' 3"

House Plan House Plan #29005 Angled Front Elevation

PLAN #699-00367

Starting at

$1,150
Sq Ft 2,270
Beds 3
Baths 2
½ Baths 1
Cars 2
Stories 1
Width 75' 8"
Depth 65' 3"
House Plan House Plan #28734 Angled Front Elevation

PLAN #2559-00965

Starting at

$2,041
Sq Ft 2,712
Beds 4
Baths 2
½ Baths 1
Cars 3
Stories 1
Width 88' 6"
Depth 67'
House Plan House Plan #27524 Front Elevation

PLAN #699-00306

Starting at

$1,200
Sq Ft 2,407
Beds 3
Baths 2
½ Baths 1
Cars 2
Stories 1
Width 98' 6"
Depth 69' 7"
House Plan House Plan #34122 Angled Front Elevation
EXCLUSIVE

PLAN #1462-00182

Starting at

$1,750
Sq Ft 2,537
Beds 3
Baths 2
½ Baths 0
Cars 3
Stories 1
Width 97'
Depth 65'
House Plan House Plan #35140 Angled Front Elevation

PLAN #957-00131

Starting at

$1,350
Sq Ft 2,765
Beds 3
Baths 2
½ Baths 1
Cars 3
Stories 1.5
Width 108'
Depth 36' 2"
House Plan House Plan #33385 Angled Front Elevation at Dusk

PLAN #041-00392

Starting at

$1,345
Sq Ft 1,191
Beds 2
Baths 2
½ Baths 0
Cars 1
Stories 1
Width 32'
Depth 51' 8"
House Plan House Plan #32084 Angled Front Elevation
EXCLUSIVE

PLAN #1462-00132

Starting at

$1,750
Sq Ft 3,139
Beds 5
Baths 3
½ Baths 1
Cars 3
Stories 2
Width 70'
Depth 50'
House Plan House Plan #32060 Front Elevation

PLAN #8080-00005

Starting at

$550
Sq Ft 720
Beds 1
Baths 1
½ Baths 0
Cars 0
Stories 1
Width 24'
Depth 30'
House Plan House Plan #29391 Front Elevation

PLAN #8594-00478

Starting at

$2,305
Sq Ft 2,523
Beds 4
Baths 3
½ Baths 0
Cars 2
Stories 1.5
Width 62'
Depth 55'
House Plan House Plan #27864 Front Elevation

PLAN #699-00332

Starting at

$2,795
Sq Ft 3,813
Beds 3
Baths 3
½ Baths 1
Cars 3
Stories 1
Width 104' 11"
Depth 91' 1"

House Plan House Plan #24902 Front Elevation

PLAN #2559-00914

Starting at

$2,041
Sq Ft 3,064
Beds 3
Baths 3
½ Baths 2
Cars 3
Stories 1
Width 113' 4"
Depth 62' 8"
House Plan House Plan #20398 Angled Front Elevation

PLAN #098-00306

Starting at

$2,050
Sq Ft 2,340
Beds 3
Baths 2
½ Baths 1
Cars 2
Stories 1
Width 71'
Depth 76' 8"
House Plan House Plan #34561 Front Elevation

PLAN #699-00496

Starting at

$1,445
Sq Ft 2,194
Beds 5
Baths 3
½ Baths 0
Cars 0
Stories 2
Width 46' 2"
Depth 50' 10"
X
Shop Sign In
Favorites
Cart
Chat