2,225 Results

EDIT SEARCH FILTERS
Clear All FiltersModern
Sort By:  

2,225 RESULTS

SEARCH FILTERS

    Plan Type
    Square Feet
    Bedrooms
    Bathrooms
    Stories
    Garage (Vehicle Spaces)
    Architectural Styles

    Outdoor Living

    Bedroom Options
    Kitchen & Dining
    Laundry Location
    Additional Rooms

    Garage Type

    Garage Features
    Other Features
    Foundation Type

    Plan Width
    Plan Depth
    Framing Type
    Media Filters
SEARCHING...










House Plan House Plan #26420 Front Elevation

PLAN #5631-00162

Starting at

$1,550
Sq Ft 2,344
Beds 2
Baths 2
½ Baths 1
Cars 3
Stories 1
Width 98'
Depth 63'








House Plan House Plan #25948 Front Elevation

PLAN #034-01294

Starting at

$1,275
Sq Ft 998
Beds 2
Baths 1
½ Baths 0
Cars 0
Stories 1
Width 41' 8"
Depth 28'


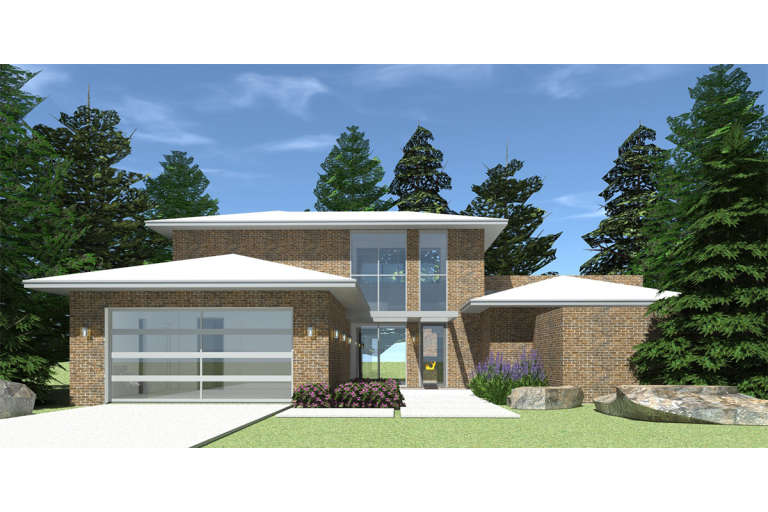
House Plan House Plan #25716 Front Elevation

PLAN #2699-00027

Starting at

$1,895
Sq Ft 2,947
Beds 4
Baths 3
½ Baths 1
Cars 2
Stories 2
Width 44'
Depth 35' 6"




House Plan House Plan #25643 Front Elevation

PLAN #940-00355

Starting at

$1,100
Sq Ft 1,412
Beds 1
Baths 2
½ Baths 0
Cars 0
Stories 1.5
Width 30'
Depth 41' 6"
House Plan House Plan #24894 Front Elevation

PLAN #2559-00910

Starting at

$2,109
Sq Ft 3,242
Beds 4
Baths 4
½ Baths 0
Cars 2
Stories 2
Width 50'
Depth 58' 8"
House Plan House Plan #23560 Front Elevation

PLAN #7306-00005

Starting at

$1,145
Sq Ft 2,210
Beds 3-4
Baths 2
½ Baths 1
Cars 3
Stories 1
Width 96'
Depth 48'
House Plan House Plan #23059 Front Elevation

PLAN #034-01221

Starting at

$1,510
Sq Ft 1,269
Beds 2
Baths 1
½ Baths 0
Cars 0
Stories 1
Width 38'
Depth 38'
House Plan House Plan #20392 Front Elevation

PLAN #8504-00153

Starting at

$4,539
Sq Ft 2,751
Beds 3
Baths 3
½ Baths 1
Cars 2
Stories 2
Width 88'
Depth 49'
House Plan House Plan #19831 Front Elevation

PLAN #2559-00670

Starting at

$1,516
Sq Ft 1,624
Beds 3
Baths 2
½ Baths 0
Cars 2
Stories 1
Width 50'
Depth 54'
House Plan House Plan #19638 Front Elevation

PLAN #8504-00141

Starting at

$4,008
Sq Ft 2,429
Beds 3
Baths 3
½ Baths 1
Cars 2
Stories 2
Width 83'
Depth 44'
House Plan House Plan #17783 Front Elevation

PLAN #8318-00023

Starting at

$1,550
Sq Ft 2,470
Beds 3
Baths 2
½ Baths 0
Cars 2
Stories 1
Width 55' 2"
Depth 64' 8"
House Plan House Plan #14777 Front Elevation

PLAN #028-00085

Starting at

$2,031
Sq Ft 2,652
Beds 4
Baths 2
½ Baths 1
Cars 2
Stories 2
Width 44'
Depth 84'
House Plan House Plan #14762 Front Elevation

PLAN #028-00072

Starting at

$2,059
Sq Ft 2,459
Beds 3
Baths 2
½ Baths 1
Cars 2
Stories 1.5
Width 60'
Depth 65'
House Plan House Plan #14329 Front Elevation
EXCLUSIVE

PLAN #5738-00011

Starting at

$1,875
Sq Ft 4,910
Beds 5
Baths 5
½ Baths 2
Cars 3
Stories 2
Width 101' 5"
Depth 103' 9"
House Plan House Plan #34756 Front Elevation

PLAN #034-01393

Starting at

$1,680
Sq Ft 1,670
Beds 1
Baths 1
½ Baths 0
Cars 0
Stories 1.5
Width 38' 4"
Depth 38' 8"
House Plan House Plan #33933 Angled Front Elevation

PLAN #5984-00037

Starting at

$1,430
Sq Ft 3,122
Beds 3
Baths 3
½ Baths 1
Cars 2
Stories 2
Width 54' 6"
Depth 64' 11"
House Plan House Plan #33318 Angled Front Elevation

PLAN #6146-00619

Starting at

$1,350
Sq Ft 1,831
Beds 3
Baths 1
½ Baths 1
Cars 1
Stories 2
Width 36' 10"
Depth 34'
House Plan House Plan #33254 Angled Front Elevation

PLAN #098-00619

Starting at

$2,050
Sq Ft 1,502
Beds 2
Baths 2
½ Baths 1
Cars 1
Stories 2
Width 20'
Depth 52'
X
Shop Sign In
Favorites
Cart
Chat