2,221 Results

EDIT SEARCH FILTERS
Clear All FiltersModern
Sort By:  
2,221 RESULTS

SEARCH FILTERS

    Plan Type
    Square Feet
    Bedrooms
    Bathrooms
    Stories
    Garage (Vehicle Spaces)
    Architectural Styles

    Outdoor Living

    Bedroom Options
    Kitchen & Dining
    Laundry Location
    Additional Rooms

    Garage Type

    Garage Features
    Other Features
    Foundation Type

    Plan Width
    Plan Depth
    Framing Type
    Media Filters
SEARCHING...



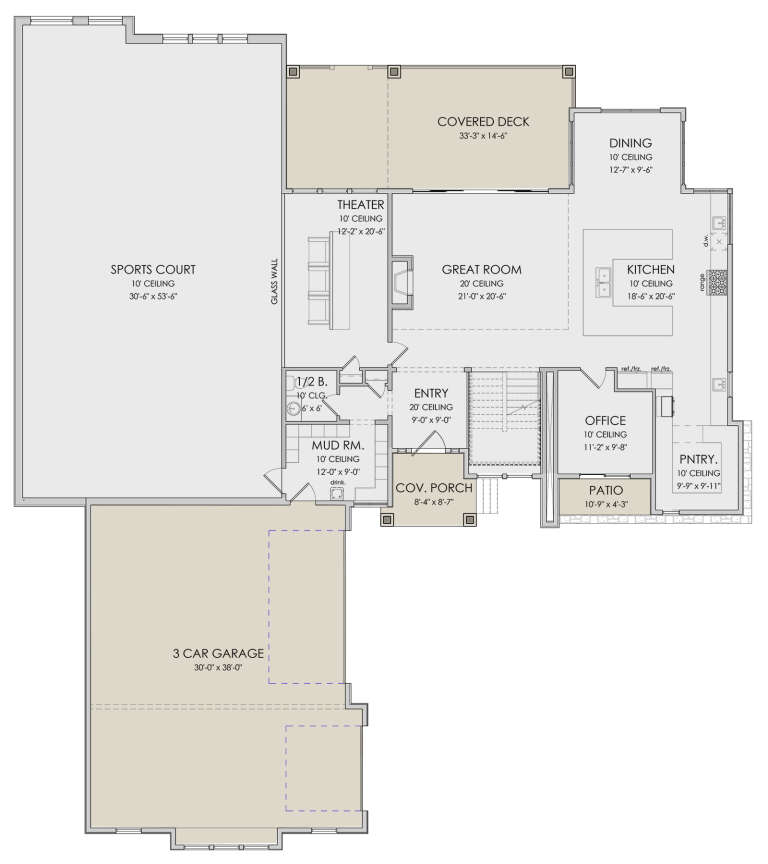

House Plan House Plan #29312 Angled Front Elevation

PLAN #8436-00123

Starting at

$1,297
Sq Ft 2,447
Beds 3
Baths 3
½ Baths 1
Cars 2
Stories 1
Width 44'
Depth 107' 4"



House Plan House Plan #28916 Front Elevation

PLAN #2559-00971

Starting at

$1,642
Sq Ft 2,108
Beds 4
Baths 3
½ Baths 0
Cars 1
Stories 2
Width 30'
Depth 53'



House Plan House Plan #28250 Front Elevation

PLAN #6146-00547

Starting at

$755
Sq Ft 888
Beds 2
Baths 1
½ Baths 0
Cars 0
Stories 1
Width 36'
Depth 30'




House Plan House Plan #28043 Angled Front Elevation

PLAN #940-00666

Starting at

$1,050
Sq Ft 1,244
Beds 2
Baths 1
½ Baths 1
Cars 2
Stories 2
Width 32'
Depth 31'




House Plan House Plan #27110 Front Elevation

PLAN #402-01741

Starting at

$1,355
Sq Ft 2,547
Beds 4
Baths 3
½ Baths 1
Cars 3
Stories 2
Width 58' 4"
Depth 54'

House Plan House Plan #24517 Front Elevation

PLAN #034-01249

Starting at

$1,740
Sq Ft 2,117
Beds 3-4
Baths 2
½ Baths 0
Cars 2
Stories 1
Width 66'
Depth 50'
House Plan House Plan #23748 Front Elevation

PLAN #8318-00128

Starting at

$1,100
Sq Ft 1,649
Beds 4
Baths 2
½ Baths 0
Cars 2
Stories 1
Width 54' 10"
Depth 62' 8"
House Plan House Plan #19566 Front Elevation

PLAN #028-00137

Starting at

$2,910
Sq Ft 3,429
Beds 5
Baths 4
½ Baths 1
Cars 2
Stories 2
Width 47' 4"
Depth 82'
House Plan House Plan #16561 Front Elevation

PLAN #028-00104

Starting at

$839
Sq Ft 784
Beds 1
Baths 1
½ Baths 0
Cars 2
Stories 2
Width 28'
Depth 28'
House Plan House Plan #34123 Angled Front Elevation
EXCLUSIVE

PLAN #1462-00183

Starting at

$1,000
Sq Ft 1,286
Beds 2
Baths 2
½ Baths 0
Cars 0
Stories 1
Width 53'
Depth 44'
House Plan House Plan #32472 Angled Front Elevation

PLAN #8292-00006

Starting at

$2,475
Sq Ft 3,061
Beds 4
Baths 3
½ Baths 0
Cars 3
Stories 1
Width 77' 9"
Depth 77' 1"

House Plan House Plan #32275 Front Elevation at Dusk

PLAN #7983-00134

Starting at

$1,480
Sq Ft 2,274
Beds 3
Baths 2
½ Baths 1
Cars 2
Stories 1.5
Width 53' 10"
Depth 55' 3"


House Plan House Plan #30029 Angled Front Elevation

PLAN #5631-00234

Starting at

$1,950
Sq Ft 2,750
Beds 2-5
Baths 2
½ Baths 1
Cars 4
Stories 1
Width 86'
Depth 73'
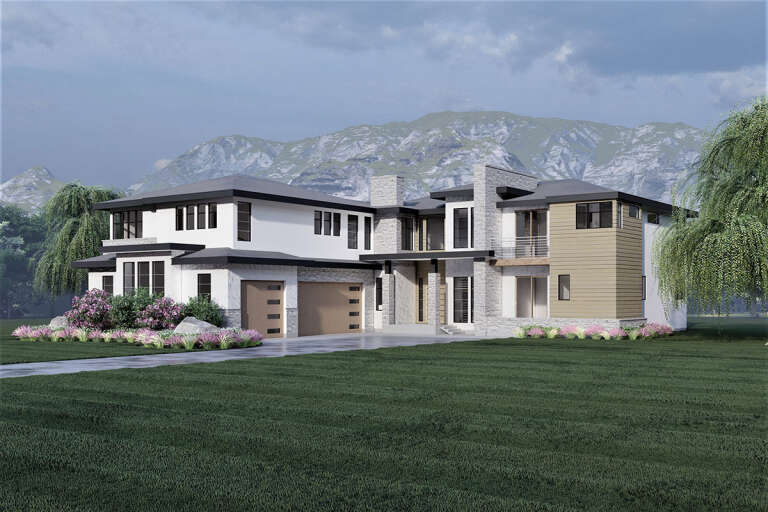
House Plan House Plan #28320 Angled Front Elevation

PLAN #6422-00025

Starting at

$2,700
Sq Ft 4,536
Beds 4
Baths 3
½ Baths 1
Cars 3
Stories 2
Width 85' 9"
Depth 96'


House Plan House Plan #28240 Rear Elevation

PLAN #6146-00543

Starting at

$1,350
Sq Ft 1,600
Beds 3
Baths 2
½ Baths 0
Cars 0
Stories 2
Width 26'
Depth 42'

House Plan House Plan #27925 Front Elevation

PLAN #5631-00204

Starting at

$1,750
Sq Ft 2,563
Beds 2-5
Baths 2
½ Baths 1
Cars 4
Stories 1
Width 114' 6"
Depth 65' 4"
House Plan House Plan #27917 Front Elevation
EXCLUSIVE

PLAN #2802-00184

Starting at

$1,450
Sq Ft 3,148
Beds 3-4
Baths 2
½ Baths 1
Cars 3
Stories 2
Width 70'
Depth 51' 6"
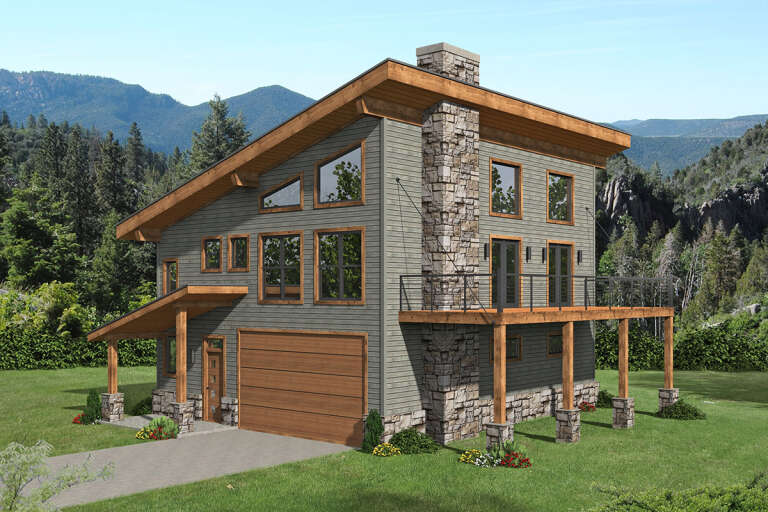
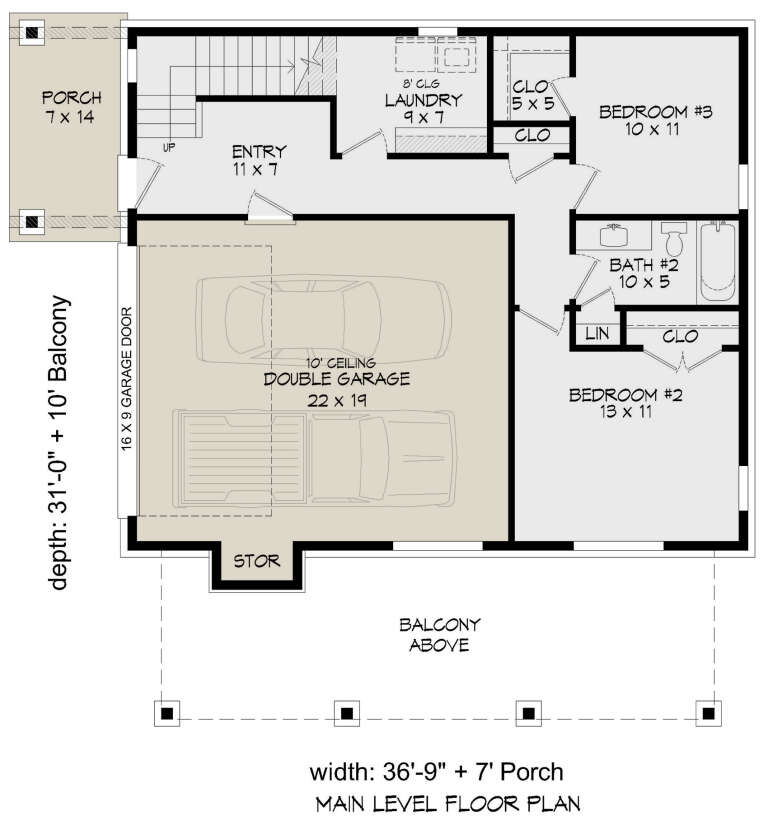
House Plan House Plan #27736 Front Elevation

PLAN #940-00620

Starting at

$1,350
Sq Ft 2,071
Beds 3
Baths 2
½ Baths 1
Cars 2
Stories 2
Width 36' 9"
Depth 31'
X
Shop Sign In
Favorites
Cart
Chat