2,223 Results

EDIT SEARCH FILTERS
Clear All FiltersModern
Sort By:  
2,223 RESULTS

SEARCH FILTERS

    Plan Type
    Square Feet
    Bedrooms
    Bathrooms
    Stories
    Garage (Vehicle Spaces)
    Architectural Styles

    Outdoor Living

    Bedroom Options
    Kitchen & Dining
    Laundry Location
    Additional Rooms

    Garage Type

    Garage Features
    Other Features
    Foundation Type

    Plan Width
    Plan Depth
    Framing Type
    Media Filters
SEARCHING...





House Plan House Plan #32466 Front Elevation

PLAN #8292-00002

Starting at

$1,995
Sq Ft 2,129
Beds 3
Baths 2
½ Baths 0
Cars 2
Stories 1
Width 83' 3"
Depth 46' 2"
House Plan House Plan #32384 Angled Front Elevation
EXCLUSIVE

PLAN #1935-00023

Starting at

$1,800
Sq Ft 3,248
Beds 4-6
Baths 2
½ Baths 1
Cars 3
Stories 1.5
Width 90'
Depth 47' 6"
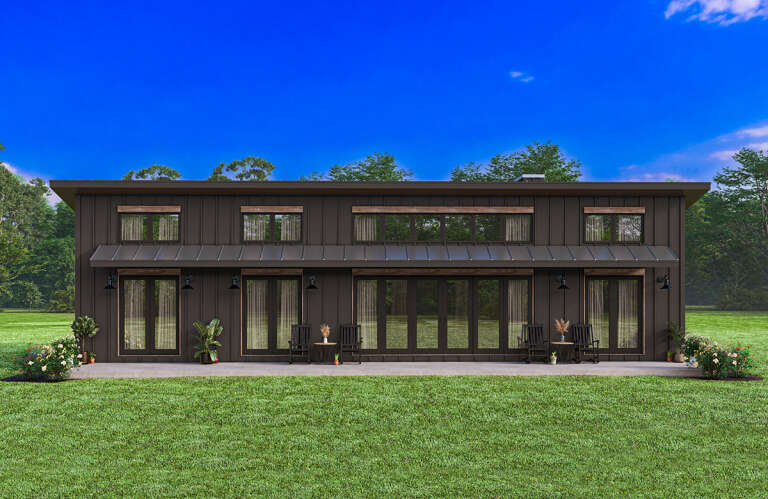
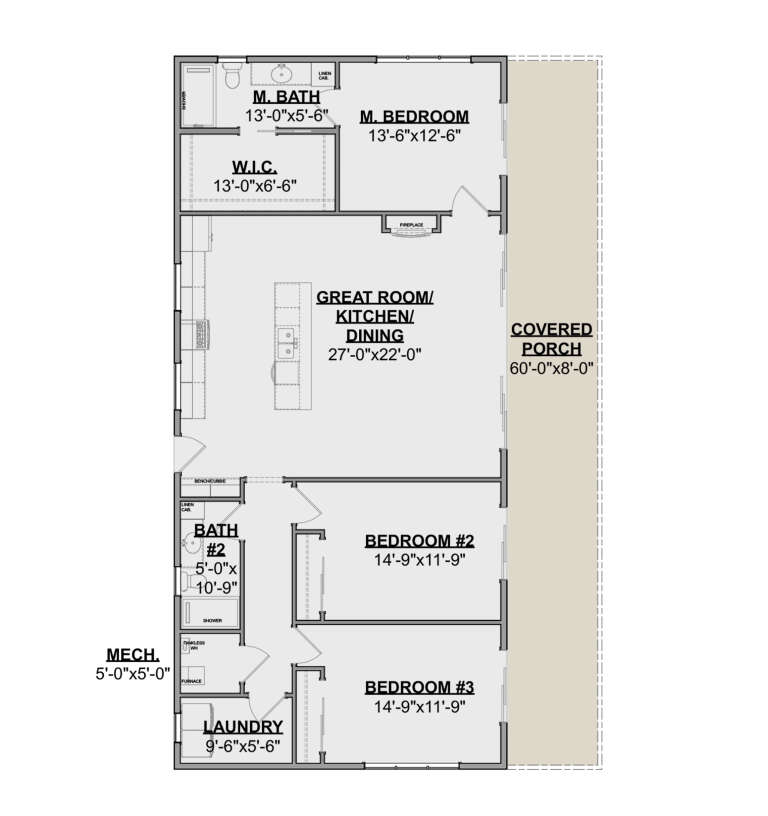
House Plan House Plan #30600 Front Elevation
EXCLUSIVE

PLAN #1462-00110

Starting at

$1,250
Sq Ft 1,673
Beds 3
Baths 2
½ Baths 0
Cars 0
Stories 1
Width 60'
Depth 36'


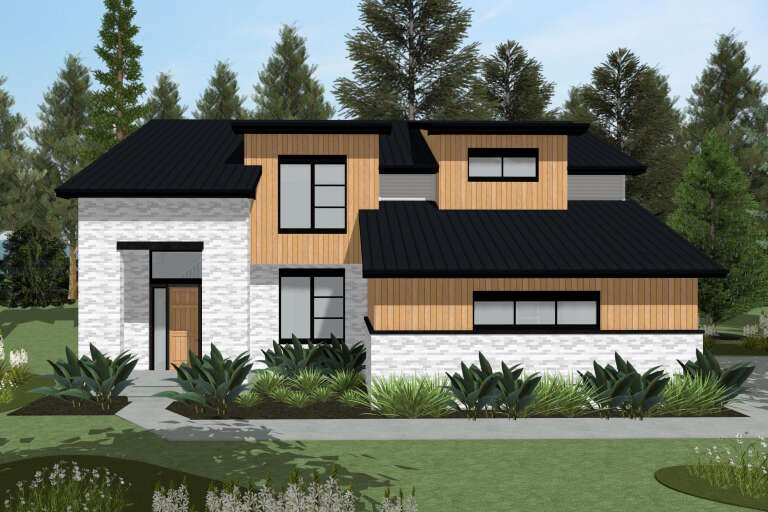
House Plan House Plan #30341 Angled Front Elevation

PLAN #034-01367

Starting at

$2,200
Sq Ft 2,775
Beds 5
Baths 2
½ Baths 1
Cars 1
Stories 2
Width 48'
Depth 30'


House Plan House Plan #29187 Front Elevation

PLAN #6422-00097

Starting at

$1,500
Sq Ft 2,256
Beds 2-5
Baths 2
½ Baths 0
Cars 2
Stories 1
Width 49' 1"
Depth 85' 10"
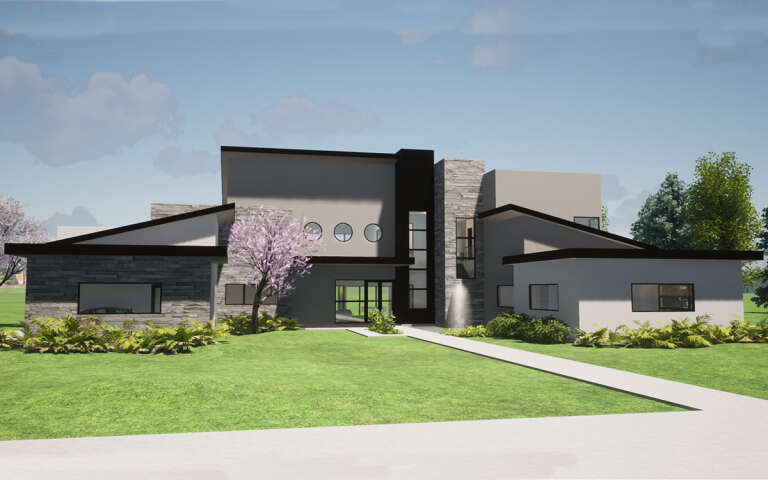
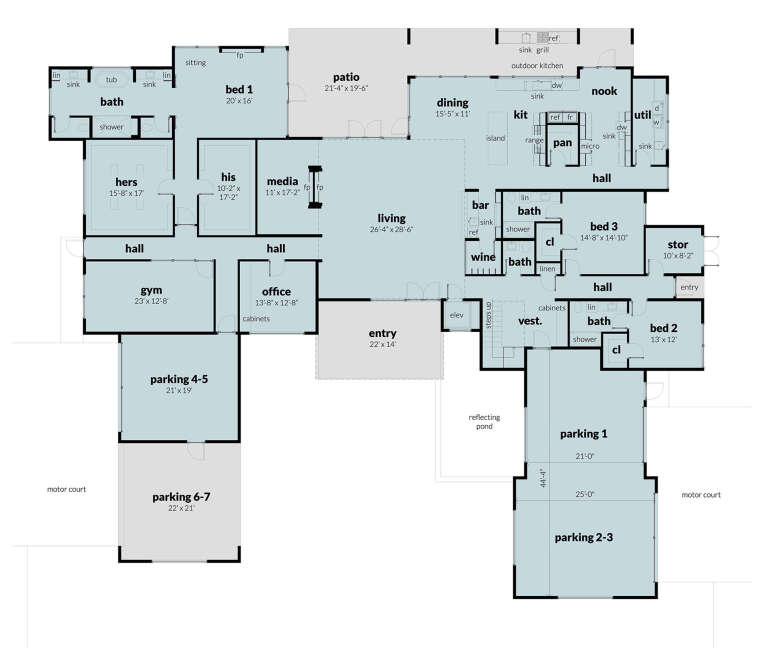
House Plan House Plan #28847 Front Elevation

PLAN #028-00182

Starting at

$6,422
Sq Ft 6,882
Beds 7
Baths 7
½ Baths 2
Cars 7
Stories 2
Width 117' 10"
Depth 102' 6"
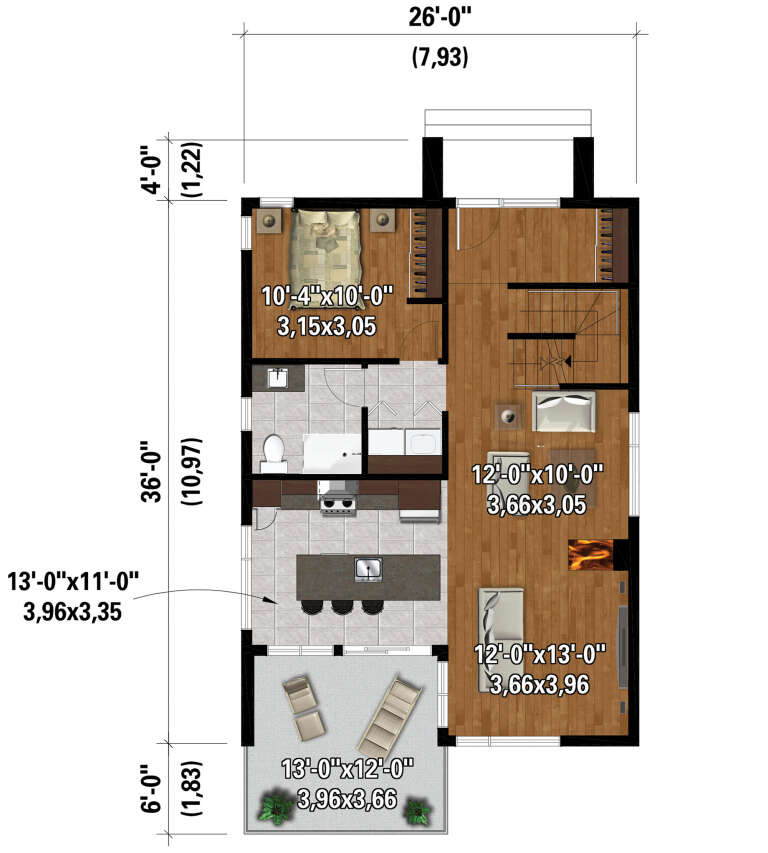
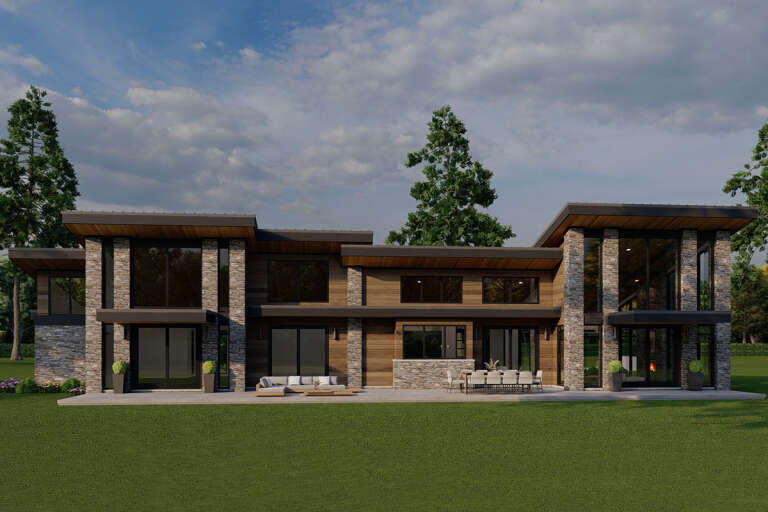
House Plan House Plan #28251 Rear Elevation

PLAN #6146-00548

Starting at

$1,455
Sq Ft 2,084
Beds 5
Baths 3
½ Baths 0
Cars 0
Stories 2
Width 26'
Depth 36'
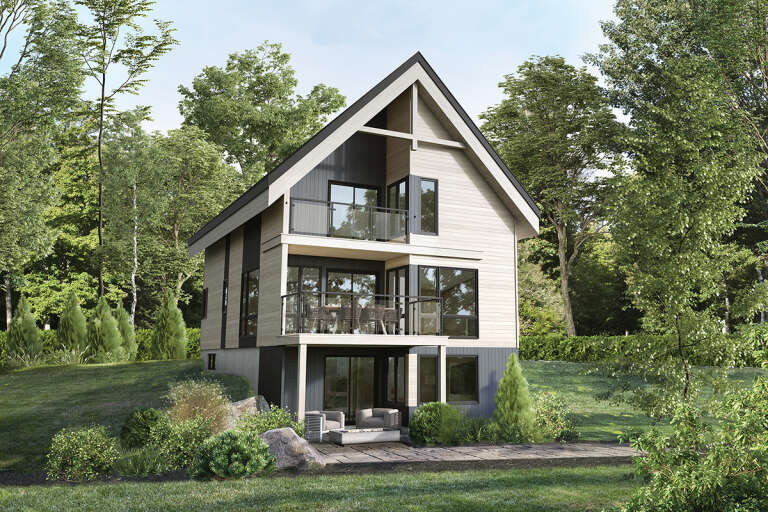
House Plan House Plan #25839 Front Elevation

PLAN #7306-00029

Starting at

$1,195
Sq Ft 2,517
Beds 4
Baths 4
½ Baths 1
Cars 3
Stories 1
Width 61'
Depth 63'



House Plan House Plan #25077 Front Elevation

PLAN #035-00880

Starting at

$685
Sq Ft 460
Beds 1
Baths 1
½ Baths 0
Cars 0
Stories 1
Width 20'
Depth 23'
House Plan House Plan #23199 Front Elevation

PLAN #2559-00833

Starting at

$1,857
Sq Ft 2,498
Beds 3
Baths 2
½ Baths 1
Cars 2
Stories 2
Width 30'
Depth 52'
House Plan House Plan #20369 Front Elevation

PLAN #5829-00011

Starting at

$1,695
Sq Ft 2,331
Beds 2
Baths 2
½ Baths 0
Cars 2
Stories 1
Width 75'
Depth 102' 6"

House Plan House Plan #19377 Angled Front Elevation

PLAN #963-00199

Starting at

$899
Sq Ft 688
Beds 1
Baths 1
½ Baths 0
Cars 0
Stories 1
Width 29'
Depth 30'
House Plan House Plan #34967 Angled Front Elevation

PLAN #034-01421

Starting at

$1,450
Sq Ft 1,176
Beds 1
Baths 1
½ Baths 0
Cars 0
Stories 1
Width 28'
Depth 42'
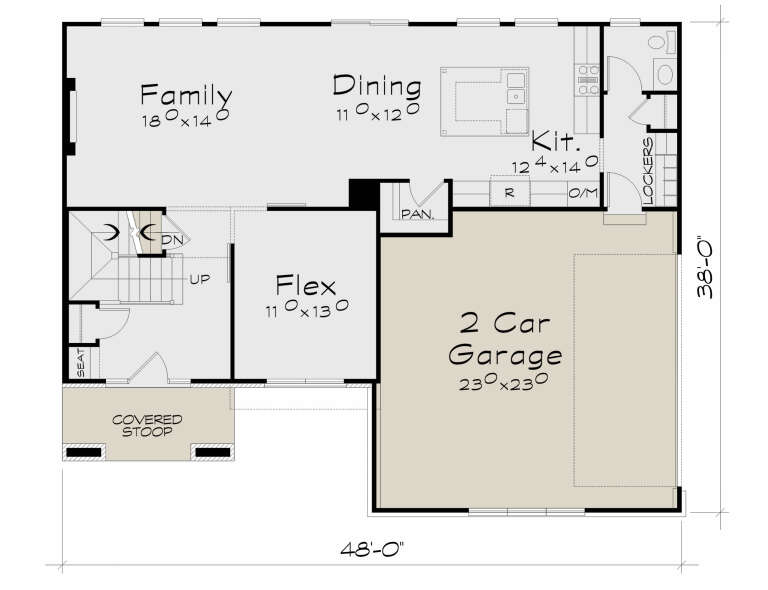
House Plan House Plan #34693 Front Elevation

PLAN #402-01855

Starting at

$1,305
Sq Ft 2,273
Beds 4
Baths 2
½ Baths 1
Cars 2
Stories 2
Width 48'
Depth 38'
House Plan House Plan #33157 Front Elevation

PLAN #5631-00276

Starting at

$1,950
Sq Ft 2,733
Beds 2-4
Baths 2
½ Baths 1
Cars 4
Stories 1
Width 94'
Depth 68'
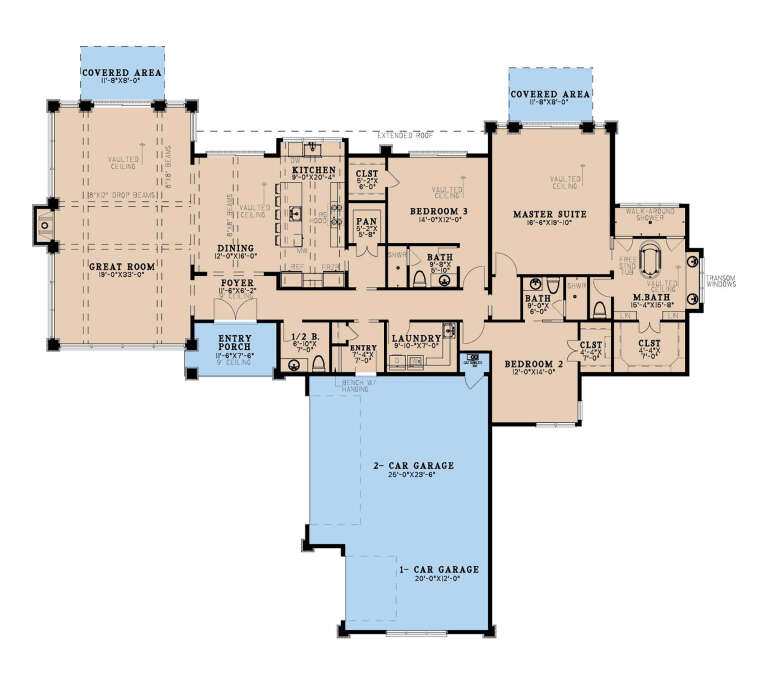
House Plan House Plan #33077 Rear Elevation

PLAN #8318-00425

Starting at

$1,850
Sq Ft 2,849
Beds 3
Baths 3
½ Baths 1
Cars 3
Stories 1
Width 91' 4"
Depth 74' 8"


House Plan House Plan #29783 Angled Front Elevation

PLAN #940-00884

Starting at

$1,250
Sq Ft 1,883
Beds 2
Baths 2
½ Baths 1
Cars 3
Stories 1
Width 80' 5"
Depth 60'
House Plan House Plan #29312 Angled Front Elevation

PLAN #8436-00123

Starting at

$1,297
Sq Ft 2,447
Beds 3
Baths 3
½ Baths 1
Cars 2
Stories 1
Width 44'
Depth 107' 4"
X
Shop Sign In
Favorites
Cart
Chat