2,344 Results

EDIT SEARCH FILTERS
Clear All FiltersModern
Sort By:  

2,344 RESULTS

SEARCH FILTERS

    Plan Type
    Square Feet
    Bedrooms
    Bathrooms
    Stories
    Garage (Vehicle Spaces)
    Architectural Styles

    Outdoor Living

    Bedroom Options
    Kitchen & Dining
    Laundry Location
    Additional Rooms

    Garage Type

    Garage Features
    Other Features
    Foundation Type

    Plan Width (FT)
    Plan Depth (FT)
    Plan Height (FT)
    Framing Type
    Media Filters
SEARCHING...
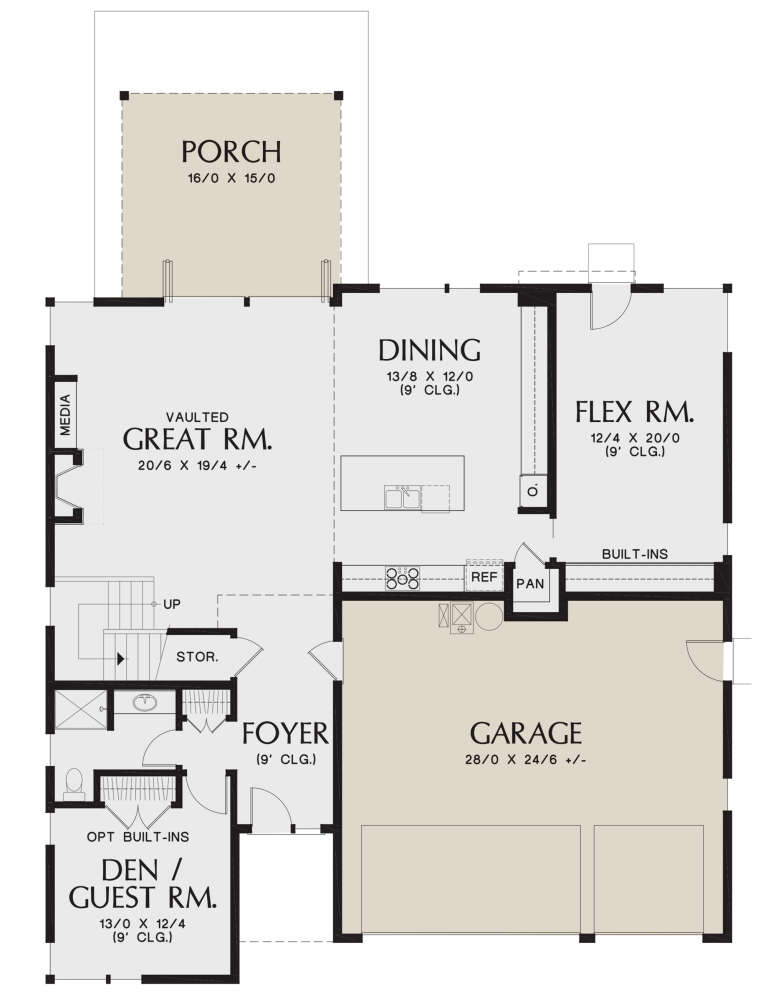
House Plan House Plan #34818 Angled Front Elevation

PLAN #034-01406

Starting at

$1,740
Sq Ft 2,184
Beds 3
Baths 2
½ Baths 1
Cars 0
Stories 2
Width 30'
Depth 40'
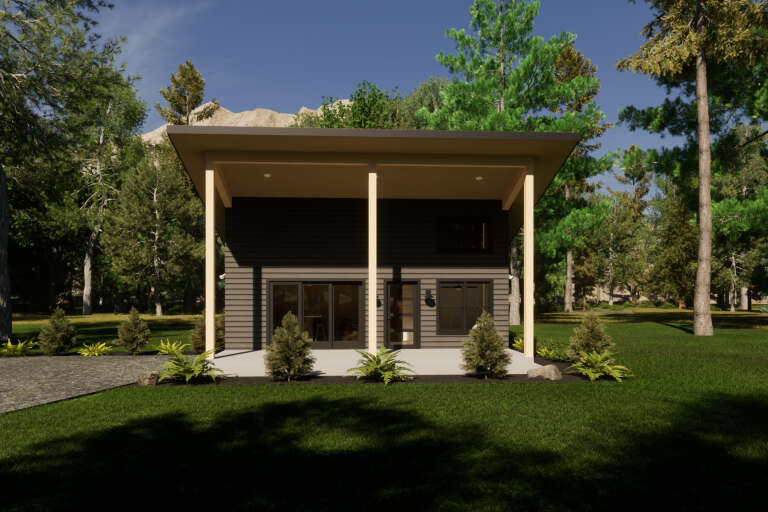
House Plan House Plan #34634 Front Elevation

PLAN #7112-00034

Starting at

$895
Sq Ft 500
Beds 2
Baths 1
½ Baths 0
Cars 0
Stories 1.5
Width 27' 10"
Depth 22' 9"
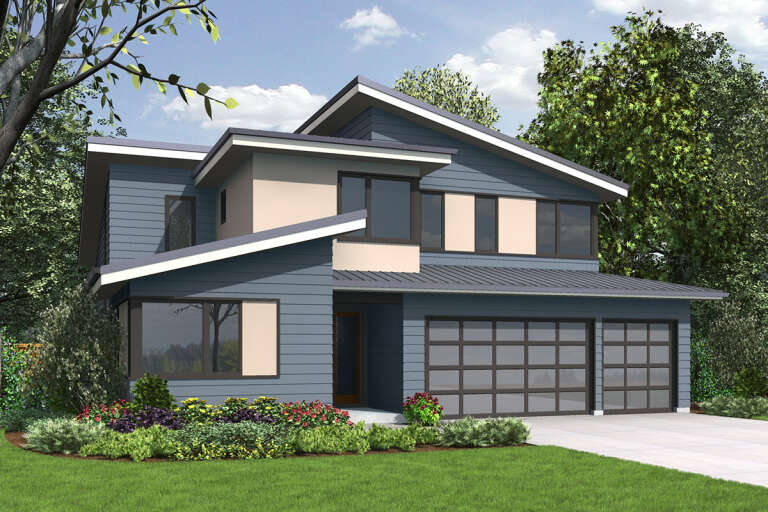
House Plan House Plan #34103 Front Elevation

PLAN #2464-00196

Starting at

$1,750
Sq Ft 2,034
Beds 3
Baths 2
½ Baths 1
Cars 2
Stories 2
Width 44'
Depth 56'
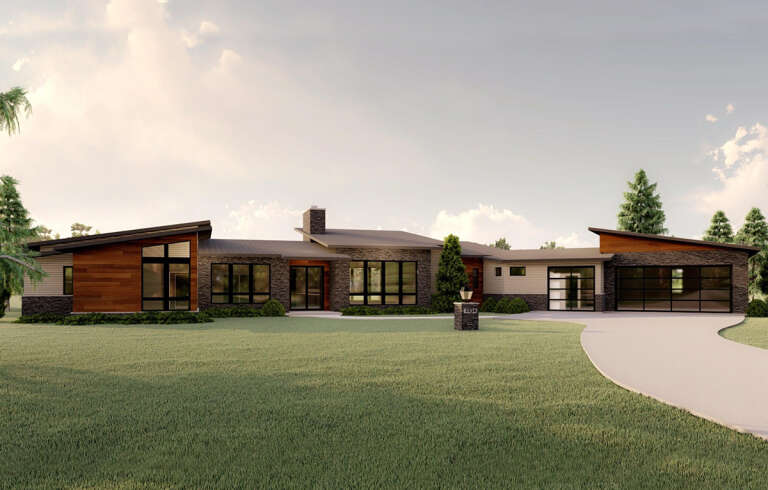
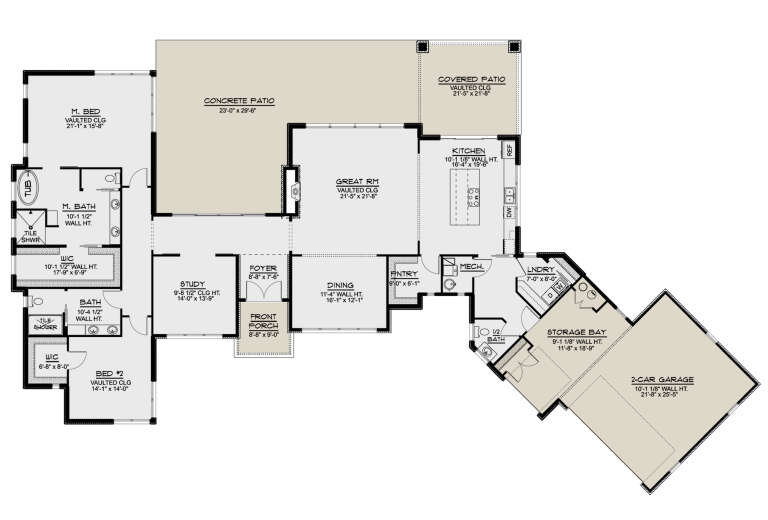
House Plan House Plan #33211 Front Elevation at Dusk

PLAN #7983-00150

Starting at

$2,330
Sq Ft 4,132
Beds 4
Baths 3
½ Baths 1
Cars 3
Stories 1.5
Width 90' 11"
Depth 98' 7"
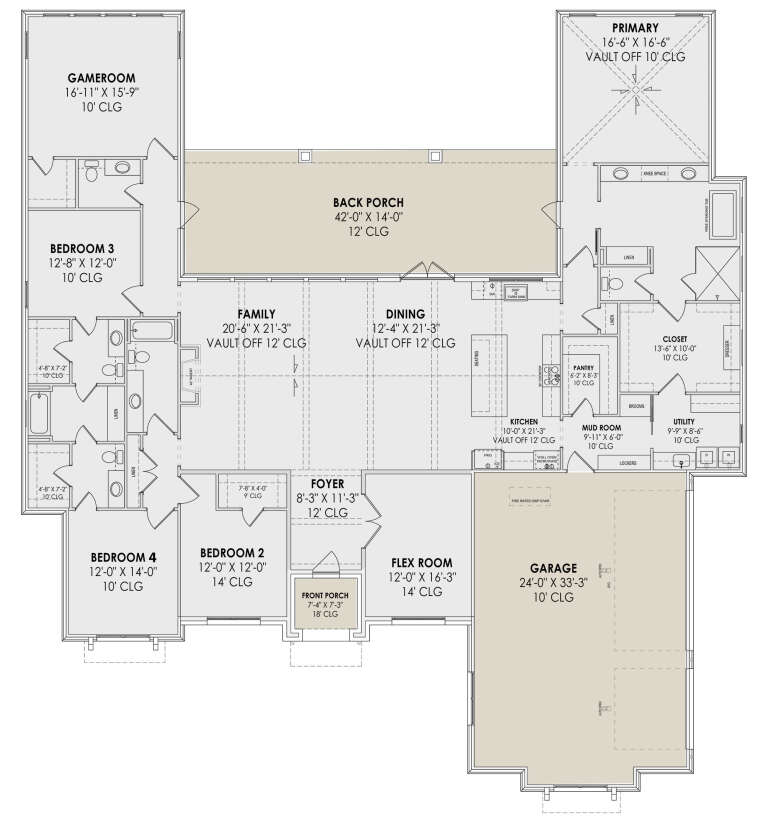
House Plan House Plan #32229 Angled Front Elevation

PLAN #098-00472

Starting at

$2,050
Sq Ft 1,213
Beds 2
Baths 2
½ Baths 0
Cars 2
Stories 1
Width 64' 11"
Depth 44' 10"
Front view of a white house in Modern Farmhouse style, brick siding, metal roof accents, wood brackets, and dark windows. House Plan # 196-00001

PLAN #196-00001

Starting at

$1,195
Sq Ft 2,105
Beds 3
Baths 2
½ Baths 0
Cars 2
Stories 1
Width 56'
Depth 74'
House Plan House Plan #24925 Front Elevation

PLAN #5032-00047

Starting at

$1,450
Sq Ft 3,136
Beds 2
Baths 2
½ Baths 1
Cars 2
Stories 1
Width 126' 10"
Depth 76' 5"
House Plan House Plan #24863 Front Elevation

PLAN #2559-00896

Starting at

$2,027
Sq Ft 2,873
Beds 4
Baths 3
½ Baths 0
Cars 3
Stories 2
Width 50'
Depth 50'
House Plan House Plan #35276 Front Elevation

PLAN #1958-00065

Starting at

$1,295
Sq Ft 1,611
Beds 3
Baths 2
½ Baths 0
Cars 1
Stories 1
Width 44'
Depth 68' 7"
House Plan House Plan #32420 Angled Front Elevation

PLAN #4848-00449

Starting at

$1,025
Sq Ft 627
Beds 2
Baths 1
½ Baths 0
Cars 0
Stories 1
Width 22'
Depth 28' 6"
House Plan House Plan #30677 Front Elevation at Dusk

PLAN #7983-00021

Starting at

$2,115
Sq Ft 3,621
Beds 4
Baths 3
½ Baths 1
Cars 3
Stories 1
Width 81' 11"
Depth 88' 3"
House Plan House Plan #35693 Front Elevation

PLAN #034-01429

Starting at

$1,680
Sq Ft 1,560
Beds 1
Baths 1
½ Baths 1
Cars 2
Stories 1
Width 55' 4"
Depth 53' 4"
House Plan House Plan #35641 Front Elevation

PLAN #9185-00038

Starting at

$2,475
Sq Ft 3,196
Beds 4
Baths 3
½ Baths 1
Cars 2
Stories 2
Width 89' 5"
Depth 57' 4"
House Plan House Plan #35004 Angled Front Elevation

PLAN #4848-00563

Starting at

$1,025
Sq Ft 751
Beds 2
Baths 1
½ Baths 0
Cars 0
Stories 1
Width 25'
Depth 33'
House Plan House Plan #35531 Front Elevation

PLAN #9480-00016

Starting at

$1,560
Sq Ft 2,255
Beds 3
Baths 2
½ Baths 0
Cars 2
Stories 1.5
Width 43'
Depth 74' 7"
House Plan House Plan #35430 Front Elevation

PLAN #7112-00063

Starting at

$1,245
Sq Ft 2,884
Beds 4
Baths 2
½ Baths 1
Cars 2
Stories 2
Width 57' 8"
Depth 64' 8"
House Plan House Plan #34796 Front Elevation

PLAN #8292-00013

Starting at

$2,475
Sq Ft 3,301
Beds 3-5
Baths 2
½ Baths 2
Cars 3
Stories 1.5
Width 130'
Depth 76'
House Plan House Plan #34356 Front Elevation

PLAN #5631-00288

Starting at

$1,950
Sq Ft 3,123
Beds 2-5
Baths 2
½ Baths 1
Cars 4
Stories 1
Width 140' 6"
Depth 74'
X
Shop Sign In
Favorites
Cart
Chat