2,216 Results

EDIT SEARCH FILTERS
Clear All FiltersModern
Sort By:  

2,216 RESULTS

SEARCH FILTERS

    Plan Type
    Square Feet
    Bedrooms
    Bathrooms
    Stories
    Garage (Vehicle Spaces)
    Architectural Styles

    Outdoor Living

    Bedroom Options
    Kitchen & Dining
    Laundry Location
    Additional Rooms

    Garage Type

    Garage Features
    Other Features
    Foundation Type

    Plan Width
    Plan Depth
    Framing Type
    Media Filters
SEARCHING...

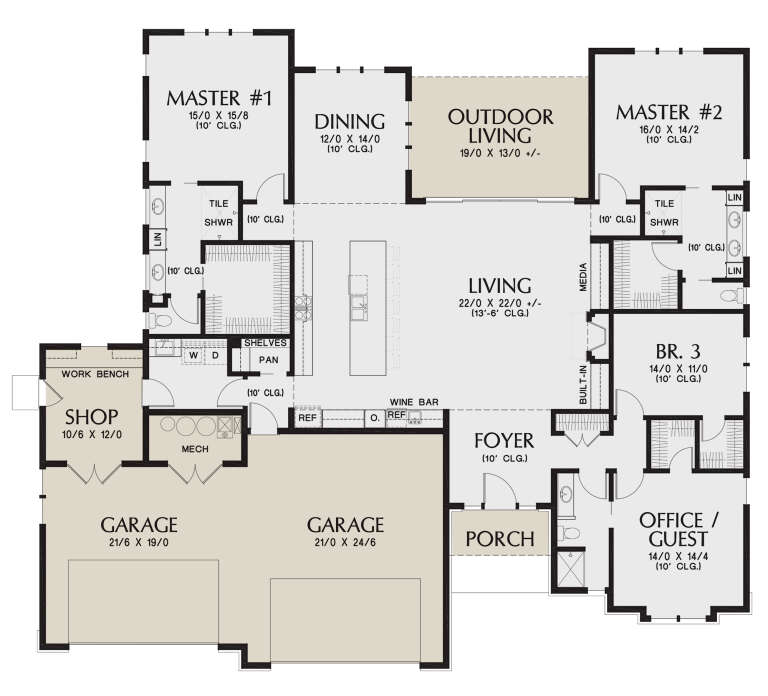

House Plan House Plan #32229 Angled Front Elevation

PLAN #098-00472

Starting at

$2,050
Sq Ft 1,213
Beds 2
Baths 2
½ Baths 0
Cars 2
Stories 1
Width 64' 11"
Depth 44' 10"



House Plan House Plan #19378 Rear Elevation

PLAN #963-00200

Starting at

$899
Sq Ft 609
Beds 1
Baths 1
½ Baths 0
Cars 0
Stories 1
Width 26'
Depth 32'



House Plan House Plan #11948 Front Photo

PLAN #2559-00171

Starting at

$2,185
Sq Ft 3,296
Beds 3
Baths 3
½ Baths 1
Cars 3
Stories 1
Width 96'
Depth 65'

House Plan House Plan #33845 Front Elevation

PLAN #8314-00054

Starting at

$3,908
Sq Ft 3,908
Beds 4
Baths 4
½ Baths 1
Cars 3-4
Stories 1.5
Width 124' 1"
Depth 86' 10"
House Plan House Plan #33664 Angled Front Elevation

PLAN #7306-00052

Starting at

$1,675
Sq Ft 4,770
Beds 4
Baths 4
½ Baths 2
Cars 3
Stories 1
Width 69'
Depth 60'
House Plan House Plan #31135 Angled Front Elevation

PLAN #2559-01037

Starting at

$1,923
Sq Ft 2,716
Beds 3
Baths 2
½ Baths 1
Cars 2
Stories 1.5
Width 55'
Depth 59'
House Plan House Plan #30389 Front Elevation

PLAN #6849-00159

Starting at

$2,095
Sq Ft 3,205
Beds 3
Baths 3
½ Baths 1
Cars 3
Stories 1
Width 79'
Depth 67'
House Plan House Plan #28198 Angled Front Elevation

PLAN #2559-00956

Starting at

$1,744
Sq Ft 2,200
Beds 4
Baths 3
½ Baths 0
Cars 3
Stories 1.5
Width 73'
Depth 50' 6"
House Plan House Plan #17708 Front Elevation

PLAN #034-01069

Starting at

$1,450
Sq Ft 1,015
Beds 3
Baths 1
½ Baths 1
Cars 1
Stories 2
Width 19'
Depth 24'
House Plan House Plan #32109 Angled Front Elevation
EXCLUSIVE

PLAN #1462-00157

Starting at

$1,000
Sq Ft 902
Beds 2
Baths 2
½ Baths 0
Cars 0
Stories 1
Width 46' 6"

Depth 31'
House Plan House Plan #32743 Front Elevation

PLAN #963-01130

Starting at

$1,899
Sq Ft 3,359
Beds 4-6
Baths 3
½ Baths 1
Cars 4
Stories 2
Width 85' 4"
Depth 46' 8"

House Plan House Plan #30791 Front Elevation at Dusk

PLAN #7983-00056

Starting at

$2,330
Sq Ft 4,446
Beds 4
Baths 4
½ Baths 1
Cars 3
Stories 2
Width 113' 7"
Depth 87' 11"
House Plan House Plan #28958 Front Elevation

PLAN #2559-00972

Starting at

$1,871
Sq Ft 2,690
Beds 4
Baths 3
½ Baths 0
Cars 2
Stories 1
Width 66'
Depth 61'
House Plan House Plan #27741 Front Elevation

PLAN #2464-00001

Starting at

$1,750
Sq Ft 2,287
Beds 2-3
Baths 3
½ Baths 0
Cars 2
Stories 2
Width 33'
Depth 44'
House Plan House Plan #33995 Front Elevation

PLAN #286-00123

Starting at

$1,495
Sq Ft 3,070
Beds 4
Baths 3
½ Baths 1
Cars 2
Stories 2
Width 77'
Depth 48'
House Plan House Plan #31455 Angled Front Elevation

PLAN #940-01146

Starting at

$2,550
Sq Ft 2,851
Beds 3
Baths 2
½ Baths 0
Cars 2
Stories 2
Width 64' 6"
Depth 59' 11"
House Plan House Plan #31444 Angled Right Elevation

PLAN #940-01145

Starting at

$950
Sq Ft 876
Beds 2
Baths 2
½ Baths 0
Cars 2
Stories 2
Width 23'
Depth 28' 3"
House Plan House Plan #30850 Front Elevation

PLAN #3290-00005

Starting at

$1,295
Sq Ft 2,088
Beds 3
Baths 2
½ Baths 1
Cars 2
Stories 1
Width 92'
Depth 56' 8"
X
Shop Sign In
Favorites
Cart
Chat