2,326 Results

EDIT SEARCH FILTERS
Clear All FiltersModern
Sort By:  

2,326 RESULTS

SEARCH FILTERS

    Plan Type
    Square Feet
    Bedrooms
    Bathrooms
    Stories
    Garage (Vehicle Spaces)
    Architectural Styles

    Outdoor Living

    Bedroom Options
    Kitchen & Dining
    Laundry Location
    Additional Rooms

    Garage Type

    Garage Features
    Other Features
    Foundation Type

    Plan Width (FT)
    Plan Depth (FT)
    Plan Height (FT)
    Framing Type
    Media Filters
SEARCHING...
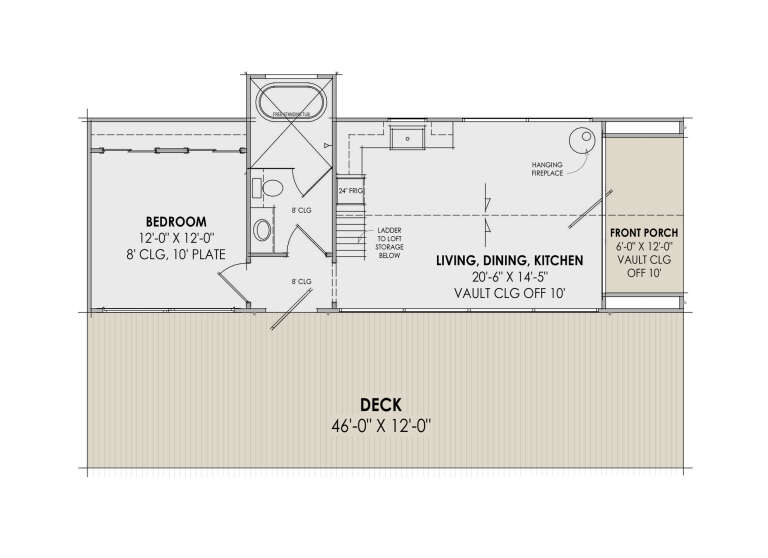
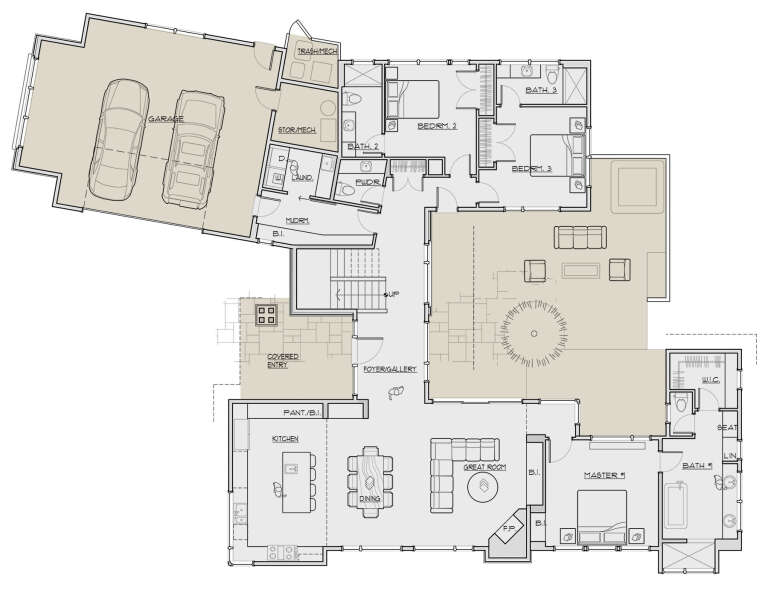
House Plan House Plan #30956 Angled Left Elevation at Dusk

PLAN #7983-00117

Starting at

$845
Sq Ft 641
Beds 1
Baths 1
½ Baths 0
Cars 0
Stories 1
Width 46'
Depth 30' 4"
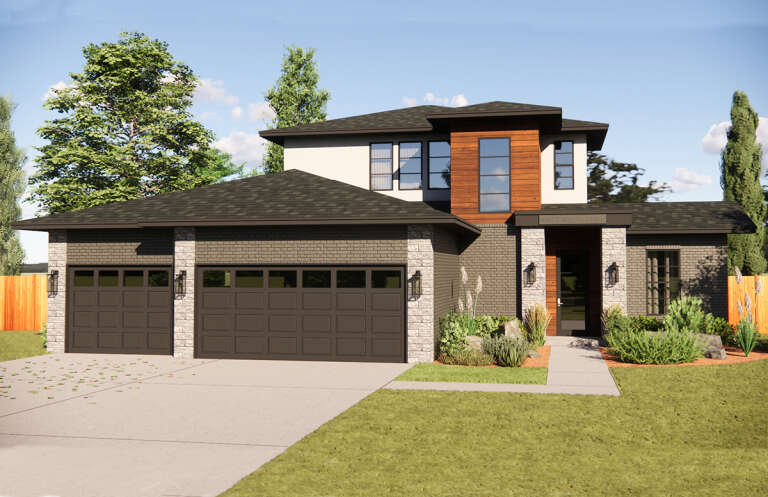
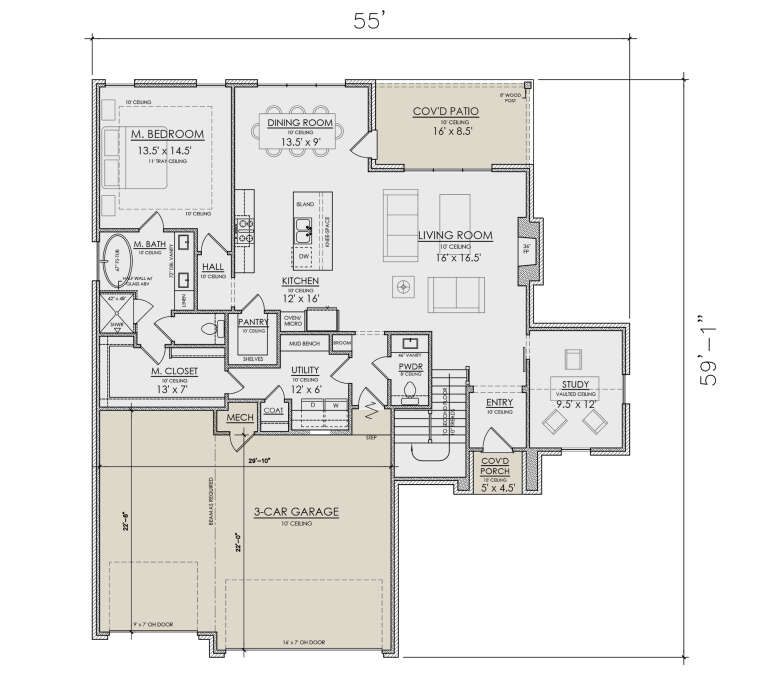
House Plan House Plan #30738 Angled Front Elevation

PLAN #7071-00018

Starting at

$1,395
Sq Ft 2,335
Beds 3
Baths 2
½ Baths 1
Cars 3
Stories 2
Width 55'
Depth 59' 1"
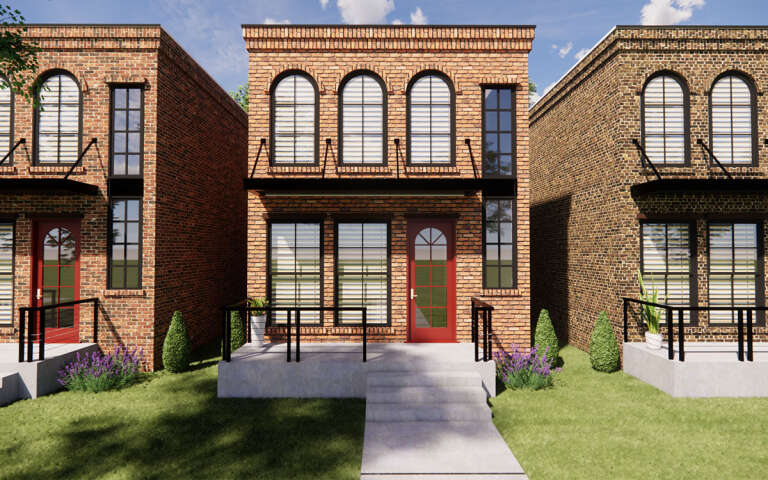
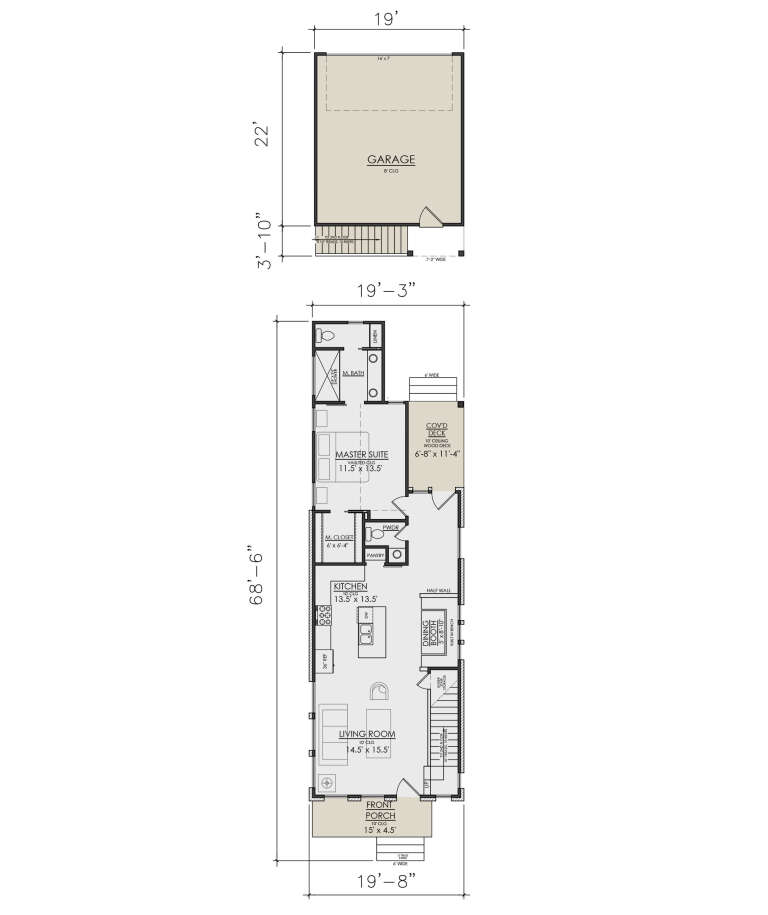
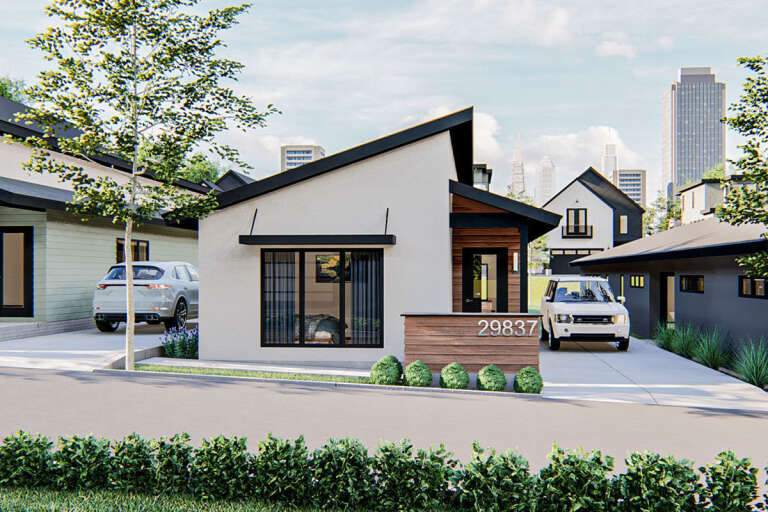
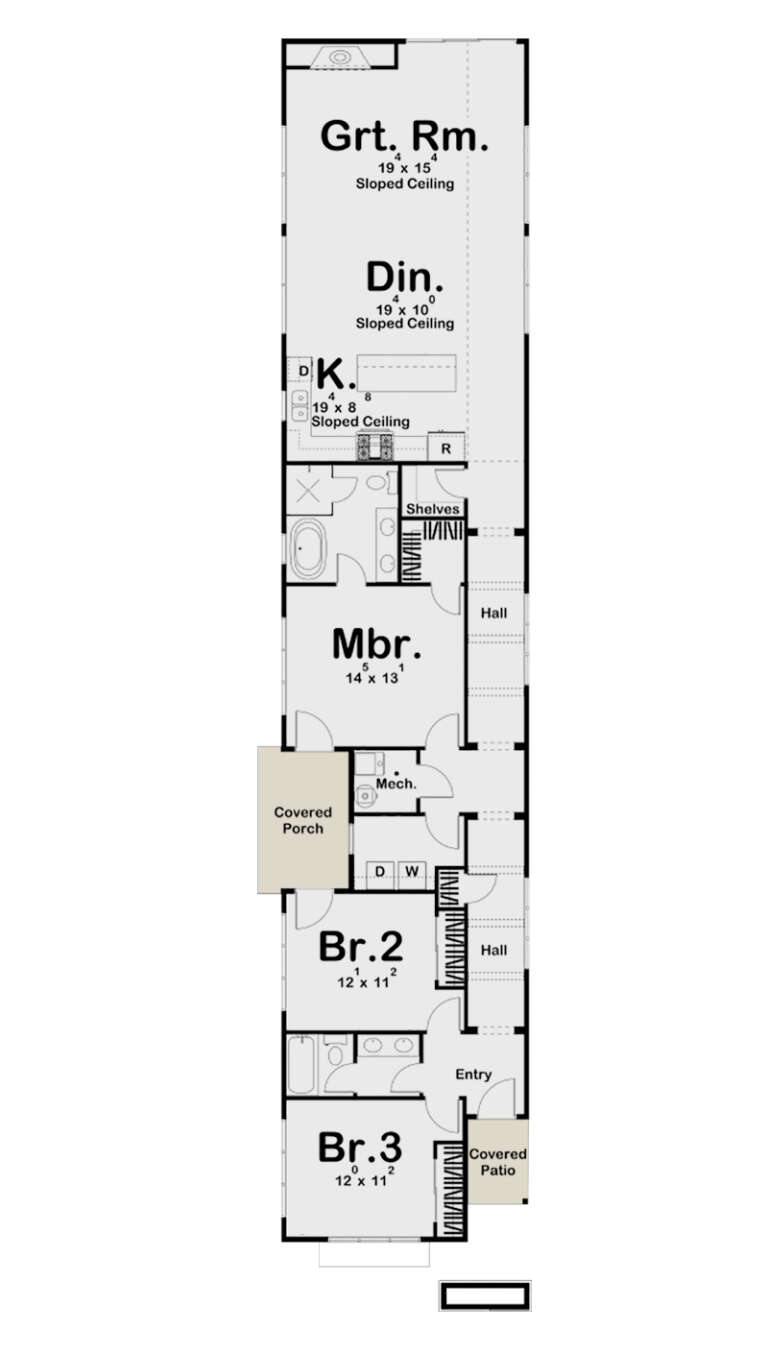
House Plan House Plan #29942 Front Elevation

PLAN #7071-00001

Starting at

$1,295
Sq Ft 1,555
Beds 3-4
Baths 2
½ Baths 1
Cars 2
Stories 2
Width 19' 8"
Depth 68' 6"
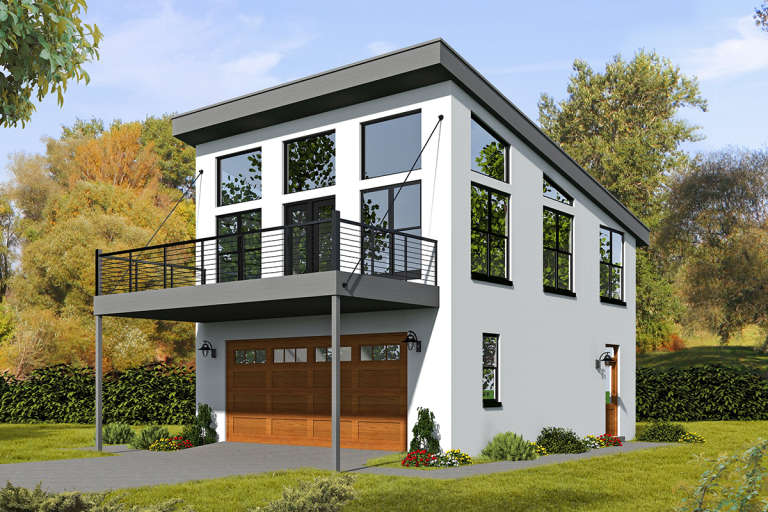
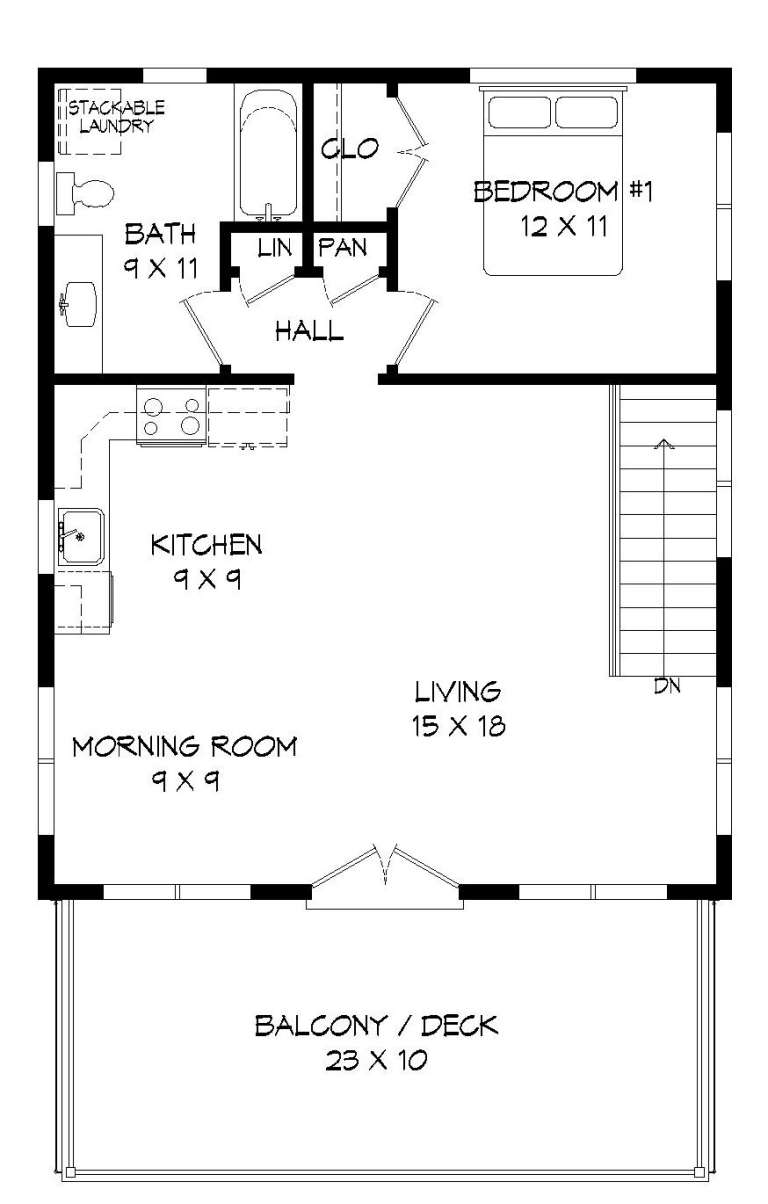
House Plan House Plan #18776 Front Elevation

PLAN #940-00068

Starting at

$950
Sq Ft 881
Beds 1
Baths 2
½ Baths 0
Cars 2
Stories 2
Width 25'
Depth 30'
House Plan House Plan #33995 Front Elevation

PLAN #286-00123

Starting at

$1,495
Sq Ft 3,070
Beds 4
Baths 3
½ Baths 1
Cars 2
Stories 2
Width 77'
Depth 48'
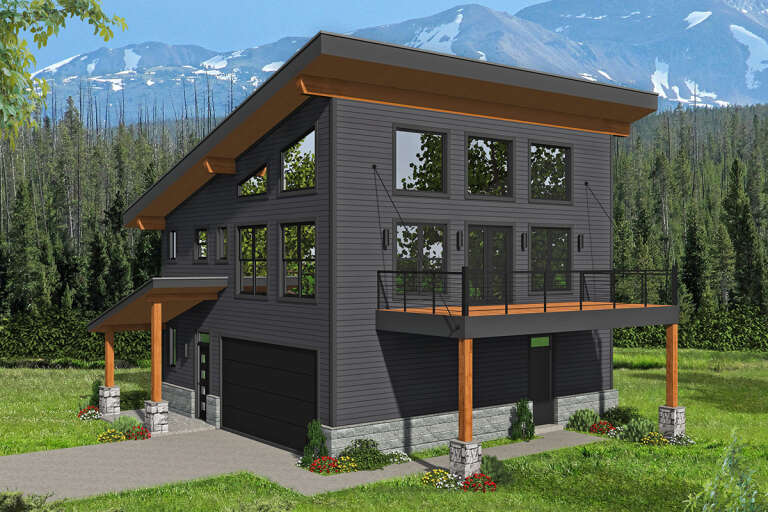
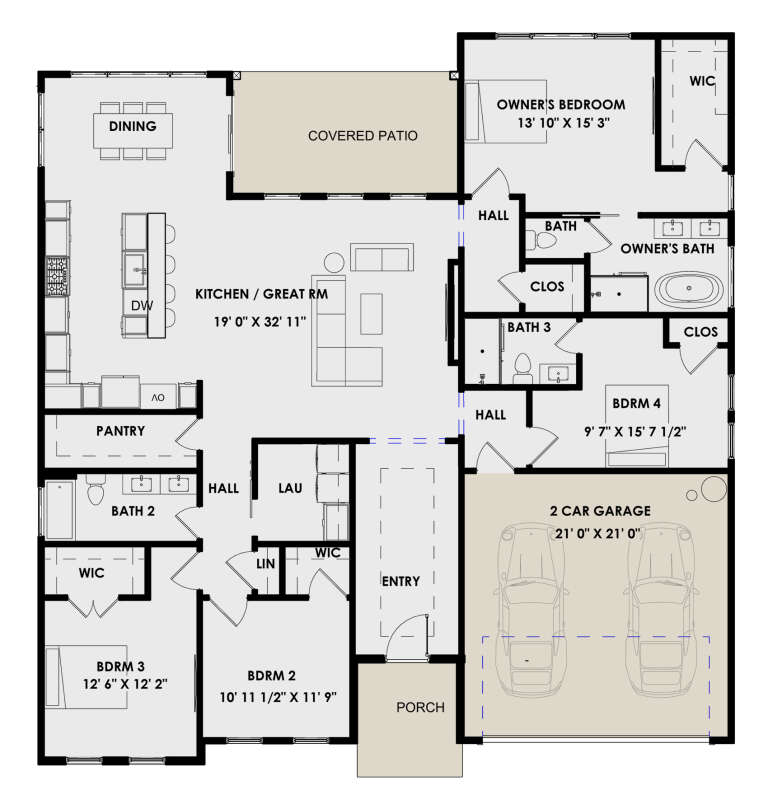
House Plan House Plan #26722 Front Elevation

PLAN #940-00488

Starting at

$1,150
Sq Ft 1,669
Beds 2
Baths 2
½ Baths 1
Cars 2
Stories 2.5
Width 32'
Depth 31'
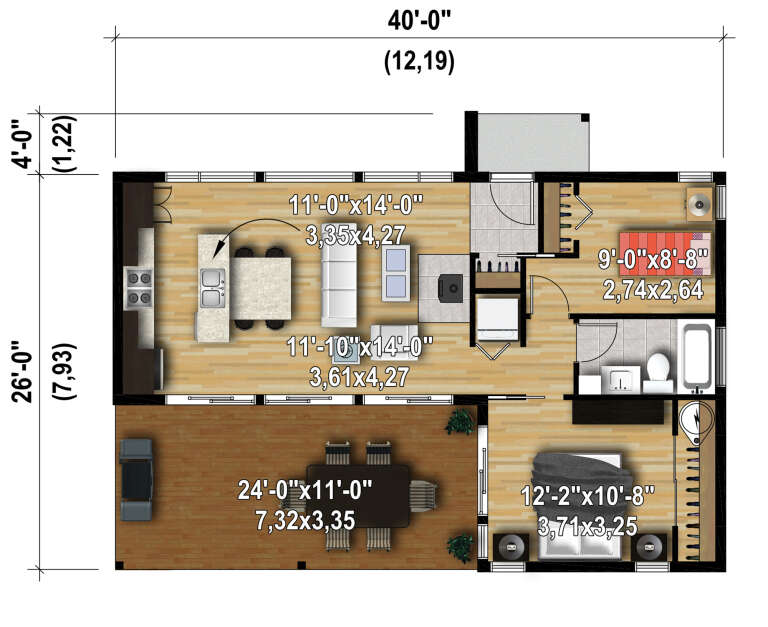
House Plan House Plan #28249 Front Elevation

PLAN #6146-00546

Starting at

$755
Sq Ft 776
Beds 2
Baths 1
½ Baths 0
Cars 0
Stories 1
Width 40'
Depth 26'
House Plan House Plan #25163 Front Elevation

PLAN #963-00479

Starting at

$1,599
Sq Ft 2,077
Beds 3
Baths 2
½ Baths 1
Cars 2
Stories 2
Width 38'
Depth 55'
House Plan House Plan #29981 Front Elevation

PLAN #9185-00005

Starting at

$1,375
Sq Ft 2,125
Beds 4
Baths 3
½ Baths 0
Cars 2
Stories 1
Width 55' 1"
Depth 57' 9"
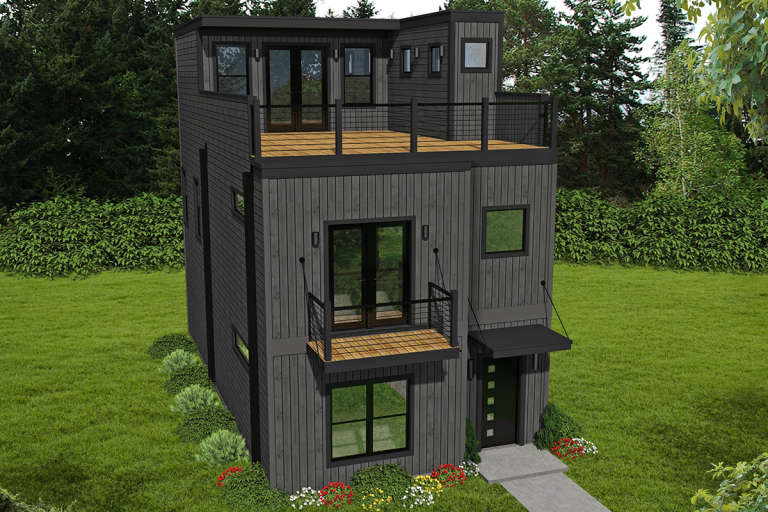
House Plan House Plan #22842 Front Elevation

PLAN #940-00165

Starting at

$1,150
Sq Ft 1,834
Beds 2
Baths 2
½ Baths 2
Cars 0
Stories 3
Width 20'
Depth 38'
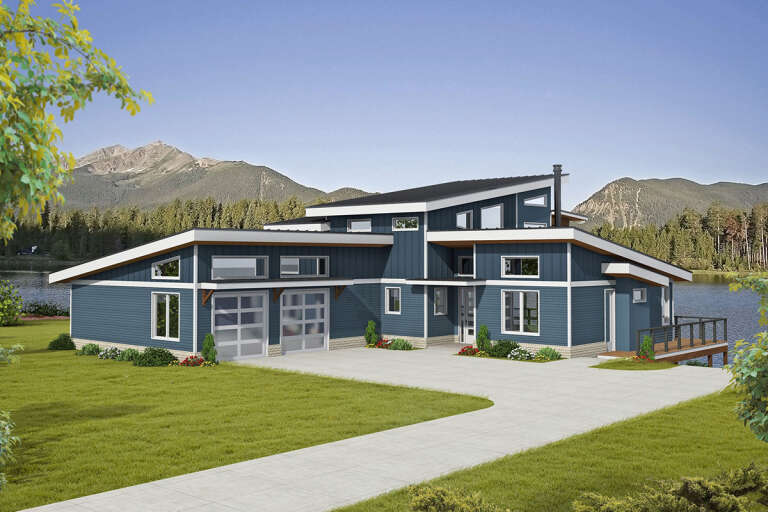
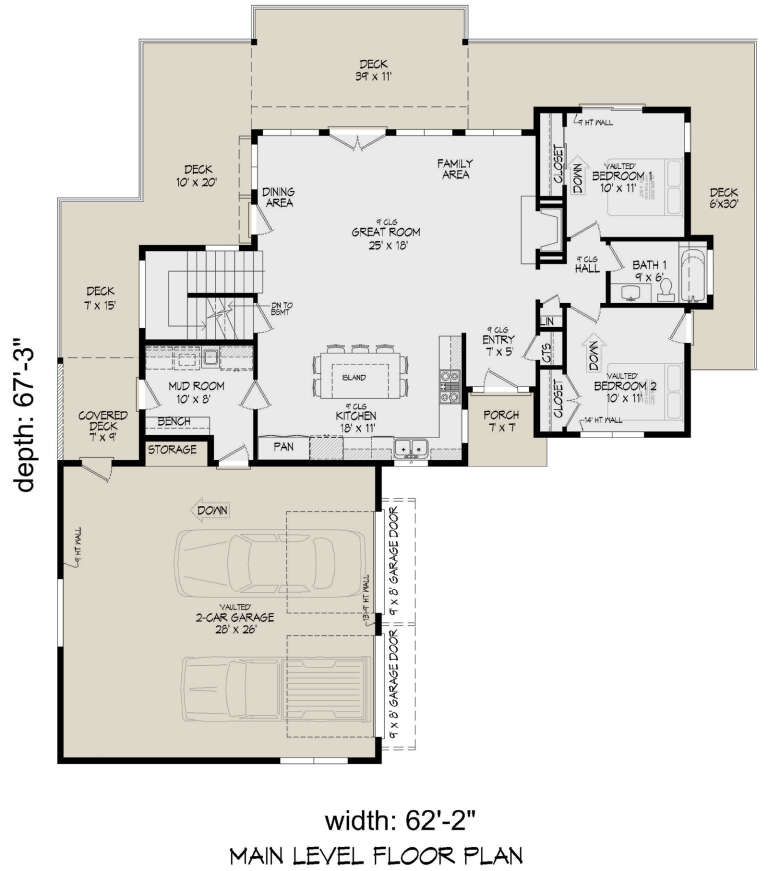
House Plan House Plan #28173 Angled Front Elevation

PLAN #940-00670

Starting at

$1,350
Sq Ft 2,120
Beds 3
Baths 2
½ Baths 0
Cars 2
Stories 2
Width 62' 2"
Depth 67' 3"
House Plan House Plan #25922 Front Elevation

PLAN #8318-00212

Starting at

$1,550
Sq Ft 2,092
Beds 3
Baths 2
½ Baths 0
Cars 2
Stories 2
Width 53' 4"
Depth 48' 10"
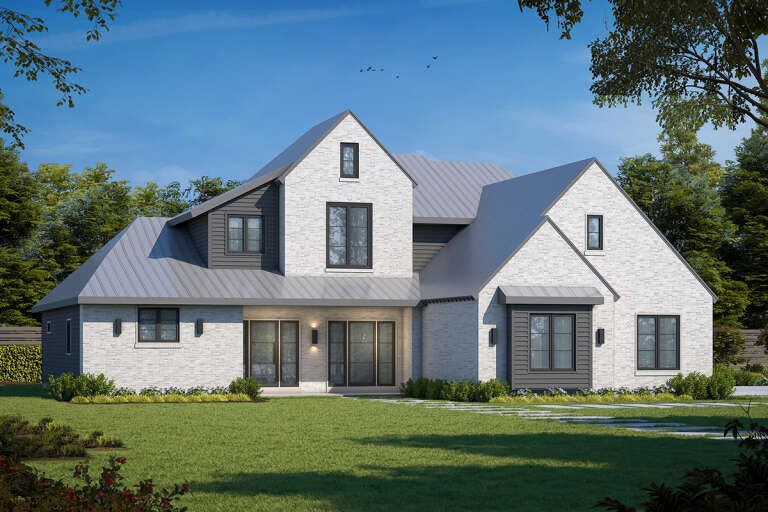
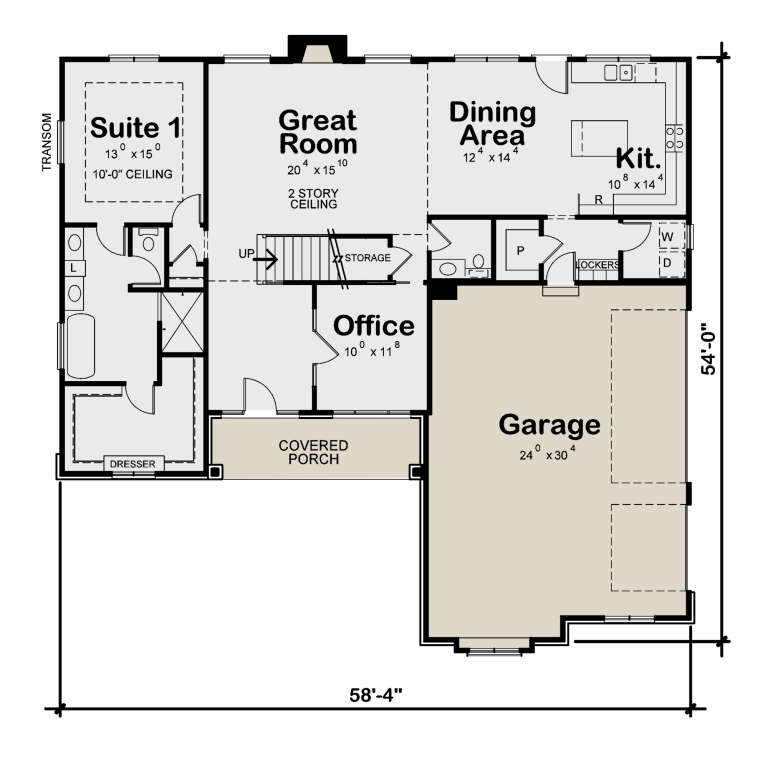
House Plan House Plan #27110 Front Elevation

PLAN #402-01741

Starting at

$1,355
Sq Ft 2,547
Beds 4
Baths 3
½ Baths 1
Cars 3
Stories 2
Width 58' 4"
Depth 54'
House Plan House Plan #24596 Front Elevation

PLAN #963-00430

Starting at

$1,499
Sq Ft 1,822
Beds 3
Baths 2
½ Baths 0
Cars 0
Stories 1
Width 20'
Depth 98'
House Plan House Plan #16570 Front Elevation

PLAN #028-00108

Starting at

$1,390
Sq Ft 1,476
Beds 2
Baths 2
½ Baths 0
Cars 2
Stories 2
Width 30'
Depth 65'
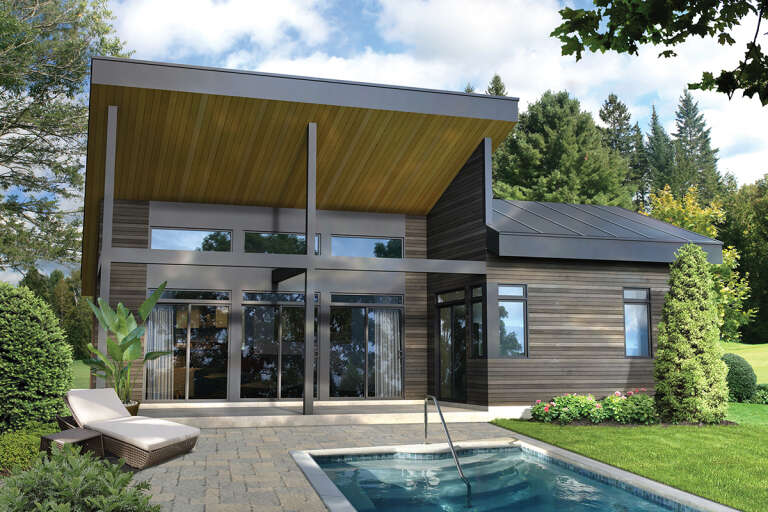
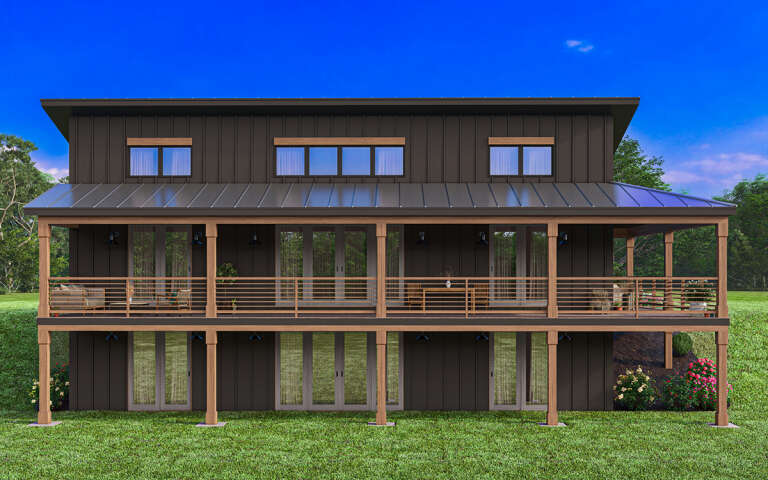
House Plan House Plan #30451 Rear Elevation
EXCLUSIVE

PLAN #1462-00096

Starting at

$1,000
Sq Ft 1,269
Beds 2
Baths 2
½ Baths 0
Cars 0
Stories 1
Width 59'
Depth 33'
House Plan House Plan #29885 Angled Front Elevation at Dusk

PLAN #5829-00041

Starting at

$2,095
Sq Ft 2,979
Beds 4
Baths 4
½ Baths 1
Cars 2
Stories 1.5
Width 74' 3"
Depth 96' 9"
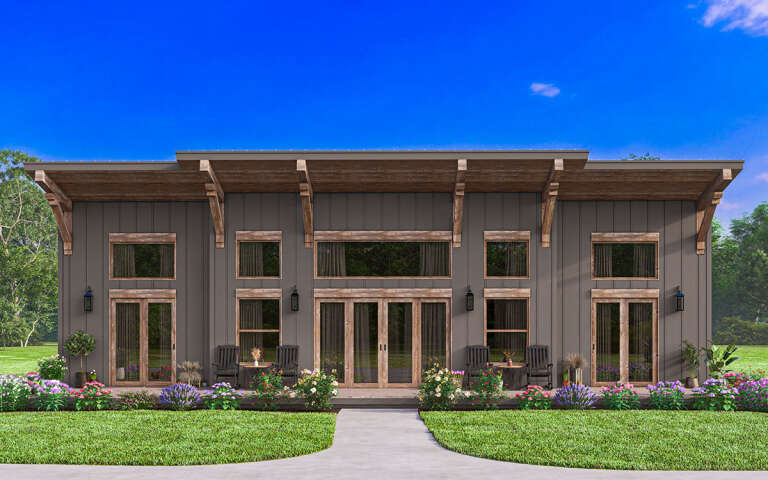
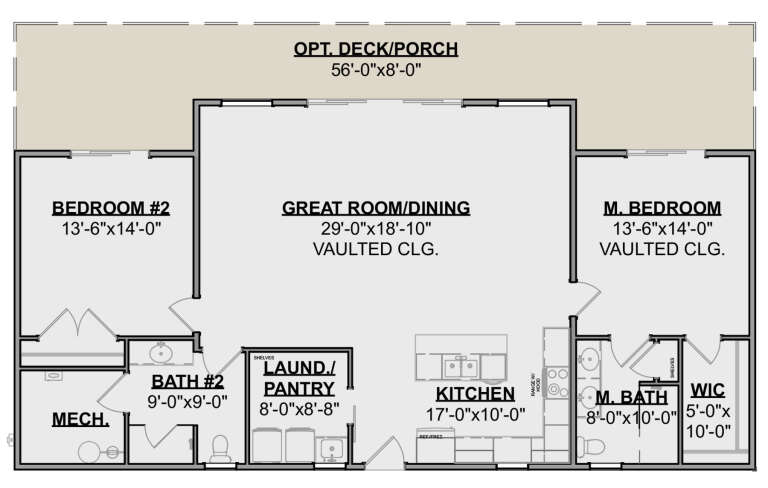
House Plan House Plan #30134 Front Elevation
EXCLUSIVE

PLAN #1462-00085

Starting at

$1,250
Sq Ft 1,564
Beds 2
Baths 2
½ Baths 0
Cars 0
Stories 1
Width 58'
Depth 35'
X
Shop Sign In
Favorites
Cart
Chat