2,326 Results

EDIT SEARCH FILTERS
Clear All FiltersModern
Sort By:  

2,326 RESULTS

SEARCH FILTERS

    Plan Type
    Square Feet
    Bedrooms
    Bathrooms
    Stories
    Garage (Vehicle Spaces)
    Architectural Styles

    Outdoor Living

    Bedroom Options
    Kitchen & Dining
    Laundry Location
    Additional Rooms

    Garage Type

    Garage Features
    Other Features
    Foundation Type

    Plan Width (FT)
    Plan Depth (FT)
    Plan Height (FT)
    Framing Type
    Media Filters
SEARCHING...
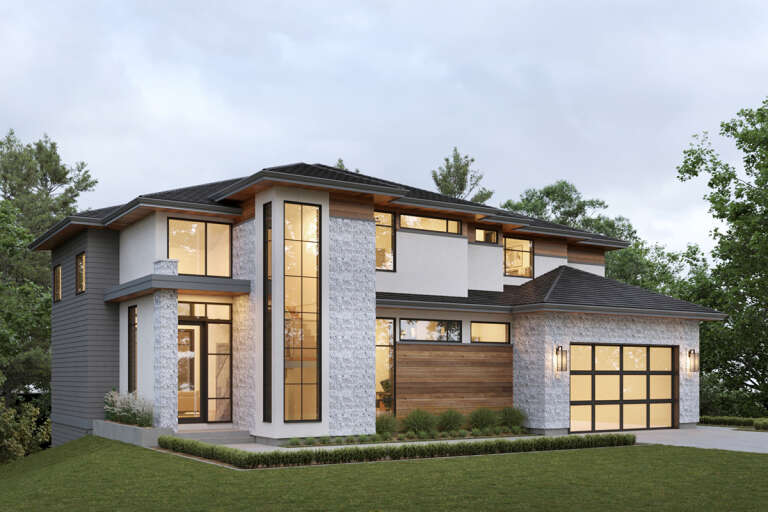
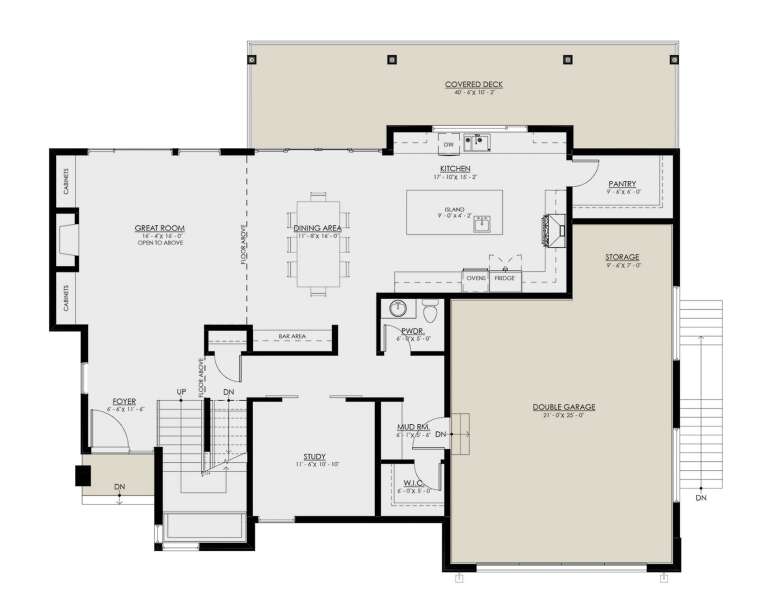
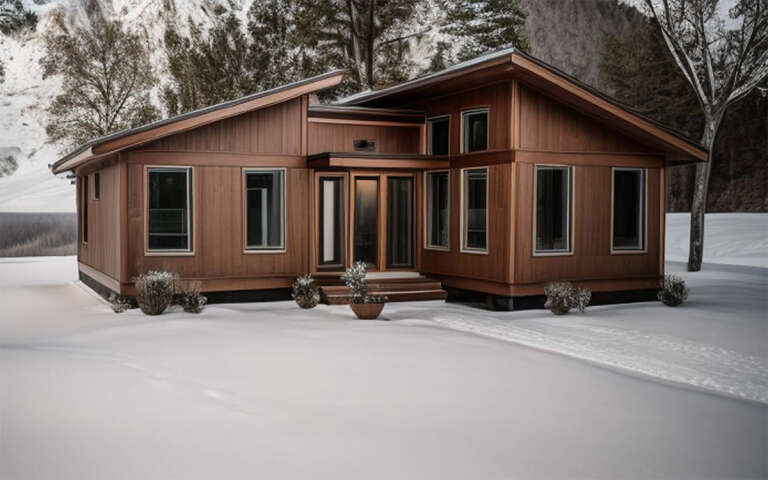
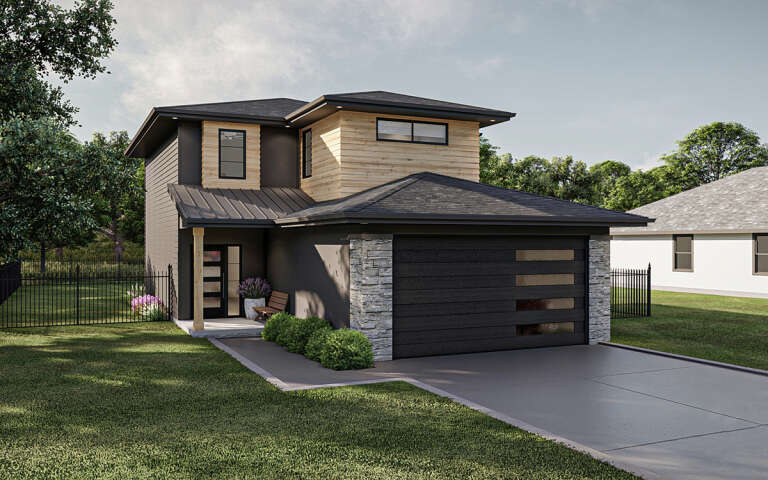
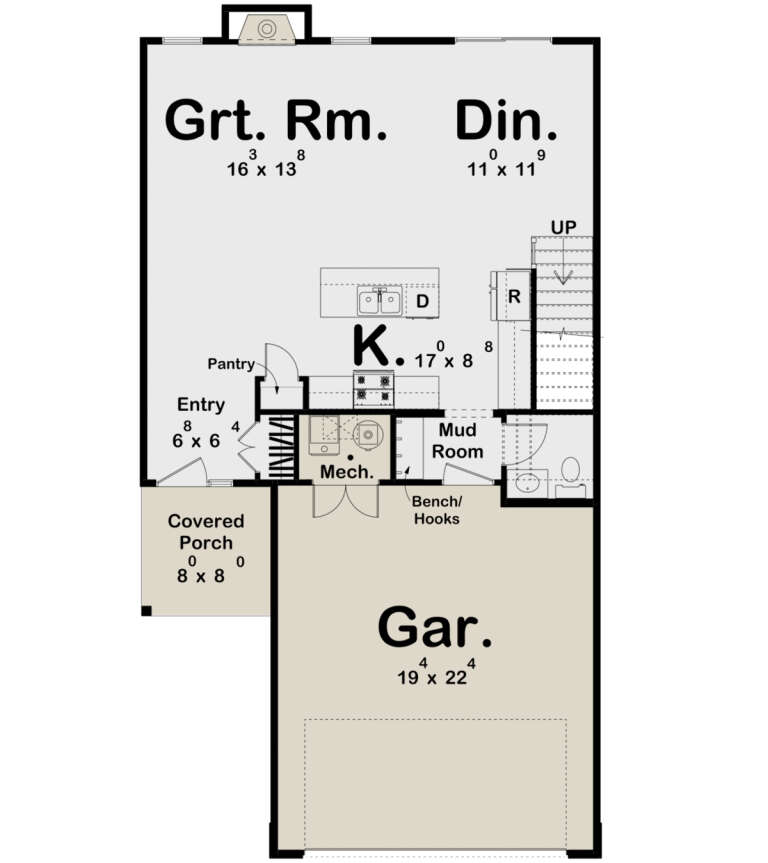
House Plan House Plan #33946 Front Elevation

PLAN #2464-00185

Starting at

$1,750
Sq Ft 1,951
Beds 3
Baths 2
½ Baths 1
Cars 2
Stories 2
Width 46'
Depth 41'
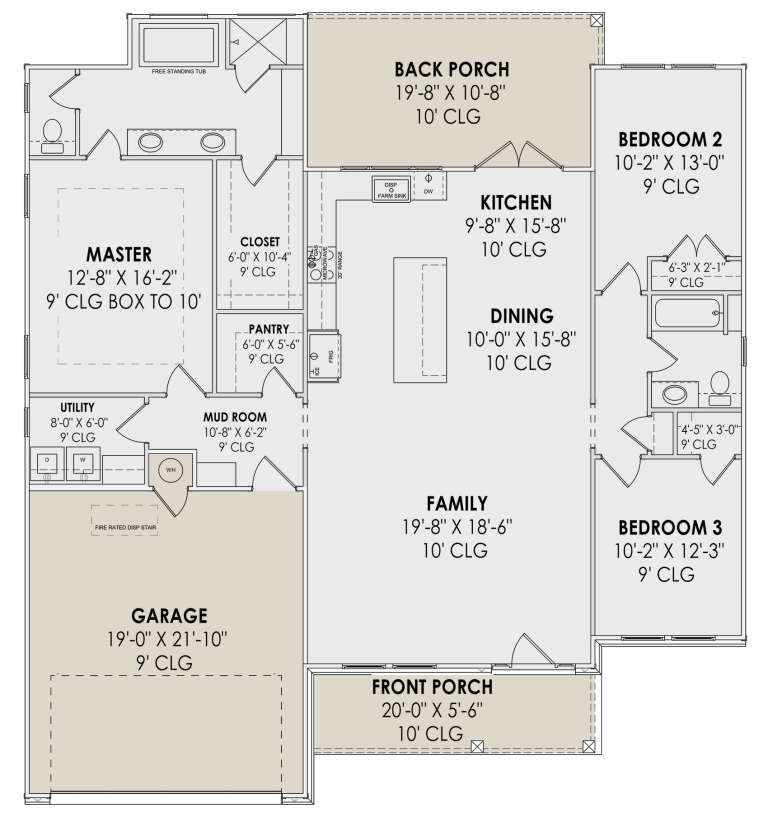
House Plan House Plan #33657 Angled Front Elevation

PLAN #7306-00045

Starting at

$695
Sq Ft 400
Beds 1
Baths 1
½ Baths 0
Cars 1
Stories 1
Width 37'
Depth 20'
House Plan House Plan #30840 Angled Front Elevation

PLAN #8937-00048

Starting at

$1,895
Sq Ft 2,622
Beds 3
Baths 2
½ Baths 1
Cars 2
Stories 2
Width 59'
Depth 48' 3"
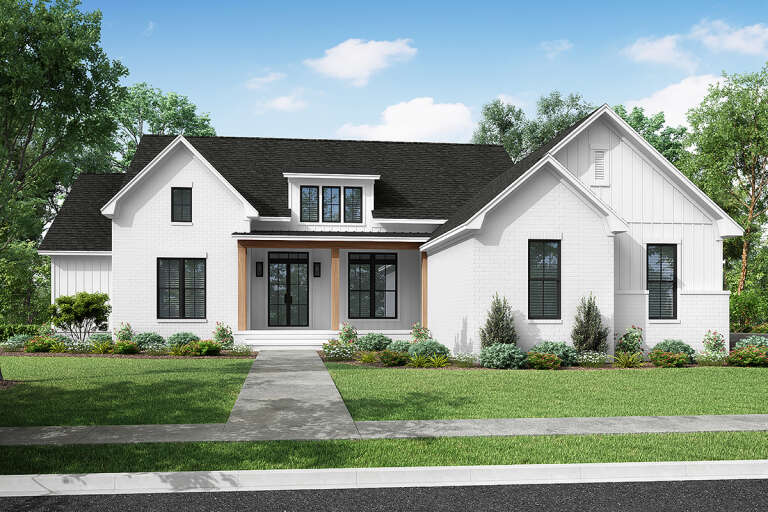
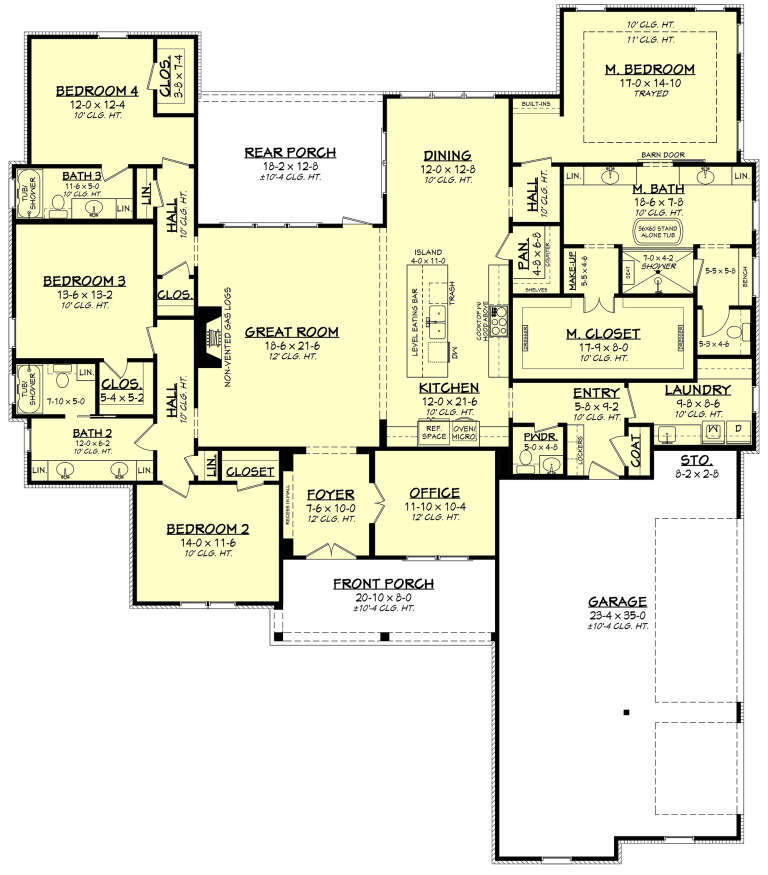
House Plan House Plan #27640 Front Elevation

PLAN #041-00294

Starting at

$1,645
Sq Ft 3,055
Beds 4
Baths 3
½ Baths 1
Cars 3
Stories 1
Width 72' 10"
Depth 83' 6"
House Plan House Plan #32177 Angled Front Elevation

PLAN #2559-01066

Starting at

$1,565
Sq Ft 1,677
Beds 3
Baths 2
½ Baths 1
Cars 2
Stories 2
Width 36'
Depth 54'
House Plan House Plan #34282 Angled Front Elevation

PLAN #4848-00514

Starting at

$1,045
Sq Ft 1,395
Beds 3
Baths 2
½ Baths 0
Cars 0
Stories 1
Width 28'
Depth 58' 6"
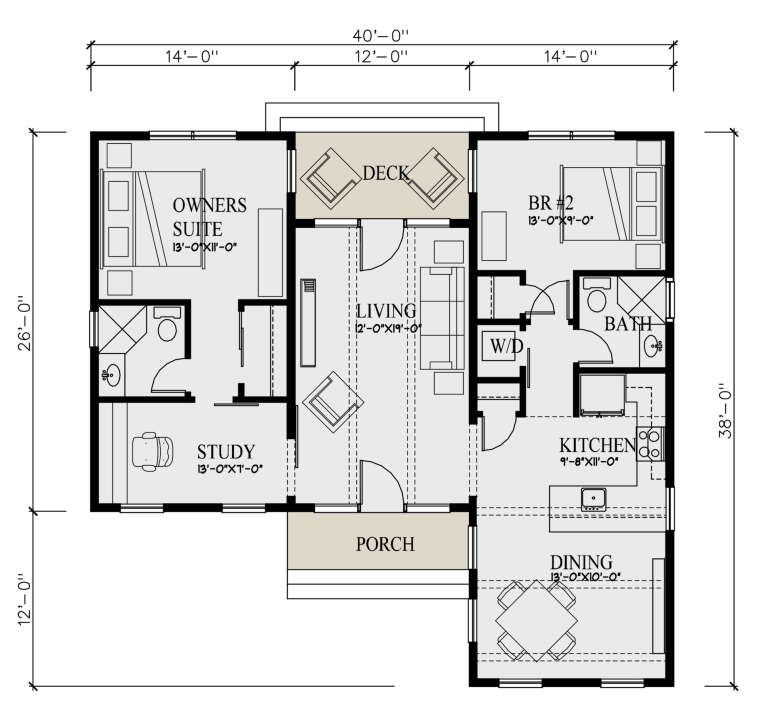
House Plan House Plan #30849 Angled Front Elevation

PLAN #3290-00004

Starting at

$695
Sq Ft 1,136
Beds 2
Baths 2
½ Baths 0
Cars 0
Stories 1
Width 40'
Depth 38'
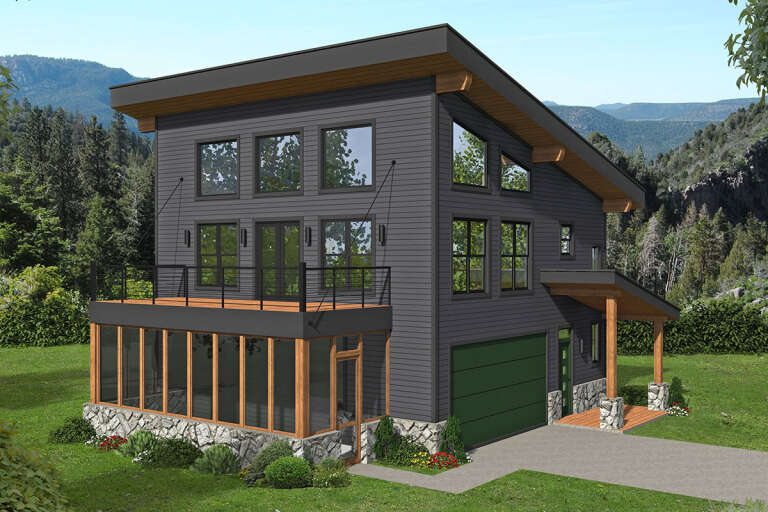
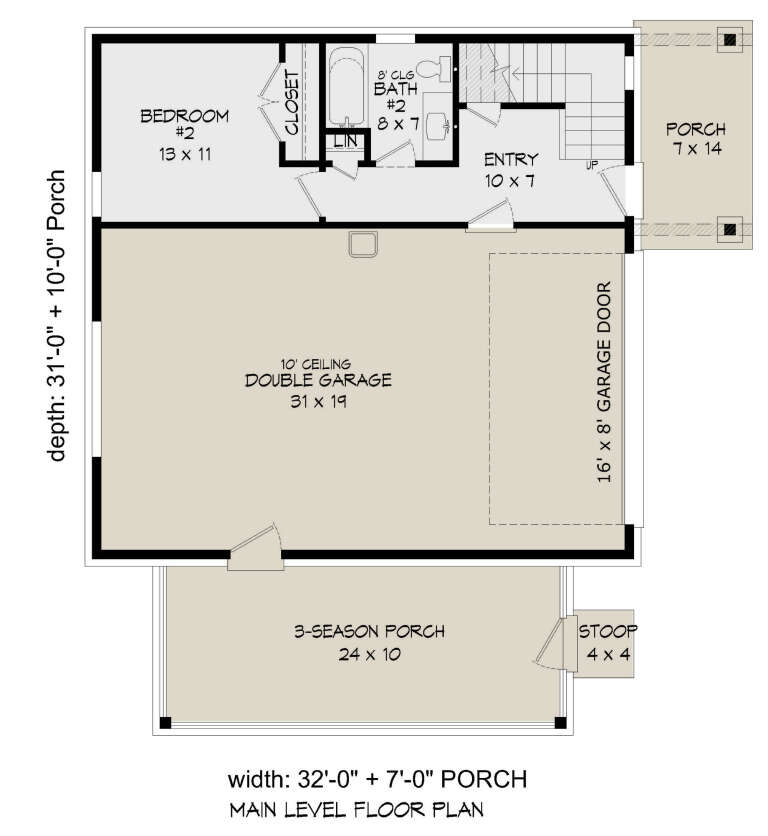
House Plan House Plan #27967 Angled Front Elevation

PLAN #940-00655

Starting at

$1,100
Sq Ft 1,359
Beds 2
Baths 2
½ Baths 1
Cars 2
Stories 2
Width 32'
Depth 31'
House Plan House Plan #34010 Front Elevation

PLAN #8687-00027

Starting at

$1,695
Sq Ft 2,262
Beds 3
Baths 3
½ Baths 1
Cars 2
Stories 1
Width 84' 4"
Depth 72' 4"
House Plan House Plan #33944 Front Elevation

PLAN #2464-00184

Starting at

$1,750
Sq Ft 1,864
Beds 3
Baths 2
½ Baths 1
Cars 1
Stories 2
Width 38'
Depth 56'
House Plan House Plan #32349 Angled Front Elevation
EXCLUSIVE

PLAN #1935-00020

Starting at

$1,500
Sq Ft 1,948
Beds 3-5
Baths 2
½ Baths 0
Cars 3
Stories 1
Width 62'
Depth 70'
House Plan House Plan #29931 Angled Front Elevation

PLAN #963-00854

Starting at

$1,399
Sq Ft 1,593
Beds 3
Baths 2
½ Baths 1
Cars 2
Stories 2
Width 28'
Depth 52'
House Plan House Plan #34614 Front Elevation

PLAN #7112-00033

Starting at

$1,145
Sq Ft 1,771
Beds 3-4
Baths 2
½ Baths 1
Cars 0
Stories 2
Width 25'
Depth 39' 9"
House Plan House Plan #30730 Front Elevation at Dusk

PLAN #7983-00051

Starting at

$1,265
Sq Ft 1,731
Beds 3
Baths 2
½ Baths 0
Cars 2
Stories 1
Width 50'
Depth 54' 10"
House Plan House Plan #33661 Angled Front Elevation

PLAN #7306-00049

Starting at

$995
Sq Ft 660
Beds 1
Baths 1
½ Baths 0
Cars 1
Stories 1
Width 45'
Depth 26'
House Plan House Plan #33658 Front Elevation

PLAN #7306-00046

Starting at

$995
Sq Ft 660
Beds 1
Baths 1
½ Baths 0
Cars 0
Stories 1
Width 30'
Depth 22' 6"
House Plan House Plan #34298 Angled Front Elevation

PLAN #2559-01103

Starting at

$1,571
Sq Ft 1,801
Beds 3
Baths 2
½ Baths 1
Cars 2
Stories 2
Width 30'
Depth 66' 6"
House Plan House Plan #34002 Angled Right Elevation
EXCLUSIVE

PLAN #1462-00165

Starting at

$1,000
Sq Ft 1,050
Beds 1
Baths 1
½ Baths 0
Cars 0
Stories 1
Width 43'
Depth 33'
X
Shop Sign In
Favorites
Cart
Chat