2,211 Results

EDIT SEARCH FILTERS
Clear All FiltersModern
Sort By:  

2,211 RESULTS

SEARCH FILTERS

    Plan Type
    Square Feet
    Bedrooms
    Bathrooms
    Stories
    Garage (Vehicle Spaces)
    Architectural Styles

    Outdoor Living

    Bedroom Options
    Kitchen & Dining
    Laundry Location
    Additional Rooms

    Garage Type

    Garage Features
    Other Features
    Foundation Type

    Plan Width
    Plan Depth
    Framing Type
    Media Filters
SEARCHING...



House Plan House Plan #32177 Angled Front Elevation

PLAN #2559-01066

Starting at

$1,565
Sq Ft 1,677
Beds 3
Baths 2
½ Baths 1
Cars 2
Stories 2
Width 36'
Depth 54'



House Plan House Plan #23143 Front Elevation

PLAN #2559-00825

Starting at

$1,554
Sq Ft 1,744
Beds 3
Baths 2
½ Baths 1
Cars 2
Stories 1
Width 46' 6"
Depth 54'


Modern front elevation at dusk with warm lighting, grey siding, stone base, and glass garage doors. House Plan # 009-00404 Digital Rendering by America's Best House Plans, Inc.
EXCLUSIVE

PLAN #009-00404

Starting at

$1,300
Sq Ft 2,246
Beds 3
Baths 2
½ Baths 1
Cars 2
Stories 1
Width 80'
Depth 63'


House Plan House Plan #30727 Front Elevation at Dusk

PLAN #7983-00048

Starting at

$1,480
Sq Ft 2,459
Beds 4
Baths 3
½ Baths 1
Cars 2
Stories 1
Width 73' 1"
Depth 66'
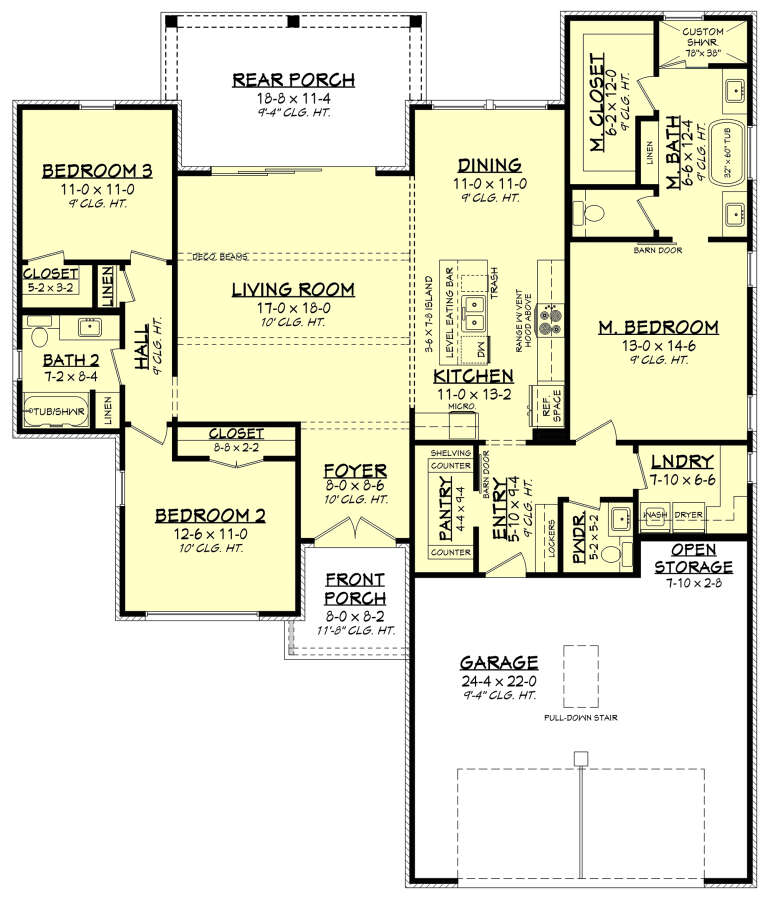
House Plan House Plan #27739 Front Elevation
EXCLUSIVE

PLAN #2802-00167

Starting at

$950
Sq Ft 1,143
Beds 2-4
Baths 2
½ Baths 0
Cars 2
Stories 1
Width 31' 6"
Depth 76'
House Plan House Plan #34002 Angled Right Elevation
EXCLUSIVE

PLAN #1462-00165

Starting at

$1,000
Sq Ft 1,050
Beds 1
Baths 1
½ Baths 0
Cars 0
Stories 1
Width 43'
Depth 33'
House Plan House Plan #31351 Angled Front Elevation

PLAN #940-01121

Starting at

$1,750
Sq Ft 2,901
Beds 4
Baths 3
½ Baths 1
Cars 2
Stories 2
Width 36' 8"
Depth 57'
House Plan House Plan #30697 Angled Front Elevation at Dusk

PLAN #7983-00036

Starting at

$2,115
Sq Ft 3,817
Beds 4
Baths 4
½ Baths 1
Cars 3
Stories 1
Width 114' 7"
Depth 84' 8"
House Plan House Plan #27751 Front Elevation

PLAN #041-00301

Starting at

$1,395
Sq Ft 1,775
Beds 3
Baths 2
½ Baths 1
Cars 2
Stories 1
Width 53' 8"
Depth 63' 4"
House Plan House Plan #26350 Front Elevation

PLAN #963-00631

Starting at

$1,399
Sq Ft 1,500
Beds 3
Baths 2
½ Baths 1
Cars 1
Stories 2
Width 36'
Depth 51'
House Plan House Plan #34010 Front Elevation

PLAN #8687-00027

Starting at

$1,695
Sq Ft 2,262
Beds 3
Baths 3
½ Baths 1
Cars 2
Stories 1
Width 84' 4"
Depth 72' 4"
House Plan House Plan #33944 Front Elevation

PLAN #2464-00184

Starting at

$1,750
Sq Ft 1,864
Beds 3
Baths 2
½ Baths 1
Cars 1
Stories 2
Width 38'
Depth 56'
House Plan House Plan #31357 Front Elevation

PLAN #7071-00032

Starting at

$1,395
Sq Ft 2,168
Beds 4
Baths 2
½ Baths 1
Cars 3
Stories 1
Width 53' 10"
Depth 64' 8"
House Plan House Plan #29974 Front Elevation

PLAN #9185-00001

Starting at

$1,100
Sq Ft 1,573
Beds 4
Baths 2
½ Baths 0
Cars 2
Stories 1
Width 39'
Depth 61'
House Plan House Plan #33661 Angled Front Elevation

PLAN #7306-00049

Starting at

$995
Sq Ft 660
Beds 1
Baths 1
½ Baths 0
Cars 1
Stories 1
Width 45'
Depth 26'
House Plan House Plan #32533 Angled Front Elevation at Dusk

PLAN #7983-00146

Starting at

$1,050
Sq Ft 1,371
Beds 3
Baths 2
½ Baths 0
Cars 1
Stories 1
Width 43' 2"
Depth 59'
House Plan House Plan #32461 Angled Right Elevation

PLAN #7011-00001

Starting at

$995
Sq Ft 720
Beds 1
Baths 1
½ Baths 0
Cars 0
Stories 1
Width 24'
Depth 38'
House Plan House Plan #32349 Angled Front Elevation
EXCLUSIVE

PLAN #1935-00020

Starting at

$1,500
Sq Ft 1,948
Beds 3-5
Baths 2
½ Baths 0
Cars 3
Stories 1
Width 62'
Depth 70'
X
Shop Sign In
Favorites
Cart
Chat