2,326 Results

EDIT SEARCH FILTERS
Clear All FiltersModern
Sort By:  

2,326 RESULTS

SEARCH FILTERS

    Plan Type
    Square Feet
    Bedrooms
    Bathrooms
    Stories
    Garage (Vehicle Spaces)
    Architectural Styles

    Outdoor Living

    Bedroom Options
    Kitchen & Dining
    Laundry Location
    Additional Rooms

    Garage Type

    Garage Features
    Other Features
    Foundation Type

    Plan Width (FT)
    Plan Depth (FT)
    Plan Height (FT)
    Framing Type
    Media Filters
SEARCHING...
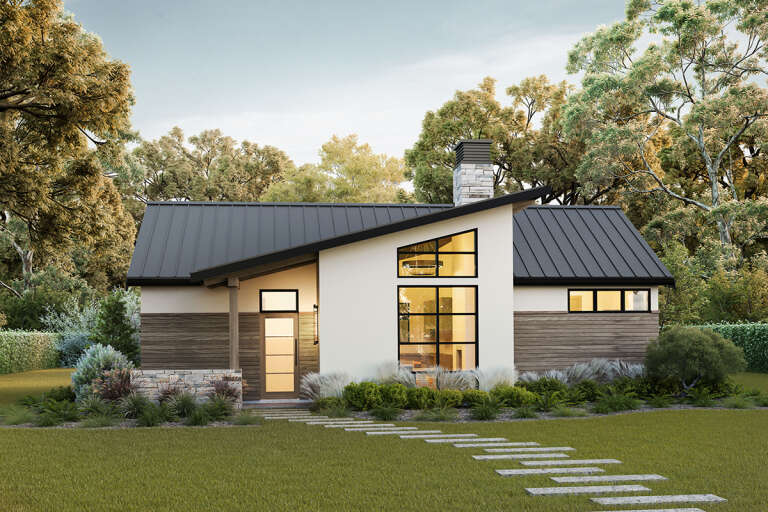
House Plan House Plan #34116 Front Elevation

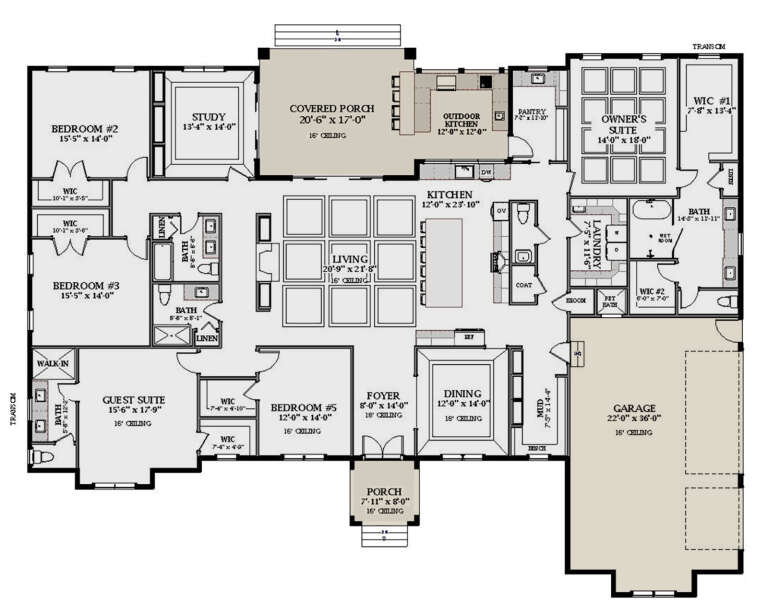
PLAN #2464-00201

Starting at

$1,750
Sq Ft 1,500
Beds 3
Baths 2
½ Baths 0
Cars 2
Stories 1
Width 41'
Depth 50' 6"
Front view of a white house in Modern Transitional style, black metal roof, large windows, and illuminated landscaping. House Plan # 6849-00161

PLAN #6849-00161

Starting at

$2,495
Sq Ft 4,027
Beds 5
Baths 4
½ Baths 1
Cars 3
Stories 1
Width 93' 8"
Depth 71' 8"
Dark Gray Contemporary, Angled Front Elevation, horizontal siding, white trim, glass door, garage, purple flower beds. House Plan # 4848-00627 Digital Rendering by America's Best House Plans, Inc.

PLAN #4848-00627

Starting at

$1,025
Sq Ft 1,192
Beds 3
Baths 2
½ Baths 0
Cars 2
Stories 1
Width 40'
Depth 43' 8"
Grey French Country, Angled Front Elevation, stone and board-and-batten siding, paver walkway, and manicured landscaping. House Plan # 963-01324 Digital Rendering by America's Best House Plans, Inc.

PLAN #963-01324

Starting at

$1,899
Sq Ft 3,440
Beds 4
Baths 3
½ Baths 1
Cars 3
Stories 1.5
Width 107' 8"
Depth 53'
House Plan House Plan #31380 Front Elevation

PLAN #2464-00136

Starting at

$1,750
Sq Ft 2,783
Beds 3-4
Baths 3
½ Baths 0
Cars 0
Stories 1
Width 58'
Depth 41'
House Plan House Plan #34516 Angled Front Elevation

PLAN #940-01369

Starting at

$1,150
Sq Ft 1,515
Beds 2
Baths 1
½ Baths 1
Cars 2
Stories 2
Width 23'
Depth 47' 1"
House Plan House Plan #33703 Angled Front Elevation

PLAN #1776-00165

Starting at

$935
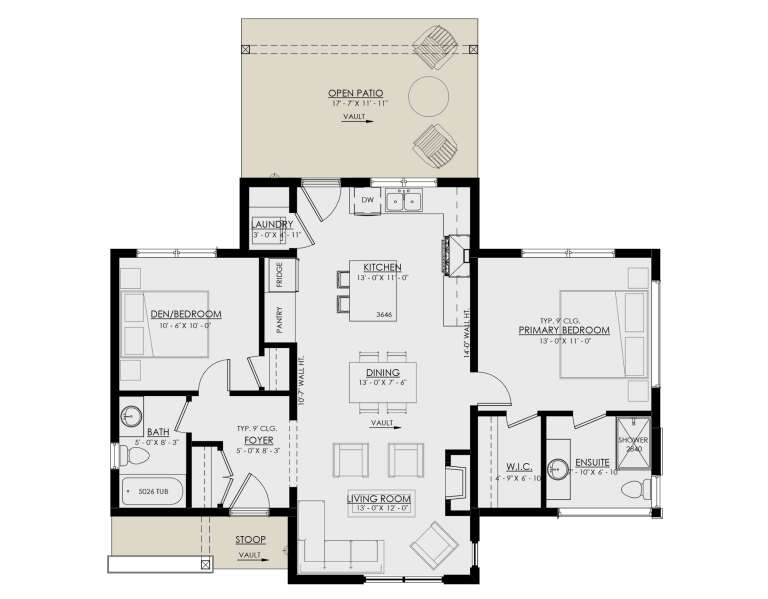
Sq Ft 890
Beds 2
Baths 1
½ Baths 0
Cars 0
Stories 1
Width 33'
Depth 37'
House Plan House Plan #30612 Front Elevation

PLAN #8937-00027

Starting at

$1,395
Sq Ft 967
Beds 2
Baths 2
½ Baths 0
Cars 0
Stories 1
Width 40' 9"
Depth 44'
House Plan House Plan #14757 Front Elevation

PLAN #028-00068

Starting at

$1,247
Sq Ft 1,923
Beds 3
Baths 2
½ Baths 1
Cars 0
Stories 2
Width 50'
Depth 41'
House Plan House Plan #32381 Angled Front Elevation

PLAN #6422-00101

Starting at

$1,800
Sq Ft 2,858
Beds 4-6
Baths 3
½ Baths 1
Cars 3
Stories 2
Width 63' 5"
Depth 67' 5"
House Plan House Plan #29141 Angled Front Elevation

PLAN #963-00783

Starting at

$2,199
Sq Ft 4,001
Beds 4
Baths 3
½ Baths 1
Cars 3
Stories 2
Width 92'
Depth 87'
House Plan House Plan #28465 Front Elevation

PLAN #963-00728

Starting at

$1,499
Sq Ft 1,788
Beds 2
Baths 3
½ Baths 0
Cars 2
Stories 1
Width 68'
Depth 64' 8"
House Plan House Plan #33806 Angled Front Elevation

PLAN #8314-00047

Starting at

$4,309
Sq Ft 4,309
Beds 4
Baths 4
½ Baths 1
Cars 3
Stories 2
Width 83'
Depth 106' 8"
House Plan House Plan #30409 Front Elevation at Dusk

PLAN #7516-00079

Starting at

$1,440
Sq Ft 1,829
Beds 3
Baths 2
½ Baths 0
Cars 2
Stories 1
Width 53' 9"
Depth 73' 6"
Dark Green Contemporary, Angled Front Elevation, stone chimney, vertical siding, wood porch, lit windows, lush landscape. House Plan # 034-01441 Digital Rendering by America's Best House Plans, Inc.

PLAN #034-01441

Starting at

$1,450
Sq Ft 1,170
Beds 3
Baths 2
½ Baths 0
Cars 0
Stories 1
Width 44'
Depth 28'
Black Contemporary, Angled Rear Elevation, vertical siding, stone chimney, pool, flagstone patio, and recessed lighting. House Plan # 034-01440 Digital Rendering by America's Best House Plans, Inc.

PLAN #034-01440

Starting at

$1,510
Sq Ft 1,240
Beds 3
Baths 2
½ Baths 0
Cars 0
Stories 1
Width 40'
Depth 31'
Black Contemporary, Angled Front Elevation, wood siding, stone chimney, timber posts, concrete porch, and warm lighting. House Plan # 034-01439 Digital Rendering by America's Best House Plans, Inc.

PLAN #034-01439

Starting at

$1,275
Sq Ft 930
Beds 2
Baths 2
½ Baths 0
Cars 0
Stories 1
Width 30'
Depth 31'
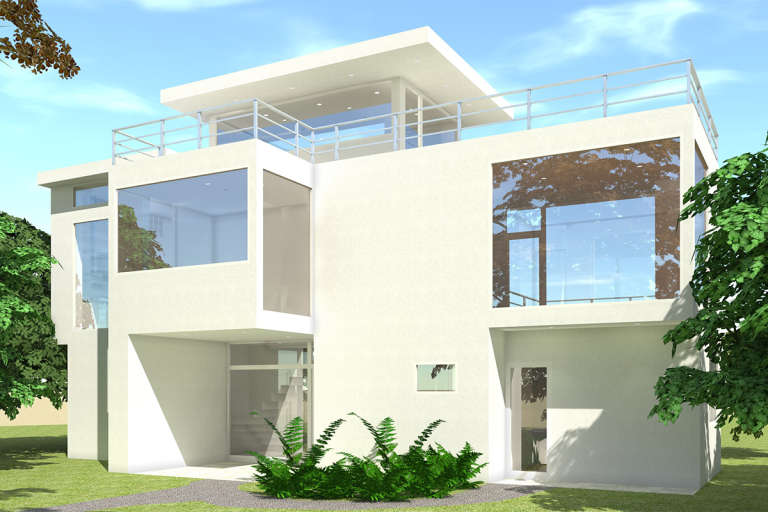
House Plan House Plan #25233 Front Elevation

PLAN #963-00485

Starting at

$2,399
Sq Ft 4,718
Beds 4
Baths 3
½ Baths 2
Cars 2
Stories 3
Width 68'
Depth 64'
X
Shop Sign In
Favorites
Cart
Chat