
2,278 Results

EDIT SEARCH FILTERS
Clear All FiltersModern
Sort By:  

2,278 RESULTS

SEARCH FILTERS

    Plan Type
    Square Feet
    Bedrooms
    Bathrooms
    Stories
    Garage (Vehicle Spaces)
    Architectural Styles

    Outdoor Living

    Bedroom Options
    Kitchen & Dining
    Laundry Location
    Additional Rooms

    Garage Type

    Garage Features
    Other Features
    Foundation Type

    Plan Width (FT)
    Plan Depth (FT)
    Plan Height (FT)
    Framing Type
    Media Filters
SEARCHING...

House Plan House Plan #31380 Front Elevation

PLAN #2464-00136

Starting at

$1,750
Sq Ft 2,783
Beds 3-4
Baths 3
½ Baths 0
Cars 0
Stories 1
Width 58'
Depth 41'
House Plan House Plan #30676 Front Elevation at Dusk

PLAN #7983-00020

Starting at

$2,115
Sq Ft 3,817
Beds 4
Baths 4
½ Baths 1
Cars 3
Stories 1
Width 114' 7"
Depth 84' 8"


House Plan House Plan #30612 Front Elevation

PLAN #8937-00027

Starting at

$1,395
Sq Ft 967
Beds 2
Baths 2
½ Baths 0
Cars 0
Stories 1
Width 40' 9"
Depth 44'

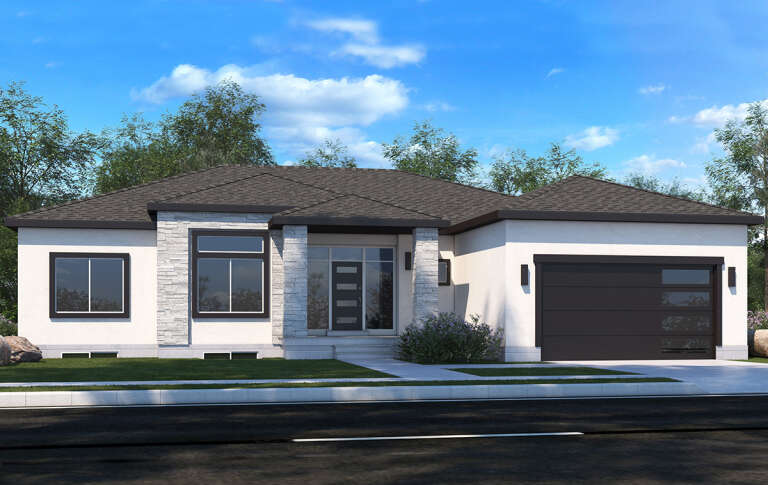
House Plan House Plan #30664 Front Elevation at Dusk

PLAN #7983-00011

Starting at

$1,730
Sq Ft 2,892
Beds 4
Baths 3
½ Baths 0
Cars 2
Stories 1
Width 93' 8"
Depth 65' 9"

House Plan House Plan #32951 Angled Rear Elevation

PLAN #1958-00052

Starting at

$1,295
Sq Ft 2,290
Beds 4-5
Baths 3
½ Baths 0
Cars 2
Stories 2
Width 74' 6"
Depth 46'
House Plan House Plan #25046 Front Elevation

PLAN #7306-00019

Starting at

$1,145
Sq Ft 2,000
Beds 4
Baths 2
½ Baths 1
Cars 2
Stories 1
Width 62' 5"
Depth 61' 4"
House Plan House Plan #33580 Angled Front Elevation

PLAN #5387-00008

Starting at

$1,400
Sq Ft 2,300
Beds 3-4
Baths 2
½ Baths 1
Cars 3
Stories 1
Width 60'
Depth 75'
House Plan House Plan #33070 Front Elevation at Dusk

PLAN #7983-00147

Starting at

$1,730
Sq Ft 2,602
Beds 4
Baths 3
½ Baths 1
Cars 2
Stories 1
Width 72' 4"
Depth 70' 2"


House Plan House Plan #29778 Angled Front Elevation

PLAN #940-00879

Starting at

$950
Sq Ft 1,000
Beds 1
Baths 2
½ Baths 0
Cars 2
Stories 1
Width 30'
Depth 33' 4"
House Plan House Plan #31544 Angled Front Elevation

PLAN #963-01023

Starting at

$899
Sq Ft 648
Beds 1
Baths 1
½ Baths 0
Cars 0
Stories 1
Width 24'
Depth 28'
House Plan House Plan #30900 Front Elevation at Dusk

PLAN #7983-00079

Starting at

$1,900
Sq Ft 3,228
Beds 4
Baths 3
½ Baths 1
Cars 3
Stories 2
Width 62' 6"
Depth 70' 3"
House Plan House Plan #14757 Front Elevation

PLAN #028-00068

Starting at

$1,247
Sq Ft 1,923
Beds 3
Baths 2
½ Baths 1
Cars 0
Stories 2
Width 50'
Depth 41'
House Plan House Plan #17702 Front Elevation

PLAN #1907-00033

Starting at

$5,150
Sq Ft 7,419
Beds 4
Baths 4
½ Baths 2
Cars 3
Stories 2
Width 88'
Depth 83' 5"
House Plan House Plan #33806 Angled Front Elevation

PLAN #8314-00047

Starting at

$4,309
Sq Ft 4,309
Beds 4
Baths 4
½ Baths 1
Cars 3
Stories 2
Width 83'
Depth 106' 8"
House Plan House Plan #17714 Angled Front Elevation

PLAN #034-01075

Starting at

$1,220
Sq Ft 686
Beds 2
Baths 1
½ Baths 0
Cars 0
Stories 1
Width 26'
Depth 26'
House Plan House Plan #32102 Angled Front Elevation
EXCLUSIVE

PLAN #1462-00150

Starting at

$1,000
Sq Ft 1,170
Beds 2
Baths 2
½ Baths 0
Cars 0
Stories 1
Width 35'
Depth 51'
House Plan House Plan #32421 Angled Front Elevation

PLAN #963-01096

Starting at

$1,599
Sq Ft 2,171
Beds 3
Baths 2
½ Baths 1
Cars 3
Stories 1
Width 71' 4"
Depth 66'
House Plan House Plan #31924 Angled Rear Elevation

PLAN #5032-00315

Starting at

$1,250
Sq Ft 1,720
Beds 3
Baths 2
½ Baths 0
Cars 0
Stories 1
Width 48'
Depth 53'
X
Shop Sign In
Favorites
Cart
Chat