2,277 Results

EDIT SEARCH FILTERS
Clear All FiltersModern
Sort By:  

2,277 RESULTS

SEARCH FILTERS

    Plan Type
    Square Feet
    Bedrooms
    Bathrooms
    Stories
    Garage (Vehicle Spaces)
    Architectural Styles

    Outdoor Living

    Bedroom Options
    Kitchen & Dining
    Laundry Location
    Additional Rooms

    Garage Type

    Garage Features
    Other Features
    Foundation Type

    Plan Width (FT)
    Plan Depth (FT)
    Plan Height (FT)
    Framing Type
    Media Filters
SEARCHING...
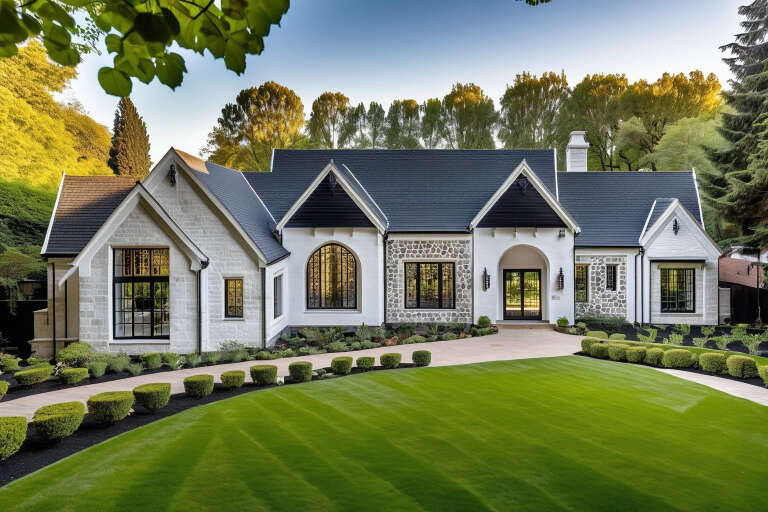
House Plan House Plan #34239 Front Elevation

PLAN #6422-00128

Starting at

$3,000
Sq Ft 5,878
Beds 5
Baths 5
½ Baths 2
Cars 4
Stories 1
Width 100'
Depth 77'

House Plan House Plan #34165 Angled Front Elevation
EXCLUSIVE

PLAN #1462-00200

Starting at

$1,000
Sq Ft 500
Beds 1
Baths 1
½ Baths 0
Cars 0
Stories 1
Width 33'
Depth 28'

House Plan House Plan #33710 Front Elevation

PLAN #3571-00030

Starting at

$1,389
Sq Ft 3,620
Beds 4
Baths 3
½ Baths 2
Cars 3
Stories 1
Width 92' 8"
Depth 75' 6"

House Plan House Plan #31355 Angled Front Elevation

PLAN #963-01004

Starting at

$1,599
Sq Ft 2,038
Beds 3
Baths 2
½ Baths 1
Cars 3
Stories 1
Width 71' 4"
Depth 66'
House Plan House Plan #31905 Front Elevation

PLAN #963-01072

Starting at

$1,899
Sq Ft 3,346
Beds 4
Baths 3
½ Baths 1
Cars 3
Stories 2
Width 92'
Depth 64'
House Plan House Plan #27452 Front Elevation

PLAN #963-00662

Starting at

$1,999
Sq Ft 3,908
Beds 4
Baths 3
½ Baths 1
Cars 3
Stories 2
Width 94'
Depth 60'



House Plan House Plan #27981 Angled Front Elevation

PLAN #940-00656

Starting at

$950
Sq Ft 878
Beds 2
Baths 2
½ Baths 0
Cars 2
Stories 2
Width 23'
Depth 28' 3"
House Plan House Plan #29251 Angled Front Elevation

PLAN #963-00795

Starting at

$1,499
Sq Ft 1,959
Beds 2
Baths 2
½ Baths 0
Cars 3
Stories 1
Width 59' 4"
Depth 74' 8"
House Plan House Plan #28185 Front Elevation

PLAN #963-00710

Starting at

$1,599
Sq Ft 2,283
Beds 3
Baths 2
½ Baths 1
Cars 2
Stories 1
Width 64' 4"
Depth 63' 4"
House Plan House Plan #31483 Angled Front Elevation

PLAN #8937-00103

Starting at

$2,495
Sq Ft 4,022
Beds 4
Baths 3
½ Baths 1
Cars 2
Stories 2
Width 84' 6"
Depth 75' 6"
Grey Modern, Angled Front Elevation, brick and horizontal siding, wood door, metal balcony, concrete path, lush landscaping. House Plan # 8318-00493 Digital Rendering by America's Best House Plans, Inc.

PLAN #8318-00493

Starting at

$1,550
Sq Ft 2,098
Beds 4
Baths 3
½ Baths 0
Cars 0
Stories 2
Width 41'
Depth 41' 4"
House Plan House Plan #30584 Angled Rear Elevation

PLAN #8937-00015

Starting at

$1,195
Sq Ft 2,760
Beds 4
Baths 3
½ Baths 0
Cars 0
Stories 1
Width 46'
Depth 48'
House Plan House Plan #33685 Angled Front Elevation

PLAN #963-01165

Starting at

$1,499
Sq Ft 1,941
Beds 3
Baths 2
½ Baths 0
Cars 3
Stories 1
Width 64'
Depth 78' 8"
House Plan House Plan #17695 Front Elevation

PLAN #207-00036

Starting at

$3,355
Sq Ft 3,730
Beds 3
Baths 3
½ Baths 1
Cars 3
Stories 2
Width 65' 2"
Depth 96' 6"

White Modern Front Elevation, green metal roof, board-and-batten siding, stone base, glass garage doors, and lit exterior. House Plan # 5984-00071 Digital Rendering by America's Best House Plans, Inc.

PLAN #5984-00071

Starting at

$1,230
Sq Ft 2,248
Beds 3
Baths 2
½ Baths 1
Cars 2
Stories 2
Width 52' 5"
Depth 44' 11"
White Contemporary, Front Elevation, vertical board-and-batten siding, wood accents, tiled path, and picket fence. House Plan # 5984-00070 Digital Rendering by America's Best House Plans, Inc.

PLAN #5984-00070

Starting at

$1,180
Sq Ft 1,972
Beds 3
Baths 2
½ Baths 1
Cars 0
Stories 1
Width 19'
Depth 52'
House Plan House Plan #24374 Front Elevation

PLAN #963-00410

Starting at

$1,199
Sq Ft 984
Beds 2
Baths 2
½ Baths 0
Cars 2
Stories 2
Width 31'
Depth 42'
House Plan House Plan #21225 Front Elevation

PLAN #034-01193

Starting at

$1,740
Sq Ft 2,042
Beds 3
Baths 2
½ Baths 1
Cars 2
Stories 2
Width 57'
Depth 43'
X
Shop Sign In
Favorites
Cart
Chat