2,276 Results

EDIT SEARCH FILTERS
Clear All FiltersModern
Sort By:  

2,276 RESULTS

SEARCH FILTERS

    Plan Type
    Square Feet
    Bedrooms
    Bathrooms
    Stories
    Garage (Vehicle Spaces)
    Architectural Styles

    Outdoor Living

    Bedroom Options
    Kitchen & Dining
    Laundry Location
    Additional Rooms

    Garage Type

    Garage Features
    Other Features
    Foundation Type

    Plan Width (FT)
    Plan Depth (FT)
    Plan Height (FT)
    Framing Type
    Media Filters
SEARCHING...
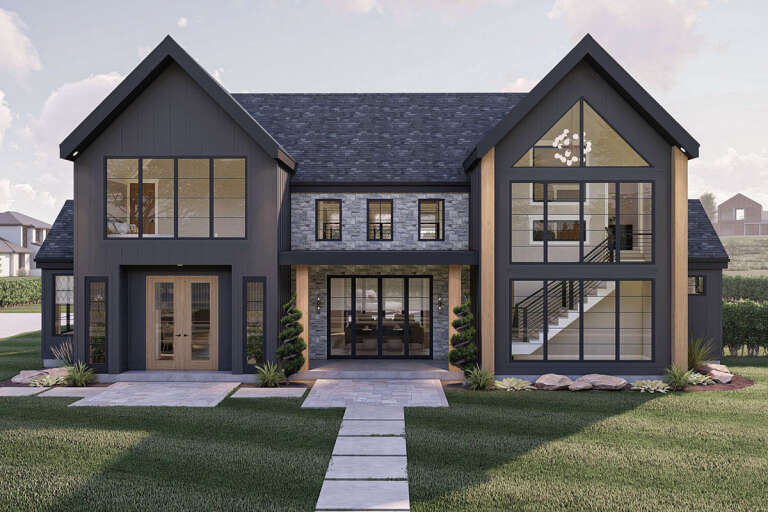
Tan Modern Transitional, Front Elevation at dusk, vertical wood siding, balcony, lit windows, mountain backdrop, lawn. House Plan # 7983-00199 Digital Rendering by America's Best House Plans, Inc.

PLAN #7983-00199

Starting at

$1,265
Sq Ft 1,708
Beds 3
Baths 2
½ Baths 0
Cars 2
Stories 2
Width 62' 7"
Depth 56' 7"

White Contemporary, Angled Front Elevation, stucco siding, dark tile roof, glass garage doors, stone driveway, flowers. House Plan # 8436-00163 Digital Rendering by America's Best House Plans, Inc.

PLAN #8436-00163

Starting at

$1,503
Sq Ft 2,836
Beds 3
Baths 3
½ Baths 0
Cars 3
Stories 1
Width 64' 8"
Depth 80'

House Plan House Plan #32408 Front Elevation

PLAN #041-00380

Starting at

$1,445
Sq Ft 2,492
Beds 3
Baths 3
½ Baths 1
Cars 3
Stories 1
Width 71' 6"
Depth 76' 2"
House Plan House Plan #31699 Angled Front Elevation

PLAN #963-01037

Starting at

$1,899
Sq Ft 3,161
Beds 4-5
Baths 3
½ Baths 1
Cars 3
Stories 2
Width 82'
Depth 50'
House Plan House Plan #30694 Front Elevation at Dusk

PLAN #7983-00033

Starting at

$1,730
Sq Ft 2,675
Beds 4
Baths 3
½ Baths 0
Cars 2
Stories 1
Width 89' 3"
Depth 74' 4"
House Plan House Plan #28652 Front Elevation

PLAN #963-00741

Starting at

$1,899
Sq Ft 3,303
Beds 4
Baths 3
½ Baths 1
Cars 2
Stories 2
Width 67' 4"
Depth 72' 8"
White Contemporary Front Elevation, mixed stone and wood siding, timber accents, dark roof, and lush front landscaping. House Plan # 3571-00042 Digital Rendering by America's Best House Plans, Inc.

PLAN #3571-00042

Starting at

$1,644
Sq Ft 4,105
Beds 4
Baths 4
½ Baths 2
Cars 3
Stories 1
Width 97' 6"
Depth 82'
House Plan House Plan #33637 Front Elevation at Dusk

PLAN #7983-00151

Starting at

$1,900
Sq Ft 3,122
Beds 4
Baths 3
½ Baths 1
Cars 3
Stories 1
Width 76' 6"
Depth 77' 11"
House Plan House Plan #34384 Front Elevation at Dusk

PLAN #7983-00165

Starting at

$2,115
Sq Ft 3,606
Beds 4
Baths 4
½ Baths 1
Cars 3
Stories 1
Width 97' 2"
Depth 72' 6"
House Plan House Plan #33040 Front Elevation at Dusk

PLAN #5631-00269

Starting at

$2,400
Sq Ft 3,778
Beds 3-5
Baths 3
½ Baths 1
Cars 3
Stories 1.5
Width 116' 5"
Depth 93'
House Plan House Plan #33763 Front Elevation

PLAN #4848-00495

Starting at

$1,025
Sq Ft 820
Beds 2
Baths 2
½ Baths 0
Cars 0
Stories 1
Width 29' 8"
Depth 34' 8"
House Plan House Plan #34467 Front Elevation

PLAN #2452-00020

Starting at

$1,095
Sq Ft 1,860
Beds 3
Baths 2
½ Baths 1
Cars 0
Stories 1
Width 55' 11"
Depth 58' 1"
House Plan House Plan #34357 Angled Front Elevation

PLAN #963-01197

Starting at

$1,699
Sq Ft 2,501
Beds 5
Baths 3
½ Baths 1
Cars 4
Stories 1
Width 93'
Depth 53'
House Plan House Plan #34328 Angled Front Elevation
EXCLUSIVE

PLAN #1462-00217

Starting at

$1,000
Sq Ft 1,219
Beds 2
Baths 2
½ Baths 0
Cars 3
Stories 1
Width 82'
Depth 33'
House Plan House Plan #32577 Angled Front Elevation
EXCLUSIVE

PLAN #7174-00031

Starting at

$1,295
Sq Ft 2,242
Beds 3
Baths 2
½ Baths 0
Cars 0-2
Stories 1
Width 59'
Depth 55' 4"
House Plan House Plan #26966 Front Elevation
EXCLUSIVE

PLAN #1462-00044

Starting at

$1,000
Sq Ft 1,050
Beds 1
Baths 1
½ Baths 1
Cars 0
Stories 1
Width 33'
Depth 43'
House Plan House Plan #32690 Angled Rear Elevation

PLAN #1958-00050

Starting at

$1,295
Sq Ft 1,040
Beds 1
Baths 1
½ Baths 1
Cars 1
Stories 1
Width 56'
Depth 32'
House Plan House Plan #33807 Front Elevation

PLAN #8314-00048

Starting at

$4,313
Sq Ft 4,313
Beds 4
Baths 4
½ Baths 1
Cars 3
Stories 1
Width 112' 10"
Depth 99'
X
Shop Sign In
Favorites
Cart
Chat