2,344 Results

EDIT SEARCH FILTERS
Clear All FiltersModern
Sort By:  

2,344 RESULTS

SEARCH FILTERS

    Plan Type
    Square Feet
    Bedrooms
    Bathrooms
    Stories
    Garage (Vehicle Spaces)
    Architectural Styles

    Outdoor Living

    Bedroom Options
    Kitchen & Dining
    Laundry Location
    Additional Rooms

    Garage Type

    Garage Features
    Other Features
    Foundation Type

    Plan Width (FT)
    Plan Depth (FT)
    Plan Height (FT)
    Framing Type
    Media Filters
SEARCHING...
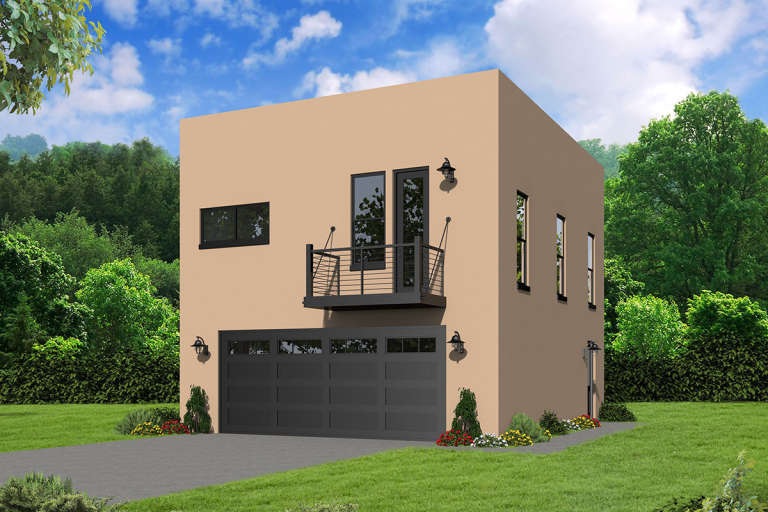
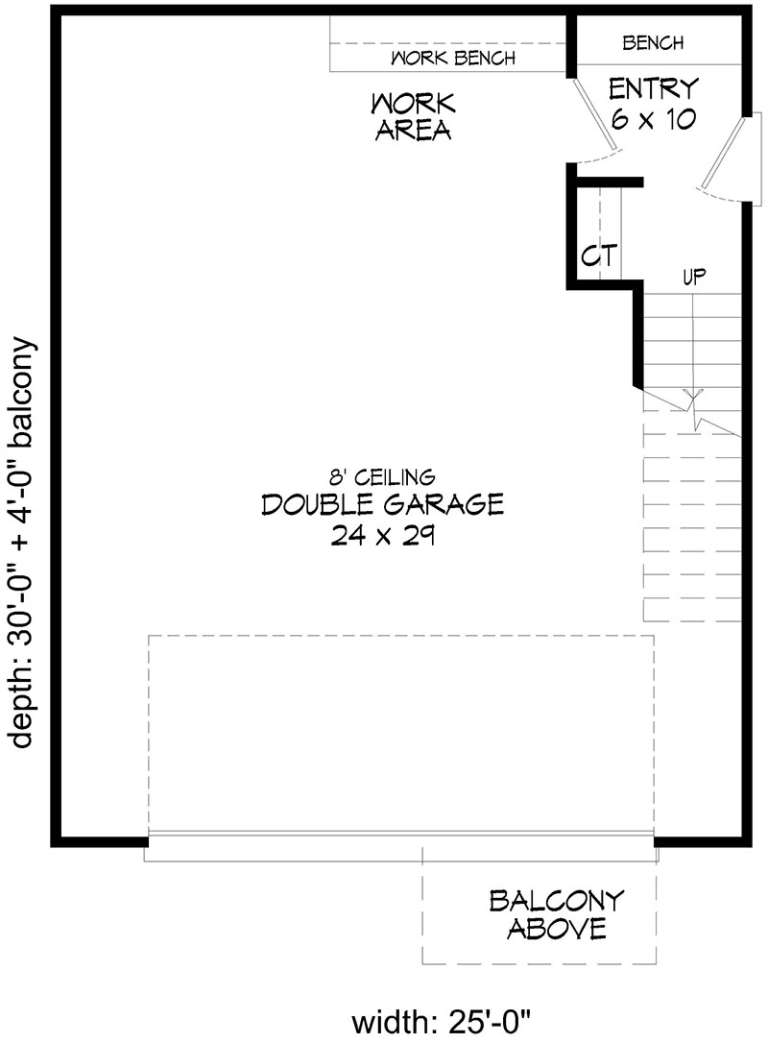
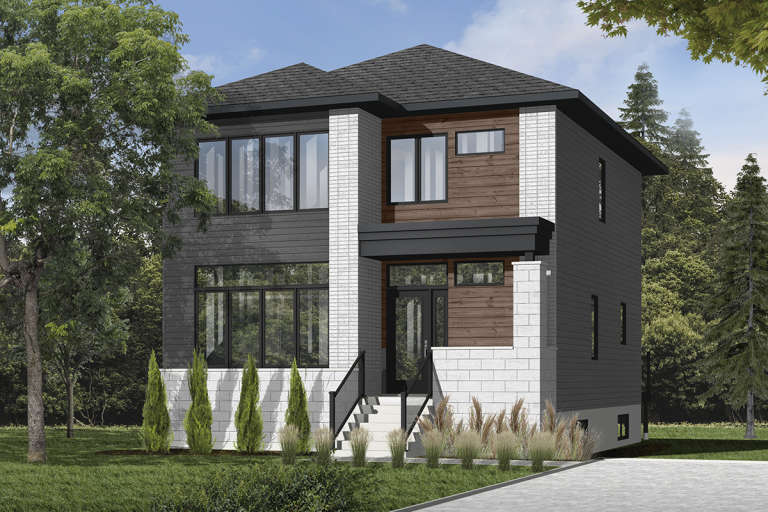
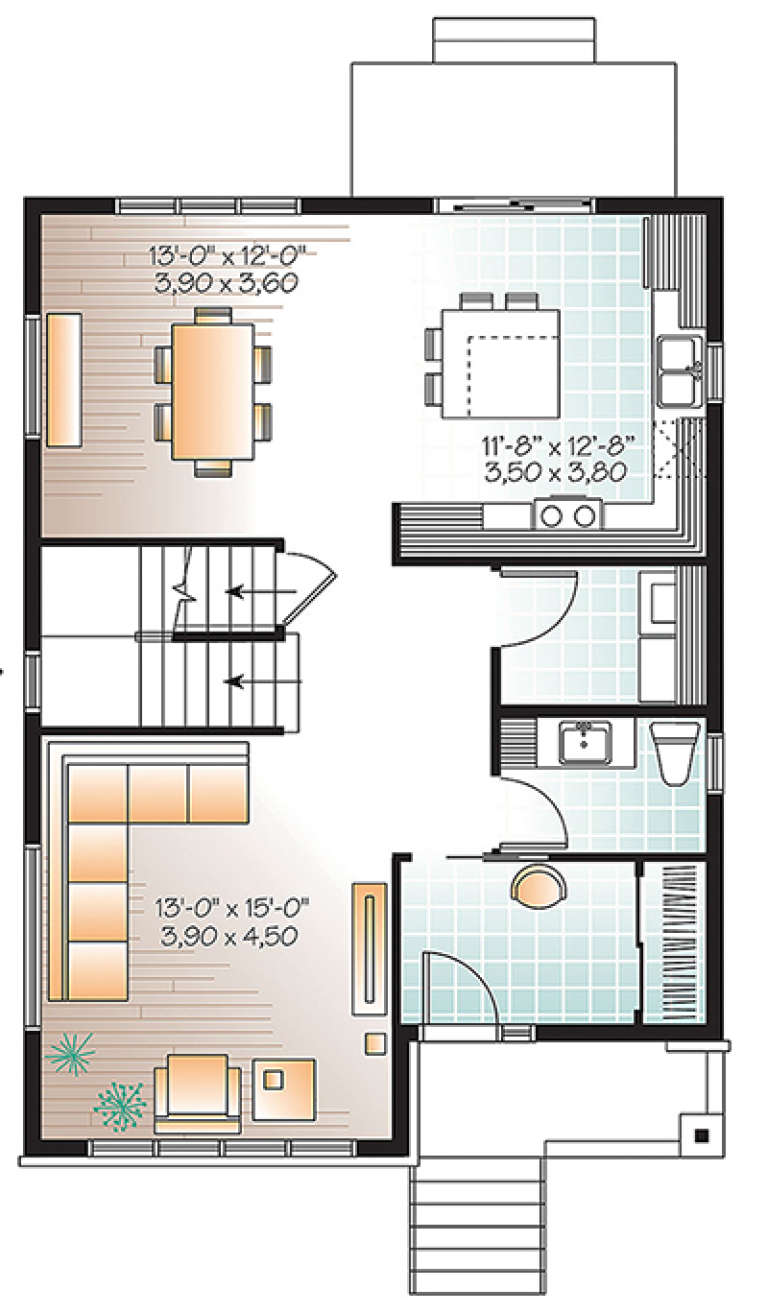
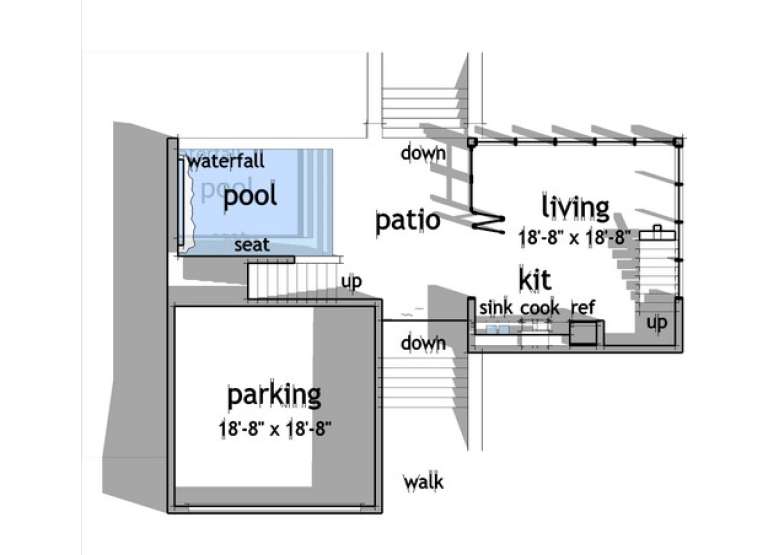
House Plan House Plan #18957 Front Elevation

PLAN #940-00073

Starting at

$950
Sq Ft 817
Beds 2
Baths 1
½ Baths 0
Cars 2
Stories 2
Width 25'
Depth 34'
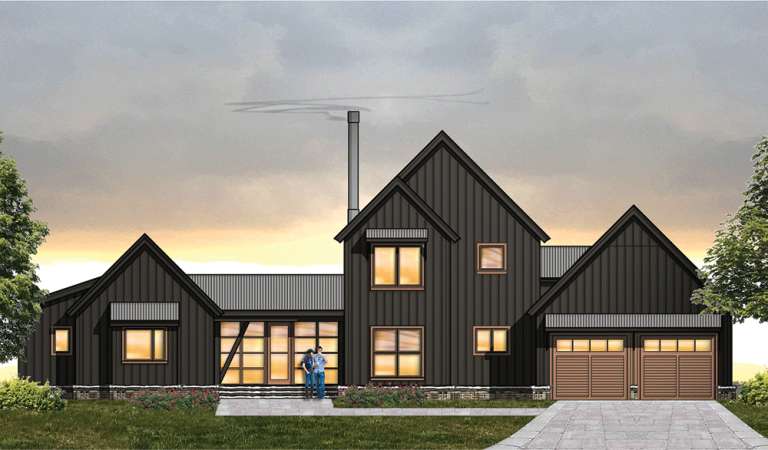
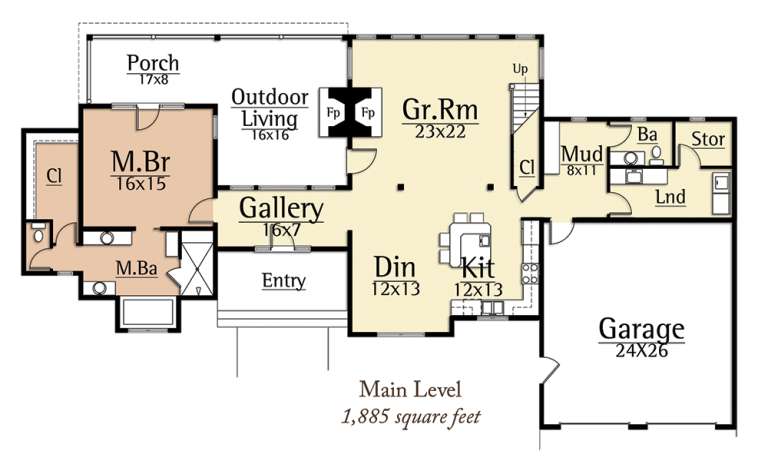
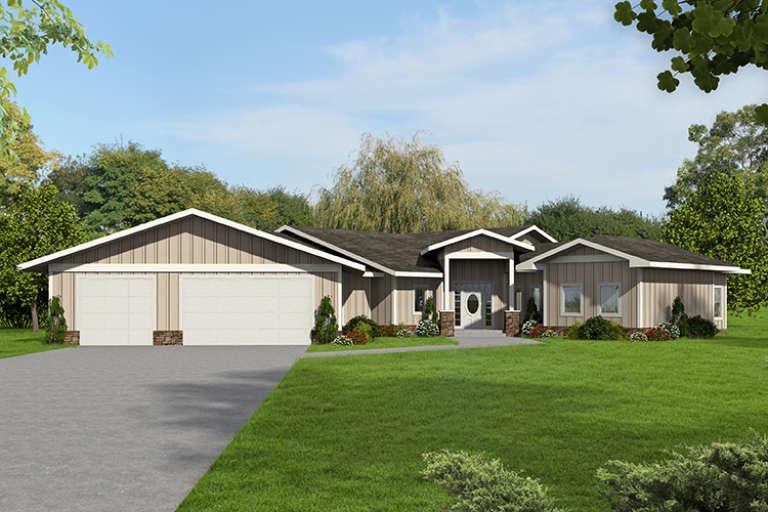
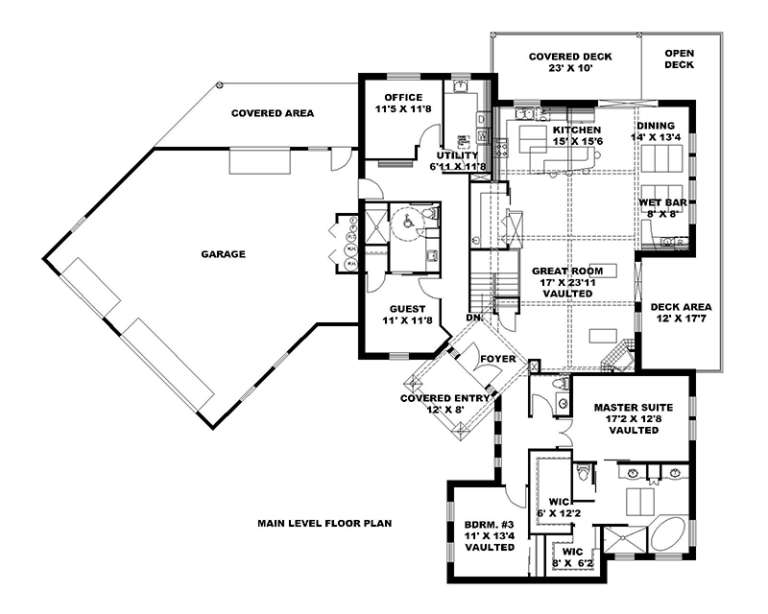
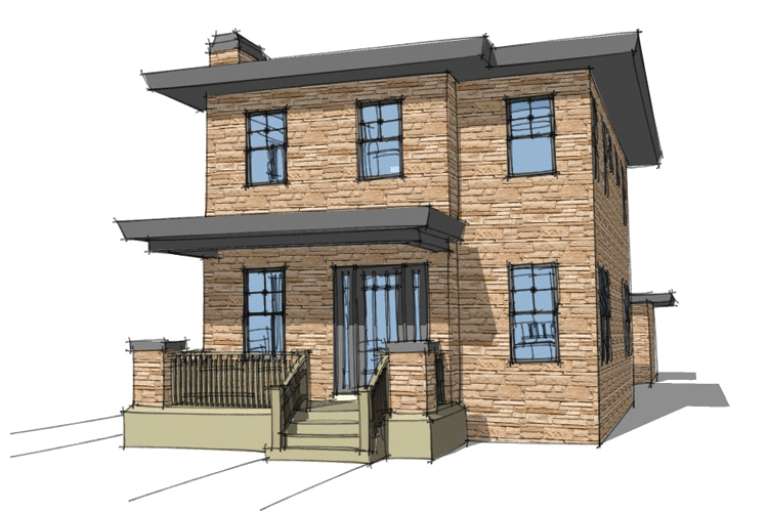
House Plan House Plan #18723 Front Elevation

PLAN #035-00787

Starting at

$1,140
Sq Ft 2,294
Beds 3
Baths 2
½ Baths 0
Cars 2
Stories 1
Width 58'
Depth 75' 10"
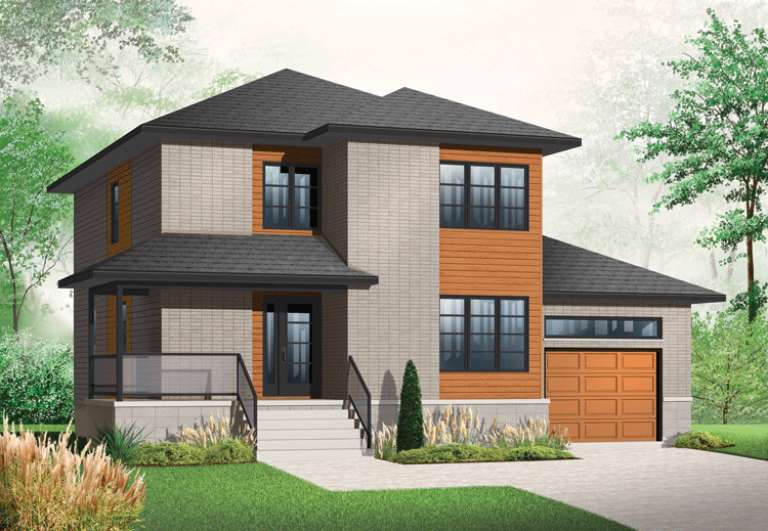
House Plan House Plan #18669 Front Elevation

PLAN #8504-00119

Starting at

$4,539
Sq Ft 2,751
Beds 3
Baths 3
½ Baths 1
Cars 2
Stories 1.5
Width 86' 6"
Depth 48' 6"
House Plan House Plan #17756 Front Elevation

PLAN #034-01101

Starting at

$1,680
Sq Ft 1,768
Beds 3
Baths 1
½ Baths 1
Cars 0
Stories 2
Width 26'
Depth 36'
House Plan House Plan #17379 Front Elevation

PLAN #039-00601

Starting at

$1,480
Sq Ft 2,943
Beds 5
Baths 3
½ Baths 1
Cars 3
Stories 1
Width 97' 1"
Depth 75' 9"
House Plan House Plan #14781 Rear Elevation

PLAN #028-00087

Starting at

$800
Sq Ft 1,200
Beds 2
Baths 2
½ Baths 0
Cars 2
Stories 2
Width 49'
Depth 38'
House Plan House Plan #14772 Front Elevation

PLAN #028-00080

Starting at

$1,114
Sq Ft 1,586
Beds 3
Baths 2
½ Baths 0
Cars 2
Stories 2
Width 25'
Depth 49'
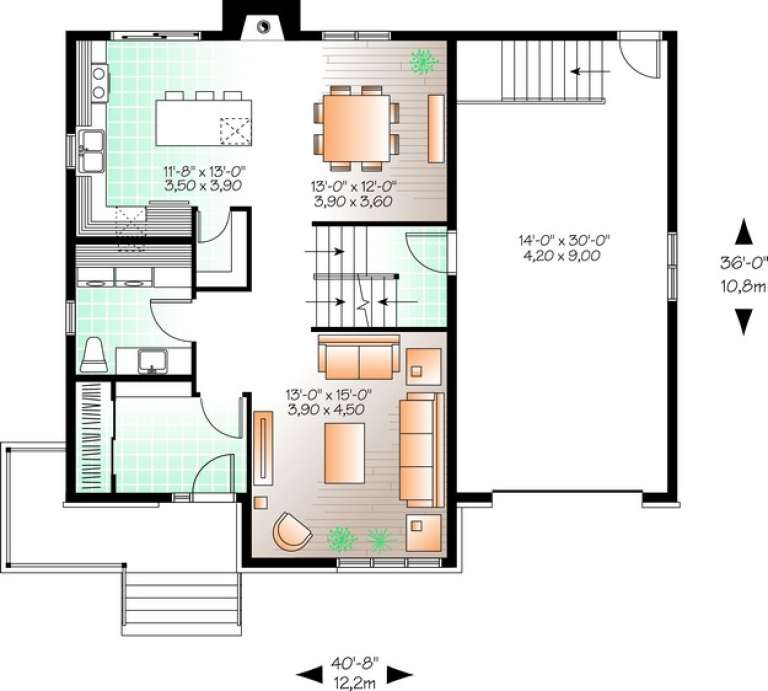
House Plan House Plan #13653

PLAN #034-01033

Starting at

$1,680
Sq Ft 1,768
Beds 3
Baths 2
½ Baths 1
Cars 1
Stories 2
Width 40' 8"
Depth 36'
House Plan House Plan #34795 Angled Front Elevation

PLAN #5032-00412

Starting at

$1,250
Sq Ft 3,136
Beds 3
Baths 3
½ Baths 1
Cars 0
Stories 1
Width 44'
Depth 53'
House Plan House Plan #33932 Front Elevation

PLAN #2464-00183

Starting at

$1,750
Sq Ft 2,056
Beds 3
Baths 2
½ Baths 1
Cars 2
Stories 2
Width 44'
Depth 62'
House Plan House Plan #33559 Angled Front Elevation

PLAN #035-01154

Starting at

$1,140
Sq Ft 2,251
Beds 3
Baths 2
½ Baths 1
Cars 3
Stories 1
Width 45' 6"
Depth 64'
House Plan House Plan #33061 Front Elevation

PLAN #035-01143

Starting at

$1,270
Sq Ft 2,365
Beds 3
Baths 2
½ Baths 0
Cars 3
Stories 1
Width 43'
Depth 70'
House Plan House Plan #33060 Front Elevation

PLAN #035-01142

Starting at

$1,850
Sq Ft 3,013
Beds 3
Baths 2
½ Baths 1
Cars 3
Stories 1
Width 70'
Depth 56' 4"
House Plan House Plan #32843 Front Elevation

PLAN #1020-00381

Starting at

$1,129
Sq Ft 2,260
Beds 3
Baths 3
½ Baths 0
Cars 2
Stories 1
Width 40'
Depth 60'
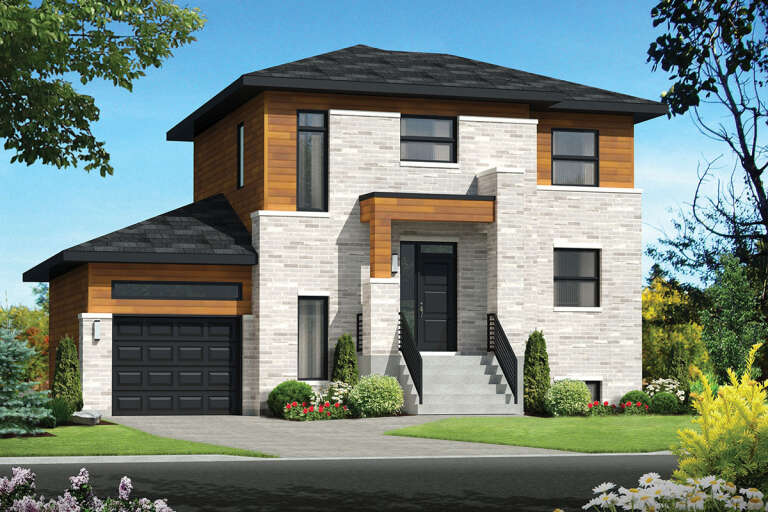
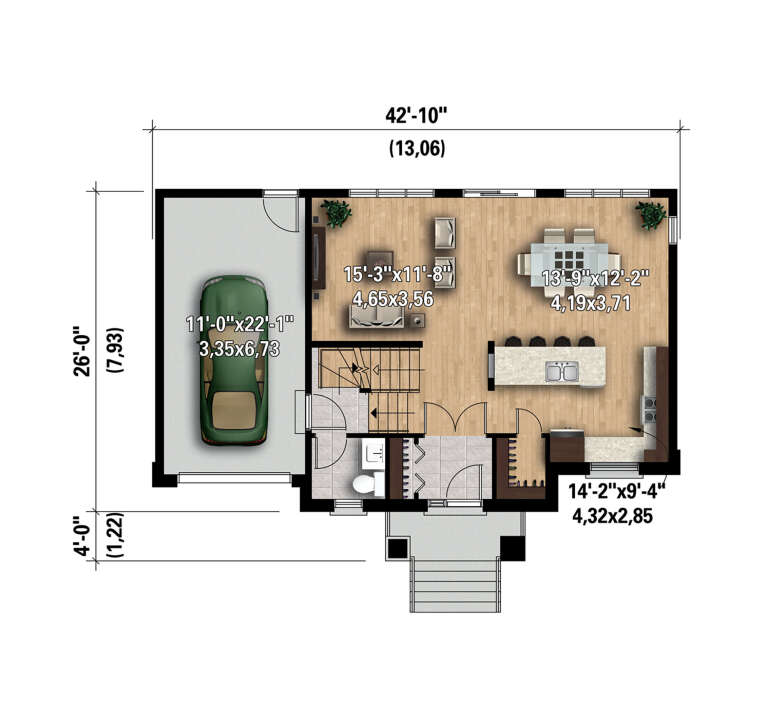
House Plan House Plan #30504 Angled Front Elevation

PLAN #6146-00611

Starting at

$1,350
Sq Ft 1,508
Beds 3
Baths 1
½ Baths 1
Cars 1
Stories 2
Width 42' 10"
Depth 26'
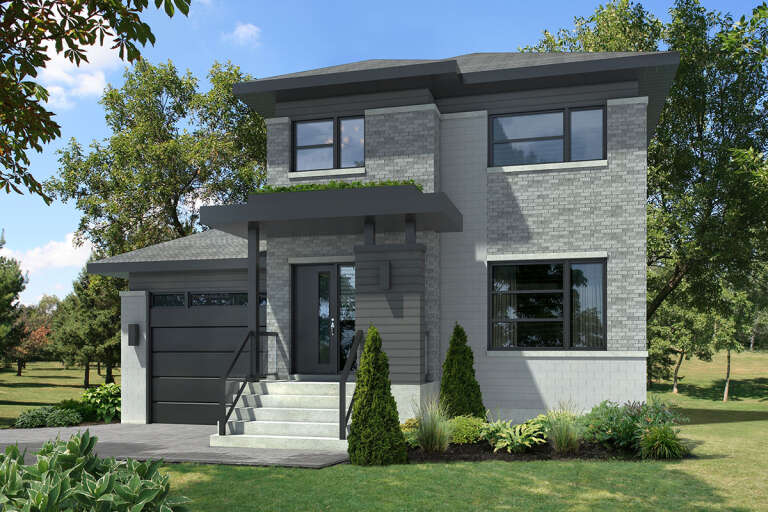
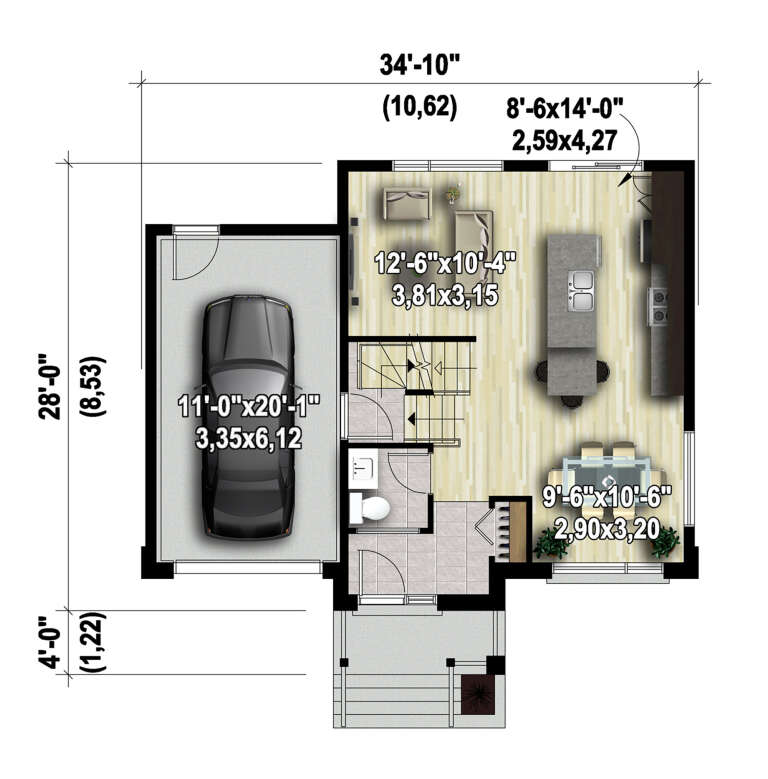
House Plan House Plan #30502 Angled Front Elevation

PLAN #6146-00609

Starting at

$1,055
Sq Ft 1,190
Beds 3
Baths 1
½ Baths 1
Cars 1
Stories 2
Width 34' 10"
Depth 28'
House Plan House Plan #30478 Angled Front Elevation

PLAN #6146-00585

Starting at

$1,350
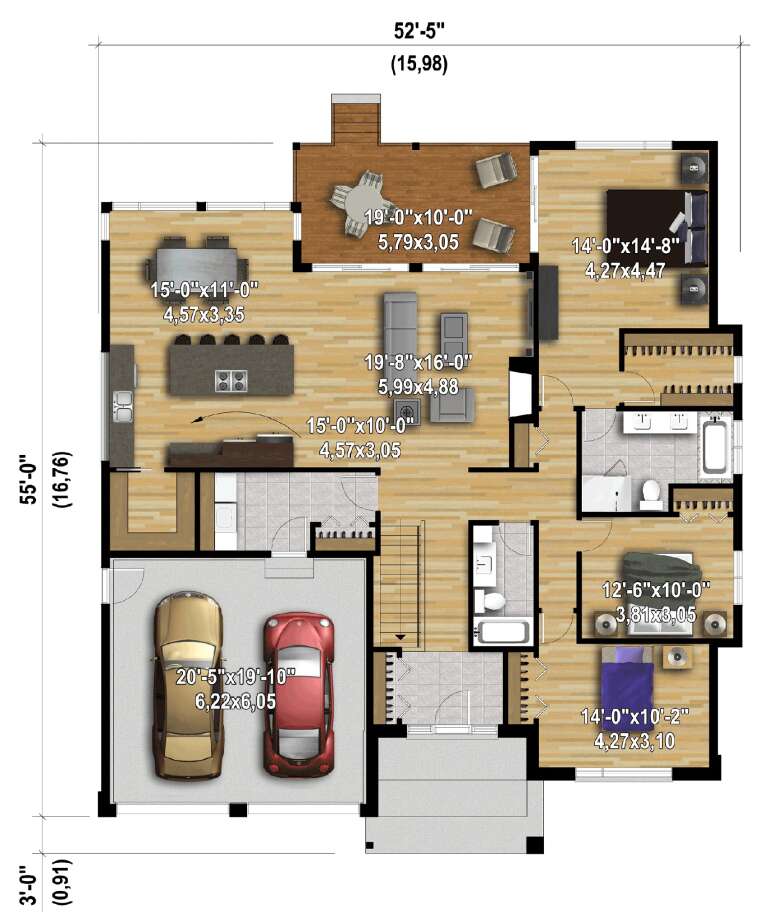
Sq Ft 1,946
Beds 3
Baths 2
½ Baths 0
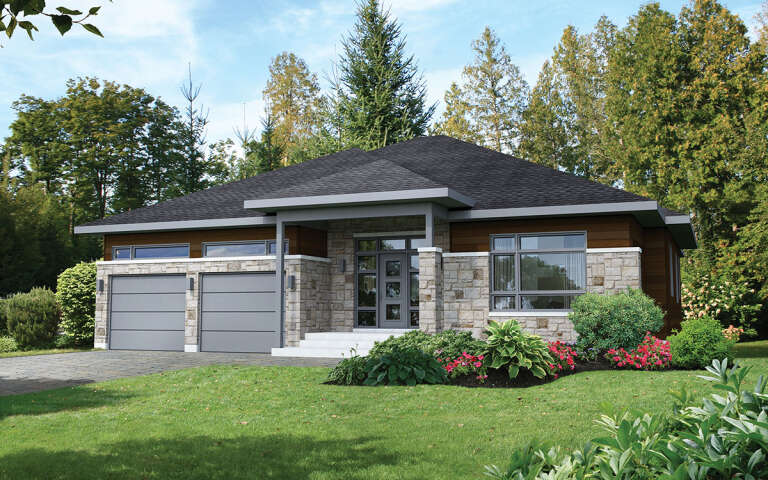
Cars 2
Stories 1
Width 52' 5"
Depth 55'
House Plan House Plan #30477 Angled Front Elevation

PLAN #6146-00584

Starting at

$855
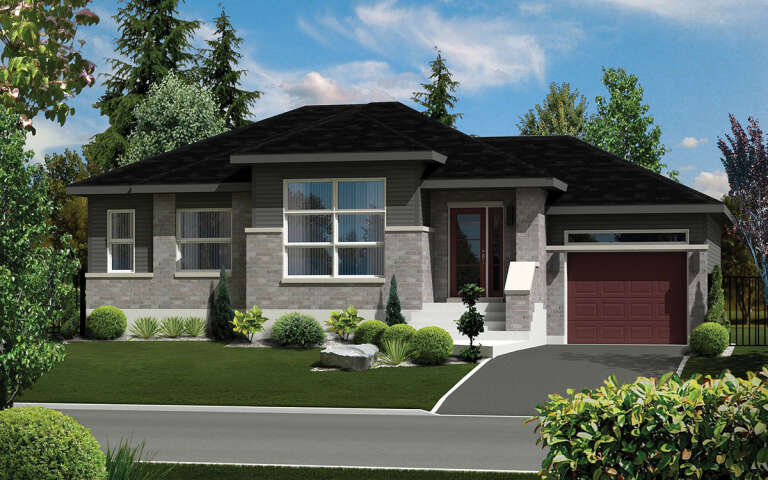
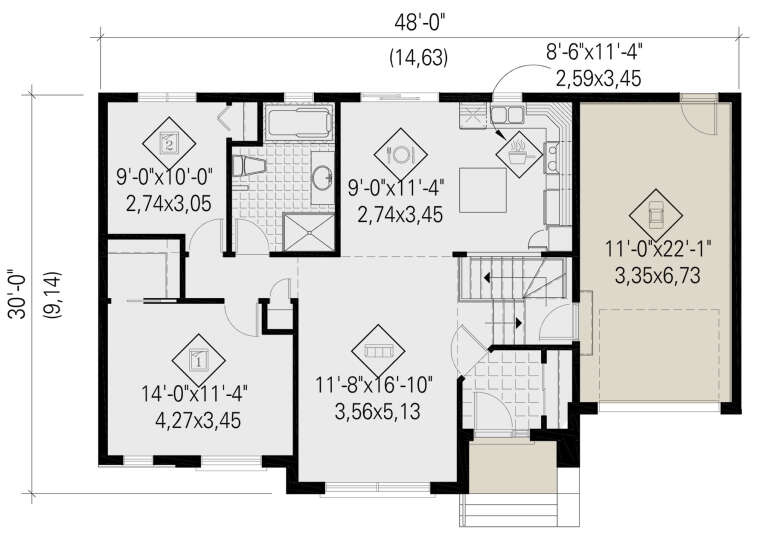
Sq Ft 1,019
Beds 2
Baths 1
½ Baths 0
Cars 1
Stories 1
Width 48'
Depth 30'
X
Shop Sign In
Favorites
Cart
Chat