2,344 Results

EDIT SEARCH FILTERS
Clear All FiltersModern
Sort By:  

2,344 RESULTS

SEARCH FILTERS

    Plan Type
    Square Feet
    Bedrooms
    Bathrooms
    Stories
    Garage (Vehicle Spaces)
    Architectural Styles

    Outdoor Living

    Bedroom Options
    Kitchen & Dining
    Laundry Location
    Additional Rooms

    Garage Type

    Garage Features
    Other Features
    Foundation Type

    Plan Width (FT)
    Plan Depth (FT)
    Plan Height (FT)
    Framing Type
    Media Filters
SEARCHING...
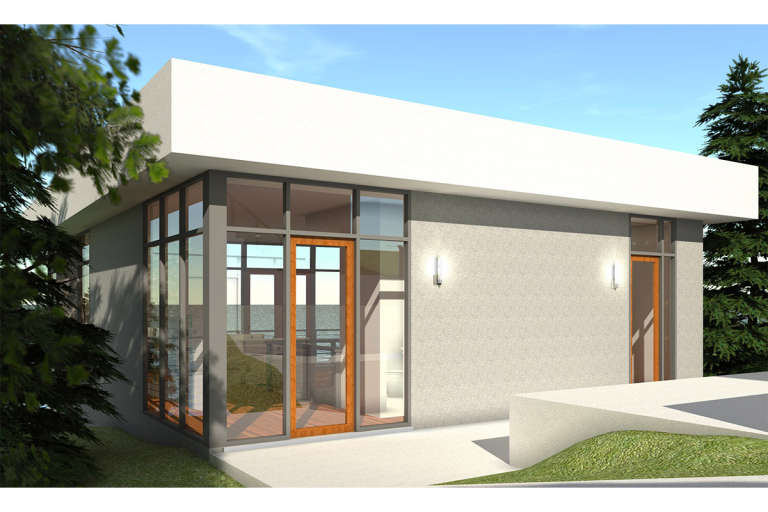
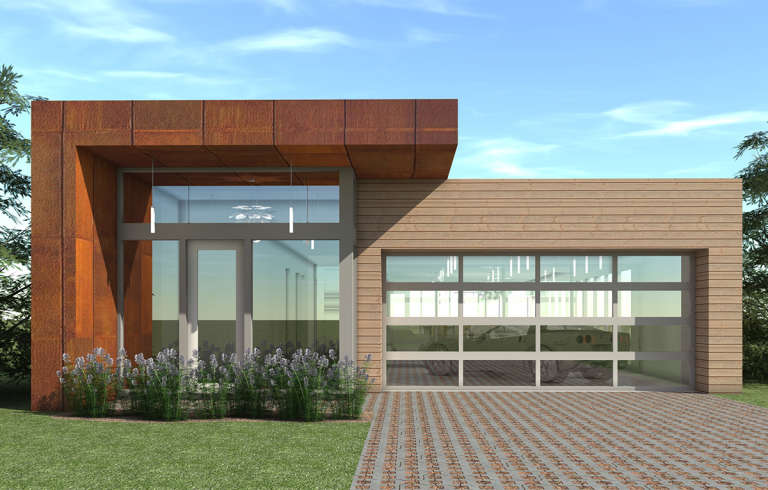
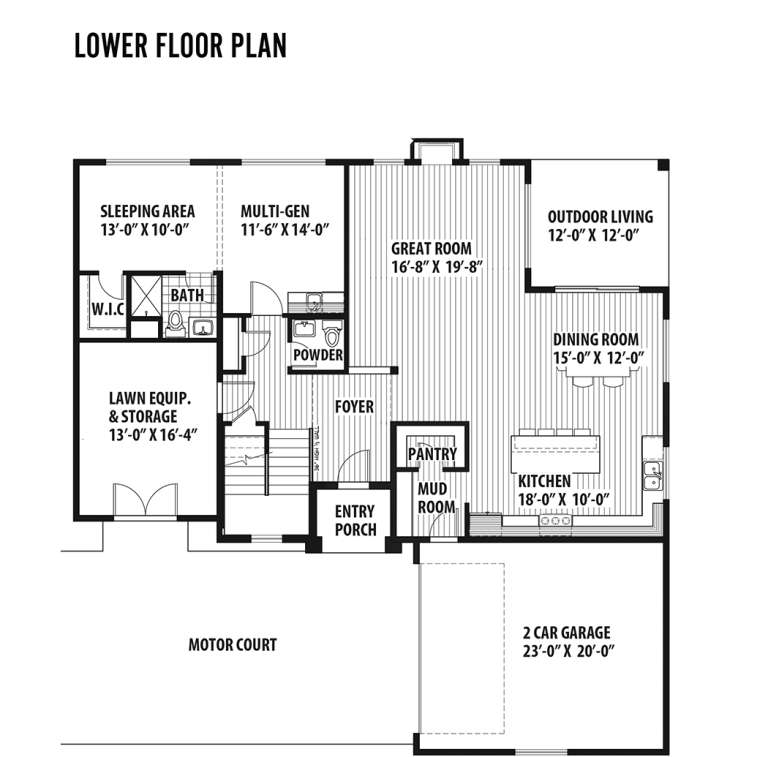
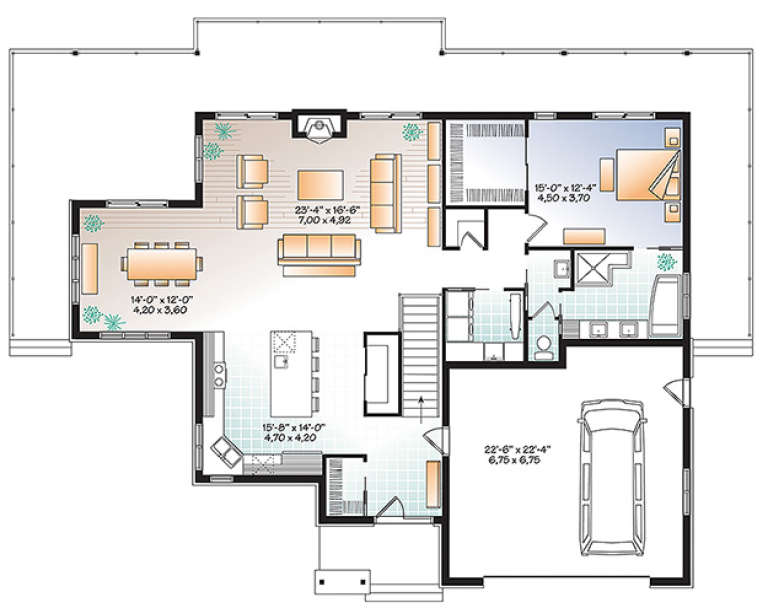
House Plan House Plan #19601 Front Elevation

PLAN #028-00145

Starting at

$1,848
Sq Ft 2,256
Beds 2
Baths 2
½ Baths 1
Cars 2
Stories 2
Width 30'
Depth 48'
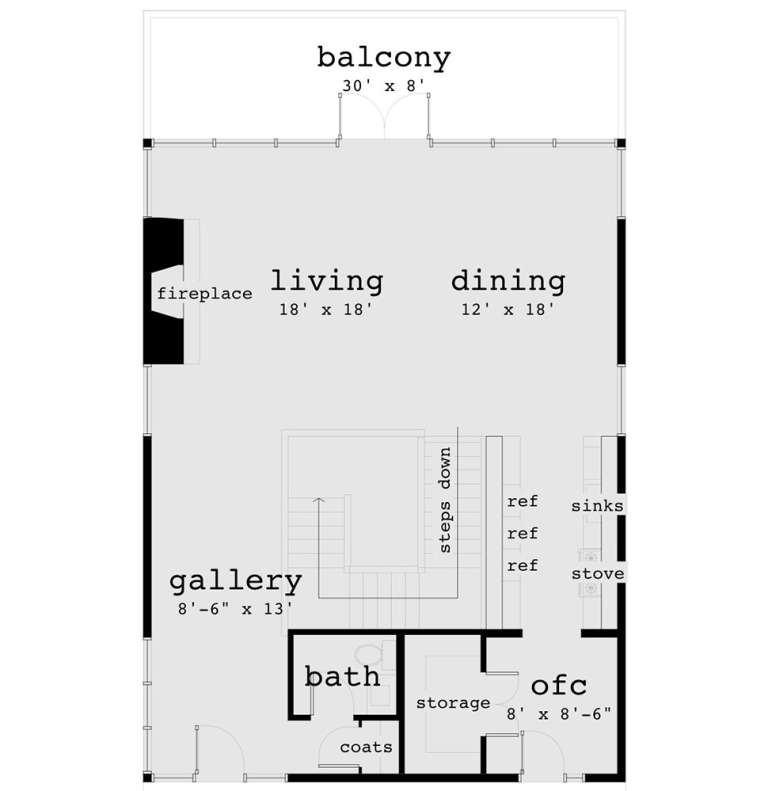
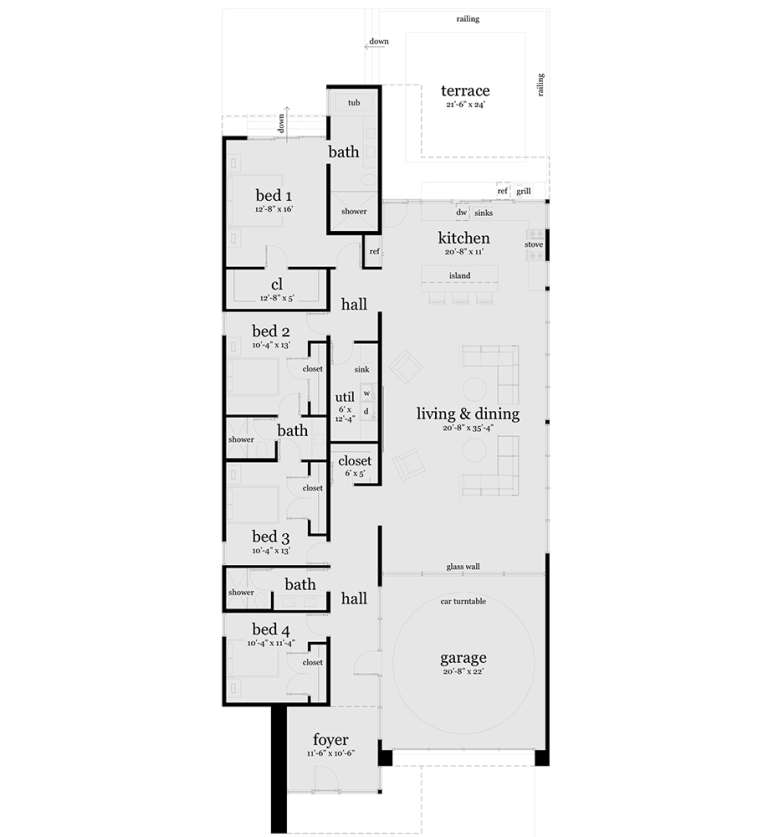
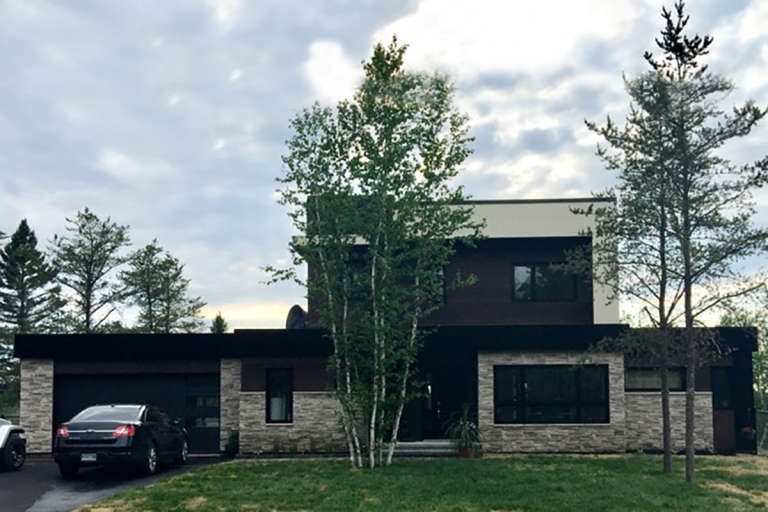
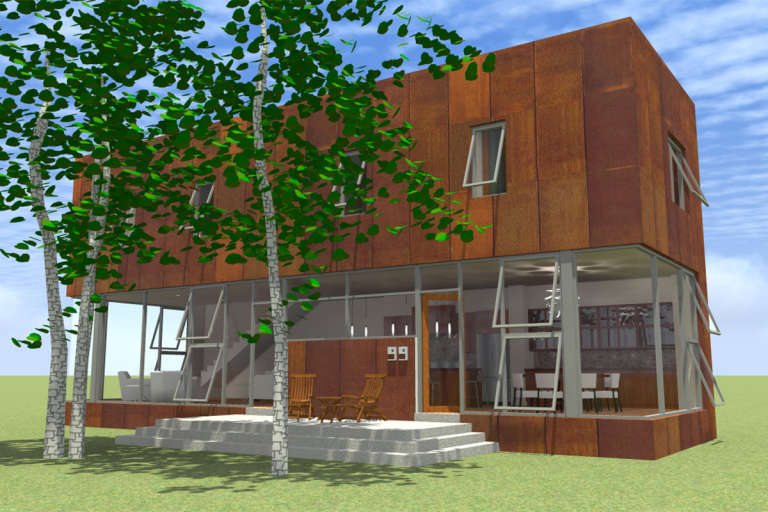
House Plan House Plan #19565 Front Elevation

PLAN #028-00136

Starting at

$982
Sq Ft 1,600
Beds 1
Baths 1
½ Baths 0
Cars 0
Stories 1
Width 40'
Depth 40'
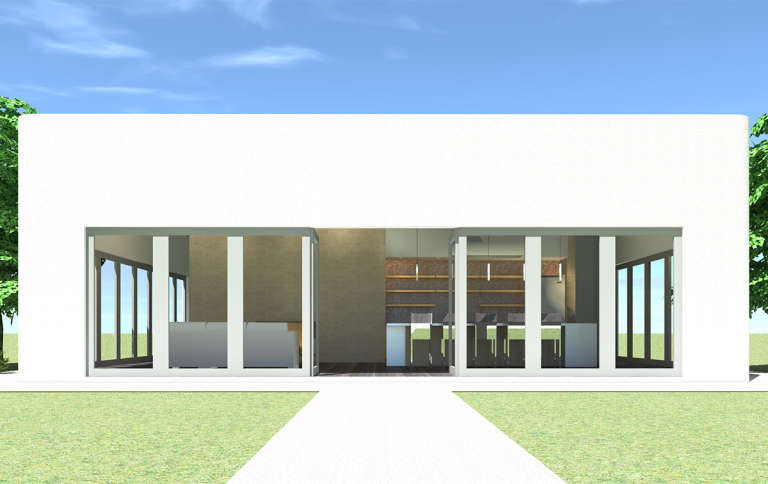
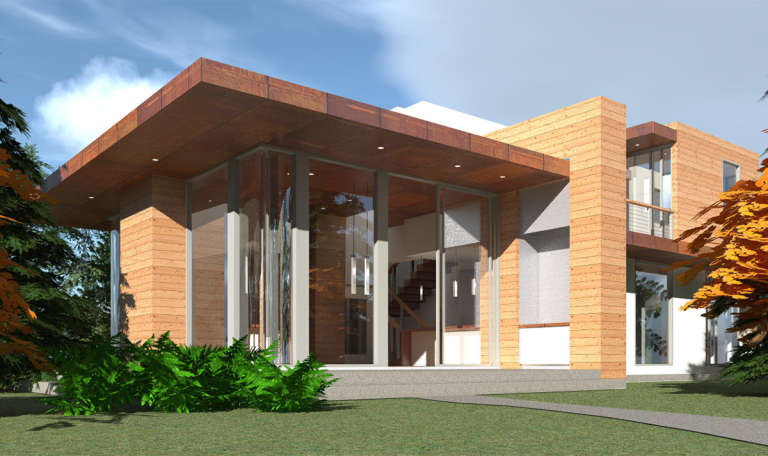
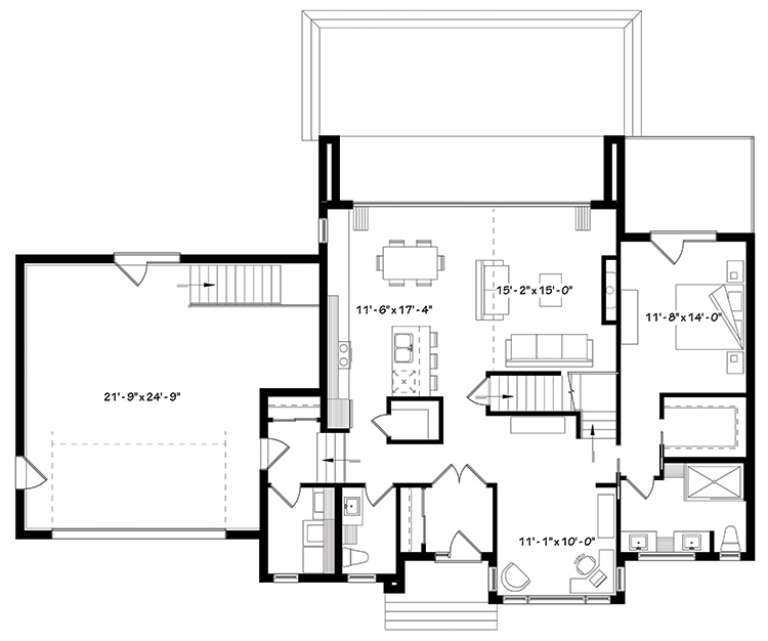
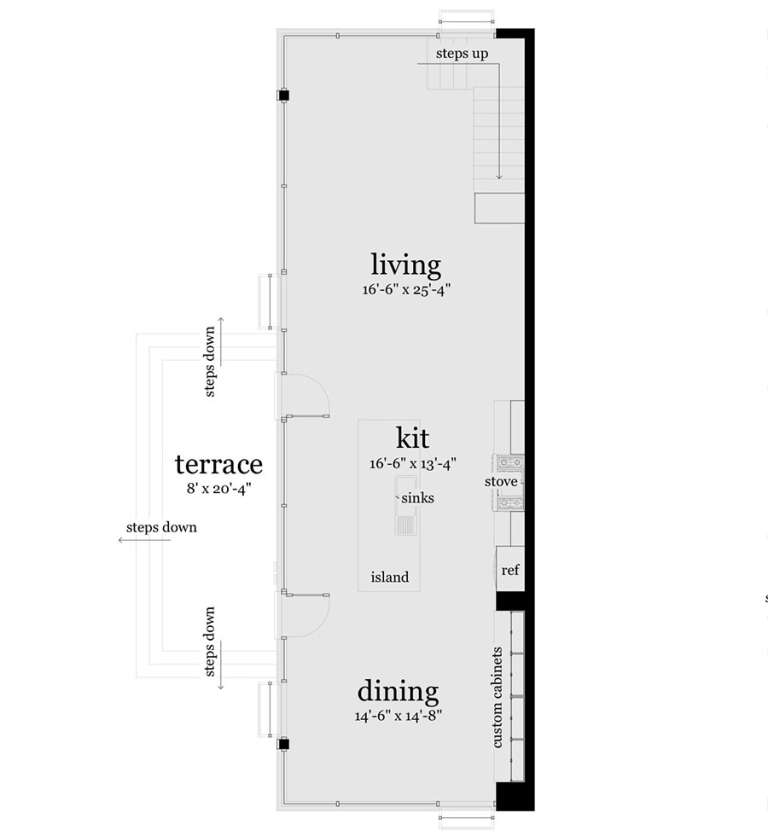
House Plan House Plan #19553 Front Elevation

PLAN #028-00129

Starting at

$1,908
Sq Ft 2,623
Beds 4
Baths 3
½ Baths 0
Cars 2
Stories 1
Width 45'
Depth 95'
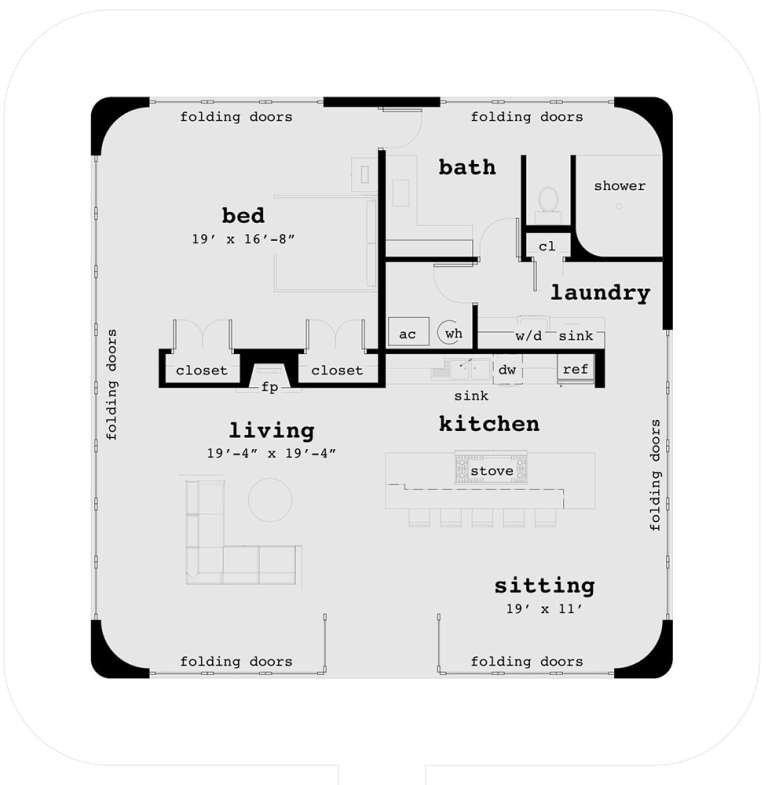
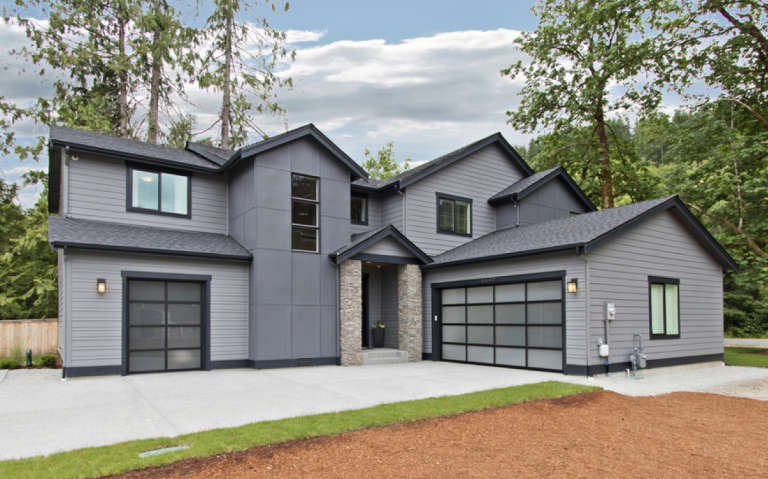
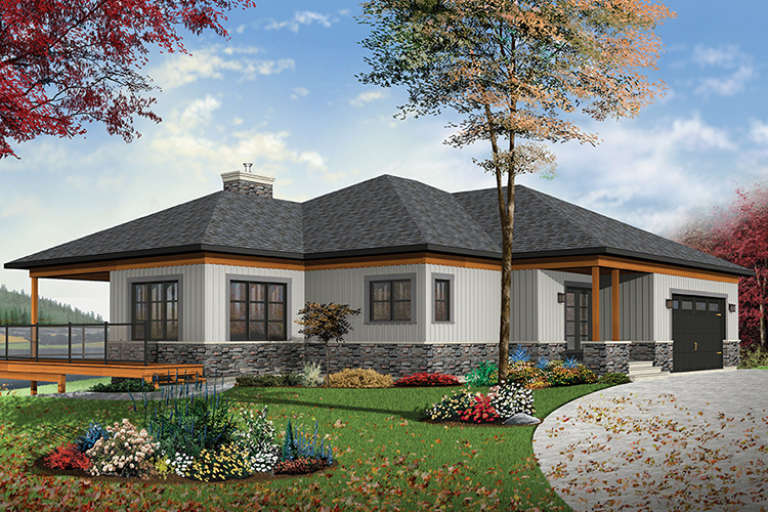
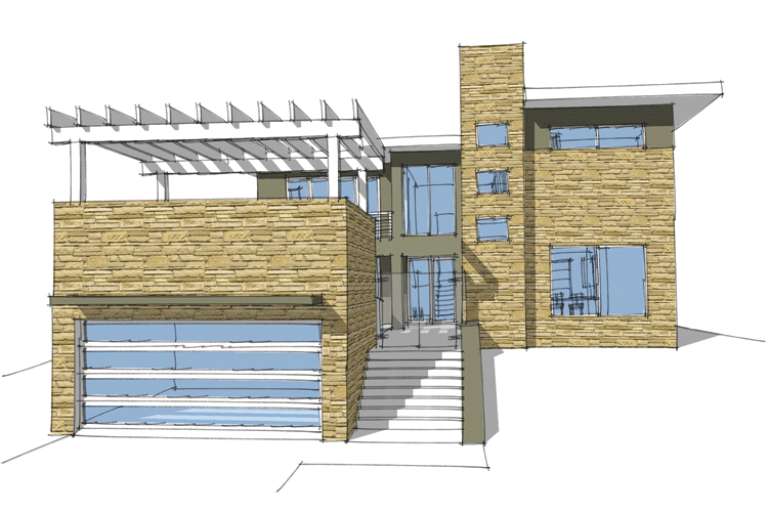
House Plan House Plan #19552 Front Elevation

PLAN #028-00128

Starting at

$2,050
Sq Ft 2,490
Beds 4
Baths 3
½ Baths 0
Cars 0
Stories 2
Width 70'
Depth 47'
House Plan House Plan #19050 Front Elevation

PLAN #9488-00005

Starting at

$1,675
Sq Ft 3,319
Beds 5
Baths 2
½ Baths 2
Cars 2
Stories 2
Width 56'
Depth 56'
House Plan House Plan #18559 Front Elevation

PLAN #940-00043

Starting at

$950
Sq Ft 820
Beds 2
Baths 1
½ Baths 0
Cars 2
Stories 1
Width 25'
Depth 34'
House Plan House Plan #18095 Front Elevation

PLAN #034-01122

Starting at

$1,740
Sq Ft 2,142
Beds 4
Baths 2
½ Baths 1
Cars 2
Stories 1.5
Width 68'
Depth 43'
House Plan House Plan #17770 Front Elevation

PLAN #034-01115

Starting at

$2,200
Sq Ft 2,890
Beds 4
Baths 2
½ Baths 2
Cars 2
Stories 2
Width 60'
Depth 46'
House Plan House Plan #16559 Front Elevation

PLAN #028-00102

Starting at

$1,208
Sq Ft 1,968
Beds 3
Baths 2
½ Baths 0
Cars 0
Stories 2
Width 18'
Depth 55'
House Plan House Plan #15975 Front Elevation

PLAN #9401-00043

Starting at

$1,095
Sq Ft 1,830
Beds 3
Baths 2
½ Baths 0
Cars 2
Stories 1
Width 62' 8"
Depth 54' 6"
House Plan House Plan #14776 Front Elevation

PLAN #028-00084

Starting at

$1,951
Sq Ft 2,592
Beds 4
Baths 2
½ Baths 1
Cars 2
Stories 2
Width 44'
Depth 66'
House Plan House Plan #14766 Front Elevation

PLAN #028-00075

Starting at

$2,319
Sq Ft 3,396
Beds 4
Baths 3
½ Baths 0
Cars 2
Stories 2
Width 46'
Depth 85'
House Plan House Plan #34756 Front Elevation

PLAN #034-01393

Starting at

$1,680
Sq Ft 1,670
Beds 1
Baths 1
½ Baths 0
Cars 0
Stories 1.5
Width 38' 4"
Depth 38' 8"
House Plan House Plan #33940 Front Elevation

PLAN #035-01177

Starting at

$1,040
Sq Ft 1,947
Beds 3
Baths 2
½ Baths 0
Cars 2
Stories 1
Width 30'
Depth 67'
House Plan House Plan #33933 Angled Front Elevation

PLAN #5984-00037

Starting at

$1,430
Sq Ft 3,122
Beds 3
Baths 3
½ Baths 1
Cars 2
Stories 2
Width 54' 6"
Depth 64' 11"
House Plan House Plan #33910 Front Elevation

PLAN #2464-00176

Starting at

$1,750
Sq Ft 1,734
Beds 2
Baths 2
½ Baths 0
Cars 1
Stories 3
Width 24'
Depth 53' 6"
House Plan House Plan #33318 Angled Front Elevation

PLAN #6146-00619

Starting at

$1,350
Sq Ft 1,831
Beds 3
Baths 1
½ Baths 1
Cars 1
Stories 2
Width 36' 10"
Depth 34'
House Plan House Plan #33317 Angled Front Elevation

PLAN #6146-00618

Starting at

$1,255
Sq Ft 1,456
Beds 3
Baths 1
½ Baths 1
Cars 0
Stories 2
Width 26'
Depth 28'
X
Shop Sign In
Favorites
Cart
Chat