2,344 Results

EDIT SEARCH FILTERS
Clear All FiltersModern
Sort By:  

2,344 RESULTS

SEARCH FILTERS

    Plan Type
    Square Feet
    Bedrooms
    Bathrooms
    Stories
    Garage (Vehicle Spaces)
    Architectural Styles

    Outdoor Living

    Bedroom Options
    Kitchen & Dining
    Laundry Location
    Additional Rooms

    Garage Type

    Garage Features
    Other Features
    Foundation Type

    Plan Width (FT)
    Plan Depth (FT)
    Plan Height (FT)
    Framing Type
    Media Filters
SEARCHING...
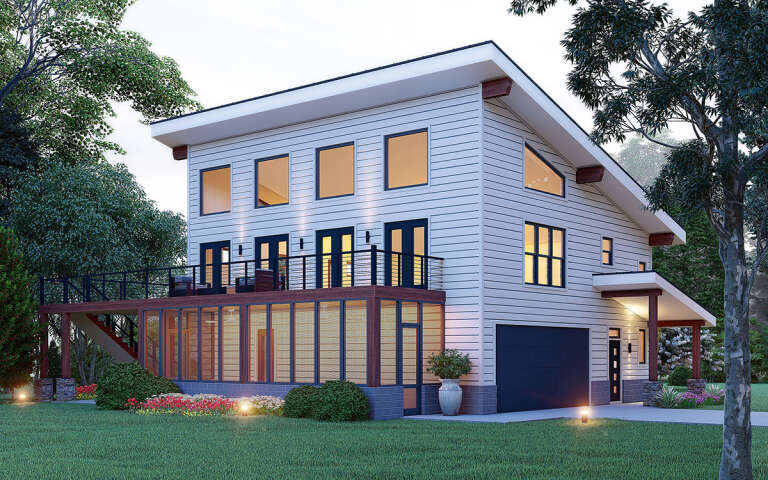
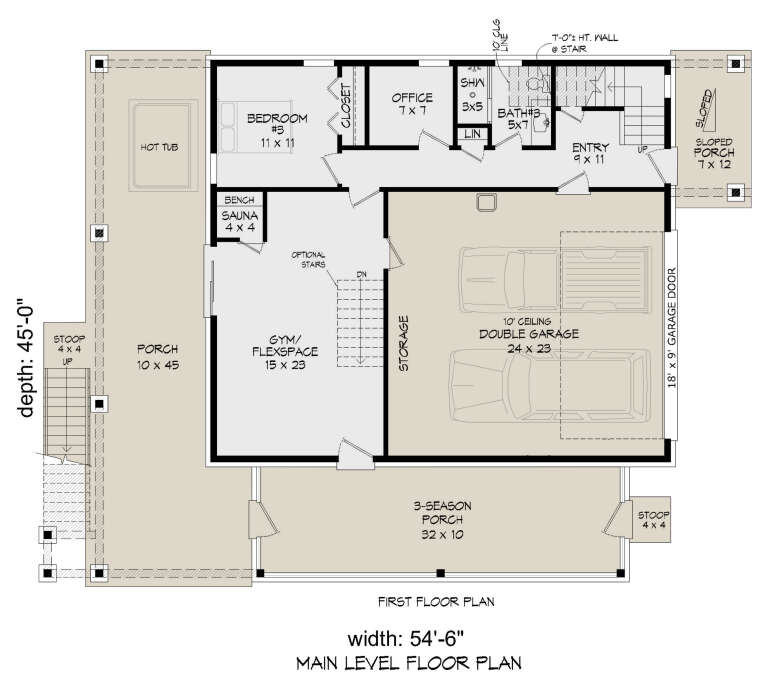
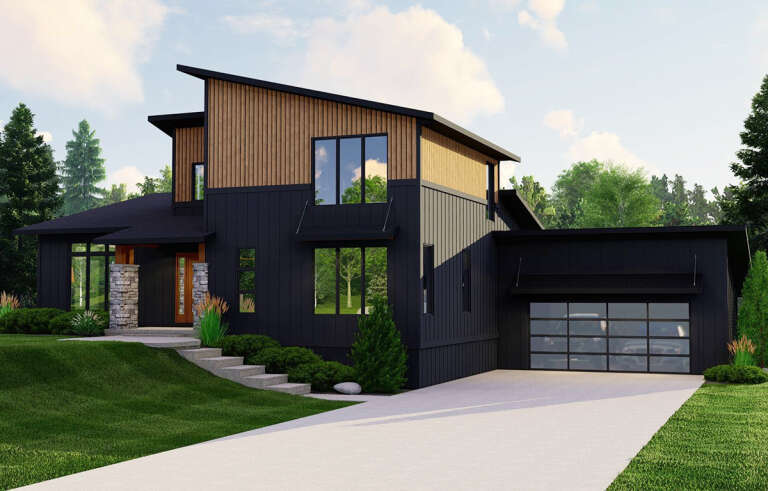
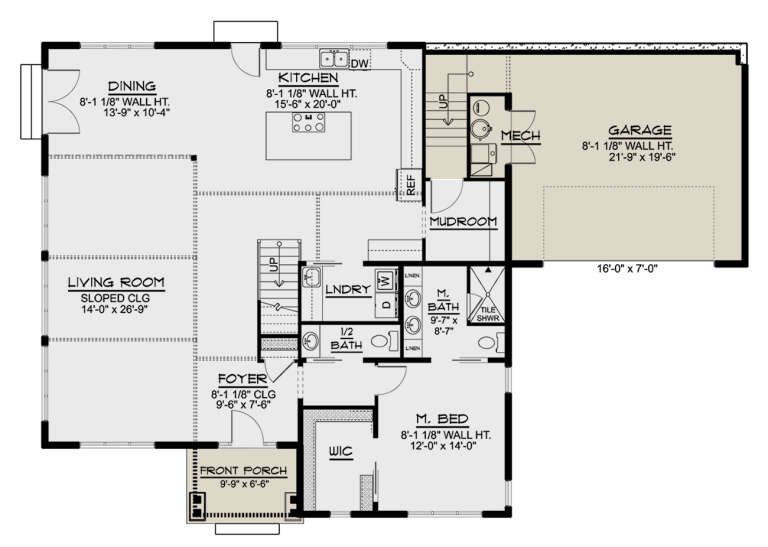
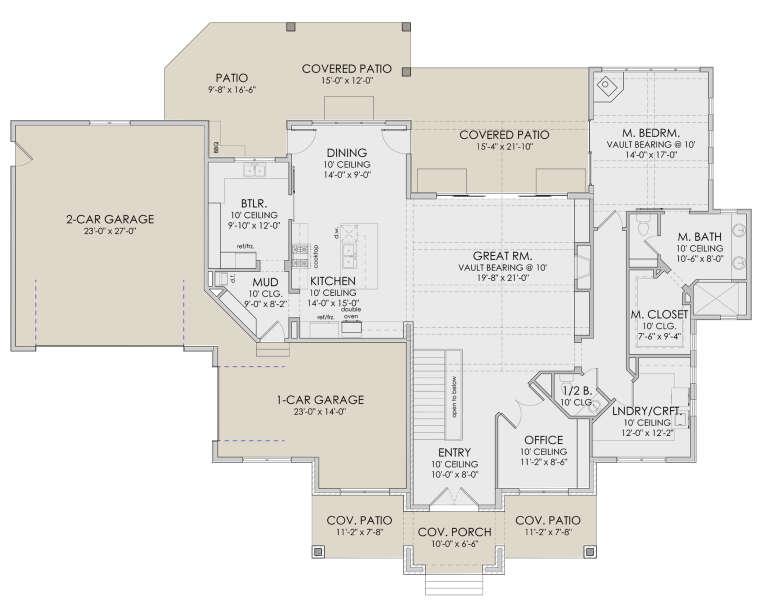
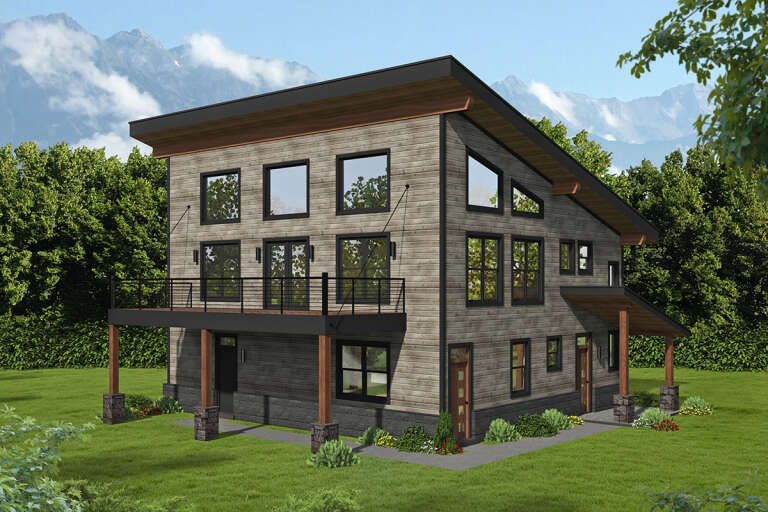
House Plan House Plan #29773 Angled Front Elevation

PLAN #940-00877

Starting at

$1,550
Sq Ft 2,565
Beds 3
Baths 3
½ Baths 0
Cars 2
Stories 2
Width 54' 6"
Depth 45'
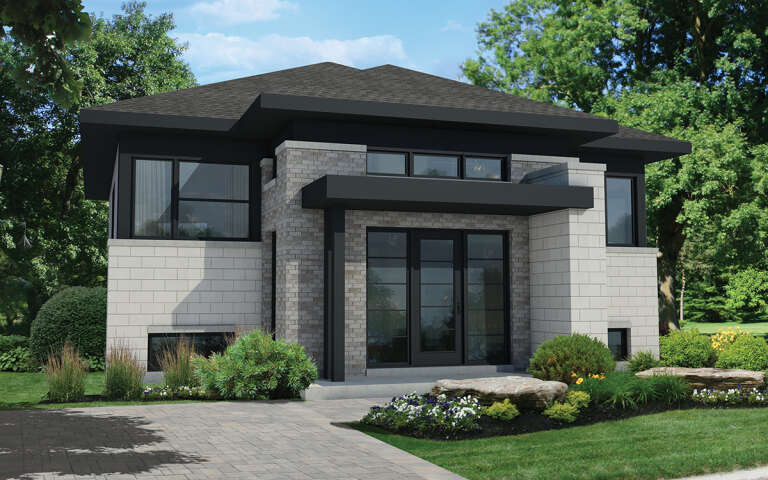
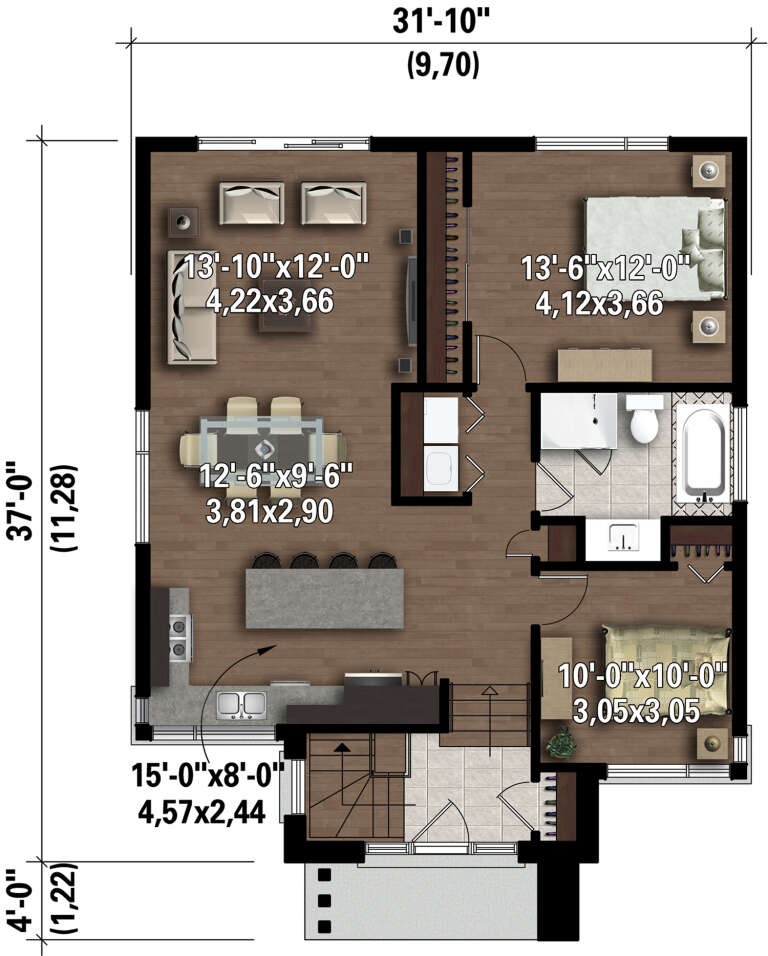
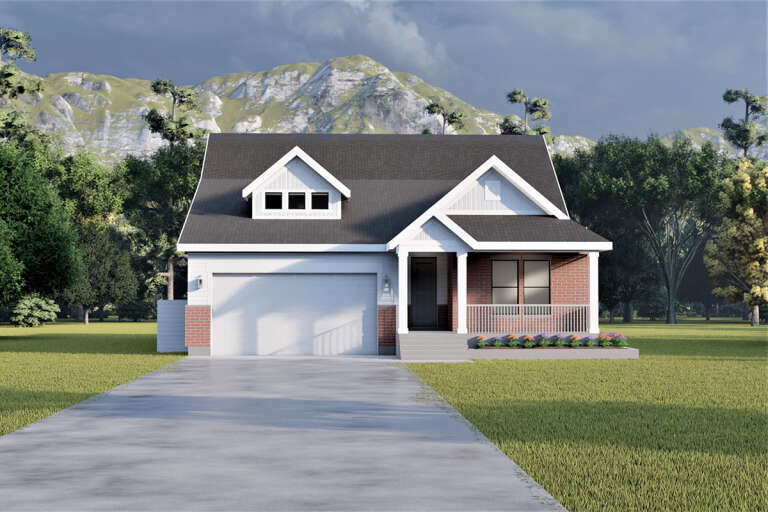
House Plan House Plan #29498 Angled Front Elevation

PLAN #6146-00564

Starting at

$855
Sq Ft 1,075
Beds 2
Baths 1
½ Baths 0
Cars 0
Stories 1
Width 31'
Depth 37'
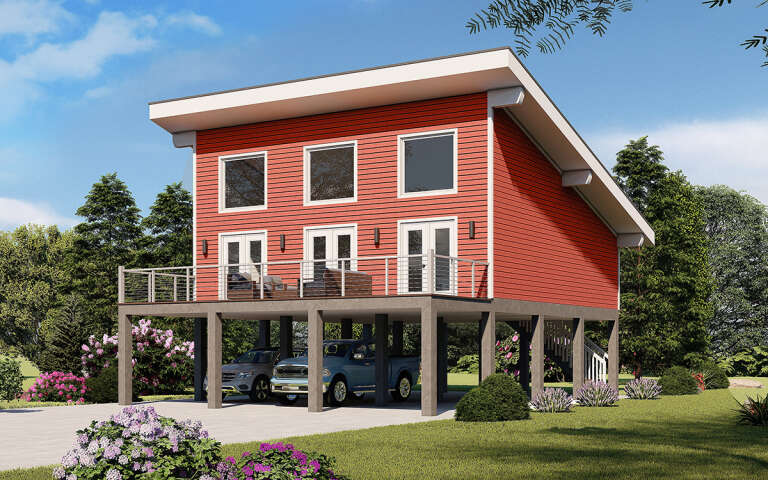
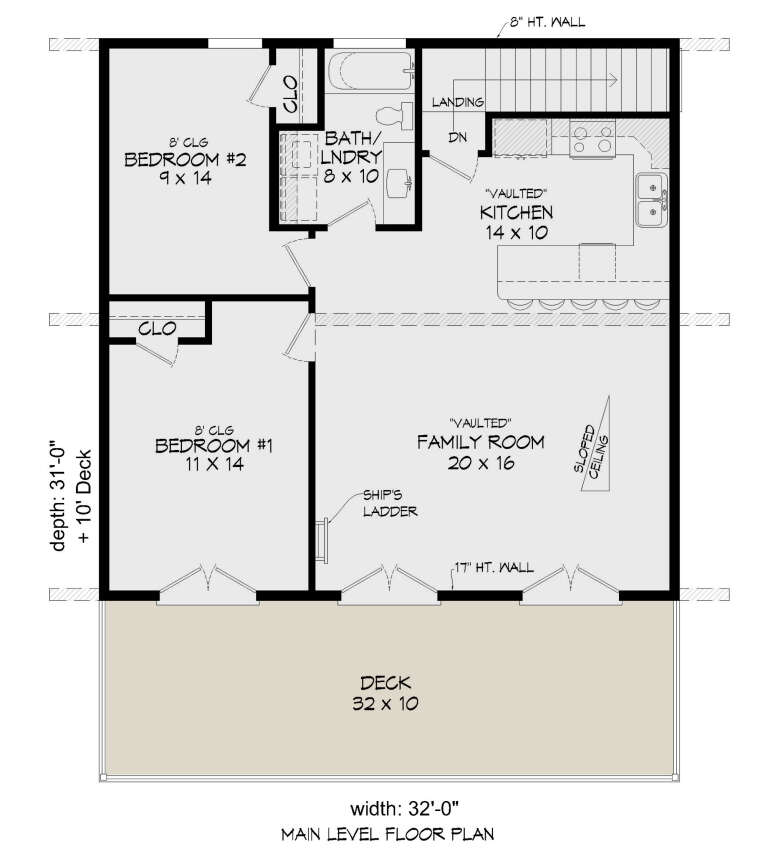
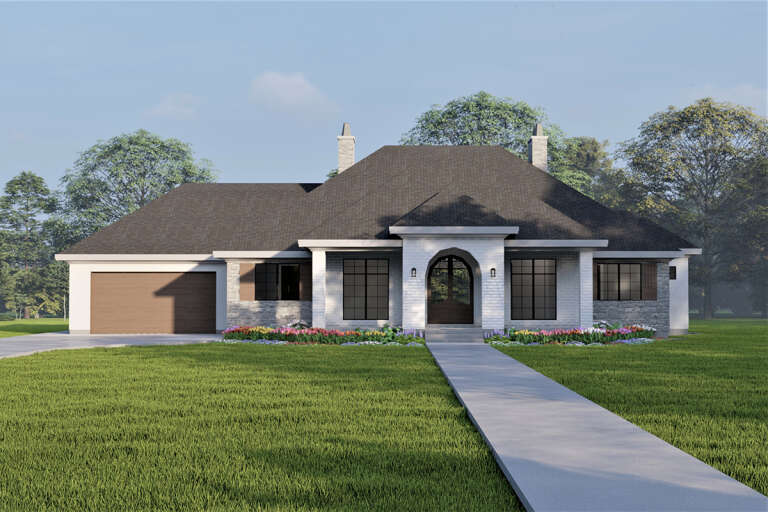
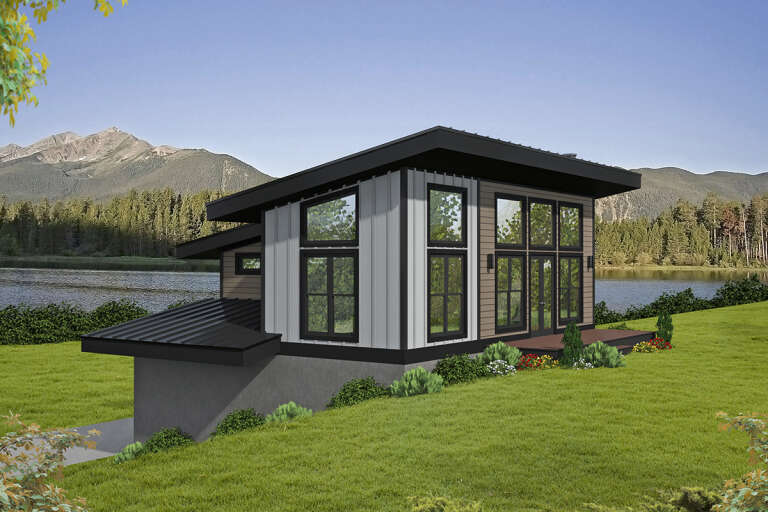
House Plan House Plan #29047 Angled Front Elevation

PLAN #940-00769

Starting at

$1,050
Sq Ft 1,127
Beds 2
Baths 1
½ Baths 0
Cars 0
Stories 1.5
Width 32'
Depth 31'
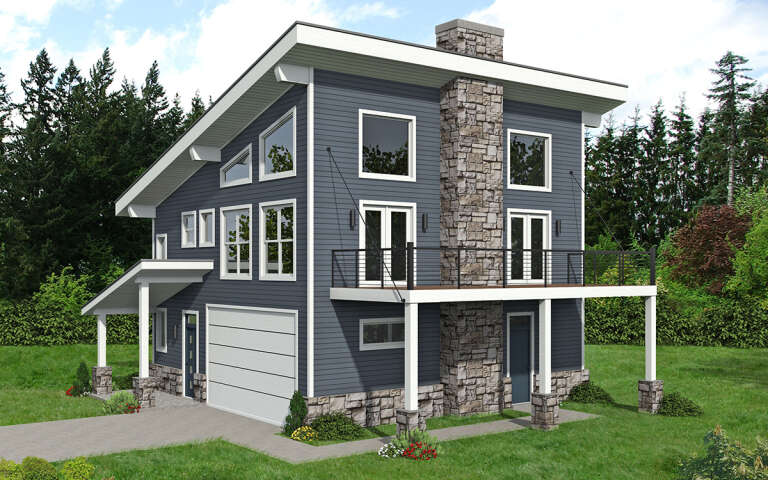
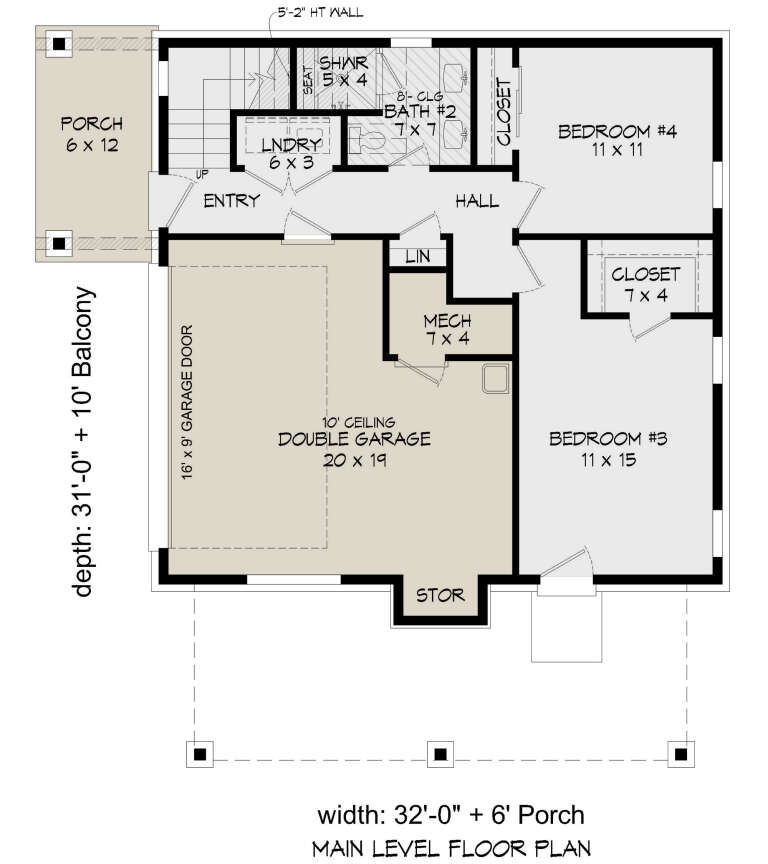
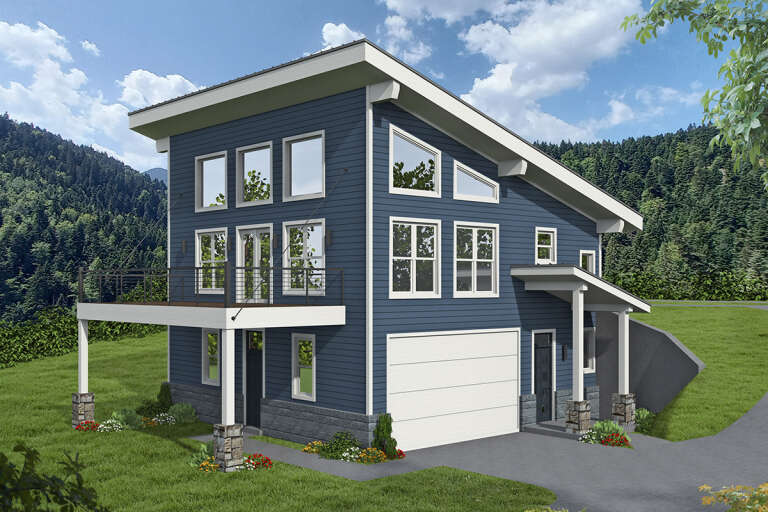
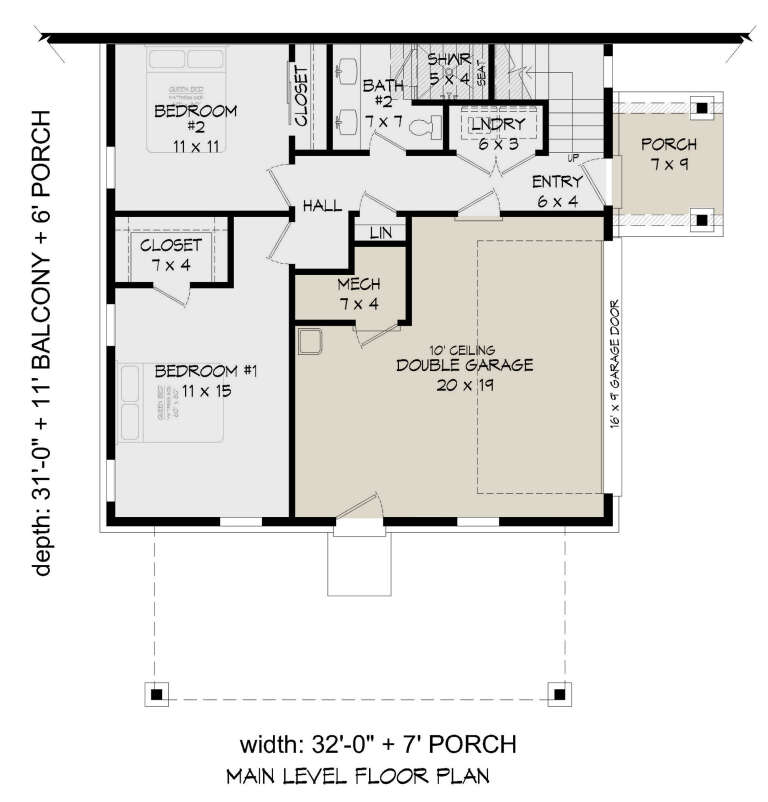
House Plan House Plan #28777 Angled Front Elevation

PLAN #940-00735

Starting at

$1,250
Sq Ft 1,824
Beds 4
Baths 2
½ Baths 0
Cars 2
Stories 2
Width 32'
Depth 31'
House Plan House Plan #28607 Angled Front Elevation

PLAN #5032-00219

Starting at

$1,250
Sq Ft 2,230
Beds 3
Baths 2
½ Baths 1
Cars 2
Stories 1.5
Width 66' 3"
Depth 44' 6"
House Plan House Plan #28391 Front Elevation

PLAN #6422-00044

Starting at

$1,500
Sq Ft 2,016
Beds 3
Baths 2
½ Baths 0
Cars 2
Stories 1
Width 47' 4"
Depth 65' 8"
House Plan House Plan #28365 Front Elevation

PLAN #6422-00032

Starting at

$2,400
Sq Ft 4,070
Beds 4
Baths 3
½ Baths 1
Cars 3
Stories 1
Width 92' 2"
Depth 61' 10"
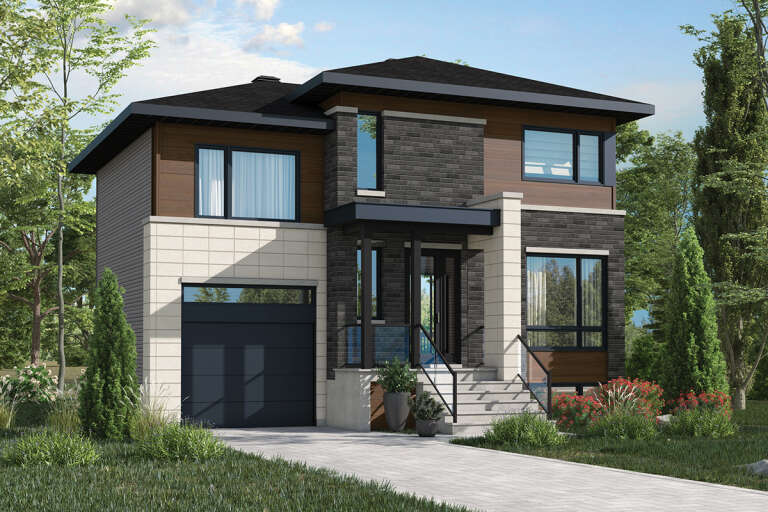
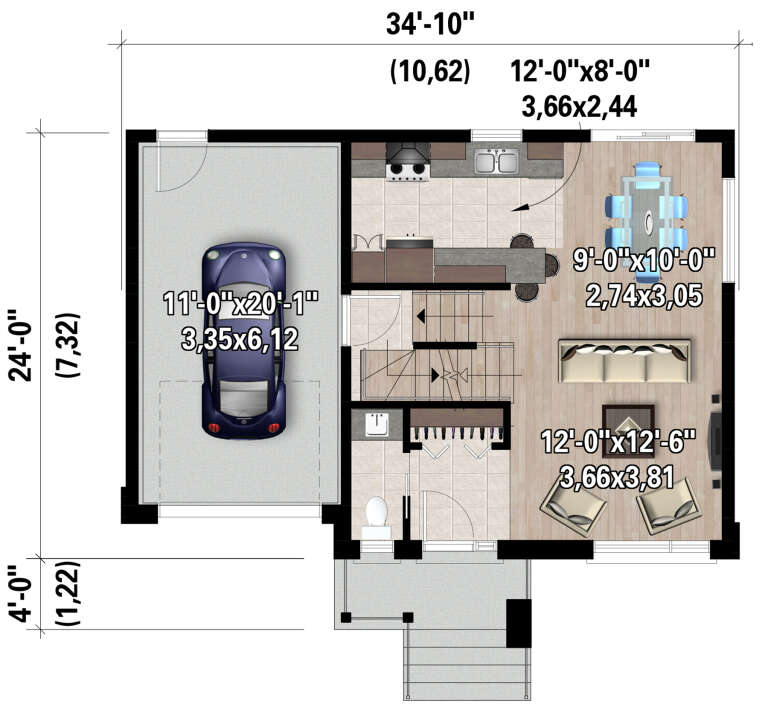
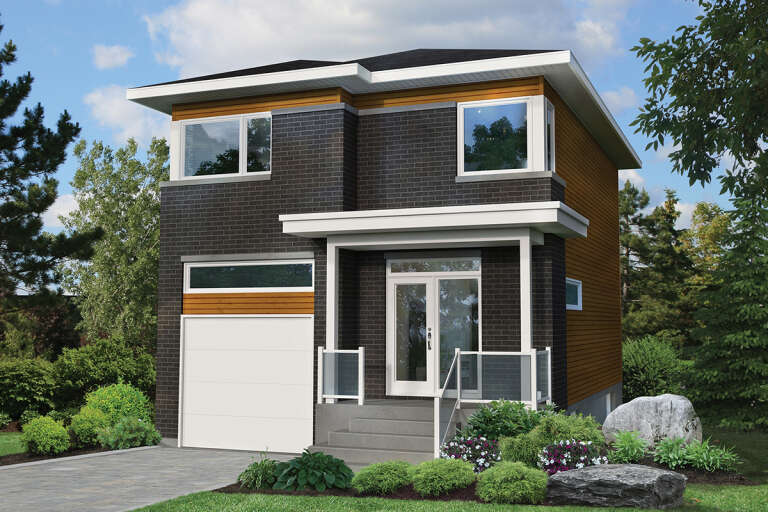
House Plan House Plan #28227 Front Elevation

PLAN #6146-00533

Starting at

$1,255
Sq Ft 1,322
Beds 3
Baths 1
½ Baths 1
Cars 1
Stories 2
Width 34' 10"
Depth 24'
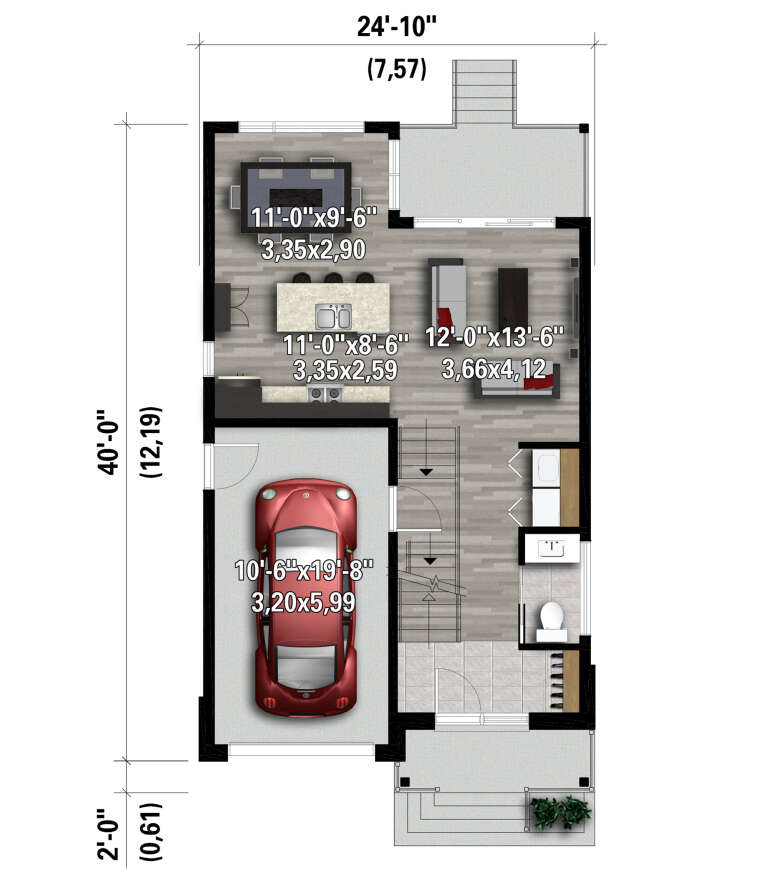
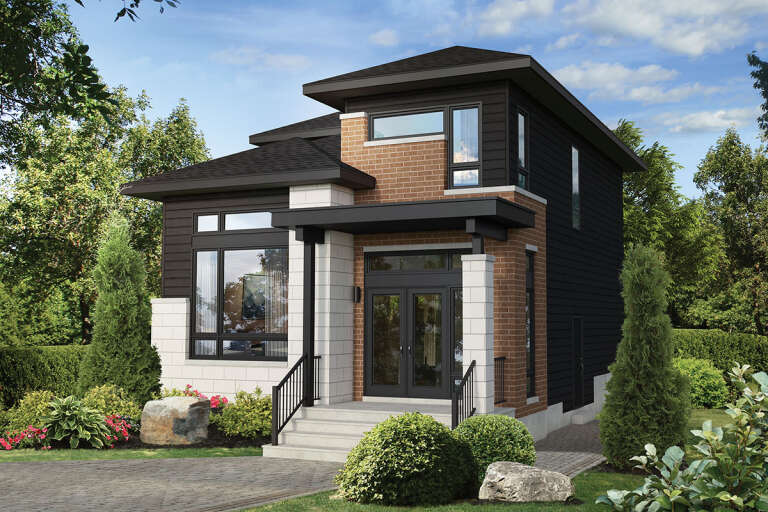
House Plan House Plan #28215 Front Elevation

PLAN #6146-00521

Starting at

$1,255
Sq Ft 1,415
Beds 3
Baths 1
½ Baths 1
Cars 1
Stories 2
Width 24' 10"
Depth 40'
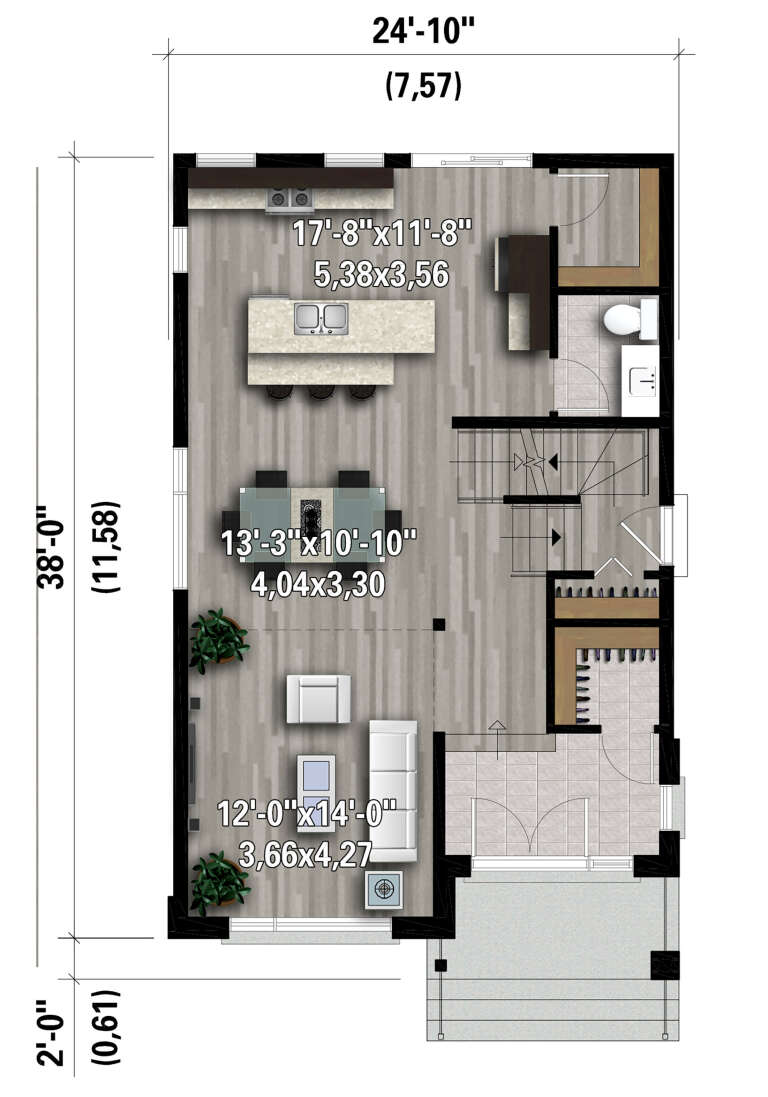
House Plan House Plan #28128 Front Elevation

PLAN #6146-00507

Starting at

$1,350
Sq Ft 1,577
Beds 3
Baths 1
½ Baths 1
Cars 0
Stories 2
Width 24' 10"
Depth 38'
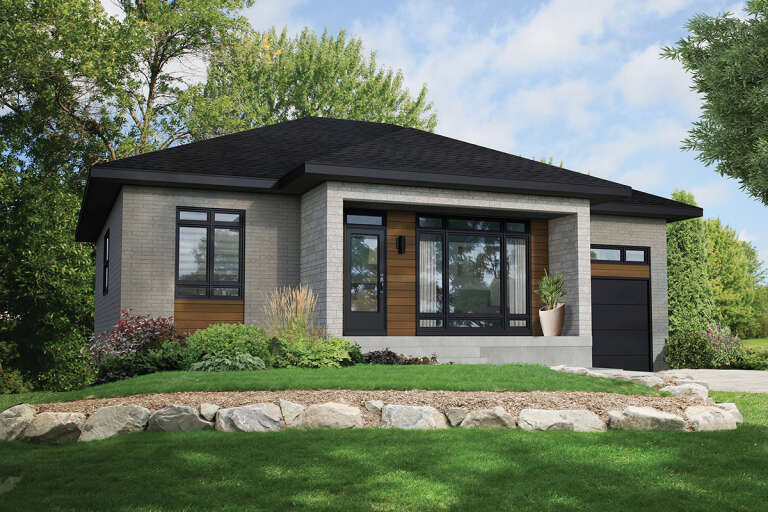
House Plan House Plan #28110 Front Elevation

PLAN #6146-00492

Starting at

$1,350
Sq Ft 1,963
Beds 3
Baths 2
½ Baths 0
Cars 1
Stories 1
Width 50'
Depth 46'
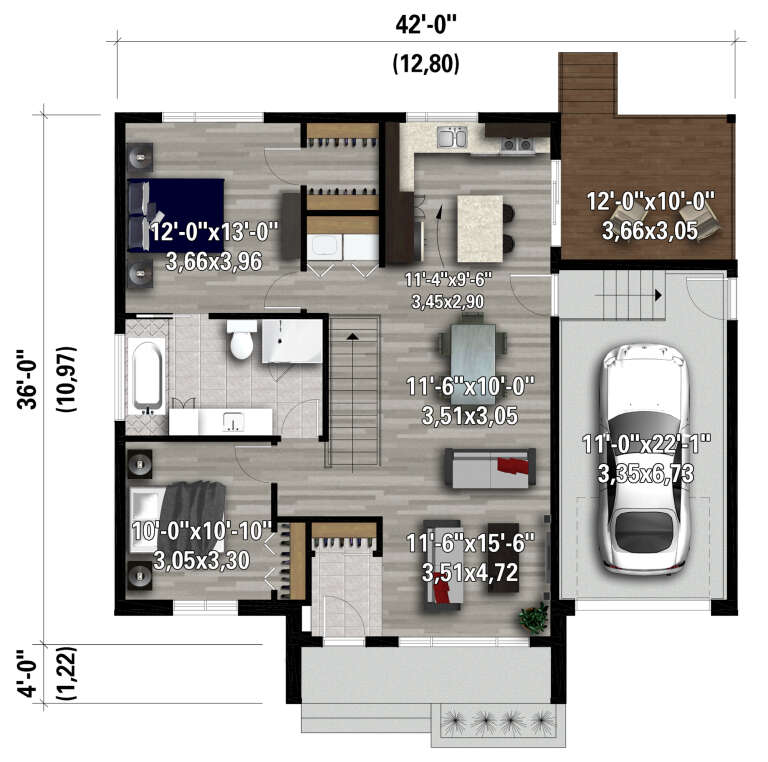
House Plan House Plan #28093 Front Elevation

PLAN #6146-00482

Starting at

$855
Sq Ft 1,059
Beds 2
Baths 1
½ Baths 0
Cars 1
Stories 1
Width 42'
Depth 36'
House Plan House Plan #28023 Front Elevation

PLAN #6422-00006

Starting at

$1,800
Sq Ft 2,550
Beds 3
Baths 2
½ Baths 0
Cars 3
Stories 1
Width 62' 2"
Depth 67'
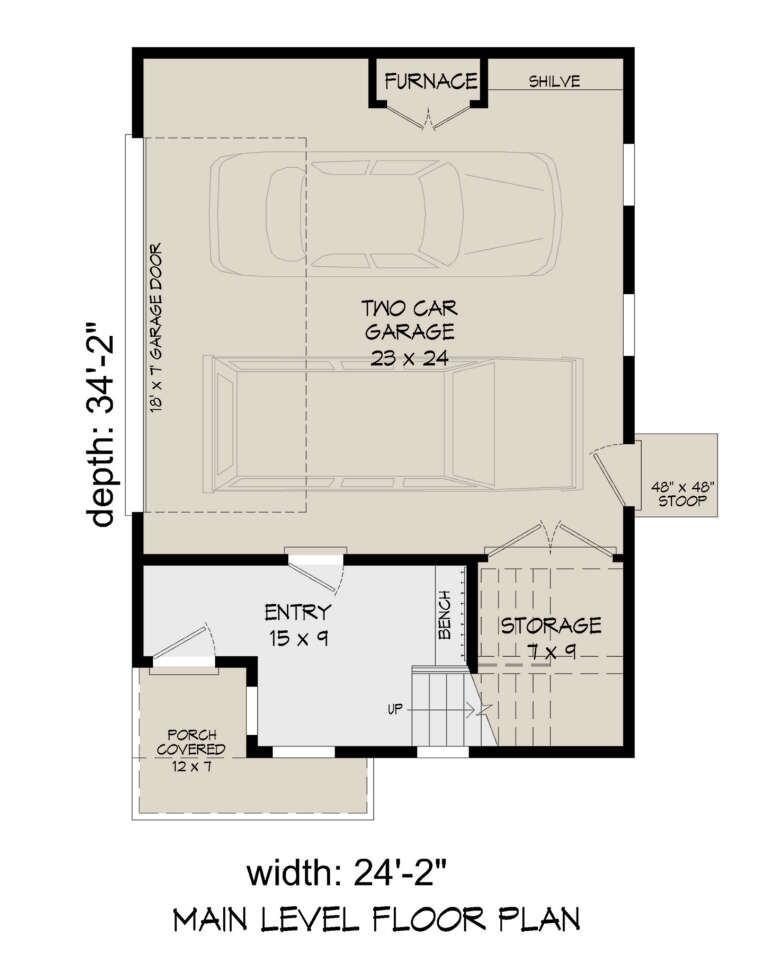
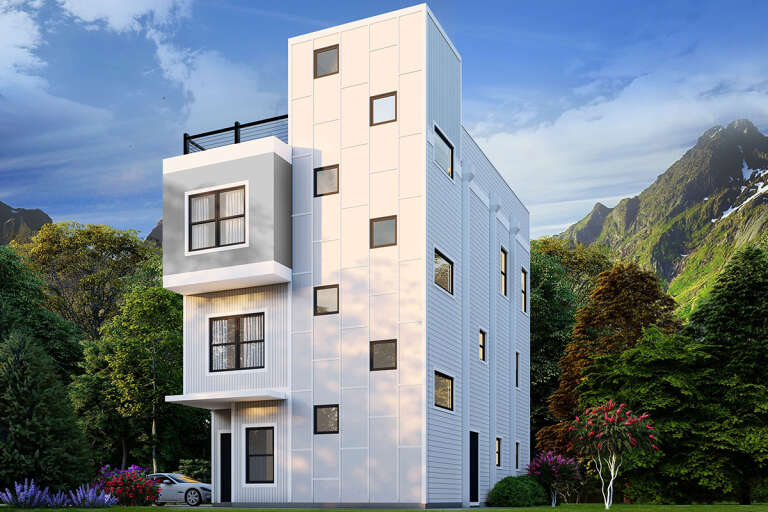
House Plan House Plan #27646 Front Elevation

PLAN #940-00592

Starting at

$1,350
Sq Ft 2,011
Beds 4
Baths 3
½ Baths 0
Cars 2
Stories 3
Width 24' 2"
Depth 34' 2"
House Plan House Plan #26953 Front Elevation

PLAN #940-00507

Starting at

$1,350
Sq Ft 2,088
Beds 2
Baths 2
½ Baths 0
Cars 3
Stories 2.5
Width 38'
Depth 34'
House Plan House Plan #26695 Front Elevation

PLAN #940-00479

Starting at

$1,150
Sq Ft 1,612
Beds 2
Baths 1
½ Baths 1
Cars 2
Stories 2
Width 32'
Depth 31'
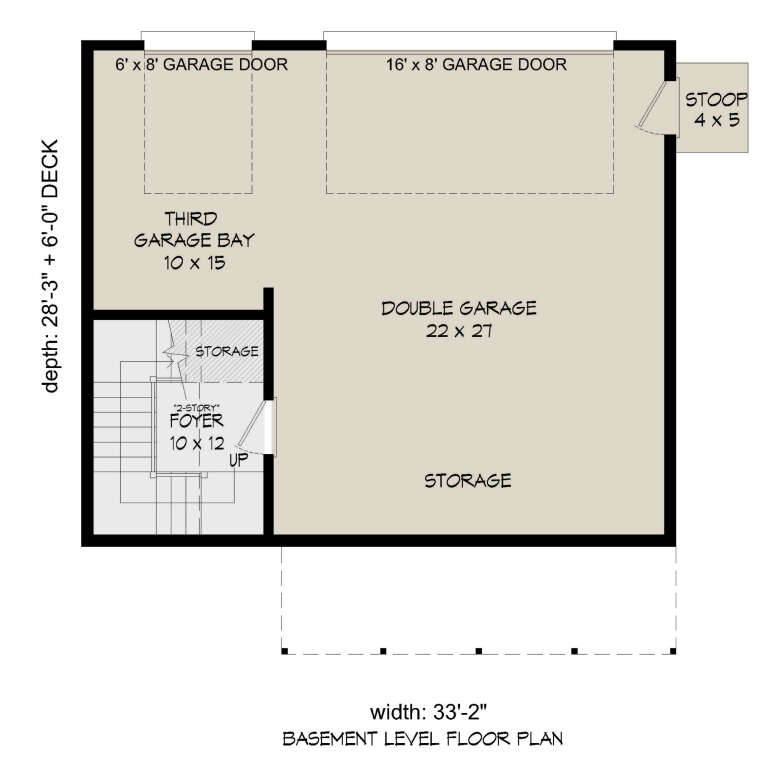
House Plan House Plan #26615 Front Elevation

PLAN #940-00472

Starting at

$950
Sq Ft 925
Beds 1
Baths 1
½ Baths 0
Cars 3
Stories 2
Width 33' 2"
Depth 28' 3"
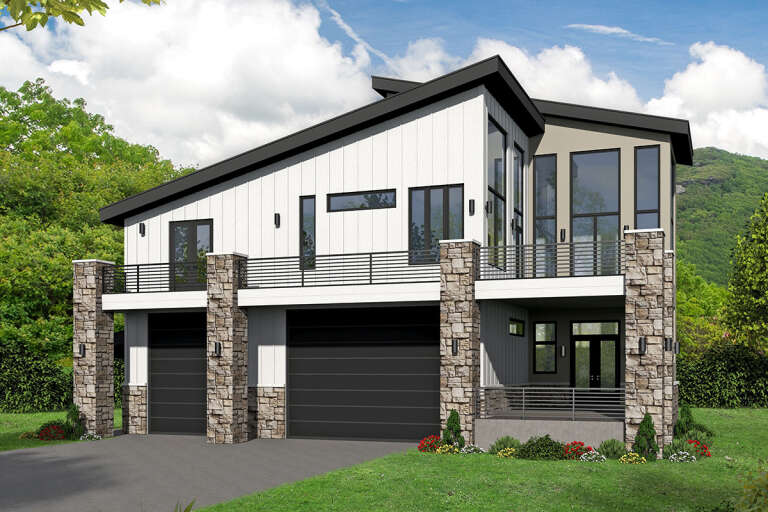
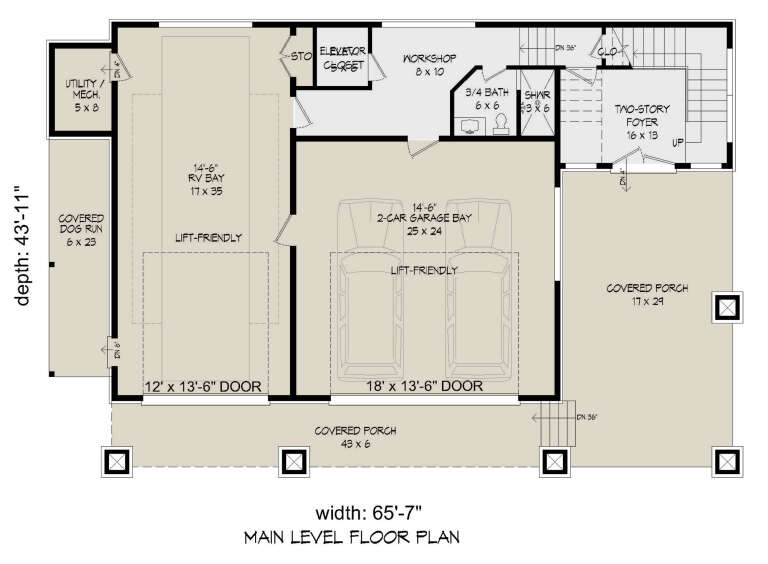
House Plan House Plan #26391 Front Elevation

PLAN #940-00424

Starting at

$1,250
Sq Ft 1,920
Beds 2
Baths 3
½ Baths 0
Cars 3
Stories 2
Width 65' 7"
Depth 43' 11"
X
Shop Sign In
Favorites
Cart
Chat