2,344 Results

EDIT SEARCH FILTERS
Clear All FiltersModern
Sort By:  
2,344 RESULTS

SEARCH FILTERS

    Plan Type
    Square Feet
    Bedrooms
    Bathrooms
    Stories
    Garage (Vehicle Spaces)
    Architectural Styles

    Outdoor Living

    Bedroom Options
    Kitchen & Dining
    Laundry Location
    Additional Rooms

    Garage Type

    Garage Features
    Other Features
    Foundation Type

    Plan Width (FT)
    Plan Depth (FT)
    Plan Height (FT)
    Framing Type
    Media Filters
SEARCHING...
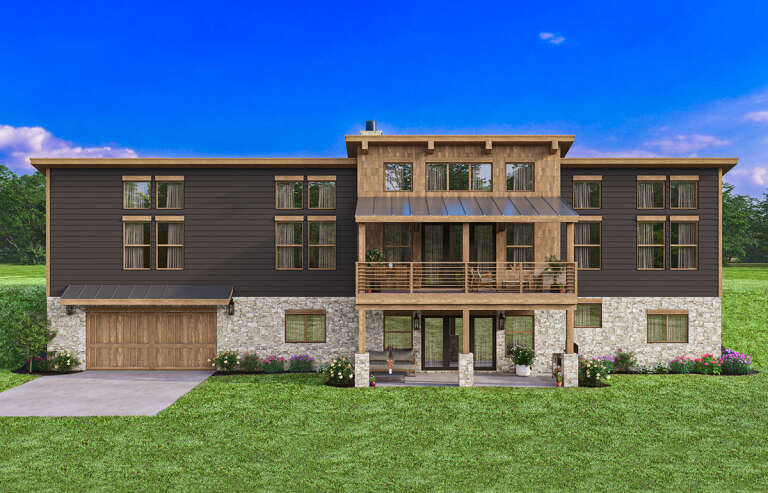
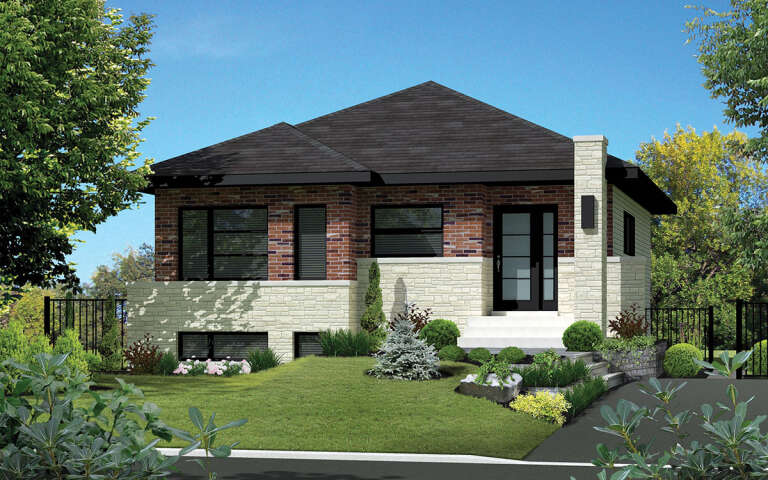
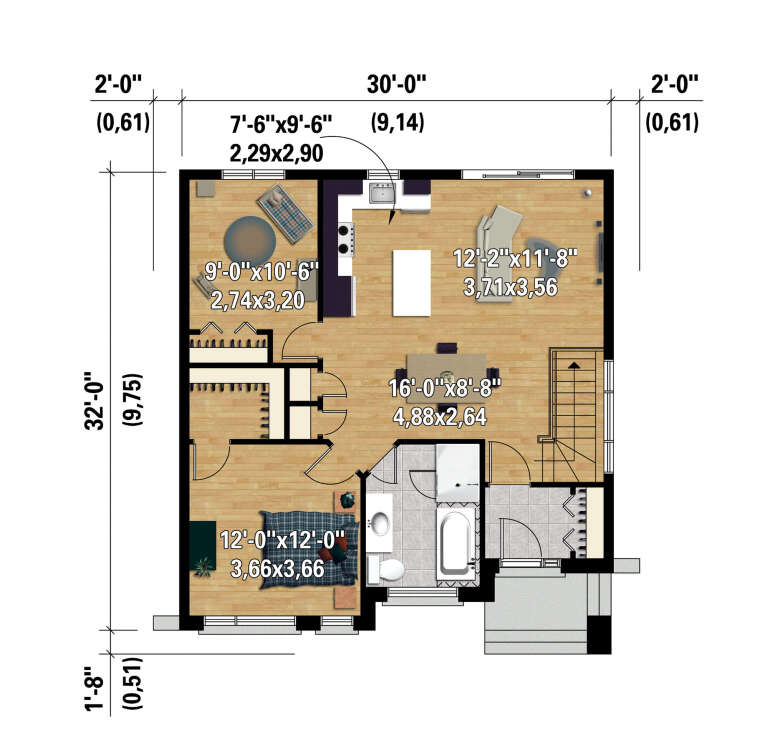
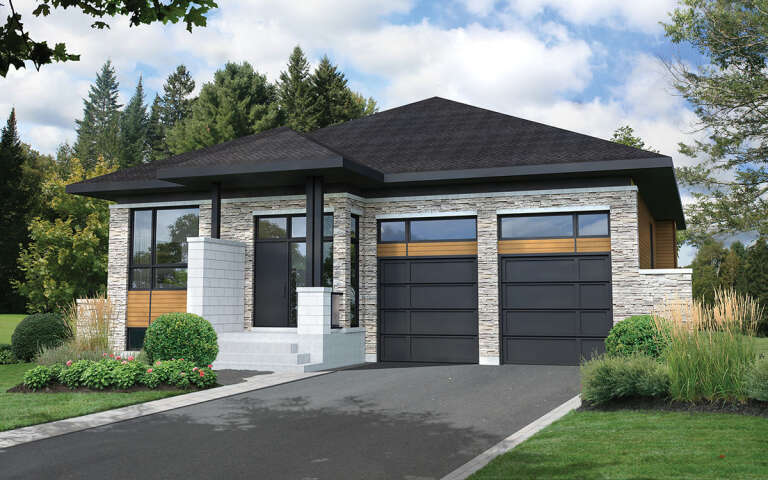
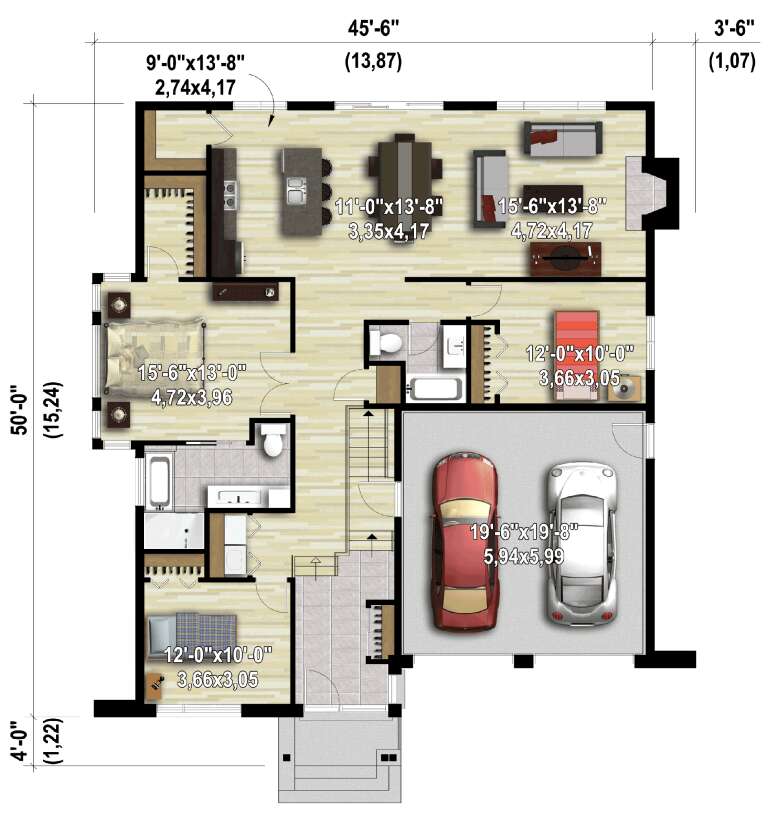
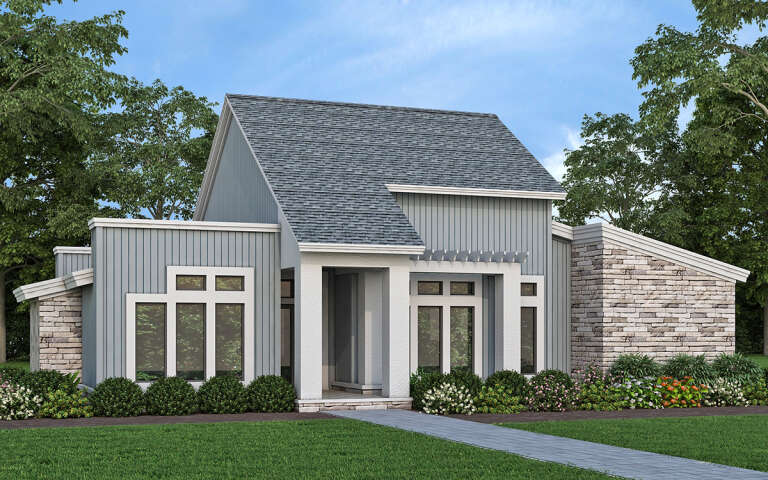
House Plan House Plan #32868 Angled Front Elevation

PLAN #402-01842

Starting at

$1,255
Sq Ft 1,555
Beds 2
Baths 2
½ Baths 1
Cars 1
Stories 2
Width 21' 4"
Depth 45'
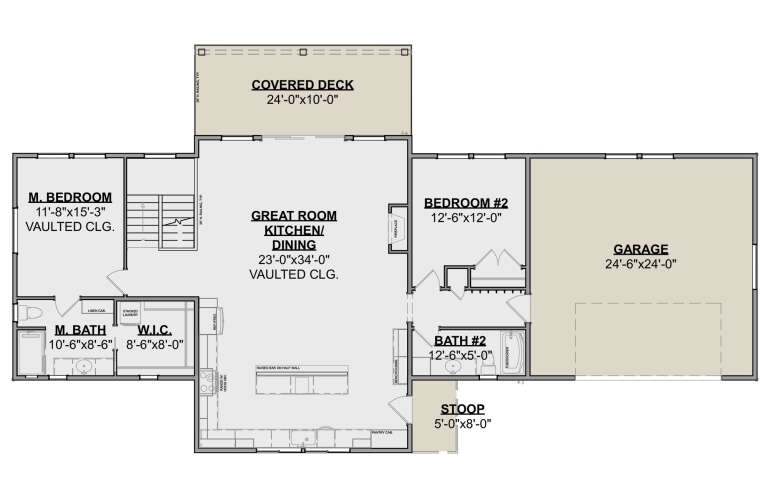
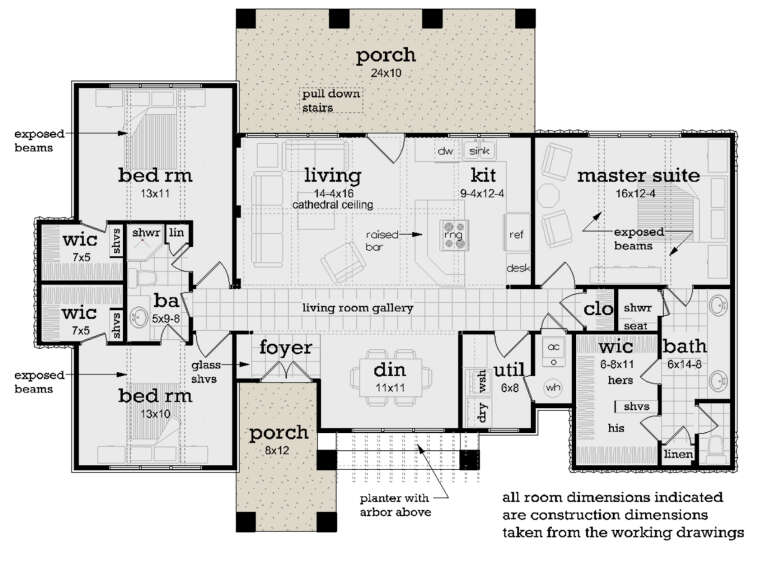
House Plan House Plan #32848 Angled Front Elevation

PLAN #1020-00386

Starting at

$983
Sq Ft 1,364
Beds 2
Baths 2
½ Baths 0
Cars 3
Stories 1
Width 47' 2"
Depth 63'
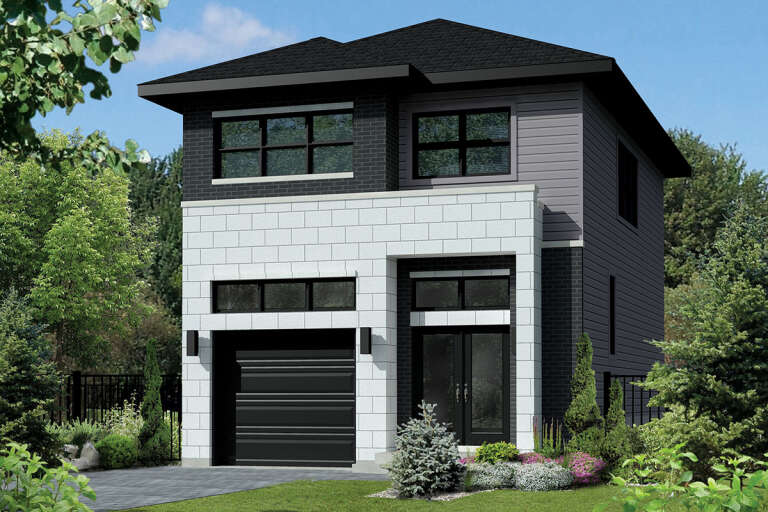
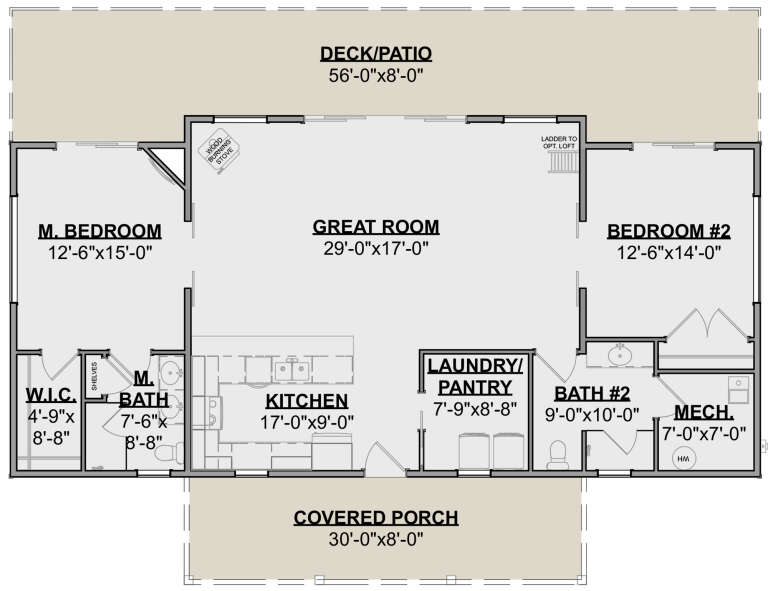
House Plan House Plan #32301 Front Elevation

PLAN #9300-00117

Starting at

$2,097
Sq Ft 2,479
Beds 3
Baths 3
½ Baths 2
Cars 4
Stories 1
Width 94' 4"
Depth 63' 4"
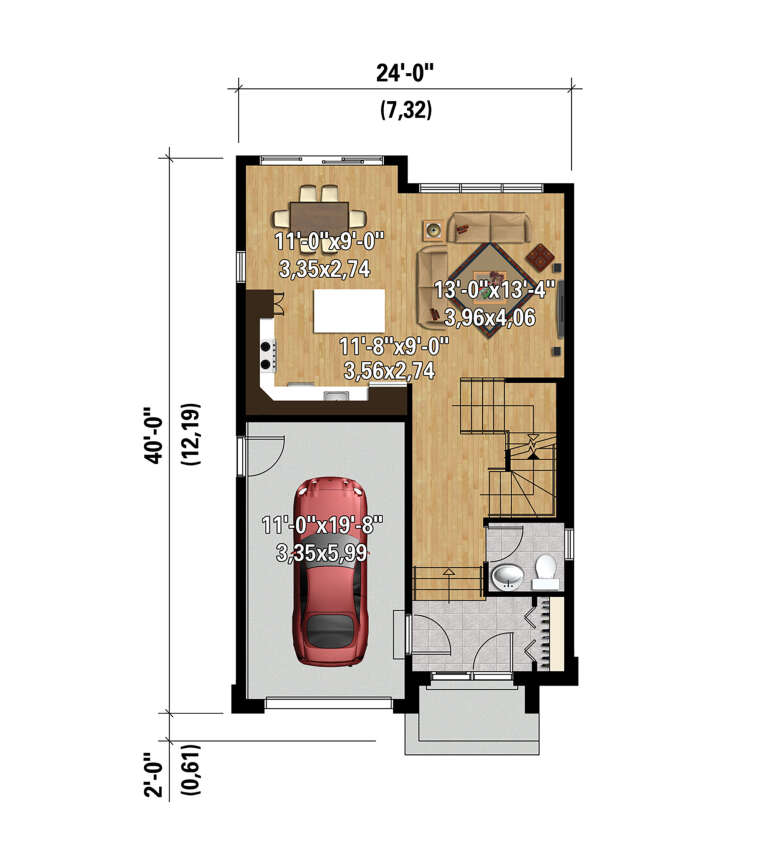
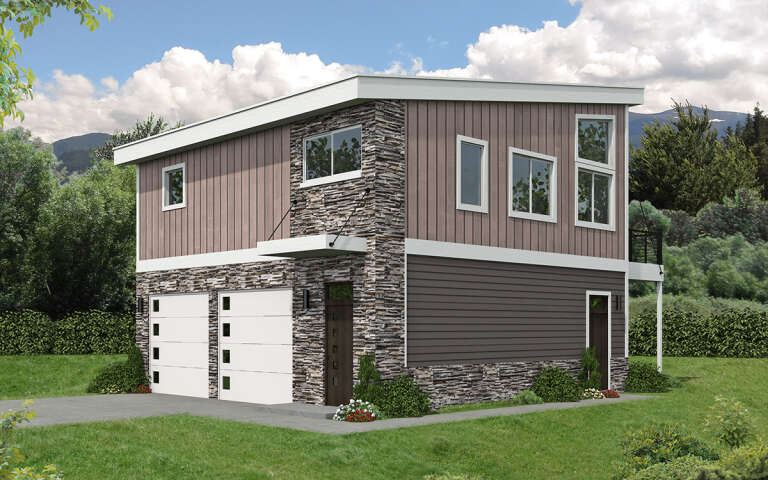
House Plan House Plan #32259 Angled Front Elevation

PLAN #098-00488

Starting at

$2,050
Sq Ft 2,164
Beds 3
Baths 2
½ Baths 1
Cars 2
Stories 2
Width 35'
Depth 54'
House Plan House Plan #32160 Angled Front Elevation

PLAN #5984-00018

Starting at

$1,465
Sq Ft 2,785
Beds 3
Baths 3
½ Baths 1
Cars 2
Stories 2
Width 59' 9"
Depth 52' 6"
House Plan House Plan #32001 Angled Front Elevation

PLAN #940-01201

Starting at

$1,250
Sq Ft 1,778
Beds 1
Baths 2
½ Baths 0
Cars 2
Stories 2
Width 34'
Depth 36'
House Plan House Plan #31993 Angled Front Elevation

PLAN #940-01196

Starting at

$1,350
Sq Ft 2,133
Beds 3
Baths 3
½ Baths 1
Cars 2
Stories 3
Width 19'
Depth 41'
House Plan House Plan #31693 Angled Front Elevation

PLAN #5984-00014

Starting at

$1,180
Sq Ft 1,764
Beds 2
Baths 2
½ Baths 1
Cars 2
Stories 2
Width 41' 3"
Depth 48' 6"
House Plan House Plan #31395 Angled Front Elevation

PLAN #940-01135

Starting at

$1,450
Sq Ft 2,342
Beds 3
Baths 3
½ Baths 0
Cars 1
Stories 2.5
Width 45' 10"
Depth 31'
House Plan House Plan #31345 Angled Front Elevation

PLAN #2559-01046

Starting at

$1,538
Sq Ft 1,707
Beds 3
Baths 2
½ Baths 1
Cars 1
Stories 1
Width 47'
Depth 32'
House Plan House Plan #30587 Rear Elevation
EXCLUSIVE

PLAN #1462-00097

Starting at

$1,750
Sq Ft 2,838
Beds 4
Baths 3
½ Baths 0
Cars 4
Stories 1
Width 82'
Depth 45'
House Plan House Plan #30507 Angled Front Elevation

PLAN #6146-00614

Starting at

$1,350
Sq Ft 1,570
Beds 3
Baths 1
½ Baths 1
Cars 1
Stories 2
Width 24'
Depth 40'
House Plan House Plan #30488 Angled Front Elevation

PLAN #6146-00595

Starting at

$855
Sq Ft 911
Beds 1-2
Baths 1
½ Baths 0
Cars 0
Stories 1
Width 30'
Depth 32'
House Plan House Plan #30484 Angled Front Elevation

PLAN #6146-00591

Starting at

$1,350
Sq Ft 1,637
Beds 3
Baths 2
½ Baths 0
Cars 2
Stories 1
Width 45' 6"
Depth 50'
House Plan House Plan #30408 Angled Front Elevation

PLAN #048-00301

Starting at

$995
Sq Ft 1,400
Beds 3
Baths 2
½ Baths 0
Cars 0
Stories 1
Width 56'
Depth 42'
House Plan House Plan #30207 Front Elevation
EXCLUSIVE

PLAN #1462-00089

Starting at

$1,000
Sq Ft 1,455
Beds 2
Baths 2
½ Baths 0
Cars 0
Stories 1
Width 56'
Depth 43'
House Plan House Plan #30069 Angled Front Elevation

PLAN #940-00917

Starting at

$1,350
Sq Ft 2,133
Beds 3
Baths 3
½ Baths 1
Cars 2
Stories 3
Width 19'
Depth 41'
House Plan House Plan #29846 Angled Front Elevation

PLAN #940-00895

Starting at

$950
Sq Ft 980
Beds 1
Baths 1
½ Baths 0
Cars 2
Stories 2
Width 30'
Depth 30'
X
Shop Sign In
Favorites
Cart
Chat